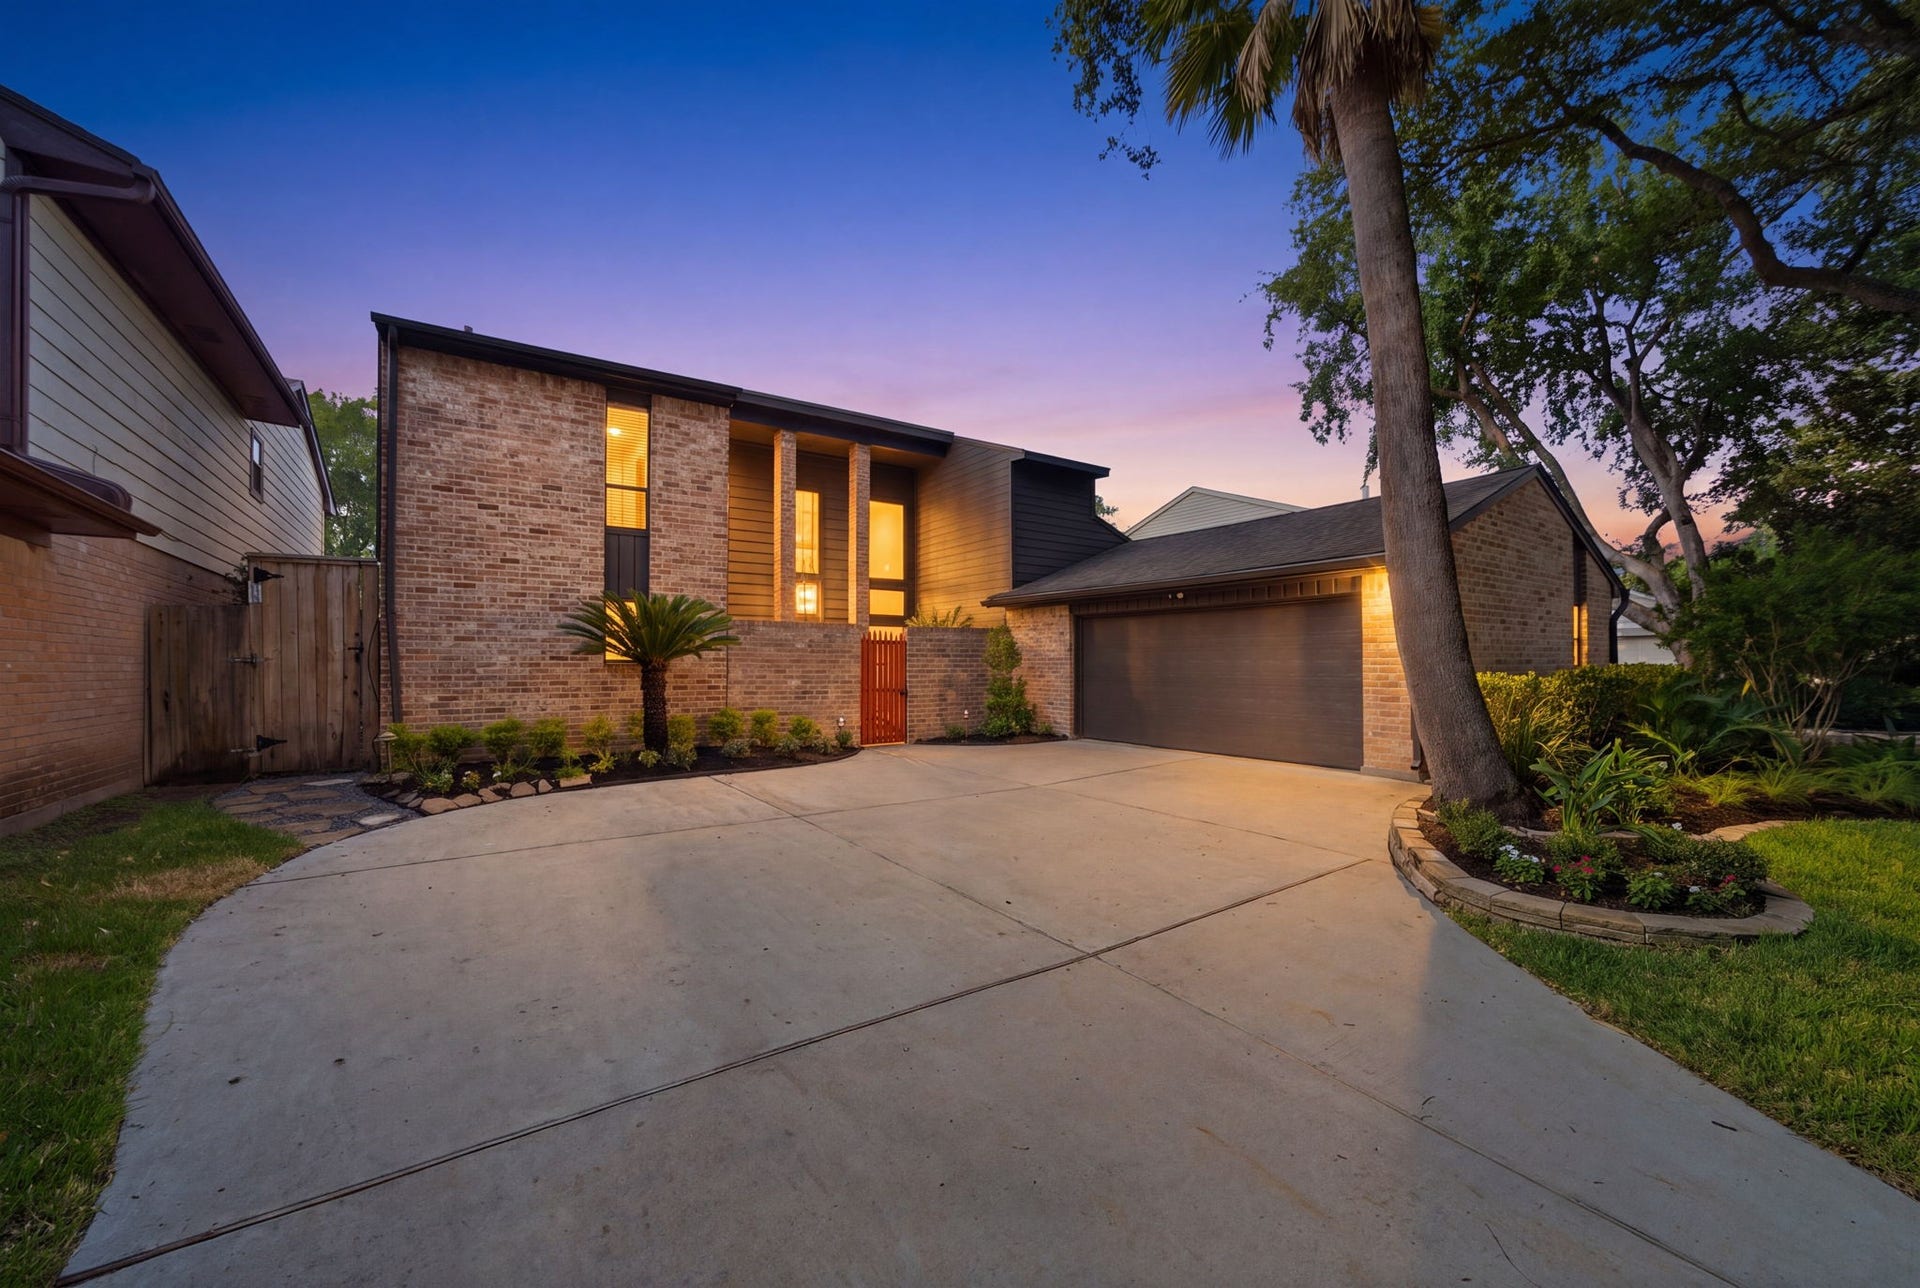
10319 Meadow Lake Lane
Houston, TX 77042
$0 - $10,000
Architecturally distinctive and effortlessly cool, this mid-century modern-inspired residence pairs dramatic scale with warmth, privacy, and exceptional indoor-outdoor living. Soaring two-story ceilings and expansive windows fill the home with natural light, while rich, real-wood details lend a character rarely found in contemporary construction. Set in Briar Court along a picturesque, tree-lined street, the home offers exceptional access to Memorial, the Energy Corridor, Galleria/Uptown and central Houston. Front and rear terraces extend the living outdoors, with a private, spa-like rear retreat featuring a covered patio, thoughtful hardscaping, ambient lighting and hot tub access from both the living area and primary suite. Upstairs, a secondary bedroom with closets transforms into an open loft or home office, with doors opening to overlook the living space below. The primary retreat offers generous closets and a serene white-marble-tiled bath.
| Listing Id: | 96136054 |
|---|---|
| List Price: | $3,500 |
| Close Price: | $3,350 |
| Close Date: | 2026-10-17 |
| Property Type: | Residential Lease |
| Property Sub Type: | Detached |
| Status: | Closed |
| Bedrooms Total: | 3 |
| Bathrooms Full: | 2 |
| Bathrooms Half: | 1 |
| Living Area: | 2,228 |
| Lot Size Acres: | 0.126 |
| Architectural Style: | Contemporary Modern and Detached |
| Waterfront?: | No |
| City: | Houston |
| County Or Parish: | Harris |
| Subdivision: | Briar Court |
| Postal Code: | 77042 |
| Year Built: | 1978 |
| Appliances: | Double Oven, Dishwasher, Electric Oven, Disposal, Gas Range, Microwave, Oven, Cooktop, Dryer, Refrigerator, Wine Refrigerator, and Washer |
| Association Amenities: | Clubhouse, PicnicArea, Park, Pool, Security |
| Room Type: | DiningRoom, LivingRoom, UtilityRoom, HalfBath |
| Attached Garage?: | Yes |
| Availability Date: | 2026-09-01 |
| Basement Yn: | No |
| Bathrooms Total Integer: | 3 |
| Building Area Total: | 2,228.0 |
| Community Features: | CommunityPool, Curbs |
| Cooling: | Central Air and Electric |
| Cooling?: | Yes |
| Directions: | From Beltway 8 S take Briar Forest Dr. exit. Turn left onto Briar Forest Dr. Turn right onto Seagler Rd. Turn right onto Olympia Dr. Turn left onto Briar Branch Dr. Turn right onto Meadow Lake Ln. and home will be on your left. |
| Disclosures: | None |
| Elementary School: | WALNUT BEND ELEMENTARY SCHOOL (HOUSTON) |
| Elementary School District: | 27 - Houston |
| Exterior Features: | Deck, Fence, HotTubSpa, Patio, PrivateYard |
| Fencing: | BackYard |
| Fireplace Features: | GasLog |
| Fireplaces Total: | 1 |
| Fireplace?: | Yes |
| Flooring: | Marble, Tile, Wood |
| Garage Spaces: | 2.0 |
| Garage?: | Yes |
| Green Energy Efficient: | ExposureShade, Thermostat |
| Heating: | Central, Gas |
| Heating?: | Yes |
| High School: | WESTSIDE HIGH SCHOOL |
| High School District: | 27 - Houston |
| Interior Features: | DoubleVanity, EnSuiteBathroom, GraniteCounters, HighCeilings, KitchenIsland, KitchenFamilyRoomCombo, BathInPrimaryBedroom, MainLevelPrimary, Pantry, SoakingTub, SeparateShower, TwoBedroomsUp, TubShower, Vanity, WalkInClosets, CeilingFans, ProgrammableThermostat |
| Internet Automated Valuation Display?: | Yes |
| Internet Consumer Comment?: | Yes |
| Laundry Features: | WasherHookup, ElectricDryerHookup, GasDryerHookup, CommonArea |
| Lease Term: | LongTerm |
| Levels: | Two |
| Listing Agreement: | ExclusiveRightToLease |
| Living Area Source: | Appraiser |
| Lot Features: | StreetLevel |
| Lot Size Area: | 5,490.0 |
| Lot Size Source: | Appraiser |
| Lot Size Units: | SquareFeet |
| Middle Or Junior School: | REVERE MIDDLE SCHOOL |
| Middle Or Junior School District: | 27 - Houston |
| MLS Area Major: | 22 |
| MLS Area Minor: | Briargrove Park/Walnutbend |
| Original List Price: | $3,500 |
| Parcel Number: | 111-011-000-0003 |
| Parking Features: | Attached, Driveway, Garage |
| Parking Total: | 2 |
| Patio And Porch Features: | Deck, Patio |
| Pending Timestamp: | 2026-10-17 |
| Pets Allowed: | Conditional, PetDeposit |
| Pool Features: | Association |
| Postal City: | Houston |
| Postal Code Plus4: | 2953 |
| Road Surface Type: | Concrete |
| Rooms Total: | 7 |
| Security Features: | SecuritySystemOwned, SmokeDetectors |
| Sewer: | PublicSewer |
| Spa Features: | HotTub |
| Spa?: | Yes |
| Status: | Closed |
| State Or Province: | TX |
| Stories: | 2 |
| Stories Total: | 2 |
| Street Number Numeric: | 10,319 |
| Universal Property: | US-48201-N-1110110000003-R-N |
| Utilities: | Cable Available and None |
| View: | North |
| Water Source: | Public |
| Window Features: | Screens |
| Year Built Source: | PublicRecords |
| Listing Key: | 1189351131 |
| Property Sub Type Additional: | Detached, SingleFamilyResidence |
| Current Price: | $3,350.00 |
| Country Subdivision: | 48201 |
| Pets Comments: | PetDepositDescription:Case by case |
| Record Signature: | 467,381,716 |
| Universal Parcel Id: | urn:reso:upi:2.0:US:48201:111-011-000-0003 |
Listing Courtesy of: Mavenly Homes
Listing Agent: Hillary Krebs
832-888-1596
The data on this website relating to real estate for sale comes in part from the IDX Program of the Houston Association of REALTORS®.
All information is believed accurate but not guaranteed. The properties displayed may not be all of the properties available through the IDX Program. Any use of this site other than by potential buyers or sellers is strictly prohibited.
© 2026 Houston Association of REALTORS®.
Houston Association of REALTORS® data last updated on October 18, 2026 05:30 AM - ET.
Property Last Updated: October 18, 2026 05:30 AM - ET
