10314 Russell Pines Drive
Rosharon, TX 77583
$2,400
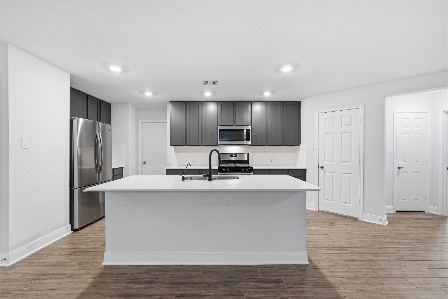
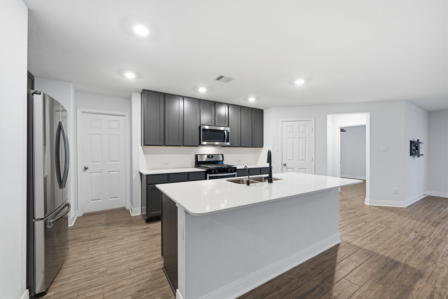
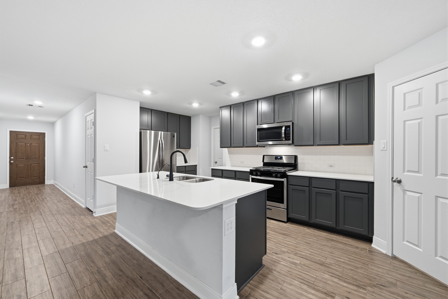
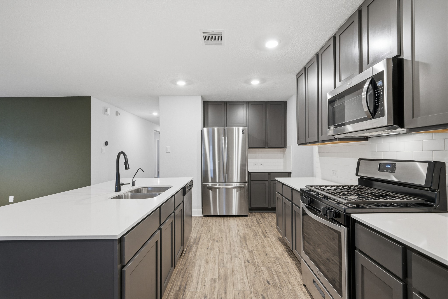
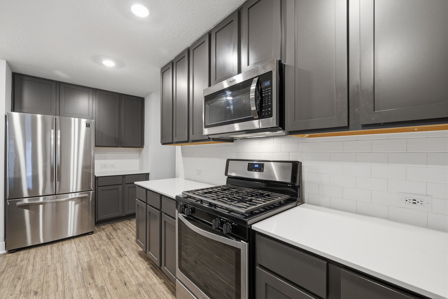
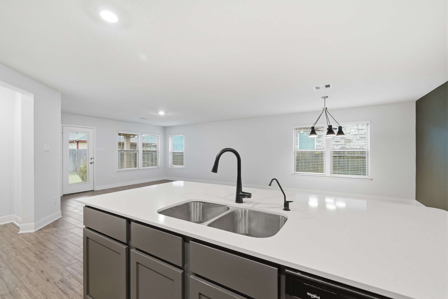
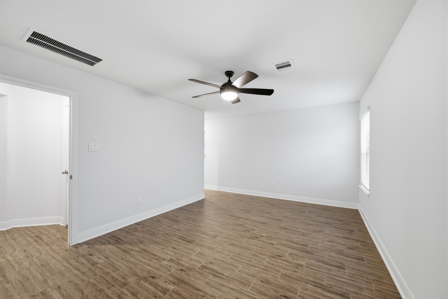
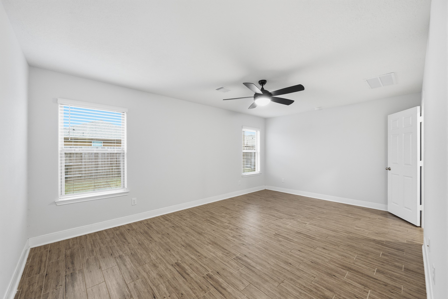
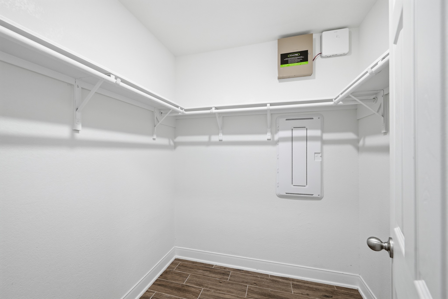
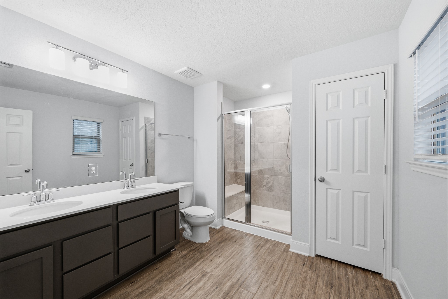
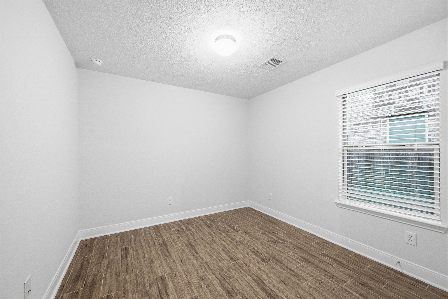
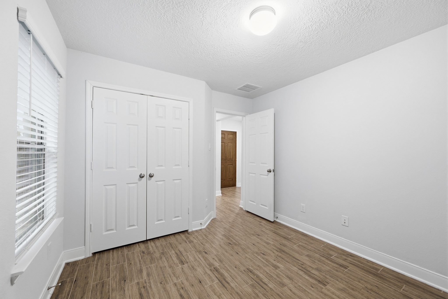
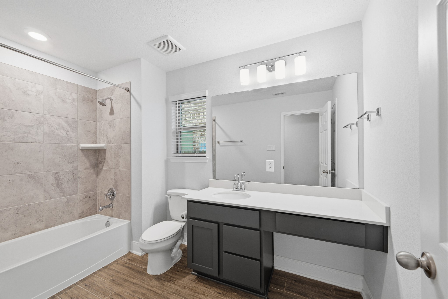
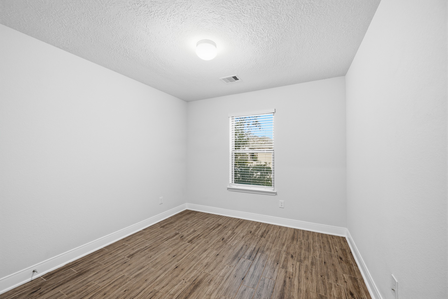
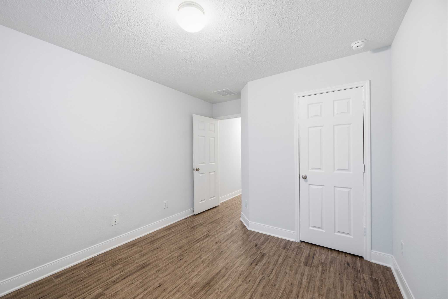
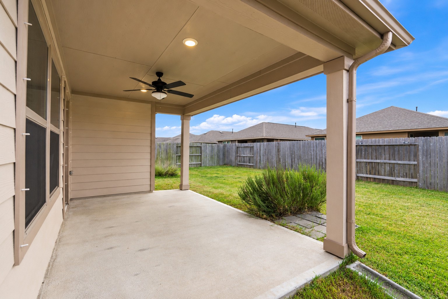
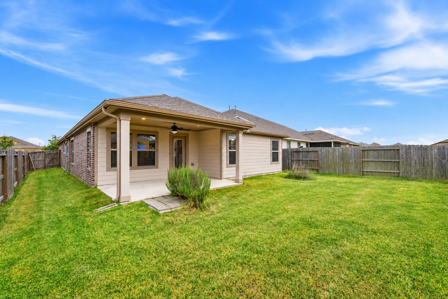
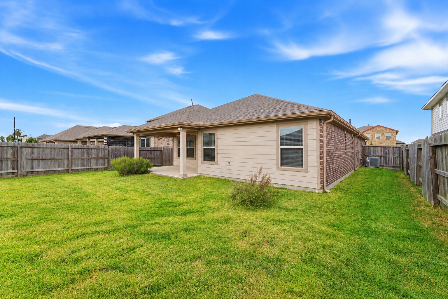
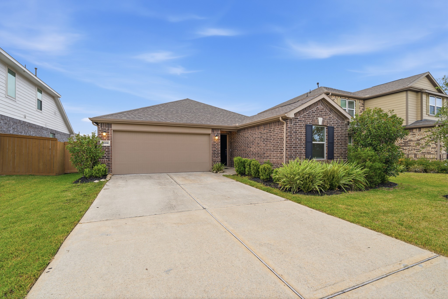
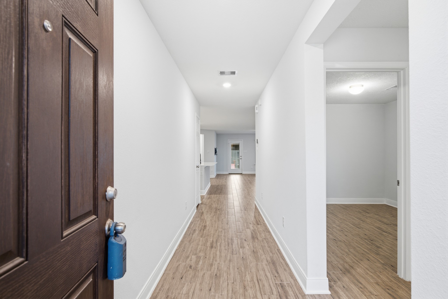
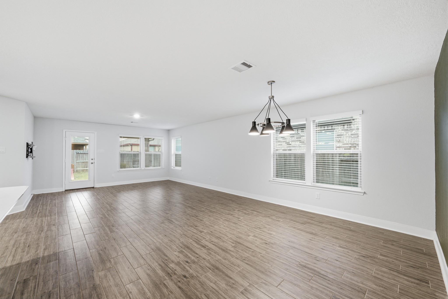
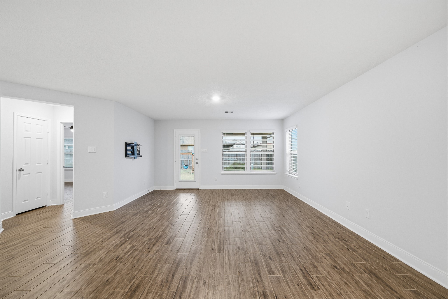
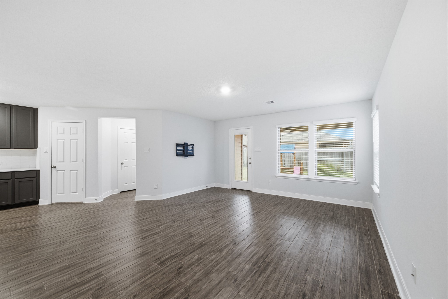
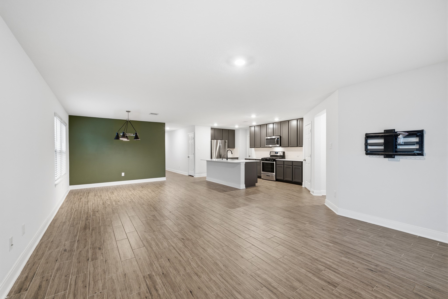
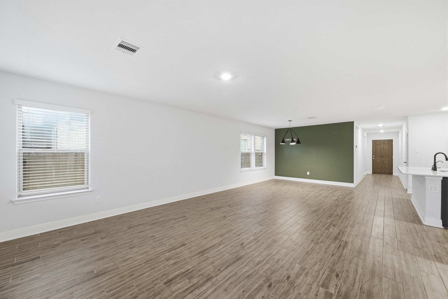
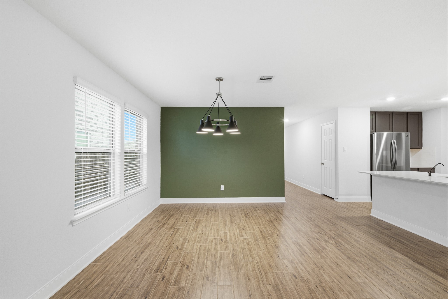
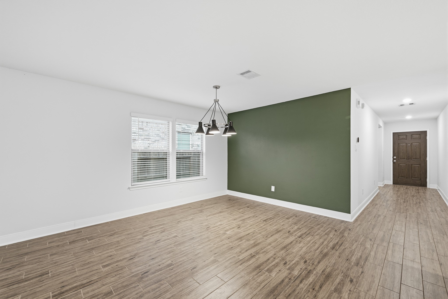
Welcome home to this beautiful, move-in-ready single-story gem in the highly desirable Sierra Vista community! Featuring 3 spacious bedrooms and 2 full bathrooms, this inviting home offers a bright, open-concept floor plan with stylish ceramic tile flooring and plenty of natural light. The stunning kitchen showcases beautiful matte-finish cabinetry, elegant quartz countertops, stainless steel appliances, and an oversized island perfect for entertaining! Retreat to the spacious primary suite featuring dual sink and a walk-in shower. Additional highlights include smart home features and a covered back patio overlooking a fully fenced backyard. Enjoy incredible community amenities, including resort-style pools, fitness centers, pickleball courts, playgrounds, and scenic walking trails! Conveniently located near Highway 288 with easy access to Houston and the Texas Medical Center. Don't miss your opportunity to call this beautiful home yours! Schedule your private showing today!
| Listing Id: | 79870712 |
|---|---|
| List Price: | $2,400 |
| Property Type: | Residential Lease |
| Property Sub Type: | Detached |
| Status: | Active |
| Bedrooms Total: | 3 |
| Bathrooms Full: | 2 |
| Living Area: | 1,652 |
| Lot Size Acres: | 0.1435 |
| Architectural Style: | Detached and Traditional |
| Waterfront?: | No |
| City: | Rosharon |
| County Or Parish: | Brazoria |
| Subdivision: | Sierra Vista West Sec 2 |
| Postal Code: | 77583 |
| Year Built: | 2021 |
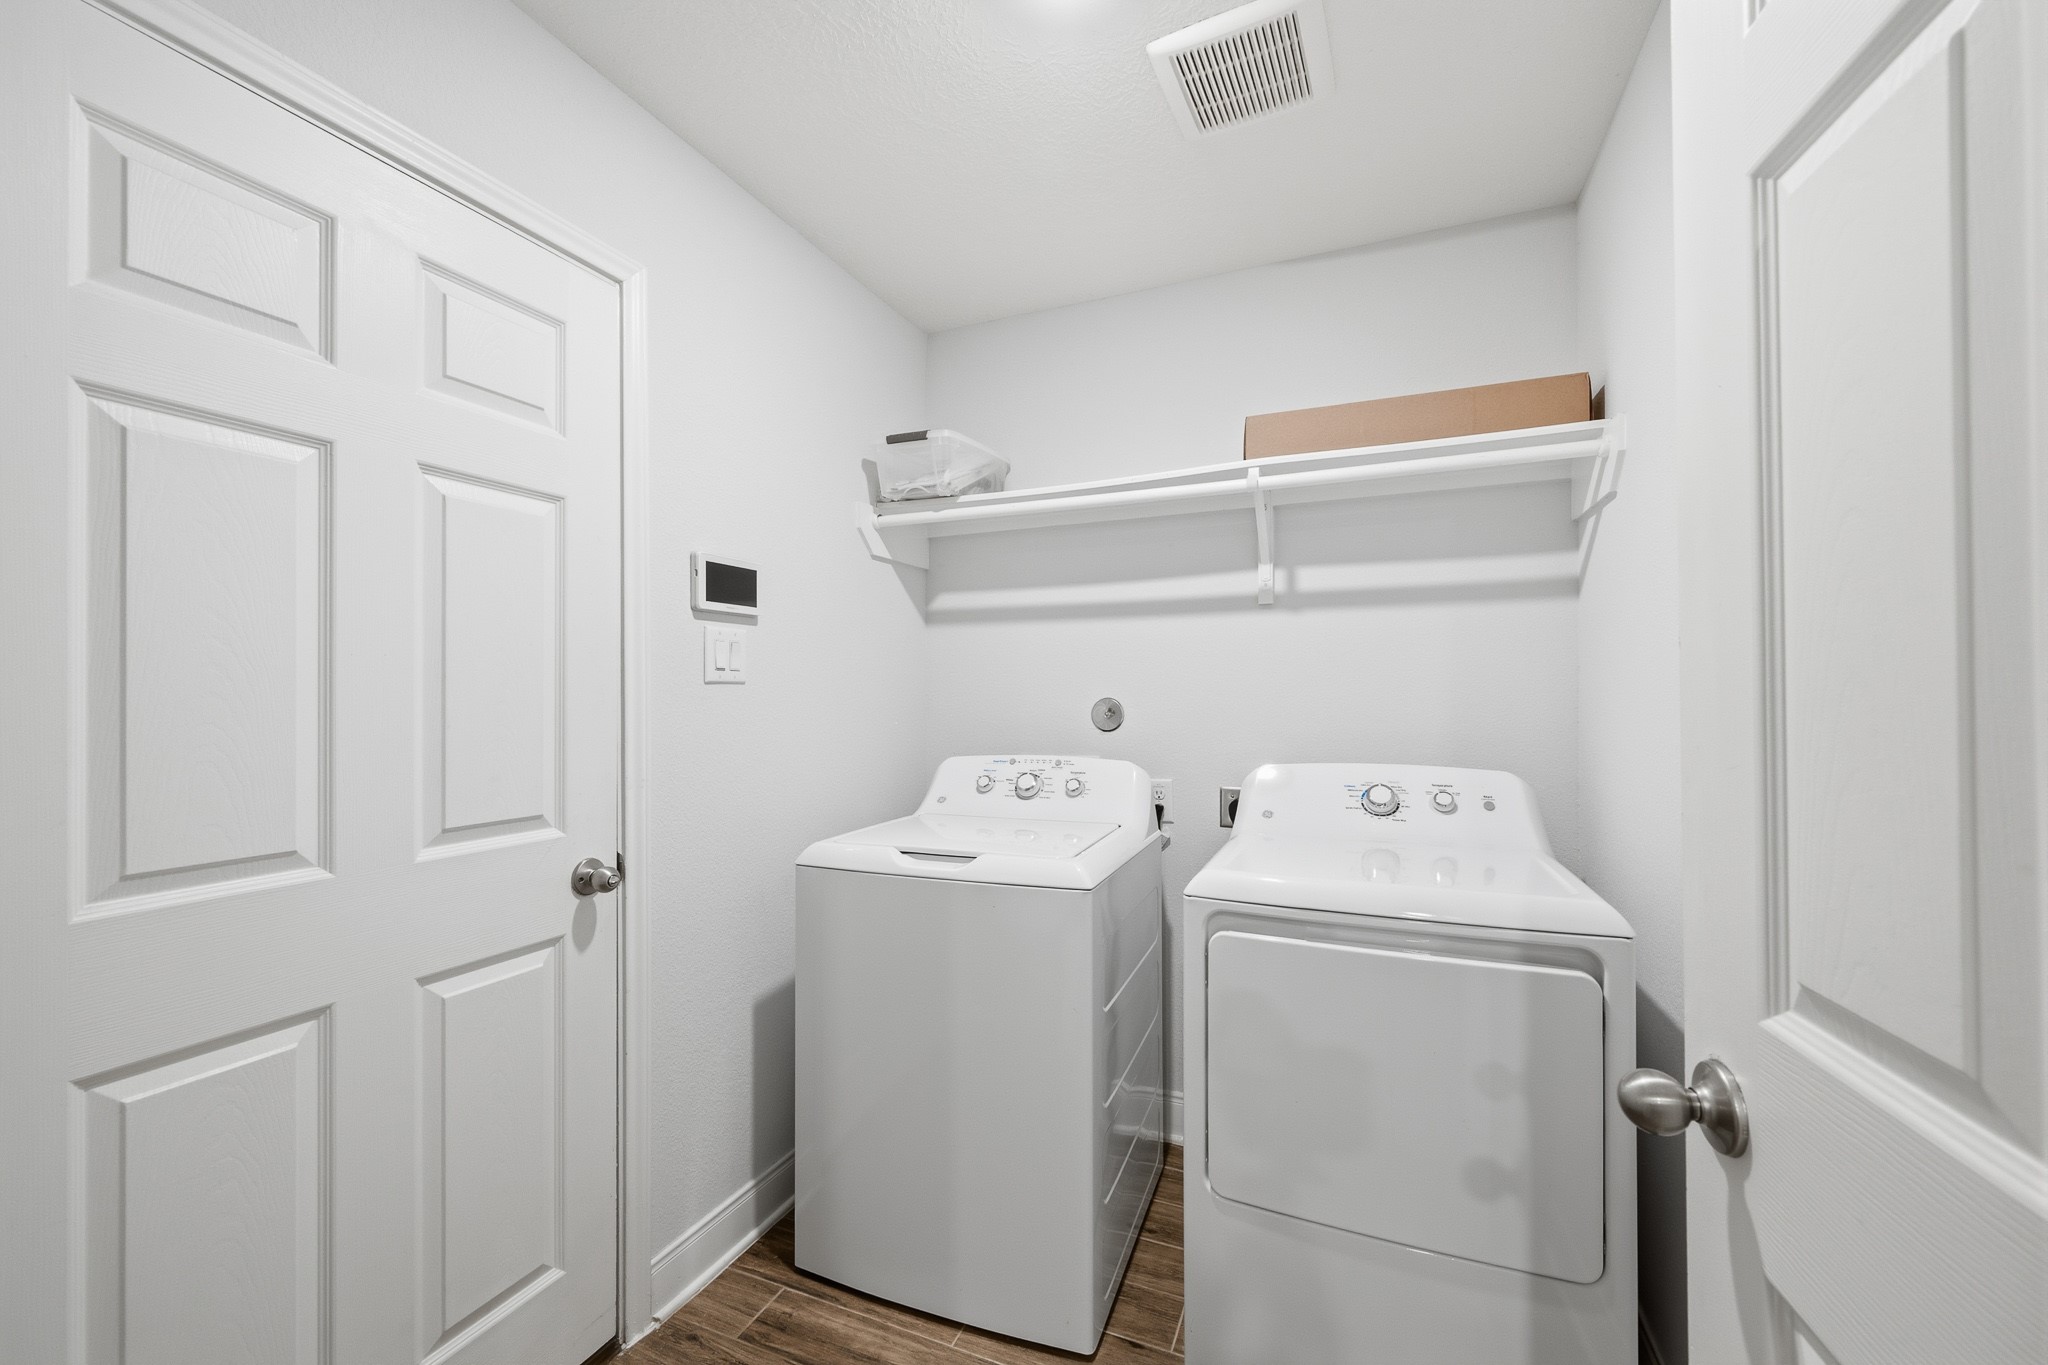
| Appliances: | Dishwasher, Electric Oven, Gas Range, Microwave, Dryer, Refrigerator, Water Softener Owned, and Washer |
| Association Amenities: | BasketballCourt, Clubhouse, FitnessCenter, Pickleball, Park, Pool, TennisCourts |
| Room Type: | BreakfastRoomNook, LivingRoom, UtilityRoom |
| Association Name: | Pearland Property Management |
| Attached Garage?: | Yes |
| Availability Date: | 2026-10-30 |
| Basement Yn: | No |
| Bathrooms Total Integer: | 2 |
| Building Area Total: | 1,652.0 |
| Community Features: | CommunityPool, MasterPlannedCommunity, Curbs, Gutters |
| Cooling: | Central Air and Electric |
| Cooling?: | Yes |
| Directions: | From 288S - Take the exit toward Meridiana Pkwy, Turn right onto Meridiana Pkwy, Turn left onto Crystal View Dr, At the traffic circle, take the 1st exit onto Red Hills Dr, Turn right onto Russell Pines Dr. Destination will be on the left. |
| Disclosures: | LiabilityInsuranceRequired, None |
| Elementary School: | NICHOLS MOCK ELEMENTARY |
| Elementary School District: | 3 - Alvin |
| Exterior Features: | Deck, Fence, Patio, PrivateYard |
| Fencing: | BackYard |
| Flooring: | Tile |
| Furnished: | Unfurnished |
| Garage Spaces: | 2.0 |
| Garage?: | Yes |
| Green Energy Efficient: | Thermostat |
| Heating: | Central, Gas |
| Heating?: | Yes |
| High School: | IOWA COLONY HIGH SCHOOL |
| High School District: | 3 - Alvin |
| Interior Features: | AllBedroomsDown, DoubleVanity, EnSuiteBathroom, KitchenIsland, KitchenFamilyRoomCombo, Pantry, QuartzCounters, ShowerOnly, TubShower, WalkInClosets, WindowTreatments, CeilingFans, ProgrammableThermostat |
| Internet Automated Valuation Display?: | Yes |
| Internet Consumer Comment?: | Yes |
| Laundry Features: | WasherHookup, ElectricDryerHookup |
| Lease Term: | TwelveMonths |
| Levels: | One |
| Listing Agreement: | ExclusiveRightToLease |
| List Team Key: | 14471 |
| List Team Key Numeric: | 14,471 |
| Living Area Source: | Appraiser |
| Lot Features: | Subdivision |
| Lot Size Area: | 6,251.0 |
| Lot Size Source: | Appraiser |
| Lot Size Units: | SquareFeet |
| Middle Or Junior School: | IOWA COLONY JUNIOR HIGH |
| Middle Or Junior School District: | 3 - Alvin |
| MLS Area Major: | 5 |
| MLS Area Minor: | Manvel/Iowa Colony |
| New Construction?: | No |
| Original List Price: | $2,400 |
| Other Equipment: | ReverseOsmosisSystem |
| Parcel Number: | 7577-2007-038 |
| Parking Features: | Attached, Driveway, Garage, GarageDoorOpener |
| Parking Total: | 2 |
| Patio And Porch Features: | Deck, Patio |
| Pets Allowed: | Conditional, PetDeposit |
| Pool Features: | Association |
| Pool Private?: | No |
| Postal City: | Rosharon |
| Postal Code Plus4: | 3910 |
| Property Attached?: | No |
| Public Survey Section: | 2 |
| Road Surface Type: | Concrete |
| Rooms Total: | 8 |
| Security Features: | Prewired, SecuritySystemOwned, SmokeDetectors |
| Sewer: | PublicSewer |
| Status: | Active |
| State Or Province: | TX |
| Stories: | 1 |
| Street Number Numeric: | 10,314 |
| Universal Property: | US-48039-N-75772007038-R-N |
| Utilities: | None |
| Water Source: | Public |
| Window Features: | Window Coverings |
| Year Built Source: | PublicRecords |
| Listing Key: | 1194156050 |
| Property Sub Type Additional: | Detached, SingleFamilyResidence |
| Current Price: | $2,400.00 |
| Country Subdivision: | 48039 |
| Pets Comments: | PetDepositDescription:Landlord must approve pet before applying, PetDepositDescription: Case By case, PetDepositDescription: no aggressive breeds, PetDepositDescription: no puppies |
| Record Signature: | 1,136,964,106 |
| Universal Parcel Id: | urn:reso:upi:2.0:US:48039:7577-2007-038 |
Listing Courtesy of: Keller Williams Realty Clear Lake / NASA
Listing Agent: Cynthia A Gomez
713-933-5380
The data on this website relating to real estate for sale comes in part from the IDX Program of the Houston Association of REALTORS®.
All information is believed accurate but not guaranteed. The properties displayed may not be all of the properties available through the IDX Program. Any use of this site other than by potential buyers or sellers is strictly prohibited.
© 2026 Houston Association of REALTORS®.
Houston Association of REALTORS® data last updated on October 31, 2026 04:05 AM - ET.
Property Last Updated: October 31, 2026 04:05 AM - ET