10306 Metronome Drive
Houston, TX 77043
$579,900
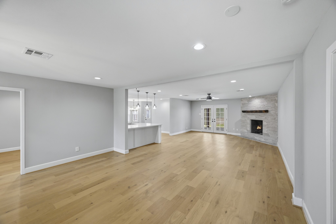
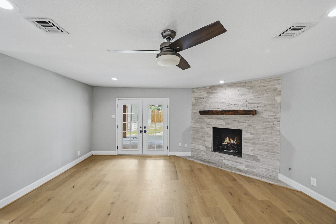
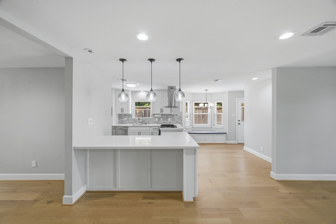
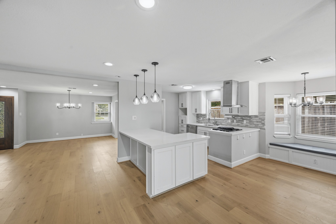
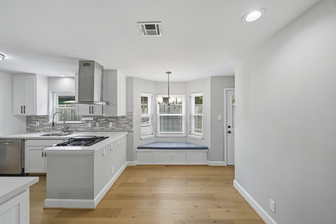
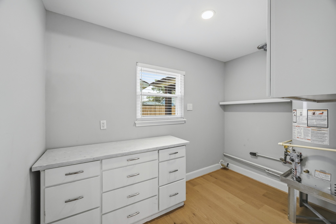
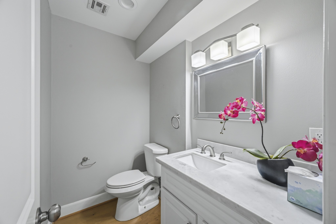
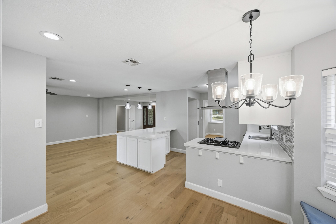
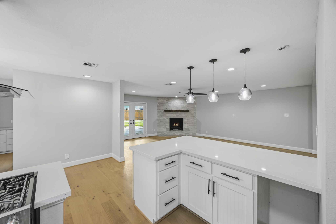
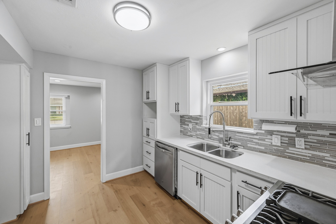
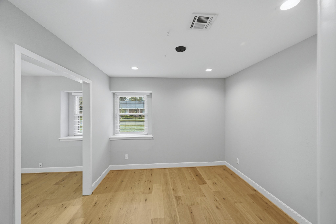
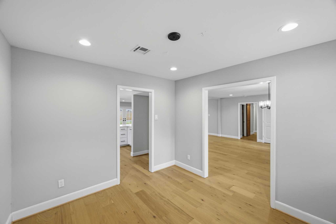
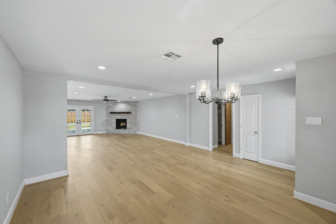
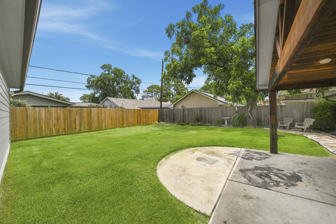
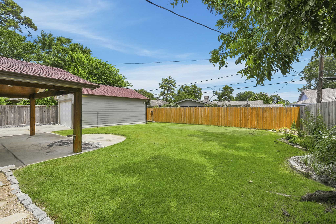
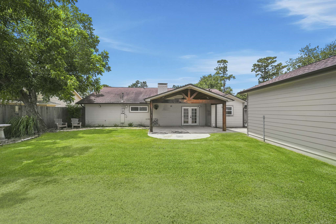
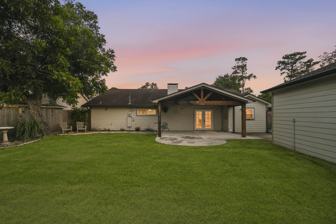
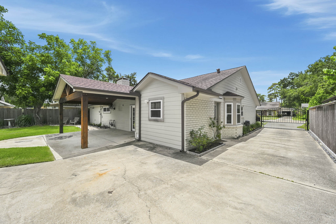
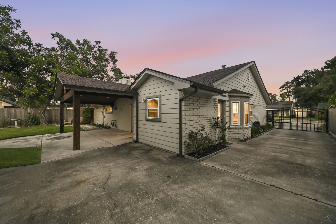
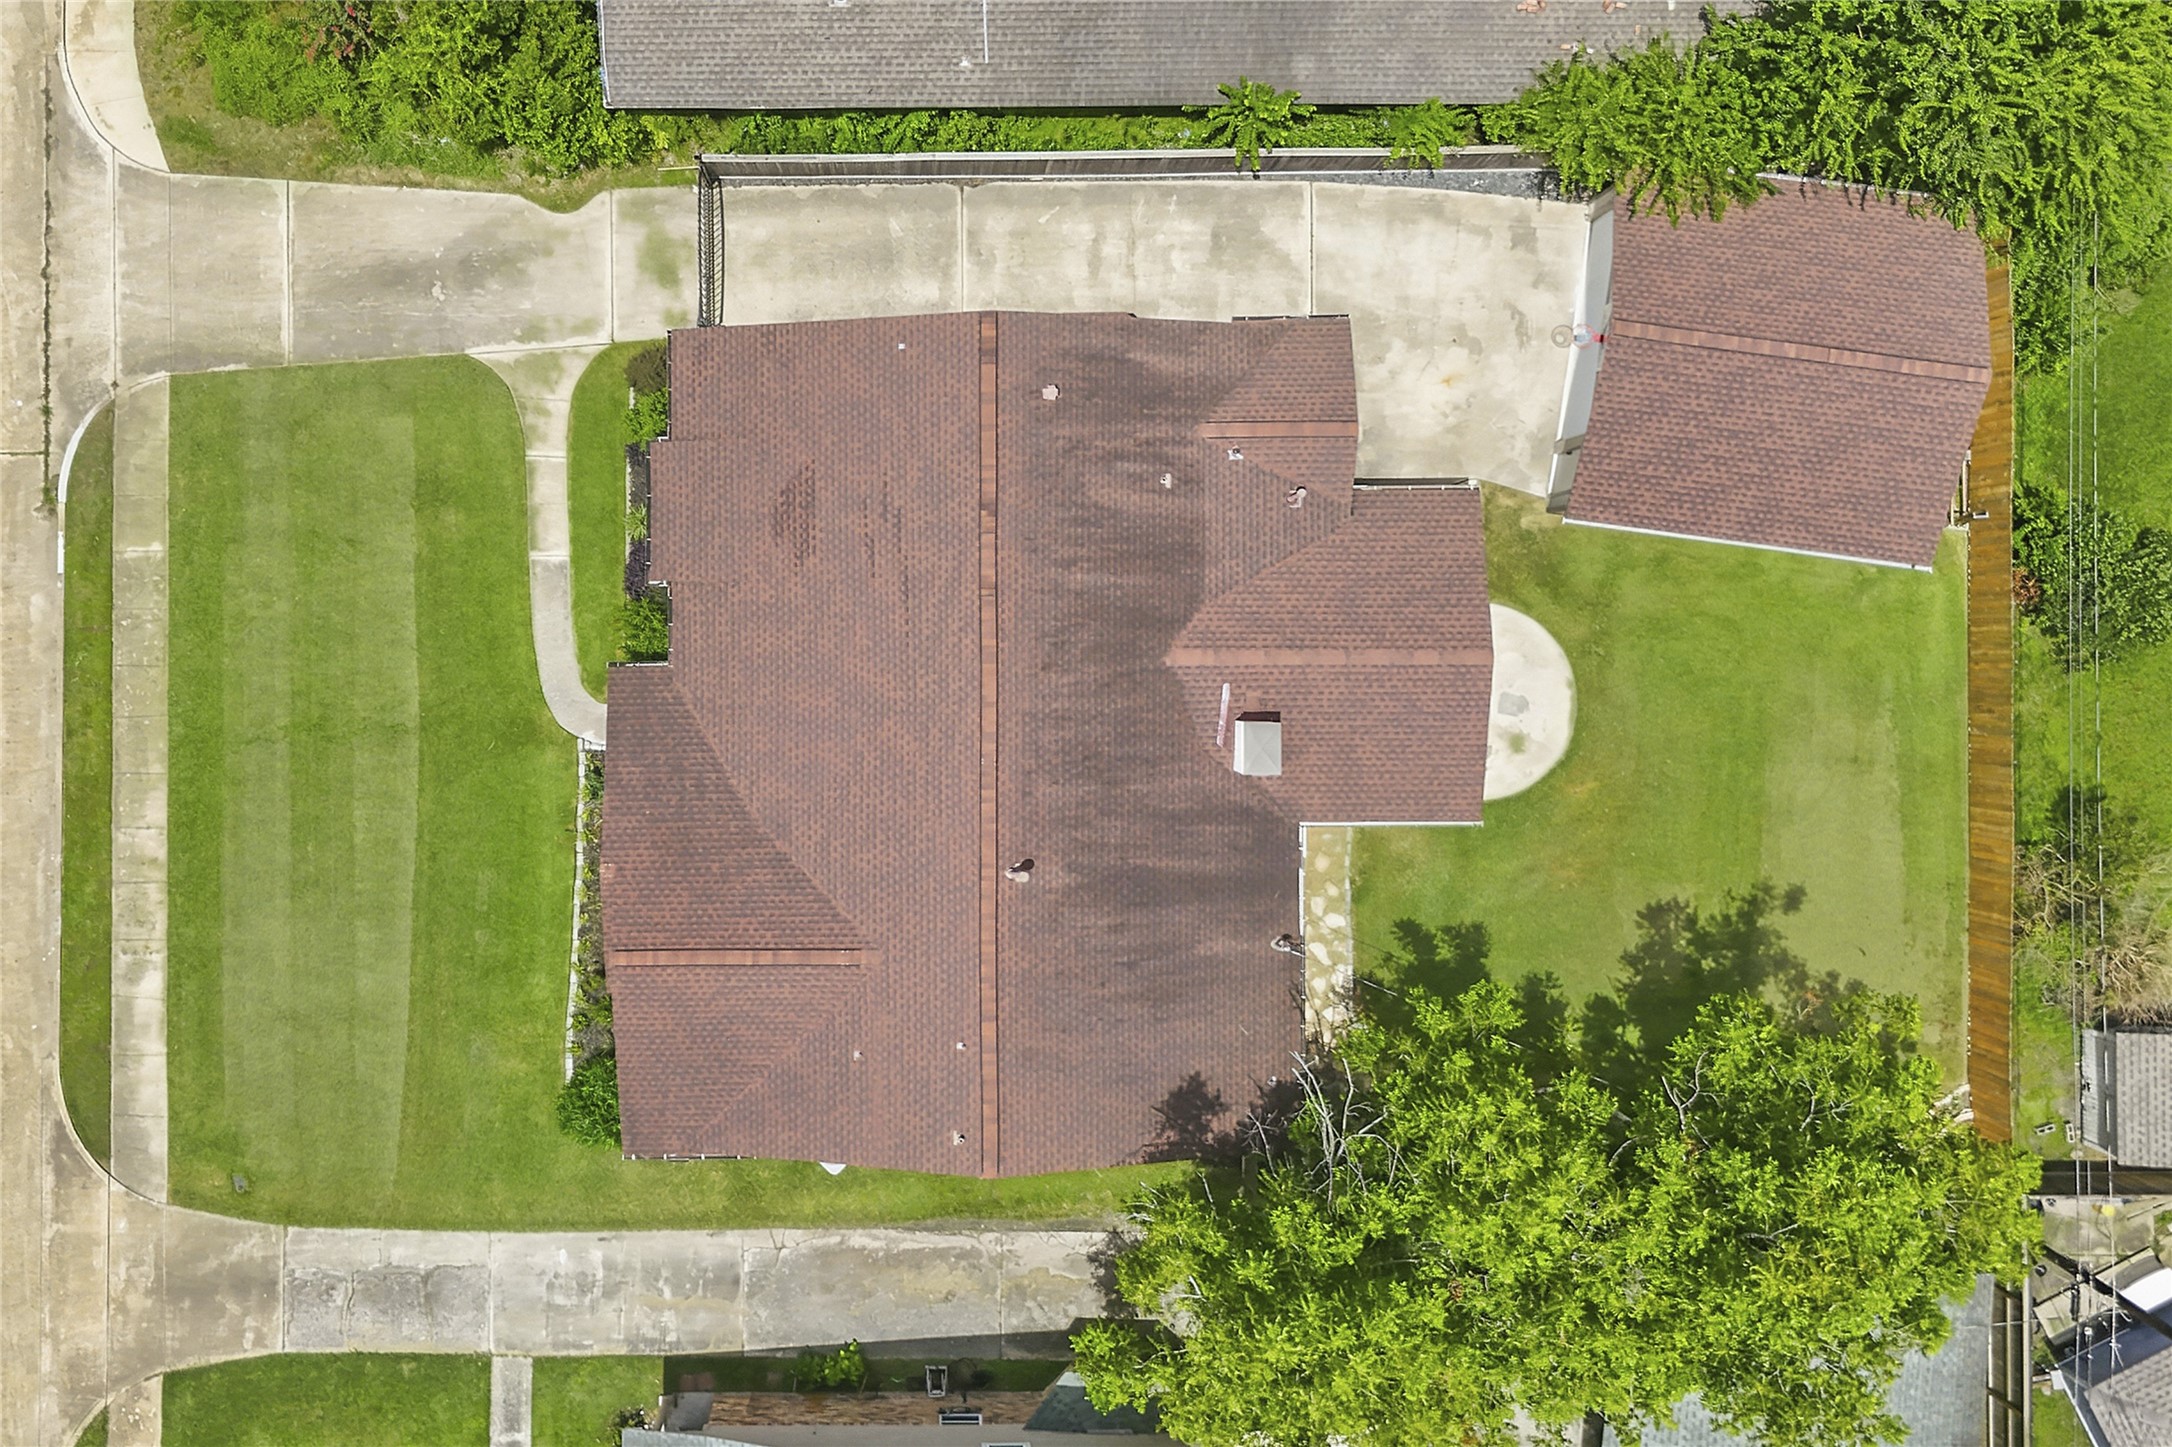
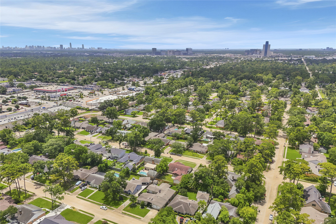
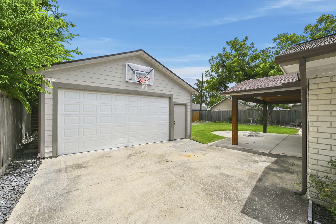
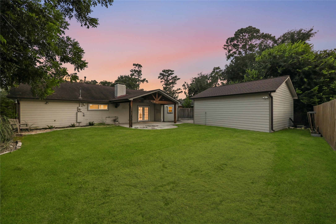
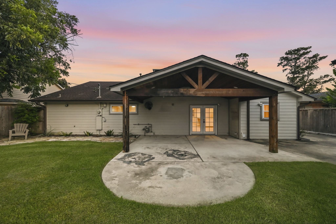
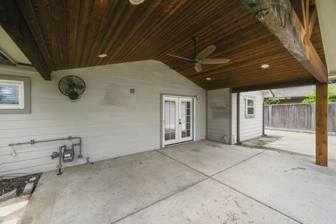
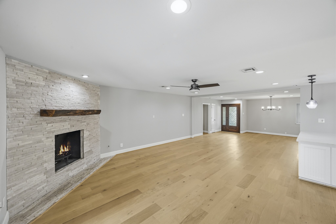
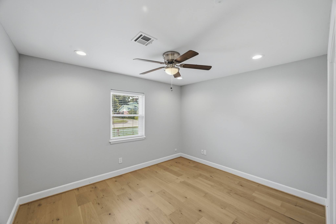
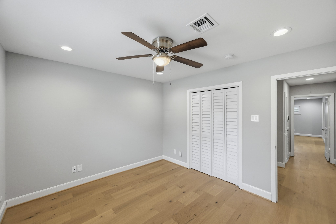
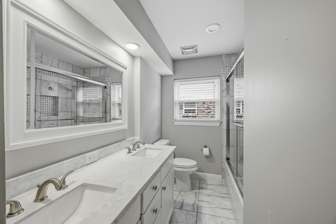
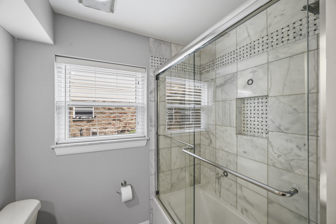
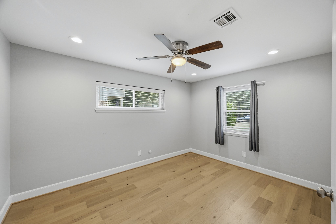
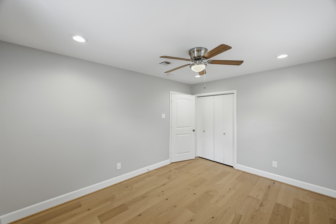
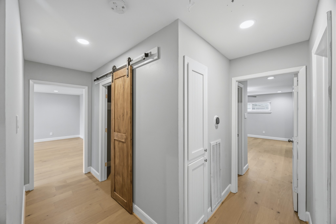
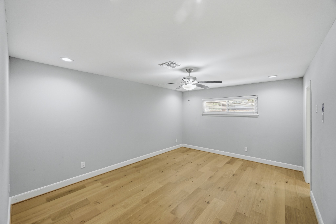
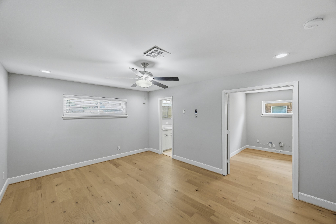
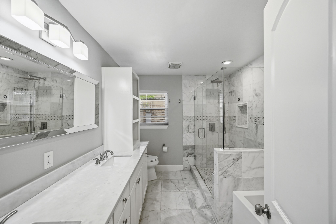
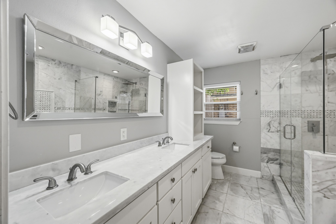
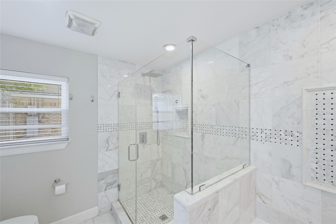
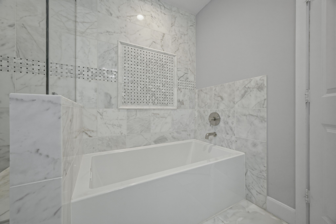
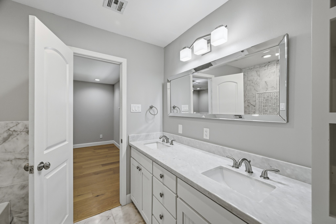
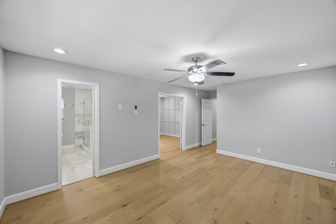
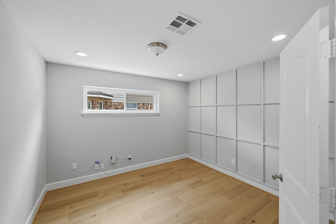
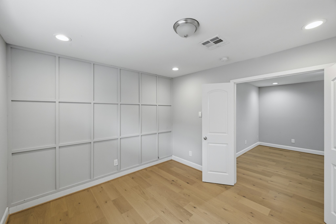
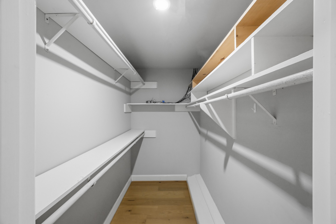
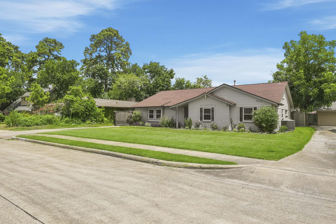
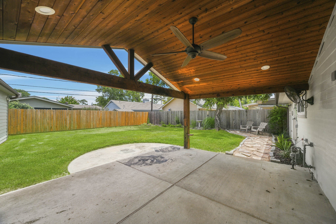
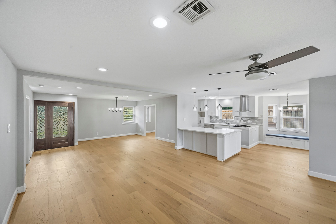
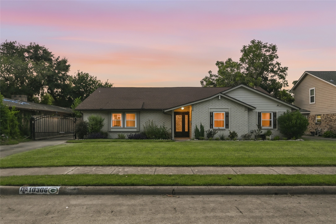
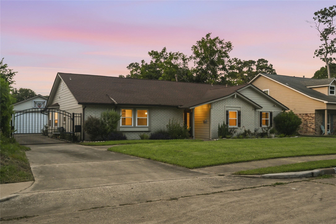
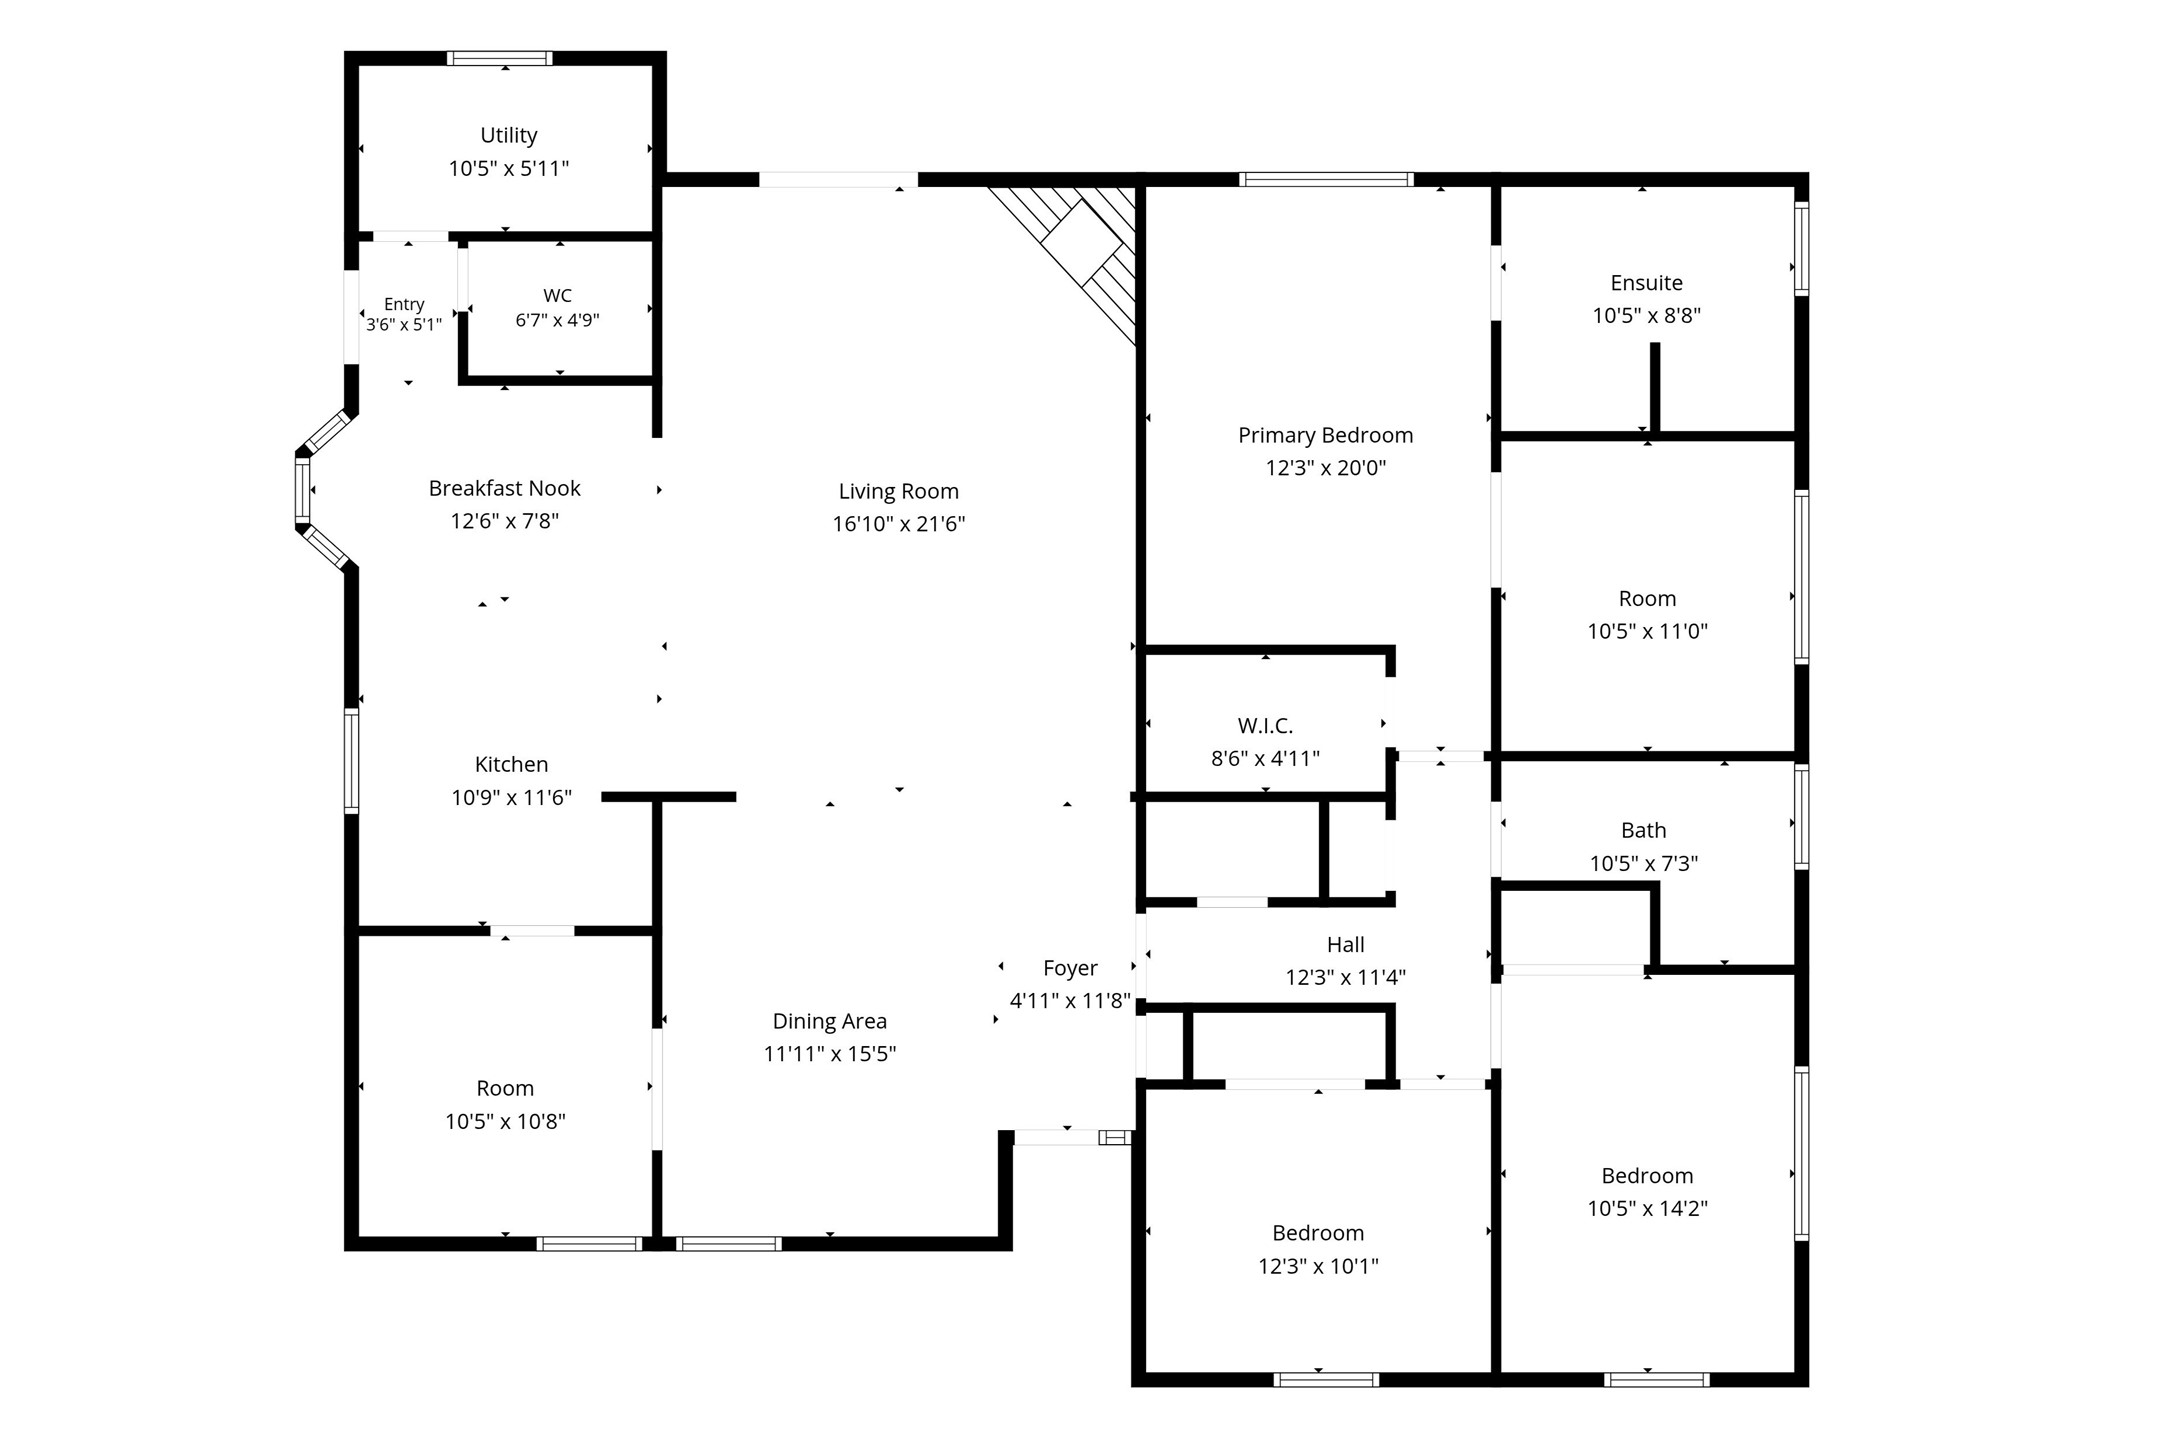
SELLER BUY-DOWN TO 5.49%!! This gorgeous 1-story offers extensive updating inside and out, an incredible open concept kitchen/living/dining, private gated driveway + oversized garage, spacious covered patio + sizeable yard, convenient side entry hall with powder bath + spacious utility room, and a fantastic bonus room off the master! The home was gut remodeled in 2018 (previous owners) who redid kitchen and bathrooms while opening up the layout. After purchase in 2018, the current owners replaced the HVAC (including thermostats) and redid the plumbing supply lines with PEX. They followed up in 2019 with a new roof and powered driveway gate, then added on a huge covered back patio in 2020! In 2022 they replaced the attic insulation and in 2024 rebuilt the garage (making it both taller and deeper). Along the way, all the fencing has been replaced and just before listing it, they replaced the floors with brand new, high-grade, engineered wood throughout! HOME NEXT DOOR IS BEING TORN DOWN!
| Listing Id: | 7313247 |
|---|---|
| List Price: | $579,900 |
| Property Type: | Residential |
| Property Sub Type: | Detached |
| Status: | Active |
| Bedrooms Total: | 3 |
| Bathrooms Full: | 2 |
| Bathrooms Half: | 1 |
| Living Area: | 2,252 |
| Tax Annual Amount: | $12,225 |
| Lot Size Acres: | 0.1983 |
| Architectural Style: | Ranch and Traditional |
| Waterfront?: | No |
| City: | Houston |
| County Or Parish: | Harris |
| Subdivision: | Enchanted Forest |
| Postal Code: | 77043 |
| Year Built: | 1968 |
| Appliances: | Dishwasher, Disposal, Gas Range, Microwave, Oven, and Tankless Water Heater |
| Association Amenities: | DogPark, PicnicArea, Playground, Trails |
| Room Type: | BreakfastRoomNook, EntryFoyer, FamilyRoom, LivingRoom, UtilityRoom, HalfBath |
| Attached Garage?: | No |
| Basement Yn: | No |
| Bathrooms Total Integer: | 3 |
| Bedrooms Possible: | 3 |
| Building Area Total: | 2,252.0 |
| Community Features: | Curbs, Gutters |
| Construction Materials: | Brick, CementSiding |
| Cooling: | Central Air and Electric |
| Cooling?: | Yes |
| Direction Faces: | South |
| Directions: | From I-10: head north on Gessner for 1.35 miles, turn left (west) onto Shadow Wood Drive and continue for .21 miles, turn right (north) onto Nocturn Lane and continue for .16 miles, turn right (east) onto Metronome Drive, home is 3rd on the left (north) side of the street |
| Elementary School: | SHADOW OAKS ELEMENTARY SCHOOL |
| Elementary School District: | 49 - Spring Branch |
| Exterior Features: | PrivateYard |
| Fireplace Features: | GasLog |
| Fireplaces Total: | 1 |
| Fireplace?: | Yes |
| Flooring: | EngineeredHardwood, Marble |
| Foundation Details: | Slab |
| Garage Spaces: | 2.0 |
| Garage?: | Yes |
| Green Energy Efficient: | ExposureShade, Lighting, Thermostat, WaterHeater |
| Heating: | Central, Gas |
| Heating?: | Yes |
| High School: | SPRING WOODS HIGH SCHOOL |
| High School District: | 49 - Spring Branch |
| Interior Features: | AllBedroomsDown, BreakfastBar, DoubleVanity, EnSuiteBathroom, FullBathOnMainLevel, KitchenFamilyRoomCombo, BathInPrimaryBedroom, MainLevelPrimary, QuartzCounters, SelfClosingCabinetDoors, SelfClosingDrawers, SoakingTub, SeparateShower, TubShower, Vanity, WalkInClosets, WindowTreatments, LivingDiningRoom, ProgrammableThermostat |
| Internet Automated Valuation Display?: | Yes |
| Internet Consumer Comment?: | Yes |
| Laundry Features: | WasherHookup, ElectricDryerHookup, GasDryerHookup |
| Lease Considered?: | No |
| Levels: | One |
| Listing Agreement: | ExclusiveRightToLease |
| Listing Terms: | Cash, Conventional, FHA, VaLoan |
| Living Area Source: | Appraiser |
| Lot Features: | Subdivision |
| Lot Size Area: | 8,640.0 |
| Lot Size Dimensions: | 72x120 |
| Lot Size Source: | Appraiser |
| Lot Size Units: | SquareFeet |
| Middle Or Junior School: | SPRING OAKS MIDDLE SCHOOL |
| Middle Or Junior School District: | 49 - Spring Branch |
| MLS Area Major: | 24 |
| MLS Area Minor: | Spring Branch |
| New Construction?: | No |
| Original List Price: | $579,900 |
| Parcel Number: | 096-120-000-0020 |
| Parking Features: | Driveway, Detached, ElectricGate, Garage, GarageDoorOpener |
| Parking Total: | 2 |
| Pool Private?: | No |
| Postal City: | Houston |
| Postal Code Plus4: | 2922 |
| Public Survey Section: | 1 |
| Road Surface Type: | Concrete |
| Roof: | Composition |
| Rooms Total: | 15 |
| Security Features: | SmokeDetectors |
| Sewer: | PublicSewer |
| Status: | Active |
| State Or Province: | TX |
| Stories: | 1 |
| Street Number Numeric: | 10,306 |
| Tax Year: | 2025 |
| Universal Property: | US-48201-N-0961200000020-R-N |
| Water Source: | Public |
| Window Features: | Window Coverings |
| Year Built Source: | PublicRecords |
| Listing Key: | 1194903305 |
| Current Price: | $579,900.00 |
| Country Subdivision: | 48201 |
| Record Signature: | -2,085,491,363 |
| Universal Parcel Id: | urn:reso:upi:2.0:US:48201:096-120-000-0020 |
Listing Courtesy of: Connected Realty
Listing Agent: Oliver M Carter
713-256-0709
Mortgage Calculator
The data on this website relating to real estate for sale comes in part from the IDX Program of the Houston Association of REALTORS®.
All information is believed accurate but not guaranteed. The properties displayed may not be all of the properties available through the IDX Program. Any use of this site other than by potential buyers or sellers is strictly prohibited.
© 2026 Houston Association of REALTORS®.
Houston Association of REALTORS® data last updated on November 10, 2026 12:56 AM - ET.
Property Last Updated: November 10, 2026 12:56 AM - ET