1030 Crossroads Drive
Houston, TX 77079
$785,000
Open Houses
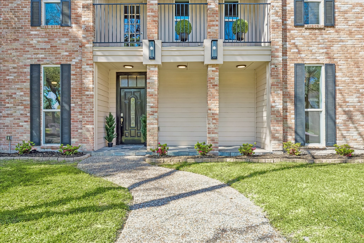
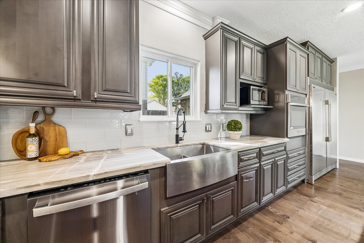
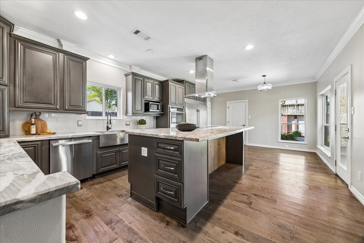
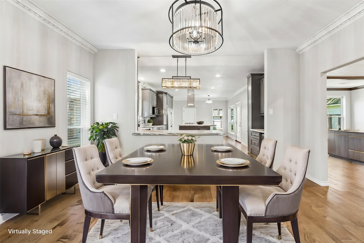
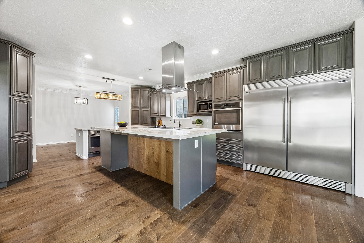
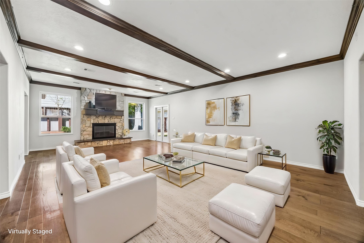
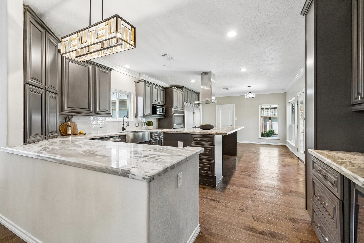
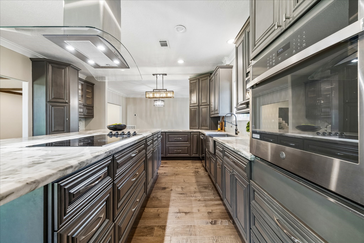
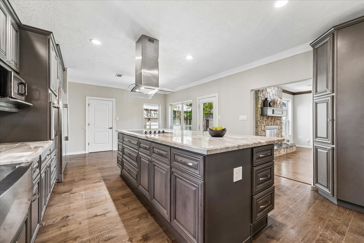
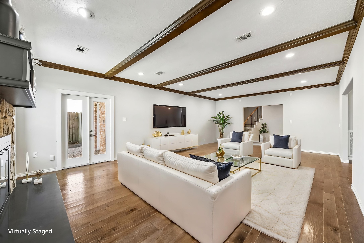
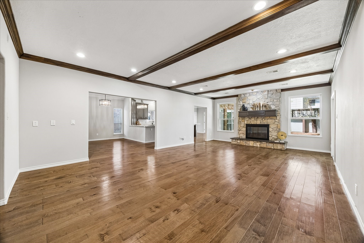
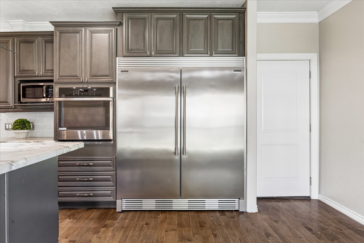
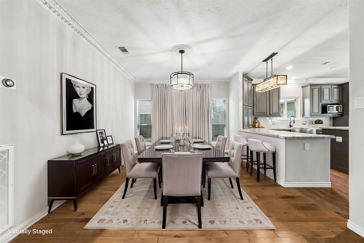
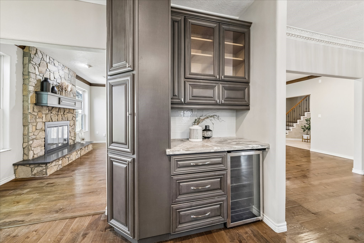
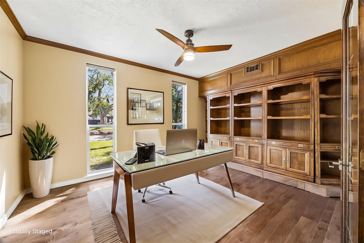
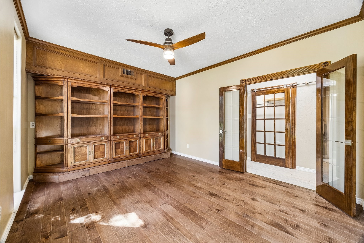
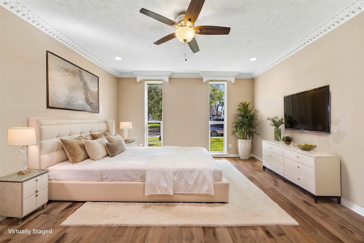
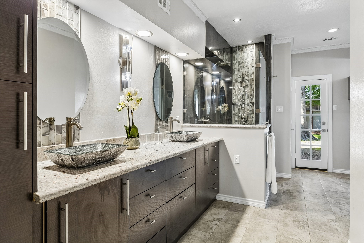
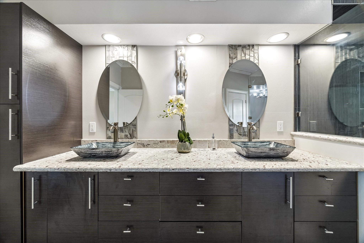
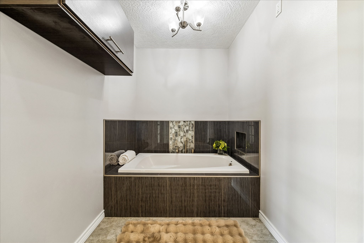
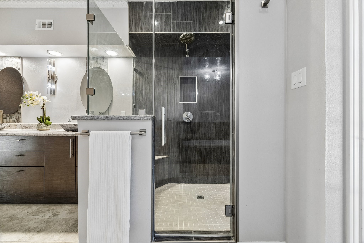
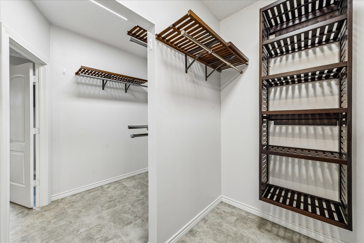
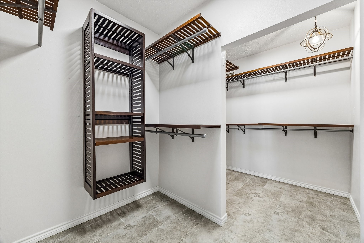
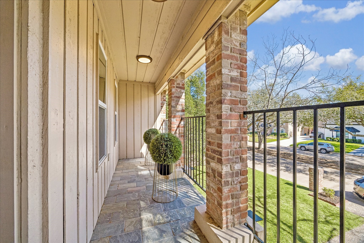
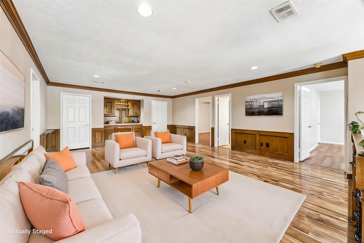
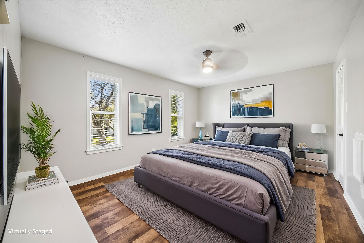
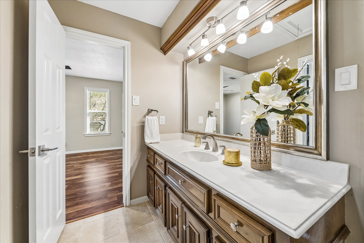
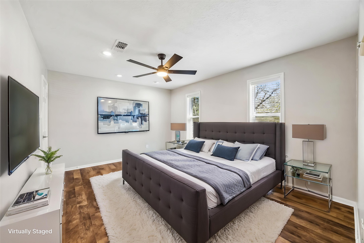
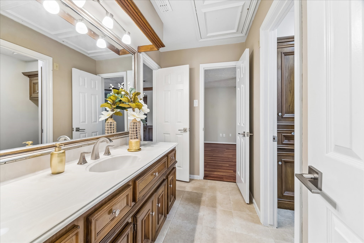
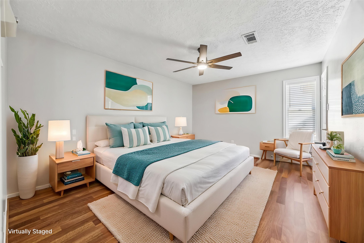
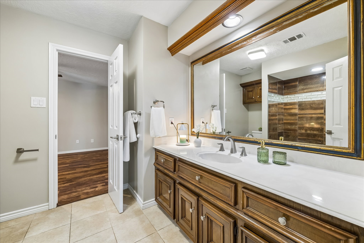
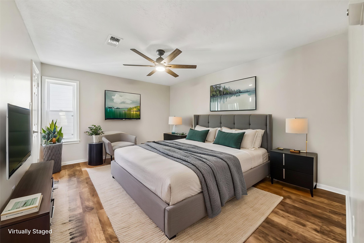
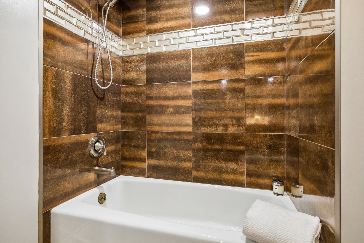
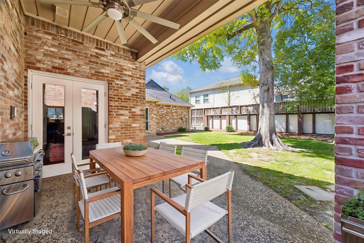
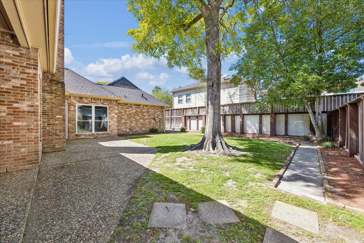
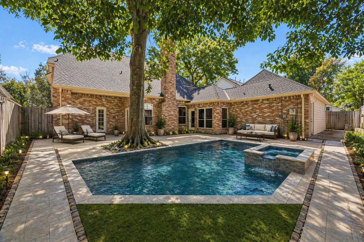
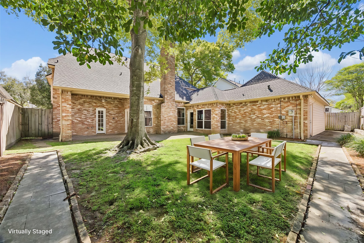
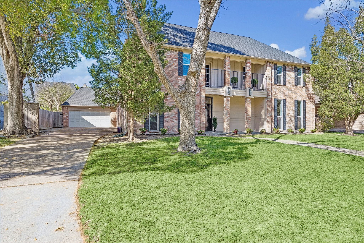
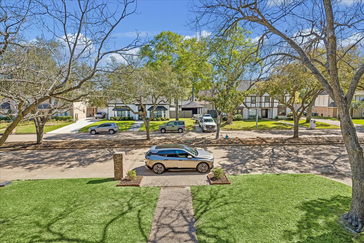
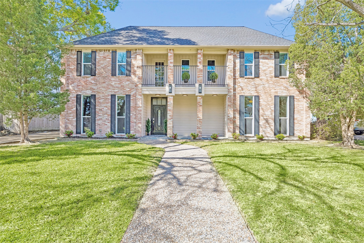
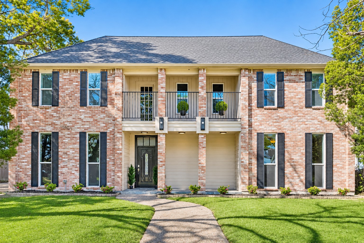
Grand Colonial with exceptional curb appeal in established Fleetwood featuring a NEW ROOF (2 YEARS OLD) and RECENT AC UNITS (2017/2018). Spacious and fully renovated 5-bedroom, 3.5-bath two-story home designed for both comfort and entertaining. The chef’s kitchen showcases QUARTZITE COUNTERTOPS, stainless-steel appliances, oversized island, double wall ovens, built-in refrigerator/freezer, and wine cooler. The first-floor PRIMARY SUITE offers a private retreat with a spa-inspired bath, dual vanities, walk-in shower with multiple showerheads, and a jetted soaking tub. Additional highlights include a dedicated home office, expansive family room with fireplace, and an upstairs game room surrounded by four generously sized secondary bedrooms with Jack-and-Jill baths. Enjoy a LARGE BACKYARD WITH ROOM FOR A POOL and stone fencing for privacy. 8,650 SQFT LOT provides ample outdoor space. Ideally located minutes from Hershey Park, CityCentre, dining, and major routes.All per seller
| Listing Id: | 29390479 |
|---|---|
| List Price: | $785,000 |
| Property Type: | Residential |
| Property Sub Type: | Detached |
| Status: | Active |
| Bedrooms Total: | 5 |
| Bathrooms Full: | 3 |
| Bathrooms Half: | 1 |
| Living Area: | 4,052 |
| Association Fee: | $850 |
| Tax Annual Amount: | $16,869 |
| Lot Size Acres: | 0.1986 |
| Architectural Style: | Colonial |
| Waterfront?: | No |
| City: | Houston |
| County Or Parish: | Harris |
| Subdivision: | Fleetwood Sec 06 |
| Postal Code: | 77079 |
| Year Built: | 1980 |
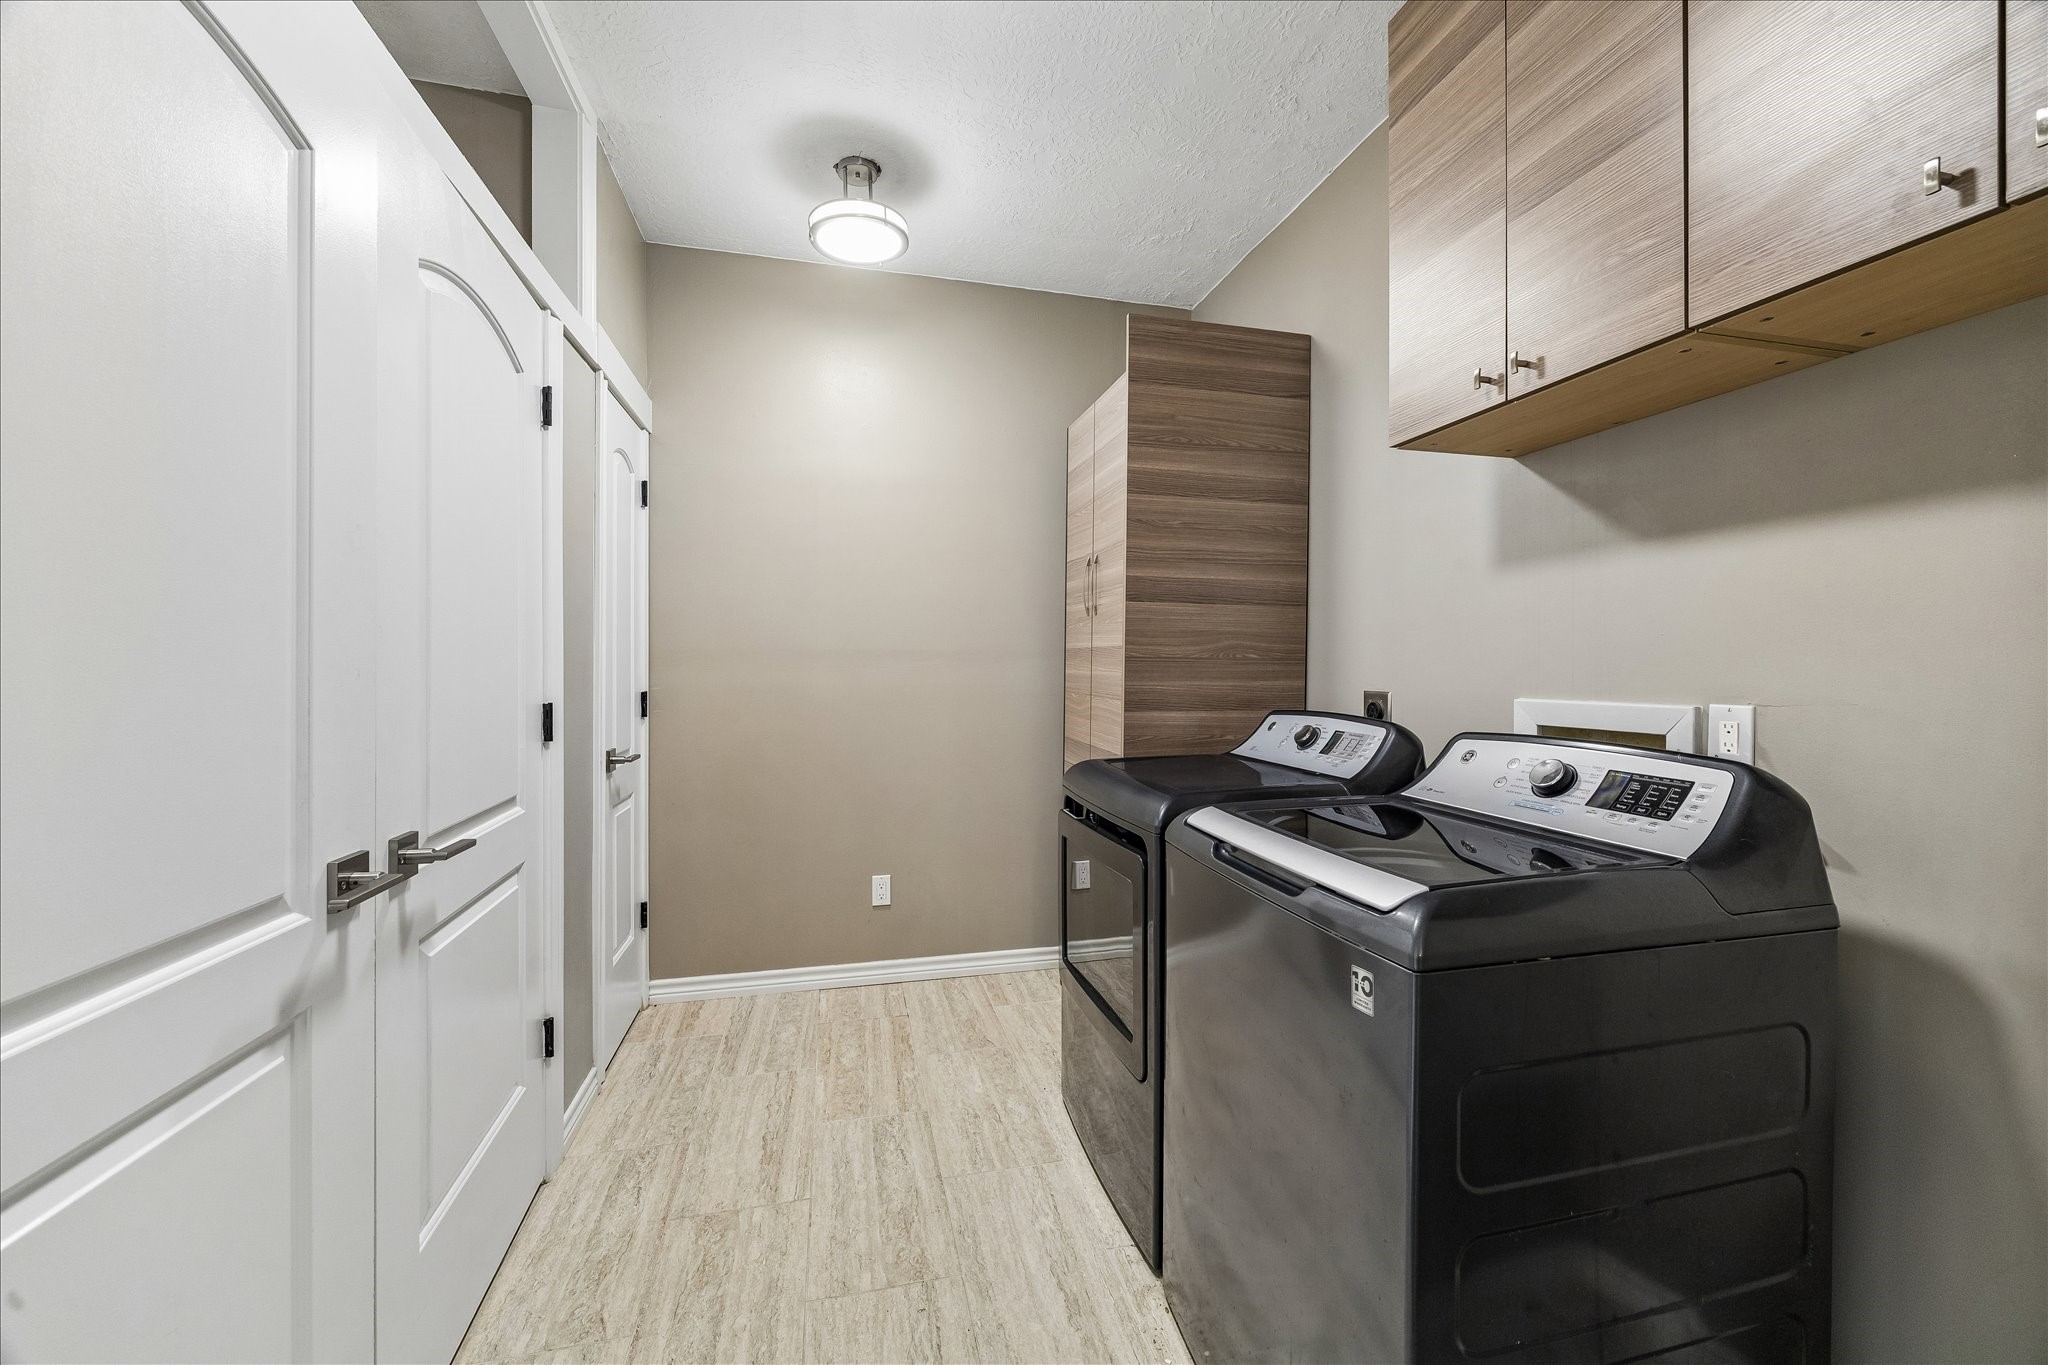
| Appliances: | Dishwasher, Electric Cooktop, Electric Oven, Free Standing Range, Disposal, Microwave, Cooktop, Dryer, Refrigerator, Wine Refrigerator, and Washer |
| Association Fee: | $850 |
| Association Fee Frequency: | Annually |
| Room Type: | DiningRoom, FamilyRoom, GameRoom, Kitchen, LivingRoom, Office, UtilityRoom, HalfBath |
| Association Name: | Crest Management |
| Association Phone: | 281-579-0761 |
| Association?: | Yes |
| Attached Garage?: | Yes |
| Basement Yn: | No |
| Bathrooms Total Integer: | 4 |
| Building Area Total: | 4,052.0 |
| Community Features: | Curbs |
| Construction Materials: | Brick |
| Cooling: | Central Air and Electric |
| Cooling?: | Yes |
| Direction Faces: | East |
| Directions: | Exit I10 at Eldridge Pkway, travel south on Eldridge, turn right on Memorial Dt. Turn left at 2nd traffic light onto Crossroads Dr. Continue past stop sign and house will be on right side of street. |
| Elementary School: | WOLFE ELEMENTARY SCHOOL |
| Elementary School District: | 30 - Katy |
| Exterior Features: | Balcony, Fence, PrivateYard |
| Fencing: | BackYard |
| Fireplace Features: | GasLog |
| Fireplaces Total: | 1 |
| Fireplace?: | Yes |
| Flooring: | Laminate, Tile, Wood |
| Foundation Details: | Slab |
| Garage Spaces: | 2.0 |
| Garage?: | Yes |
| Green Energy Efficient: | Thermostat |
| Heating: | Central, Gas |
| Heating?: | Yes |
| High School: | TAYLOR HIGH SCHOOL (KATY) |
| High School District: | 30 - Katy |
| Interior Features: | BreakfastBar, Balcony, DoubleVanity, EntranceFoyer, KitchenIsland, BathInPrimaryBedroom, MainLevelPrimary, QuartziteCounters, SoakingTub, SeparateShower, WalkInClosets, WindowTreatments, KitchenDiningCombo, ProgrammableThermostat |
| Internet Automated Valuation Display?: | Yes |
| Internet Consumer Comment?: | Yes |
| Laundry Features: | WasherHookup, ElectricDryerHookup |
| Lease Considered?: | No |
| Levels: | Two |
| Listing Agreement: | ExclusiveRightToLease |
| Living Area Source: | Appraiser |
| Lot Features: | Subdivision |
| Lot Size Area: | 8,650.0 |
| Lot Size Source: | Appraiser |
| Lot Size Units: | SquareFeet |
| Middle Or Junior School: | MEMORIAL PARKWAY JUNIOR HIGH SCHOOL |
| Middle Or Junior School District: | 30 - Katy |
| MLS Area Major: | 23 |
| MLS Area Minor: | Energy Corridor |
| New Construction?: | No |
| Original List Price: | $785,000 |
| Parcel Number: | 113-532-000-0021 |
| Parking Features: | Attached, Garage, GarageDoorOpener, Oversized |
| Parking Total: | 2 |
| Patio And Porch Features: | Balcony |
| Pool Private?: | No |
| Postal City: | Houston |
| Postal Code Plus4: | 5018 |
| Public Survey Section: | 06 |
| Road Surface Type: | Concrete |
| Roof: | Composition |
| Rooms Total: | 11 |
| Sewer: | PublicSewer |
| Status: | Active |
| State Or Province: | TX |
| Stories: | 2 |
| Street Number Numeric: | 1,030 |
| Tax Year: | 2025 |
| Universal Property: | US-48201-N-1135320000021-R-N |
| Water Source: | Public |
| Window Features: | Window Coverings |
| Year Built Source: | PublicRecords |
| Listing Key: | 1195077553 |
| Current Price: | $785,000.00 |
| Country Subdivision: | 48201 |
| Record Signature: | -1,180,041,938 |
| Universal Parcel Id: | urn:reso:upi:2.0:US:48201:113-532-000-0021 |
Listing Courtesy of: Keller Williams Realty Metropolitan
Listing Agent: Yelena Grinina
309-472-6957
Mortgage Calculator
The data on this website relating to real estate for sale comes in part from the IDX Program of the Houston Association of REALTORS®.
All information is believed accurate but not guaranteed. The properties displayed may not be all of the properties available through the IDX Program. Any use of this site other than by potential buyers or sellers is strictly prohibited.
© 2026 Houston Association of REALTORS®.
Houston Association of REALTORS® data last updated on November 13, 2026 01:03 AM - ET.
Property Last Updated: November 13, 2026 01:03 AM - ET