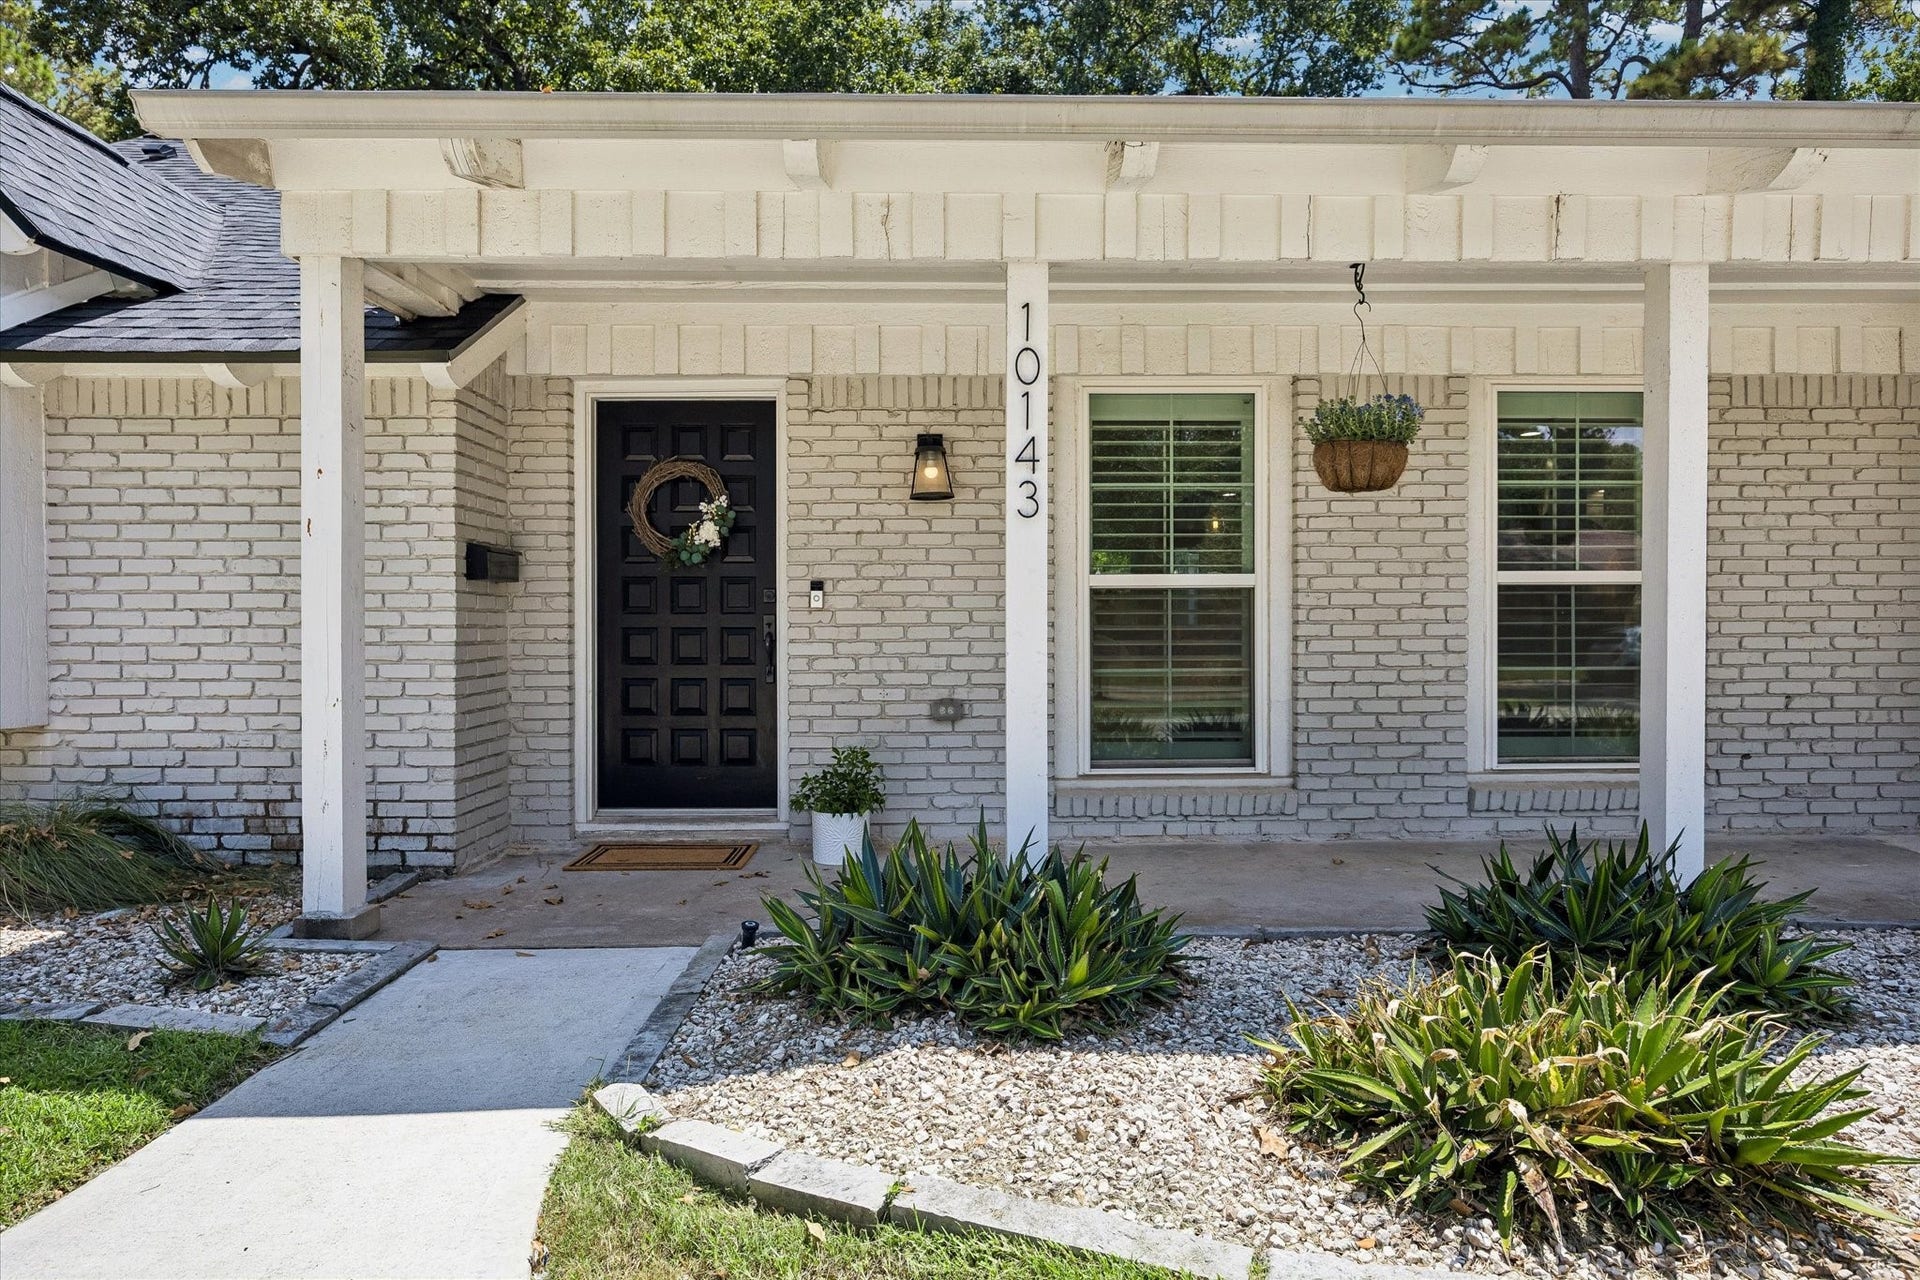
10143 Whiteside
Houston, TX 77043
$482,001 - $552,000
This beautifully remodeled one-story ranch-style home is nestled in the heart of Royal Oaks, with timeless charm and modern updates. Gorgeous tree lined street with a circle driveway, a large covered patio and an extra wide 9750sqft lot. The open-concept floor plan is filled with natural light and showcases plantation shutters, recessed lighting, a gas log fireplace, double-pane windows, and a new roof (2026). The gourmet kitchen features an oversized island with breakfast bar seating, custom cabinetry, quartz countertops, a subway tile backsplash, stainless steel appliances, and a gas range. The primary suite offers an updated bathroom with quartz countertops and a tiled walk-in shower. Covered patio with a cedar-planked ceiling overlooking the spacious backyard with a sprinkler system, new fencing, and an automatic driveway gate. Unbeatable location just minutes from I-10 and CityCentre, offers convenience while tucked away on a quiet street!
| Listing Id: | 24249549 |
|---|---|
| List Price: | $549,900 |
| Close Price: | $537,000 |
| Close Date: | 2026-10-16 |
| Property Type: | Residential |
| Property Sub Type: | Detached |
| Status: | Closed |
| Bedrooms Total: | 3 |
| Bathrooms Full: | 2 |
| Living Area: | 2,056 |
| Association Fee: | $55 |
| Tax Annual Amount: | $13,150 |
| Lot Size Acres: | 0.2238 |
| Architectural Style: | Traditional |
| Waterfront?: | No |
| City: | Houston |
| County Or Parish: | Harris |
| Subdivision: | Royal Oaks |
| Postal Code: | 77043 |
| Year Built: | 1958 |
| Appliances: | Dishwasher, Disposal, Gas Oven, Gas Range, Microwave, Cooktop, and Energy Star Qualified Appliances |
| Association Fee: | $55 |
| Association Fee Frequency: | Annually |
| Room Type: | BreakfastRoomNook, DiningRoom, FamilyRoom, LivingRoom, UtilityRoom |
| Association Name: | Royal Oaks Civic Association |
| Association Phone: | 832-506-0139 |
| Association?: | Yes |
| Basement Yn: | No |
| Bathrooms Total Integer: | 2 |
| Building Area Total: | 2,056.0 |
| Construction Materials: | Brick |
| Cooling: | Central Air and Electric |
| Cooling?: | Yes |
| Directions: | Exit Beltway 8 Sam Houston Tollway N. Turn right on Westview Drive. Turn Left on Conrad Sauer Drive. Turn right on Whiteside Ln and the house is on your right. |
| Elementary School: | SHADOW OAKS ELEMENTARY SCHOOL |
| Elementary School District: | 49 - Spring Branch |
| Exterior Features: | CoveredPatio, Deck, Fence, IrrigationSprinklers, Porch, Patio, PrivateYard |
| Fencing: | BackYard |
| Fireplace Features: | Gas, GasLog |
| Fireplaces Total: | 1 |
| Fireplace?: | Yes |
| Flooring: | Laminate, Tile, Wood |
| Foundation Details: | Slab |
| Garage Spaces: | 2.0 |
| Garage?: | Yes |
| Green Energy Efficient: | Appliances, ExposureShade, Hvac, Insulation, Windows |
| Green Indoor Air Quality: | Ventilation |
| Heating: | Central, Gas |
| Heating?: | Yes |
| High School: | SPRING WOODS HIGH SCHOOL |
| High School District: | 49 - Spring Branch |
| Interior Features: | AllBedroomsDown, BreakfastBar, DoubleVanity, KitchenIsland, KitchenFamilyRoomCombo, MainLevelPrimary, Pantry, QuartzCounters, ShowerOnly, SeparateShower, TubShower, WalkInClosets, CeilingFans |
| Internet Automated Valuation Display?: | Yes |
| Internet Consumer Comment?: | Yes |
| Laundry Features: | WasherHookup, ElectricDryerHookup, GasDryerHookup |
| Levels: | One |
| Listing Agreement: | ExclusiveRightToLease |
| Living Area Source: | Appraiser |
| Lot Features: | Subdivision |
| Lot Size Area: | 9,750.0 |
| Lot Size Source: | Appraiser |
| Lot Size Units: | SquareFeet |
| Middle Or Junior School: | SPRING OAKS MIDDLE SCHOOL |
| Middle Or Junior School District: | 49 - Spring Branch |
| MLS Area Major: | 24 |
| MLS Area Minor: | Spring Branch |
| Original List Price: | $549,900 |
| Parcel Number: | 090-174-000-0008 |
| Parking Features: | AdditionalParking, CircularDriveway, Detached, ElectricGate, Garage, GarageDoorOpener, Oversized |
| Parking Total: | 2 |
| Patio And Porch Features: | Covered, Deck, Patio, Porch |
| Pending Timestamp: | 2026-09-25 |
| Postal City: | Houston |
| Postal Code Plus4: | 4302 |
| Public Survey Section: | 2 |
| Roof: | Composition |
| Rooms Total: | 10 |
| Sewer: | PublicSewer |
| Status: | Closed |
| State Or Province: | TX |
| Stories: | 1 |
| Street Number Numeric: | 10,143 |
| Tax Year: | 2025 |
| Universal Property: | US-48201-N-0901740000008-R-N |
| Water Source: | Public |
| Window Features: | Low Emissivity Windows |
| Year Built Source: | PublicRecords |
| Listing Key: | 1191255612 |
| Current Price: | $537,000.00 |
| Country Subdivision: | 48201 |
| Record Signature: | -1,641,031,254 |
| Universal Parcel Id: | urn:reso:upi:2.0:US:48201:090-174-000-0008 |
Listing Courtesy of: Compass RE Texas, LLC - Memorial
Listing Agent: Stephanie L Finch
713-828-8024
Mortgage Calculator
The data on this website relating to real estate for sale comes in part from the IDX Program of the Houston Association of REALTORS®.
All information is believed accurate but not guaranteed. The properties displayed may not be all of the properties available through the IDX Program. Any use of this site other than by potential buyers or sellers is strictly prohibited.
© 2026 Houston Association of REALTORS®.
Houston Association of REALTORS® data last updated on October 17, 2026 04:27 AM - ET.
Property Last Updated: October 17, 2026 04:27 AM - ET
