10117 Shady Hollow Drive
Conroe, TX 77304
$549,000
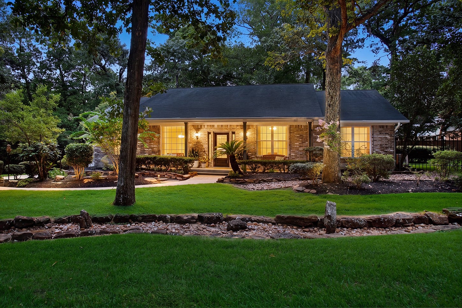
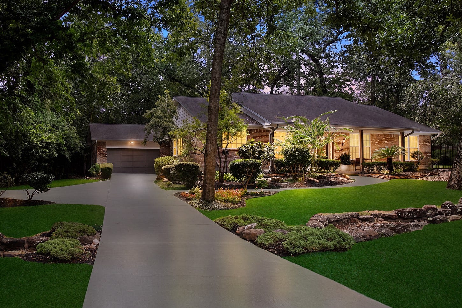
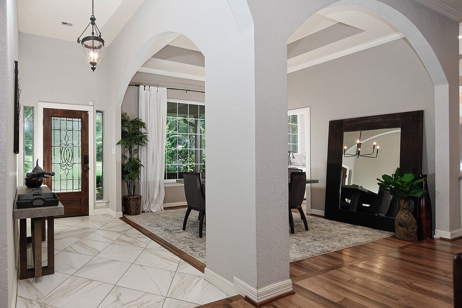
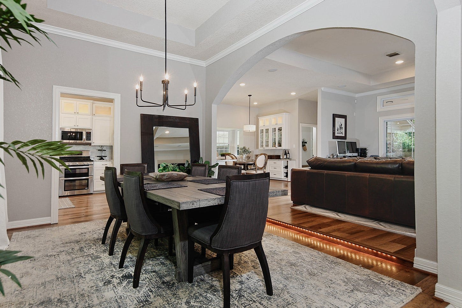
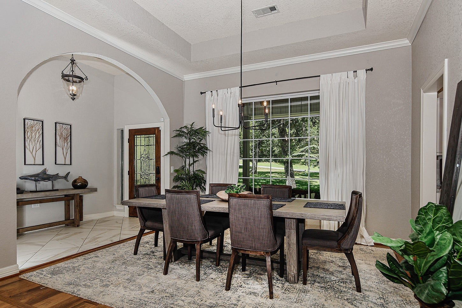
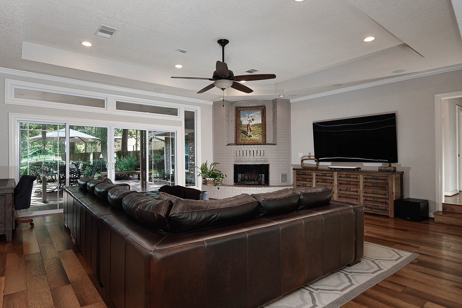
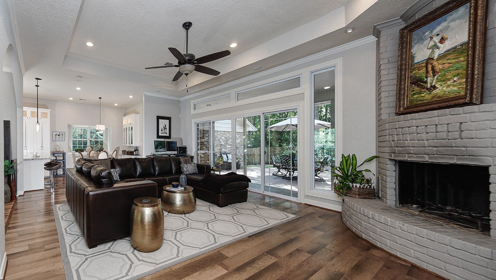
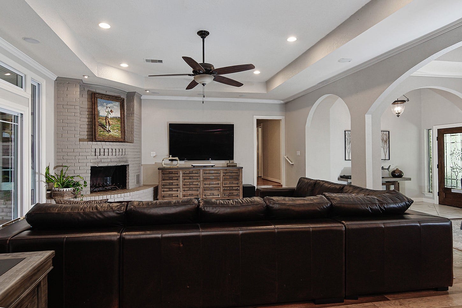
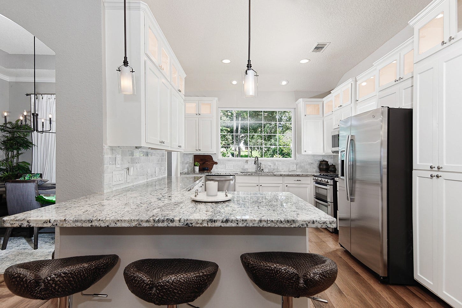
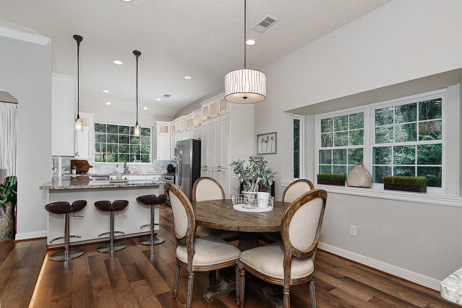
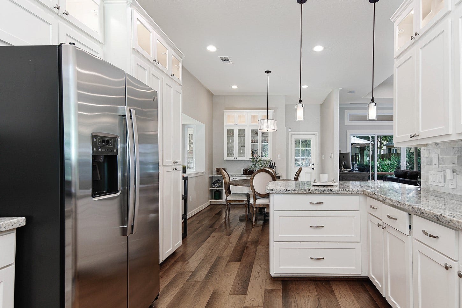
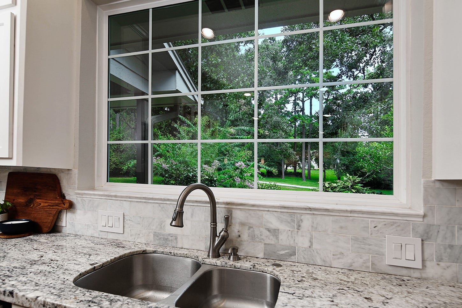
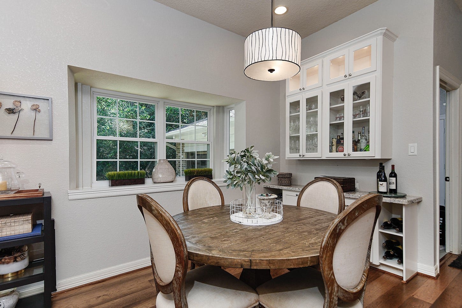
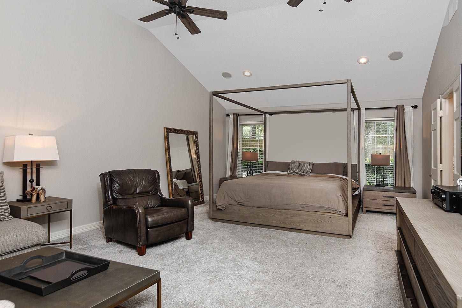
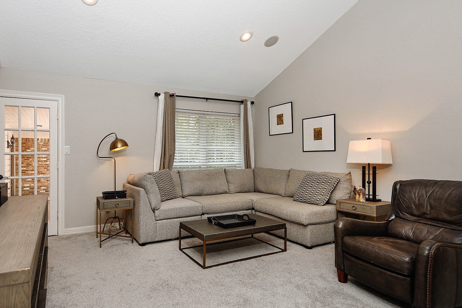
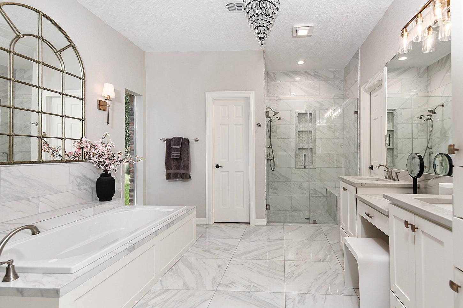
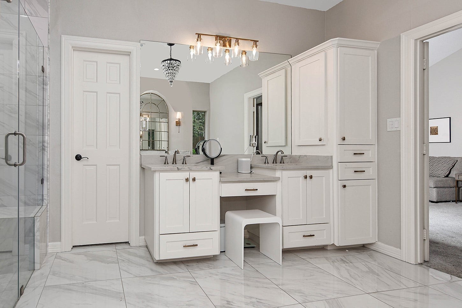
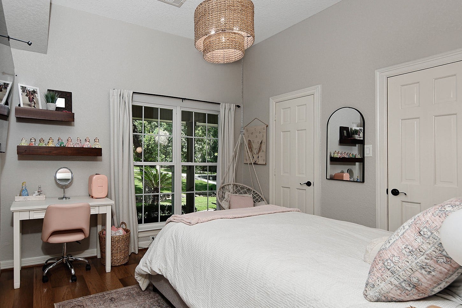
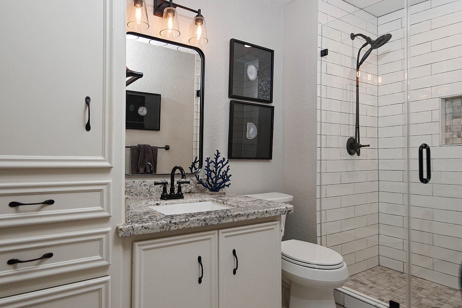
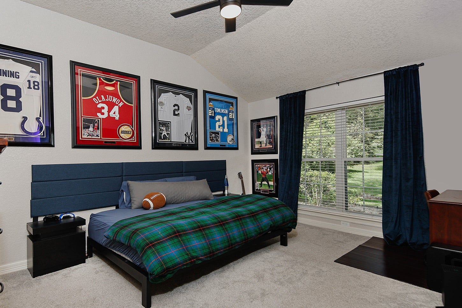
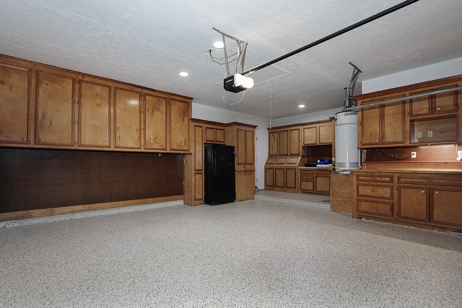
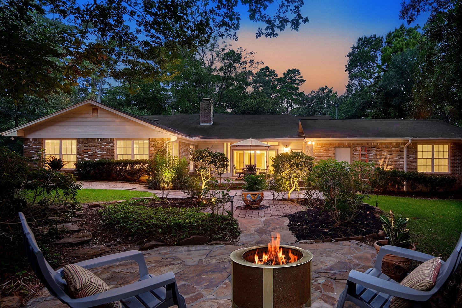
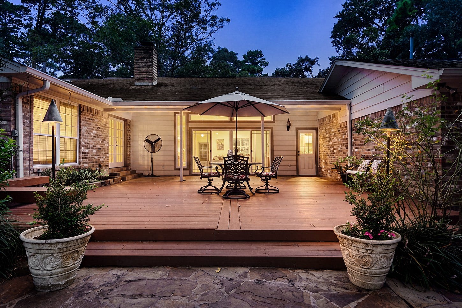
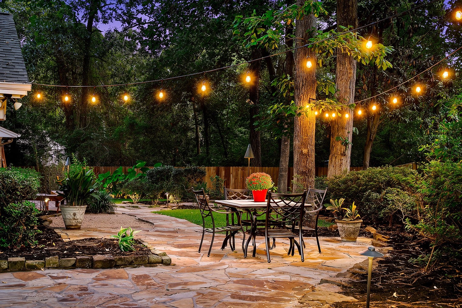
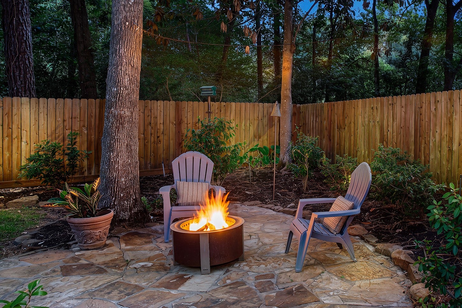
Set on an elevated homesite spanning over 200 ft in width and just under an acre, this beautifully landscaped property enjoys an exceptional setting surrounded by mature trees, wooded scenery, and a wonderful sense of privacy. A charming front porch welcomes you into a thoughtfully designed home filled with custom touches, including extensive built-ins and abundant storage. Fresh interior paint and double-pane windows enhance the inviting feel, while a whole-home generator adds peace of mind and everyday convenience. Outside, enjoy expansive grounds with front and back sprinkler systems, multiple seating areas to enjoy the serene outdoor setting, and oversized wooded side yard with endless possibilities for improvements. The garage features custom cabinetry, and epoxy finished flooring, the refrigerator remains with the home as well. Offering the comfort of a spacious property with convenient access to I-45, shopping, and dining, this unique home delivers the best of both worlds.
| Listing Id: | 25891576 |
|---|---|
| List Price: | $549,000 |
| Property Type: | Residential |
| Property Sub Type: | Detached |
| Status: | Active |
| Bedrooms Total: | 3 |
| Bathrooms Full: | 2 |
| Living Area: | 2,646 |
| Tax Annual Amount: | $5,725 |
| Lot Size Acres: | 0.9 |
| Architectural Style: | Traditional |
| Waterfront?: | No |
| City: | Conroe |
| County Or Parish: | Montgomery |
| Subdivision: | Shady Hollow Rep |
| Postal Code: | 77304 |
| Year Built: | 1982 |
| Appliances: | Dishwasher, Electric Oven, Electric Range, Disposal, and Energy Star Qualified Appliances |
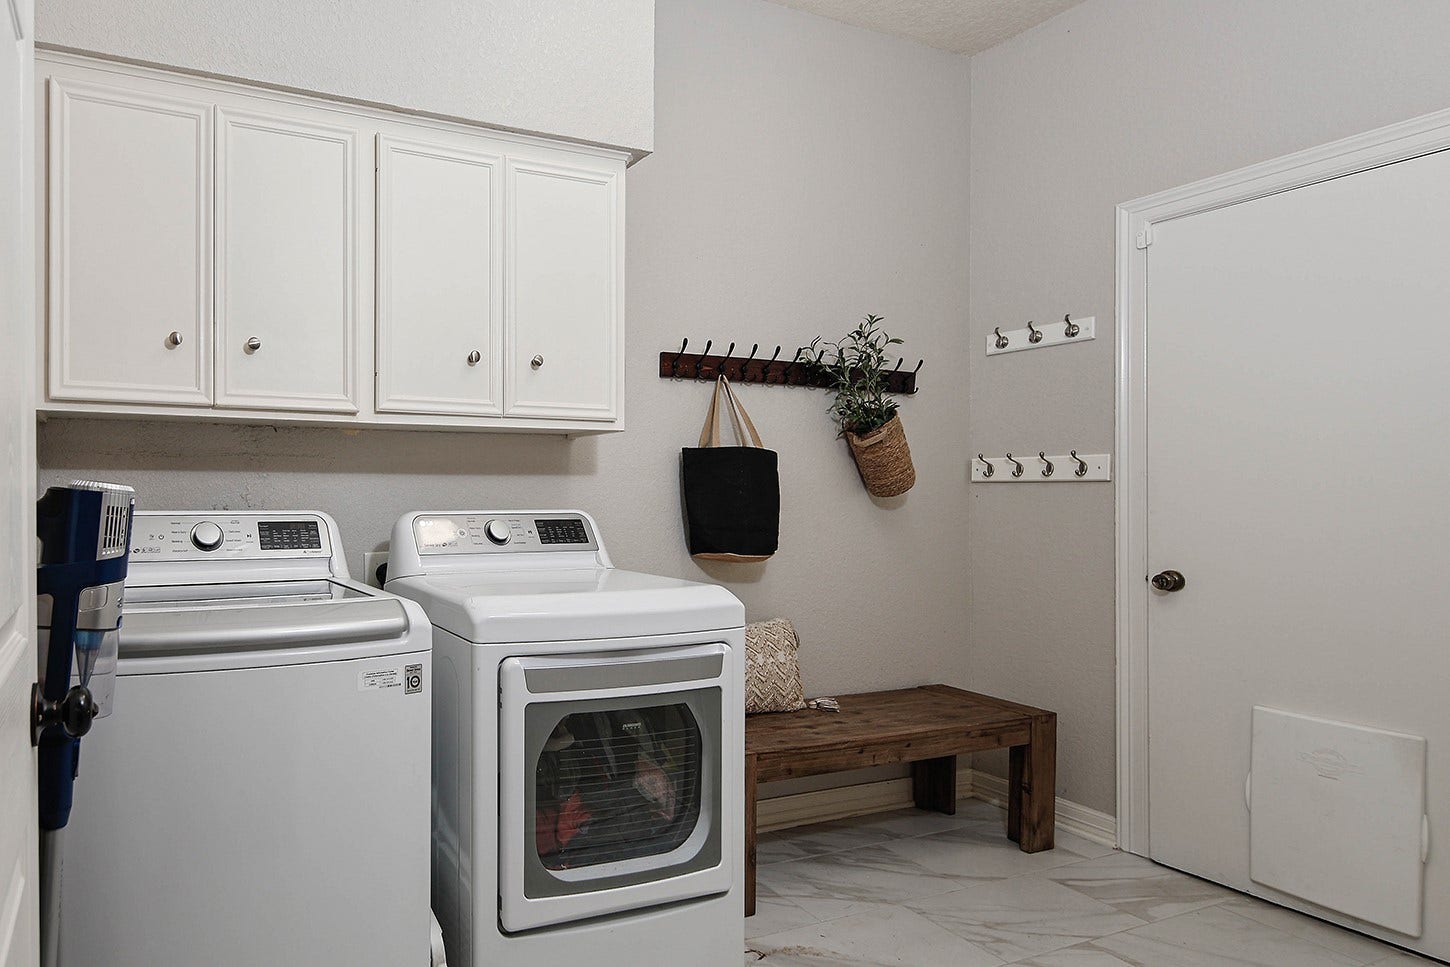
| Room Type: | BreakfastRoomNook, DiningRoom, LivingRoom, UtilityRoom, SittingRoom |
| Attached Garage?: | Yes |
| Basement Yn: | No |
| Bathrooms Total Integer: | 2 |
| Building Area Total: | 2,646.0 |
| Construction Materials: | Brick, WoodSiding |
| Cooling: | Central Air and Electric |
| Cooling?: | Yes |
| Directions: | I-45, EXIT FM 3083, WEST ON 3083 UNTIL REACH 4-WAY STOP, TURN RIGHT ON LONGMIRE, RIGHT ON SHADY HOLLOW, HOUSE ON RIGHT-HAND SIDE OF STREET. |
| Disclosures: | ExclusionsDisclosure |
| Electric: | Generator |
| Elementary School: | GIESINGER ELEMENTARY SCHOOL |
| Elementary School District: | 11 - Conroe |
| Exclusions: | SEE EXCLUSIONS LIST ATTACHED |
| Exterior Features: | CoveredPatio, Deck, FullyFenced, Fence, IrrigationSprinklers, Porch, Patio, PrivateYard |
| Fencing: | BackYard |
| Fireplace Features: | WoodBurning |
| Fireplaces Total: | 1 |
| Fireplace?: | Yes |
| Flooring: | Carpet, Laminate |
| Foundation Details: | Slab |
| Garage Spaces: | 2.0 |
| Garage?: | Yes |
| Green Energy Efficient: | Appliances, Hvac, Other |
| Heating: | Central, Electric |
| Heating?: | Yes |
| High School: | CONROE HIGH SCHOOL |
| High School District: | 11 - Conroe |
| Interior Features: | AllBedroomsDown, DoubleVanity, KitchenFamilyRoomCombo, MainLevelPrimary, Pantry, SittingAreaInPrimary, SoakingTub, SeparateShower, WindowTreatments, CeilingFans |
| Internet Automated Valuation Display?: | Yes |
| Internet Consumer Comment?: | Yes |
| Laundry Features: | WasherHookup, ElectricDryerHookup |
| Lease Considered?: | No |
| Levels: | One |
| Listing Agreement: | ExclusiveRightToLease |
| Listing Terms: | Cash, Conventional, FHA, VaLoan |
| Living Area Source: | Appraiser |
| Lot Features: | Subdivision |
| Lot Size Area: | 39,204.0 |
| Lot Size Source: | Appraiser |
| Lot Size Units: | SquareFeet |
| Middle Or Junior School: | PEET JUNIOR HIGH SCHOOL |
| Middle Or Junior School District: | 11 - Conroe |
| MLS Area Major: | 19 |
| MLS Area Minor: | Lake Conroe Area |
| New Construction?: | No |
| Original List Price: | $549,000 |
| Ownership: | Full Ownership |
| Parcel Number: | 159133 |
| Parking Features: | AdditionalParking, Attached, Driveway, Garage, GarageDoorOpener |
| Parking Total: | 2 |
| Patio And Porch Features: | Covered, Deck, Patio, Porch |
| Pool Private?: | No |
| Postal City: | Conroe |
| Postal Code Plus4: | 4803 |
| Public Survey Section: | 01 |
| Roof: | Composition |
| Rooms Total: | 9 |
| Security Features: | SmokeDetectors |
| Sewer: | PublicSewer |
| Status: | Active |
| State Or Province: | TX |
| Stories: | 1 |
| Street Number Numeric: | 10,117 |
| Tax Year: | 2025 |
| Universal Property: | US-48339-N-159133-R-N |
| Water Source: | Public |
| Window Features: | Window Coverings |
| Year Built Source: | PublicRecords |
| Listing Key: | 1194748867 |
| Current Price: | $549,000.00 |
| Country Subdivision: | 48339 |
| Record Signature: | -981,683,005 |
| Universal Parcel Id: | urn:reso:upi:2.0:US:48339:159133 |
Listing Courtesy of: eXp Realty LLC
Listing Agent: Michael G Seder
832-381-8424
Mortgage Calculator
The data on this website relating to real estate for sale comes in part from the IDX Program of the Houston Association of REALTORS®.
All information is believed accurate but not guaranteed. The properties displayed may not be all of the properties available through the IDX Program. Any use of this site other than by potential buyers or sellers is strictly prohibited.
© 2026 Houston Association of REALTORS®.
Houston Association of REALTORS® data last updated on November 07, 2026 01:03 AM - ET.
Property Last Updated: November 07, 2026 01:03 AM - ET
