10114 Palestine Street Street
North Houston, TX 77029
$345,000
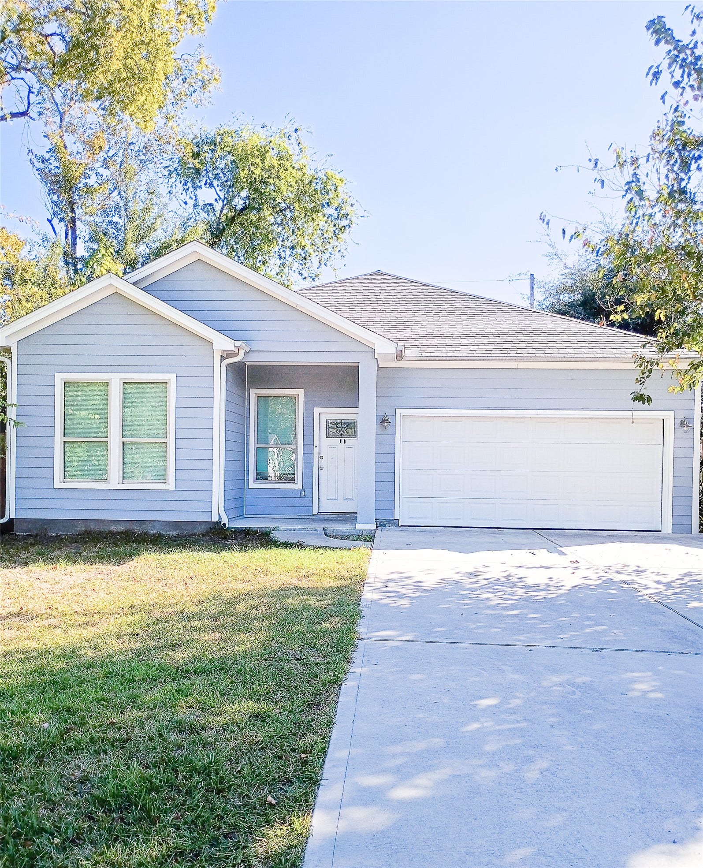
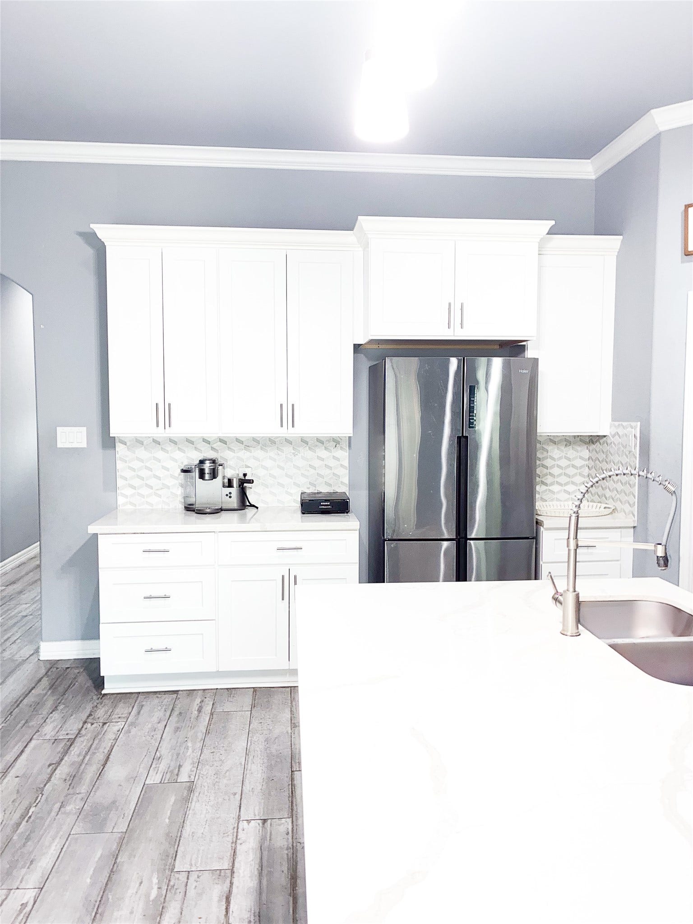
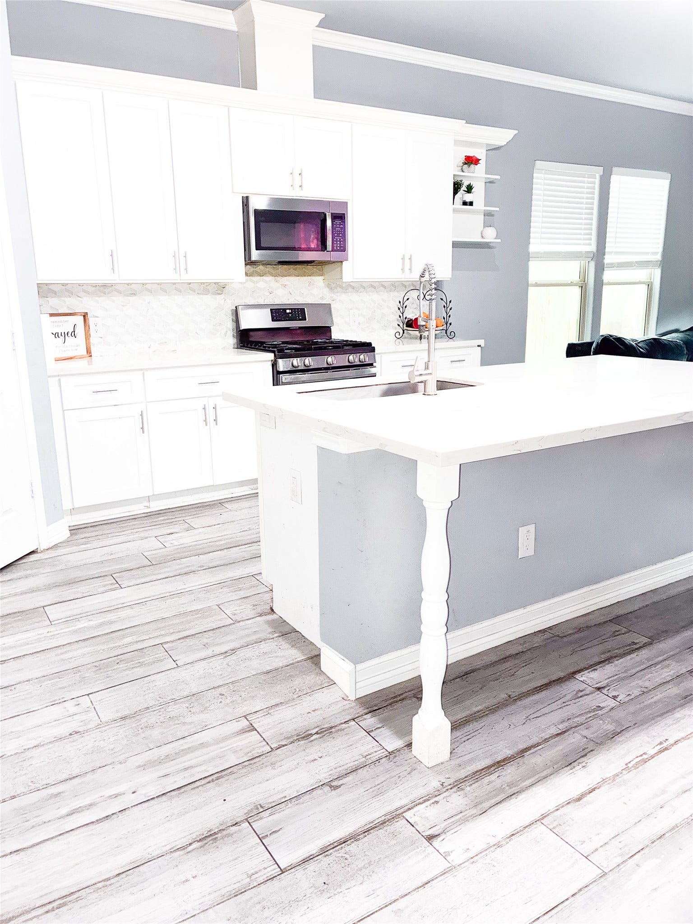
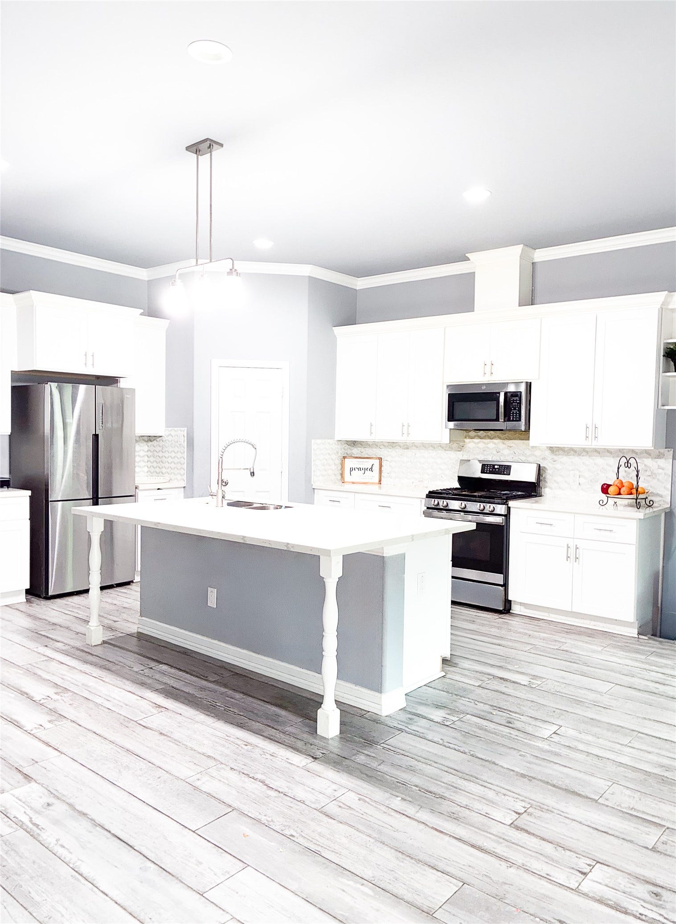
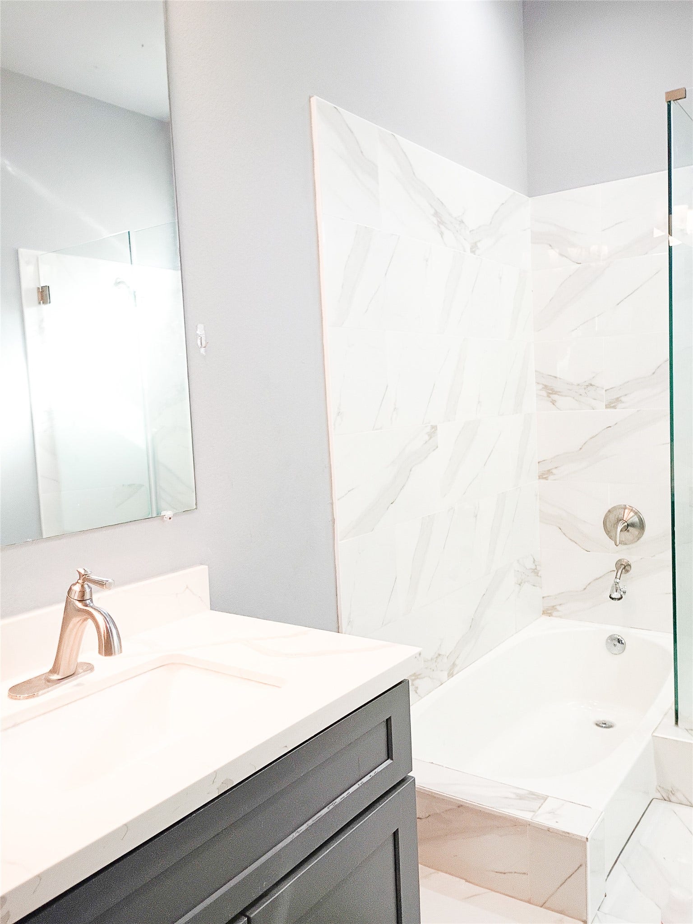
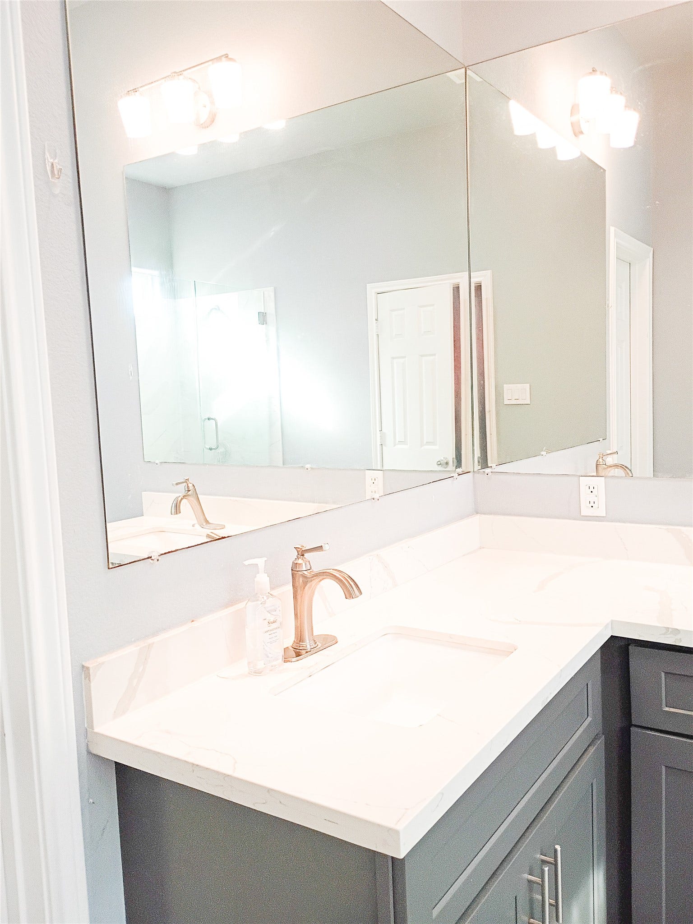
Beautiful single-story, traditional-style residence featuring a spacious open-concept floor plan designed for comfortable living and entertaining. The property offers four bedrooms, two full bathrooms, and an attached two-car garage. The interior features an open living and dining area, porcelain tile flooring in the kitchen and living areas, and quartz kitchen countertops complemented by stainless steel appliances. Ceiling fans provide additional comfort throughout the home. The primary bathroom features both a walk-in shower and a bathtub. A covered rear porch provides an inviting outdoor space for relaxing or entertaining guests. Conveniently located in the East Houston area, with access to major thoroughfares, including I-10, Loop 610, and Beltway 8, as well as nearby shopping, dining, and other local amenities.
| Listing Id: | 80313733 |
|---|---|
| List Price: | $345,000 |
| Property Type: | Residential |
| Property Sub Type: | Detached |
| Status: | Active |
| Bedrooms Total: | 4 |
| Bathrooms Full: | 2 |
| Living Area: | 2,596 |
| Tax Annual Amount: | $8,256 |
| Lot Size Acres: | 0.1205 |
| Architectural Style: | Traditional |
| Waterfront?: | No |
| City: | North Houston |
| County Or Parish: | Harris |
| Subdivision: | Industrial Add |
| Postal Code: | 77029 |
| Year Built: | 2021 |
| Attached Garage?: | Yes |
| Basement Yn: | No |
| Bathrooms Total Integer: | 2 |
| Building Area Total: | 2,596.0 |
| Construction Materials: | CementSiding |
| Cooling: | Central Air and Electric |
| Cooling?: | Yes |
| Directions: | From Downtown Houston, take I-10 East toward Baytown. Take the Mercury Drive exit and turn right onto Mercury Drive. Continue south on Mercury Drive, passing Market Street. Turn right onto Palestine Street. Continue along Palestine Street to the property at 10114 Palestine Street, Houston, TX 77029, which will be on the left-hand side. |
| Elementary School: | JACINTO CITY ELEMENTARY SCHOOL |
| Elementary School District: | 21 - Galena Park |
| Foundation Details: | Slab |
| Garage Spaces: | 2.0 |
| Garage?: | Yes |
| Heating: | Central, Gas |
| Heating?: | Yes |
| High School: | GALENA PARK HIGH SCHOOL |
| High School District: | 21 - Galena Park |
| Internet Automated Valuation Display?: | Yes |
| Internet Consumer Comment?: | Yes |
| Levels: | One |
| Listing Agreement: | ExclusiveRightToLease |
| Living Area Source: | Appraiser |
| Lot Features: | Subdivision |
| Lot Size Area: | 5,250.0 |
| Lot Size Source: | Appraiser |
| Lot Size Units: | SquareFeet |
| Middle Or Junior School: | GALENA PARK MIDDLE SCHOOL |
| Middle Or Junior School District: | 21 - Galena Park |
| MLS Area Major: | 2 |
| MLS Area Minor: | North Channel |
| Original List Price: | $345,000 |
| Parcel Number: | 055-219-002-0004 |
| Parking Features: | Attached, Garage |
| Parking Total: | 2 |
| Postal City: | North Houston |
| Postal Code Plus4: | 2527 |
| Public Survey Section: | 2 |
| Roof: | Composition |
| Rooms Total: | 4 |
| Sewer: | PublicSewer |
| Status: | Active |
| State Or Province: | TX |
| Stories: | 1 |
| Street Number Numeric: | 10,114 |
| Tax Year: | 2026 |
| Universal Property: | US-48201-N-0552190020004-R-N |
| Water Source: | Public |
| Year Built Source: | PublicRecords |
| Listing Key: | 1193875374 |
| Current Price: | $345,000.00 |
| Country Subdivision: | 48201 |
| Record Signature: | -925,992,749 |
| Universal Parcel Id: | urn:reso:upi:2.0:US:48201:055-219-002-0004 |
Listing Courtesy of: HomeSmart
Listing Agent: Glenda Y Andrade-Ramirez
832-231-9590
Mortgage Calculator
The data on this website relating to real estate for sale comes in part from the IDX Program of the Houston Association of REALTORS®.
All information is believed accurate but not guaranteed. The properties displayed may not be all of the properties available through the IDX Program. Any use of this site other than by potential buyers or sellers is strictly prohibited.
© 2026 Houston Association of REALTORS®.
Houston Association of REALTORS® data last updated on October 25, 2026 03:10 AM - ET.
Property Last Updated: October 25, 2026 03:10 AM - ET
