1010 Melneeka Lane
Houston, TX 77091
$349,900
Open Houses
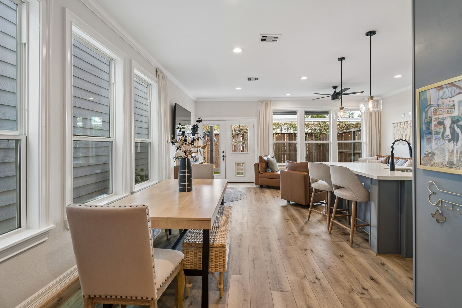
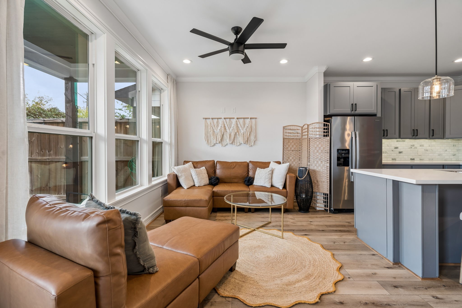
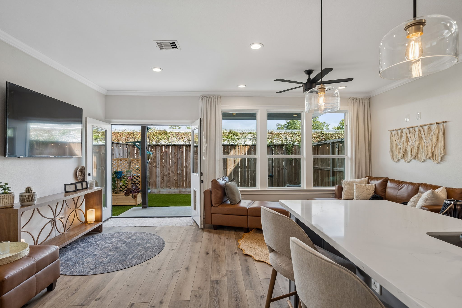
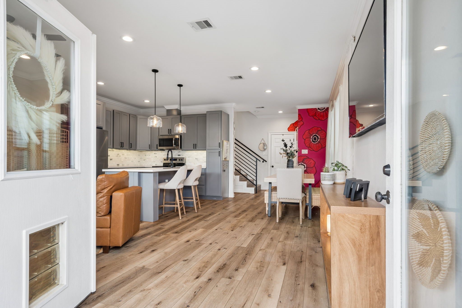
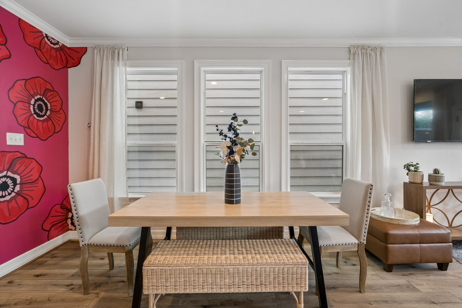
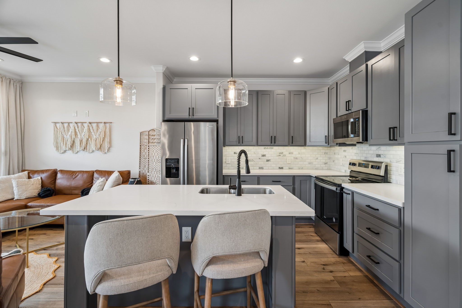
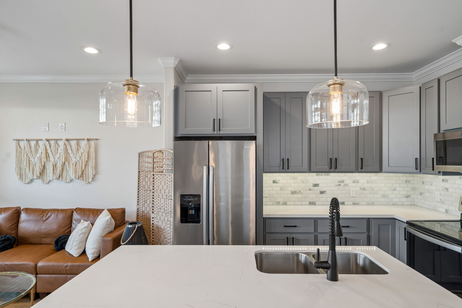
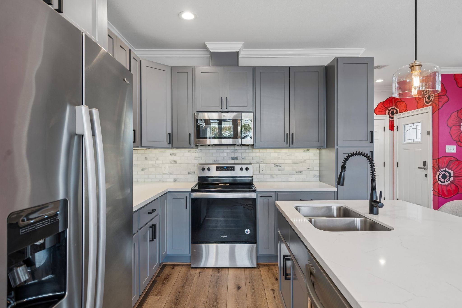
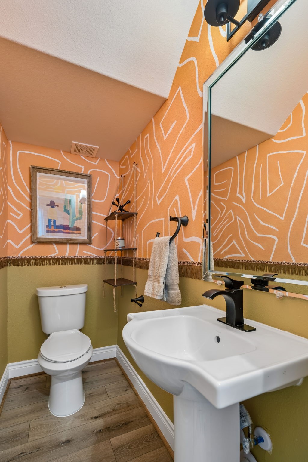
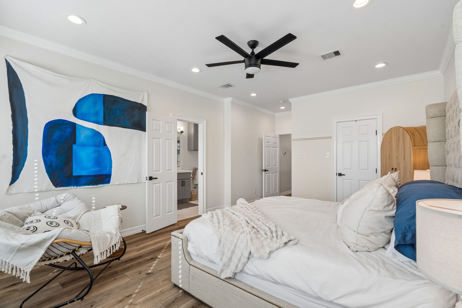
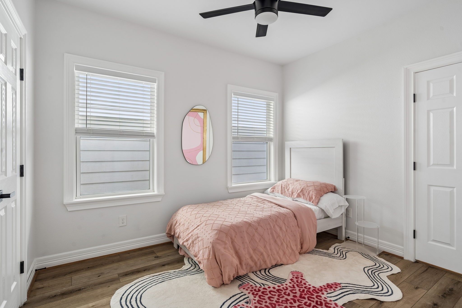
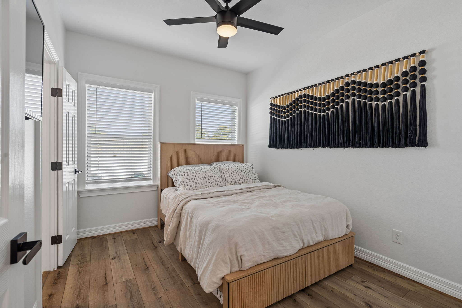
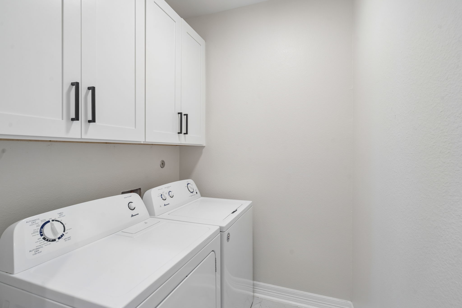
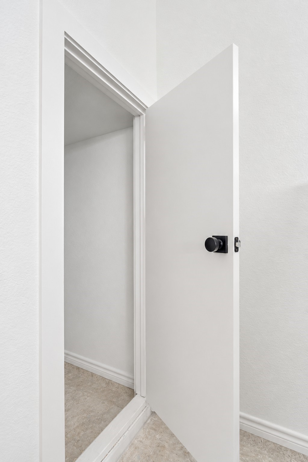
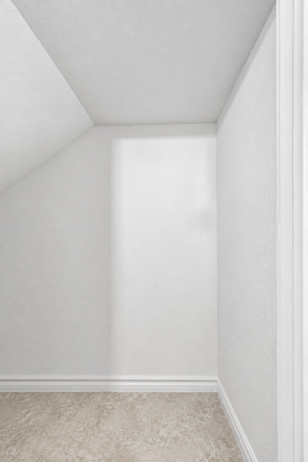
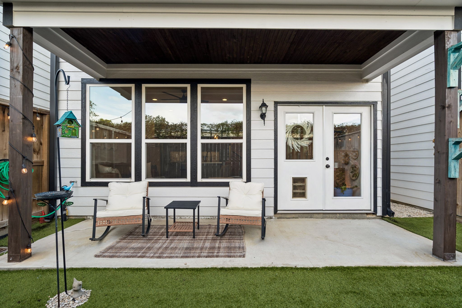
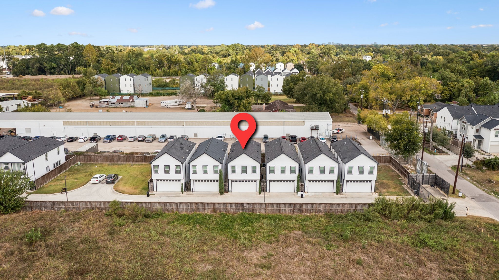
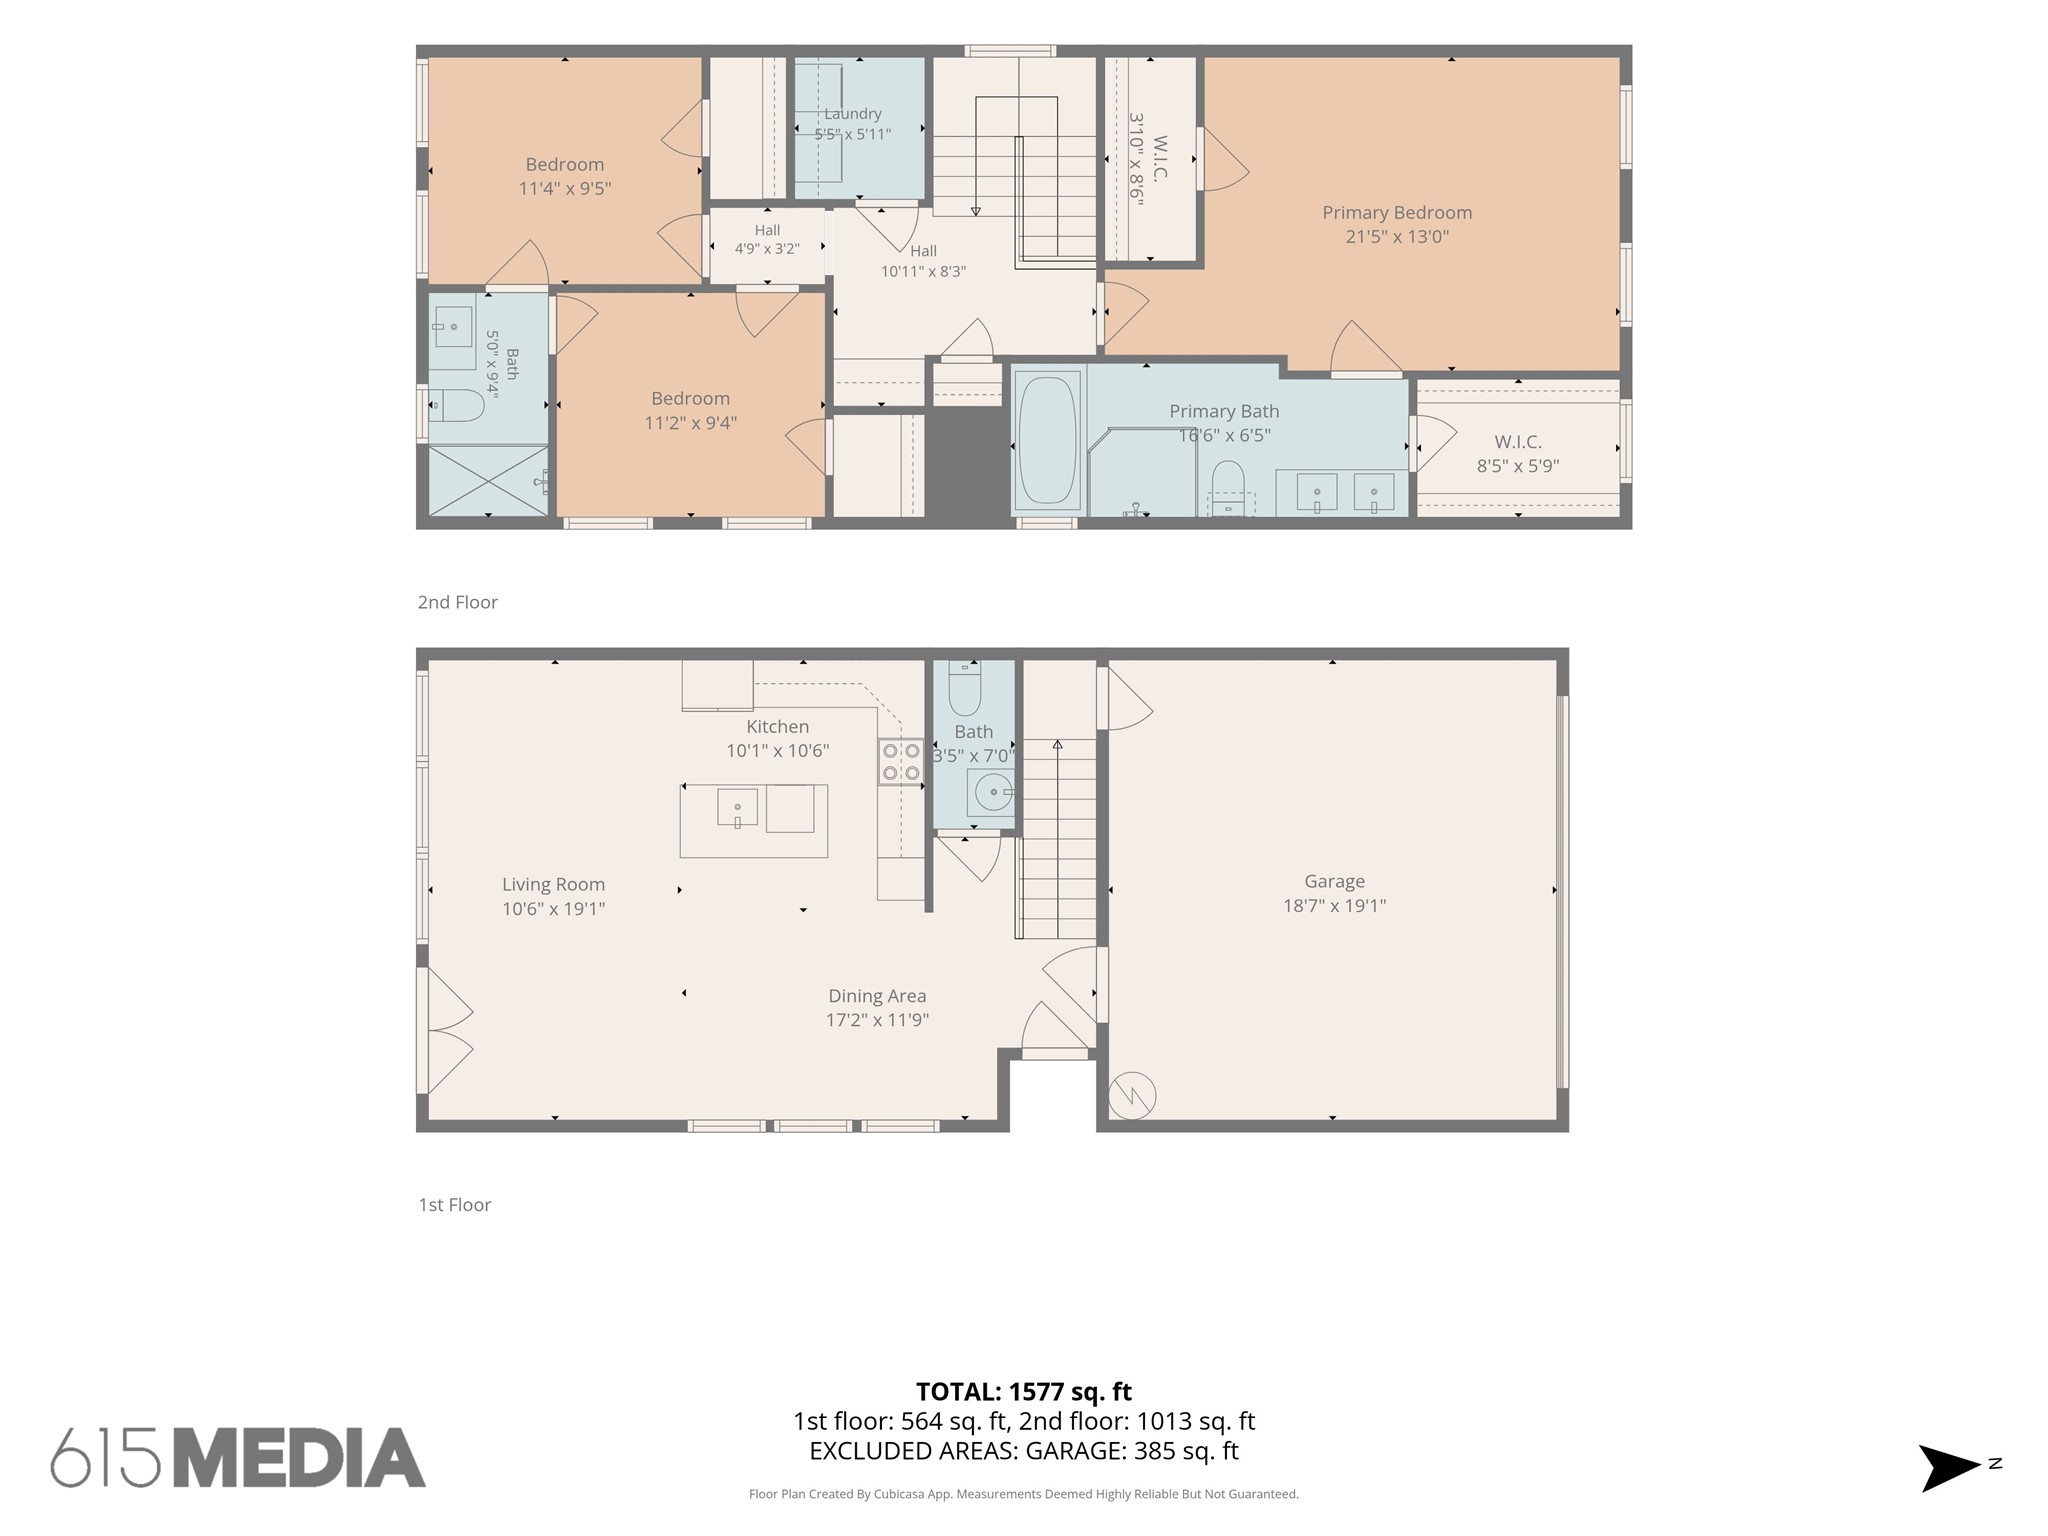
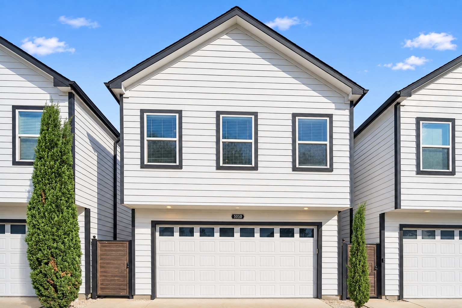
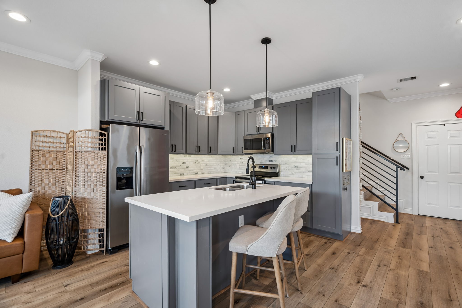
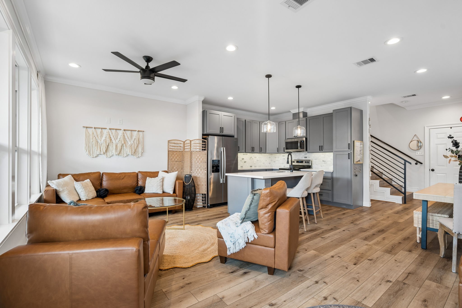
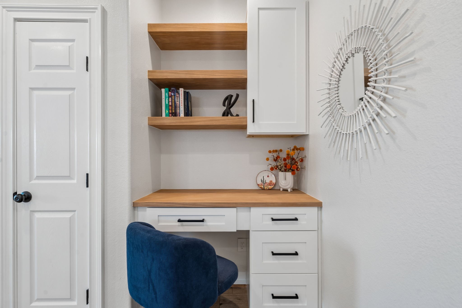
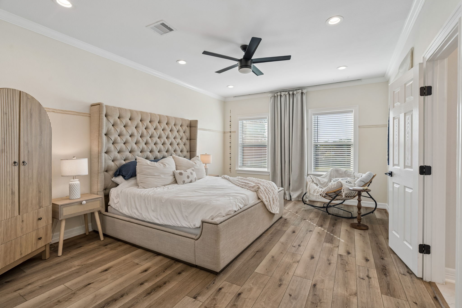
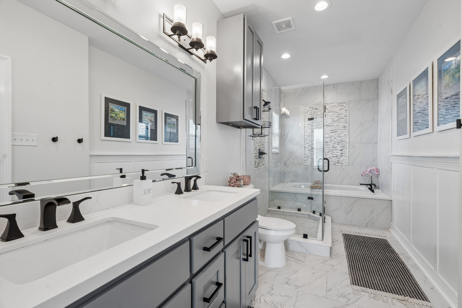
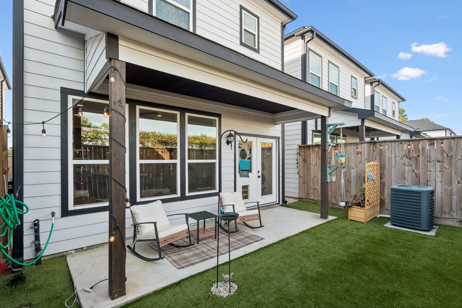
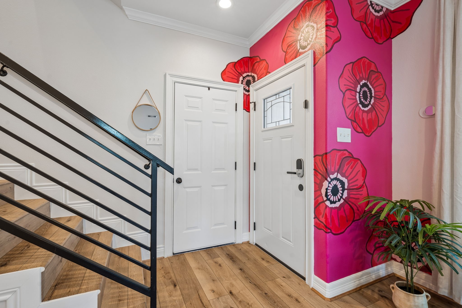
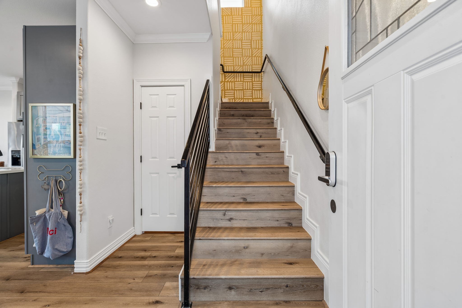
Gently lived in and freshly painted, this like-new home is tucked inside a gated boutique community of just 13 homes! A custom mural by Kimmie Designs welcomes you at the front door. Inside, enjoy carpet-free living with luxury vinyl flooring throughout and a dedicated dining area ready to suit your style. Upstairs, a custom built-in workstation creates a functional nook with white shaker cabinetry, a drawer stack, a warm wood-tone desktop, and matching floating shelves, all illuminated by recessed lighting. Thoughtfully curated storage adds exceptional functionality, including custom cabinetry in the utility room and a newly drywalled and insulated under-stair storage area with a walk-in door. These practical details offer valuable organization often overlooked in new construction. Outside, relax on the covered patio overlooking a low-maintenance faux grass backyard. Ideally located about one mile from Oak Forest and Garden Oaks dining, with convenient access to 610, 290, and I-45.
| Listing Id: | 37608884 |
|---|---|
| List Price: | $349,900 |
| Property Type: | Residential |
| Property Sub Type: | Detached |
| Status: | Active |
| Bedrooms Total: | 3 |
| Bathrooms Full: | 2 |
| Bathrooms Half: | 1 |
| Living Area: | 1,548 |
| Association Fee: | $200 |
| Tax Annual Amount: | $6,373 |
| Lot Size Acres: | 0.0354 |
| Architectural Style: | Contemporary Modern |
| Waterfront?: | No |
| City: | Houston |
| County Or Parish: | Harris |
| Subdivision: | Jacqueline Court Rep #1 |
| Postal Code: | 77091 |
| Year Built: | 2020 |
| Appliances: | Dishwasher, Electric Cooktop, Electric Oven, Disposal, Microwave, Dryer, Refrigerator, and Washer |
| Association Amenities: | ControlledAccess, MaintenanceGrounds, Trails, Trash, Gated |
| Association Fee: | $200 |
| Association Fee Frequency: | Monthly |
| Association Fee Includes: | Common Areas and Other |
| Room Type: | Kitchen, LivingRoom, UtilityRoom, HalfBath |
| Association Name: | Jacqueline Court Property Owners |
| Association Phone: | 832-582-6262 |
| Association?: | Yes |
| Attached Garage?: | Yes |
| Basement Yn: | No |
| Bathrooms Total Integer: | 3 |
| Builder Name: | Brunson |
| Building Area Total: | 1,548.0 |
| Construction Materials: | CementSiding |
| Cooling: | Central Air, Electric, and Zoned |
| Cooling?: | Yes |
| Direction Faces: | West |
| Directions: | From 610 exit Ella Blvd heading north, continue Ella Blvd (Ella will turn into Wheatley), turn right on Tidwell, turn left on Tuskegee. Community will be on your left. Home is on the right. |
| Elementary School: | HIGHLAND HEIGHTS ELEMENTARY SCHOOL |
| Elementary School District: | 27 - Houston |
| Exterior Features: | Deck, FullyFenced, Fence, Patio, PrivateYard |
| Fencing: | BackYard |
| Flooring: | Plank, Vinyl |
| Foundation Details: | Slab |
| Garage Spaces: | 2.0 |
| Garage?: | Yes |
| Green Energy Efficient: | Hvac, Thermostat |
| Green Indoor Air Quality: | Ventilation |
| Heating: | Central, Electric, Zoned |
| Heating?: | Yes |
| High School: | WASHINGTON HIGH SCHOOL |
| High School District: | 27 - Houston |
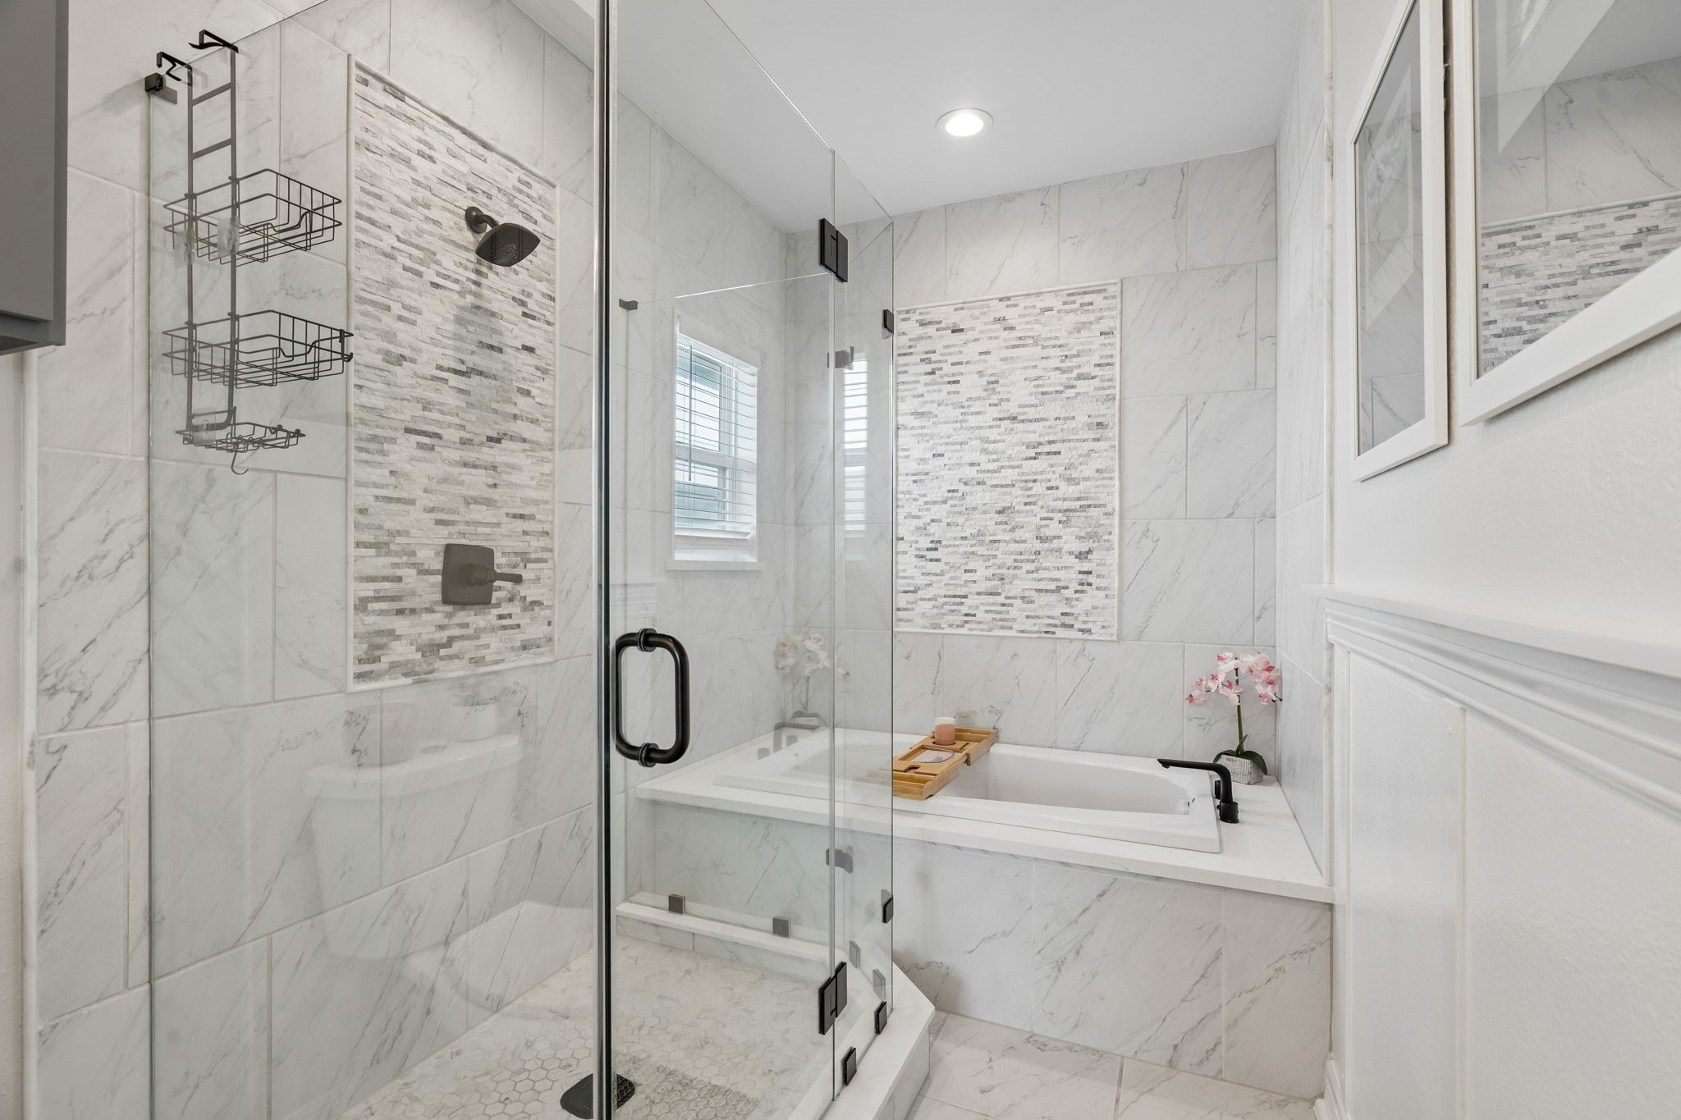
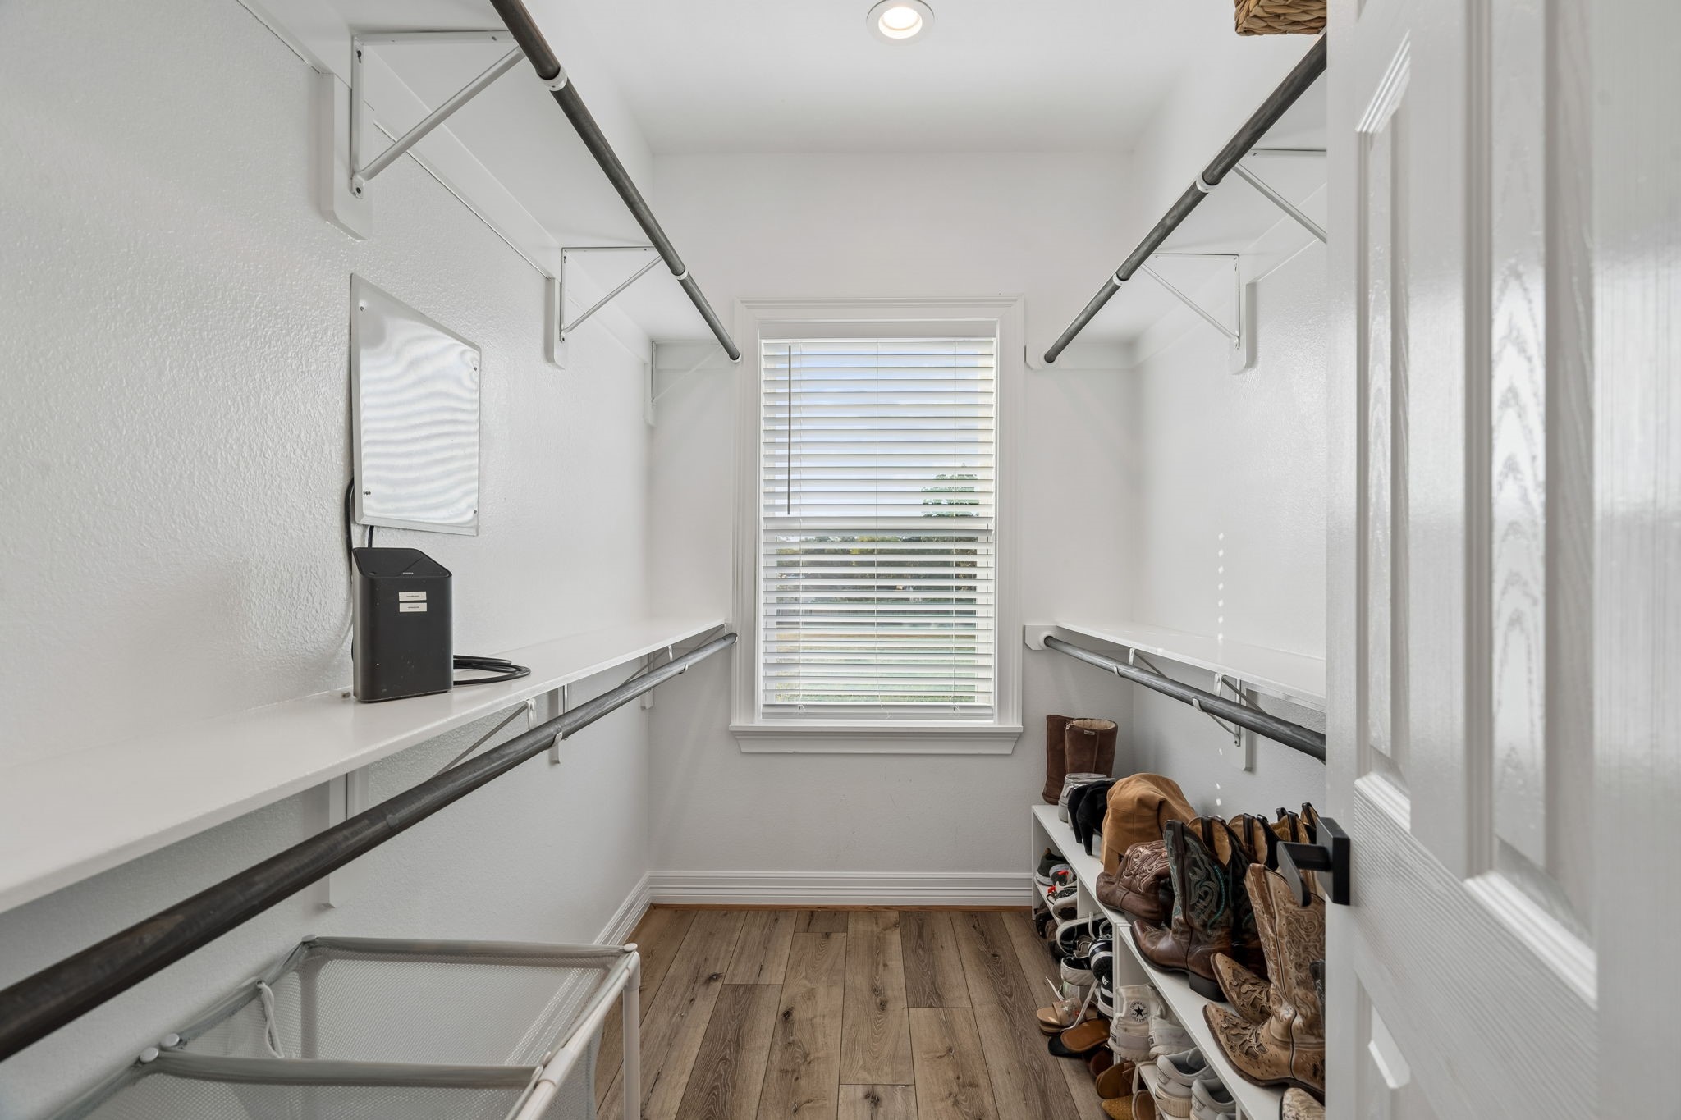
| Interior Features: | AllBedroomsUp, CrownMolding, DoubleVanity, EnSuiteBathroom, HighCeilings, JettedTub, KitchenFamilyRoomCombo, BathInPrimaryBedroom, PotsAndPanDrawers, Pantry, SelfClosingCabinetDoors, SelfClosingDrawers, SeparateShower, UpperLevelPrimary, WalkInClosets, WindowTreatments, CeilingFans, KitchenDiningCombo, LivingDiningRoom, ProgrammableThermostat |
| Internet Automated Valuation Display?: | Yes |
| Internet Consumer Comment?: | Yes |
| Laundry Features: | WasherHookup, ElectricDryerHookup |
| Lease Considered?: | No |
| Levels: | Two |
| Listing Agreement: | ExclusiveRightToLease |
| Listing Terms: | Cash, Conventional, FHA, VaLoan |
| List Team Key: | 18214 |
| List Team Key Numeric: | 18,214 |
| Living Area Source: | Appraiser |
| Lot Features: | Subdivision |
| Lot Size Area: | 1,544.0 |
| Lot Size Source: | Appraiser |
| Lot Size Units: | SquareFeet |
| Middle Or Junior School: | WILLIAMS MIDDLE SCHOOL |
| Middle Or Junior School District: | 27 - Houston |
| MLS Area Major: | 9 |
| MLS Area Minor: | Northwest Houston |
| New Construction?: | No |
| Original List Price: | $349,900 |
| Parcel Number: | 139-339-002-0005 |
| Parking Features: | AdditionalParking, Attached, ElectricGate, Garage, GarageDoorOpener |
| Parking Total: | 2 |
| Patio And Porch Features: | Deck, Patio |
| Pool Private?: | No |
| Postal City: | Houston |
| Postal Code Plus4: | 2141 |
| Public Survey Section: | N/A |
| Road Surface Type: | Concrete |
| Roof: | Composition |
| Rooms Total: | 5 |
| Security Features: | ControlledAccess, SmokeDetectors |
| Sewer: | PublicSewer |
| Status: | Active |
| State Or Province: | TX |
| Stories: | 2 |
| Street Number Numeric: | 1,010 |
| Tax Year: | 2026 |
| Universal Property: | US-48201-N-1393390020005-R-N |
| Water Source: | Public |
| Window Features: | Window Coverings |
| Year Built Source: | PublicRecords |
| Listing Key: | 1194150356 |
| Current Price: | $349,900.00 |
| Country Subdivision: | 48201 |
| Record Signature: | 799,276,188 |
| Universal Parcel Id: | urn:reso:upi:2.0:US:48201:139-339-002-0005 |
Listing Courtesy of: Compass RE Texas, LLC - The Heights
Listing Agent: Geron D Fuller
210-286-8785
Mortgage Calculator
The data on this website relating to real estate for sale comes in part from the IDX Program of the Houston Association of REALTORS®.
All information is believed accurate but not guaranteed. The properties displayed may not be all of the properties available through the IDX Program. Any use of this site other than by potential buyers or sellers is strictly prohibited.
© 2026 Houston Association of REALTORS®.
Houston Association of REALTORS® data last updated on November 06, 2026 02:50 AM - ET.
Property Last Updated: November 06, 2026 02:50 AM - ET