1010 Mcmurtry Ridge Drive
Katy, TX 77494
$915,000
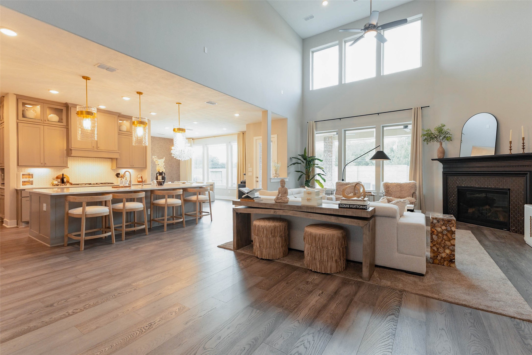
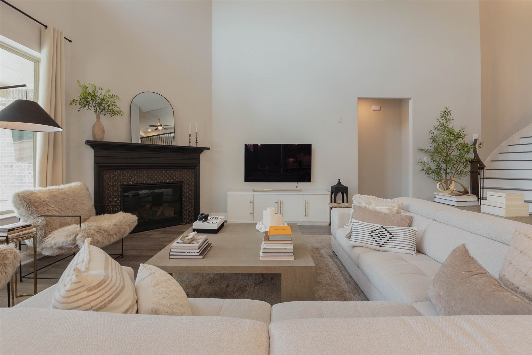
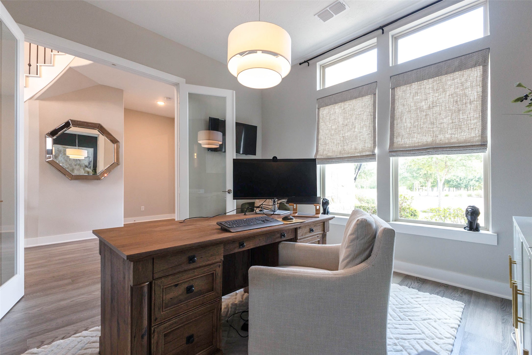
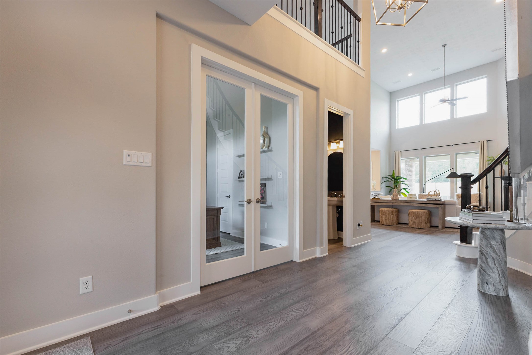
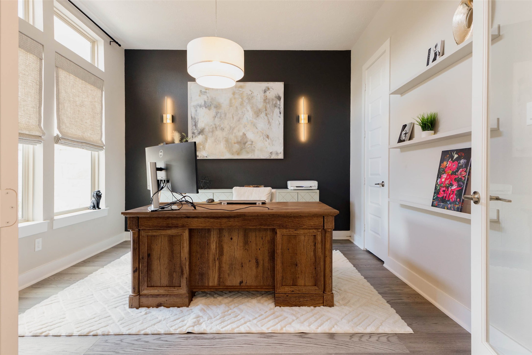
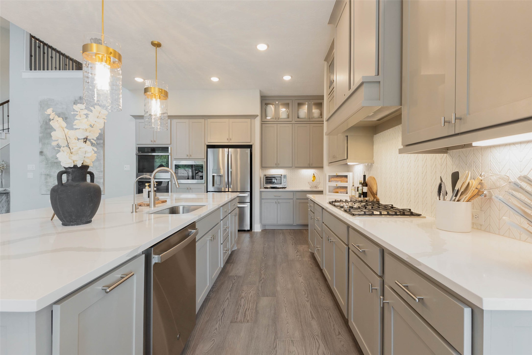
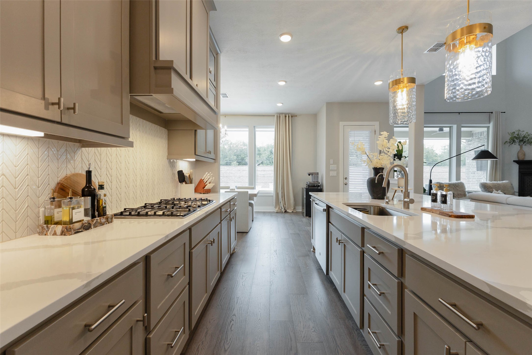
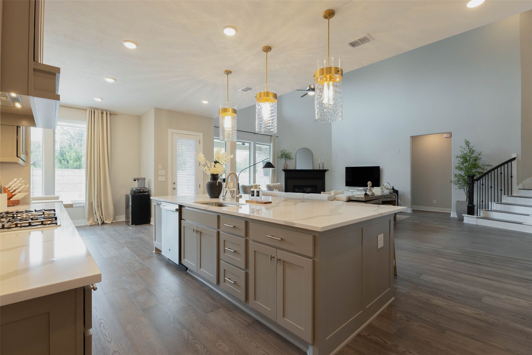
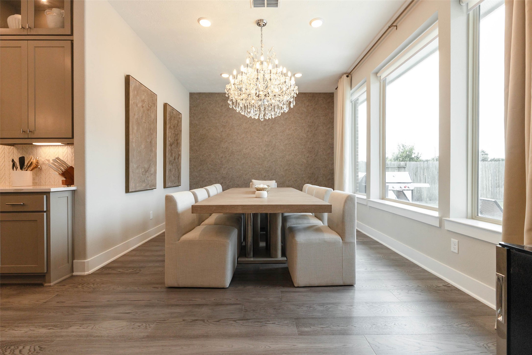
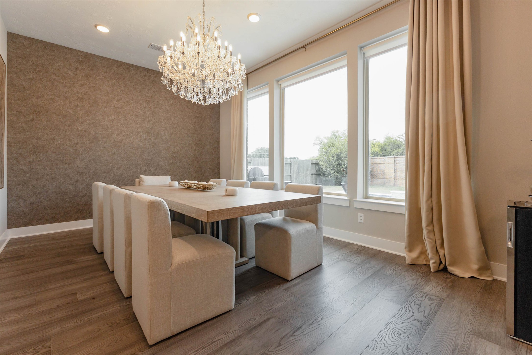
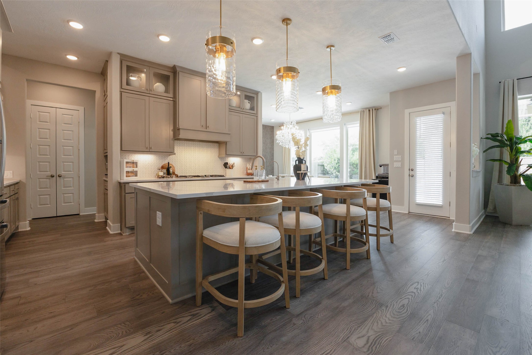
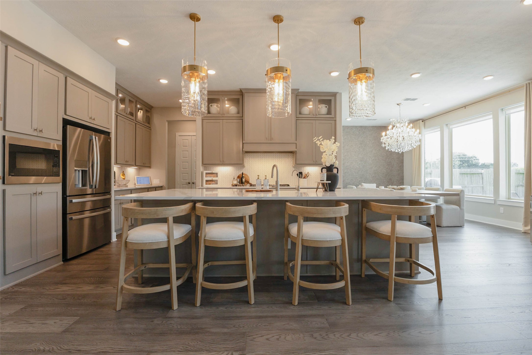
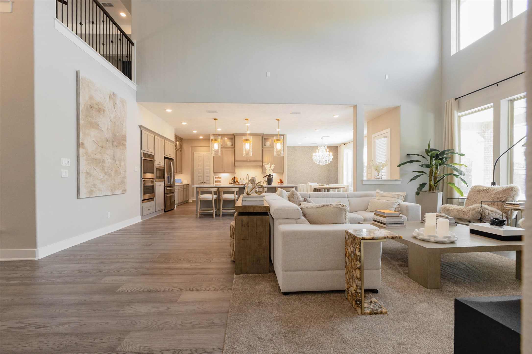
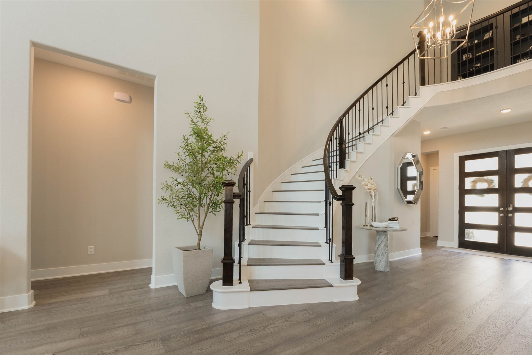
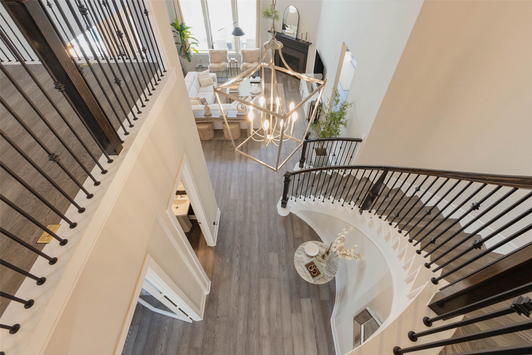
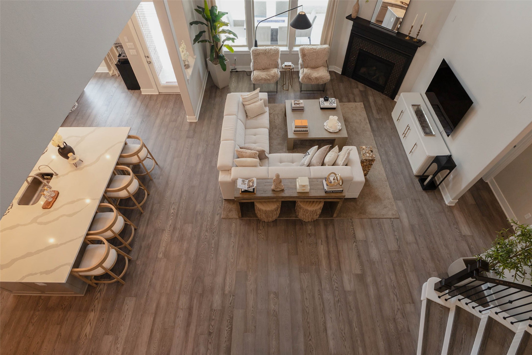
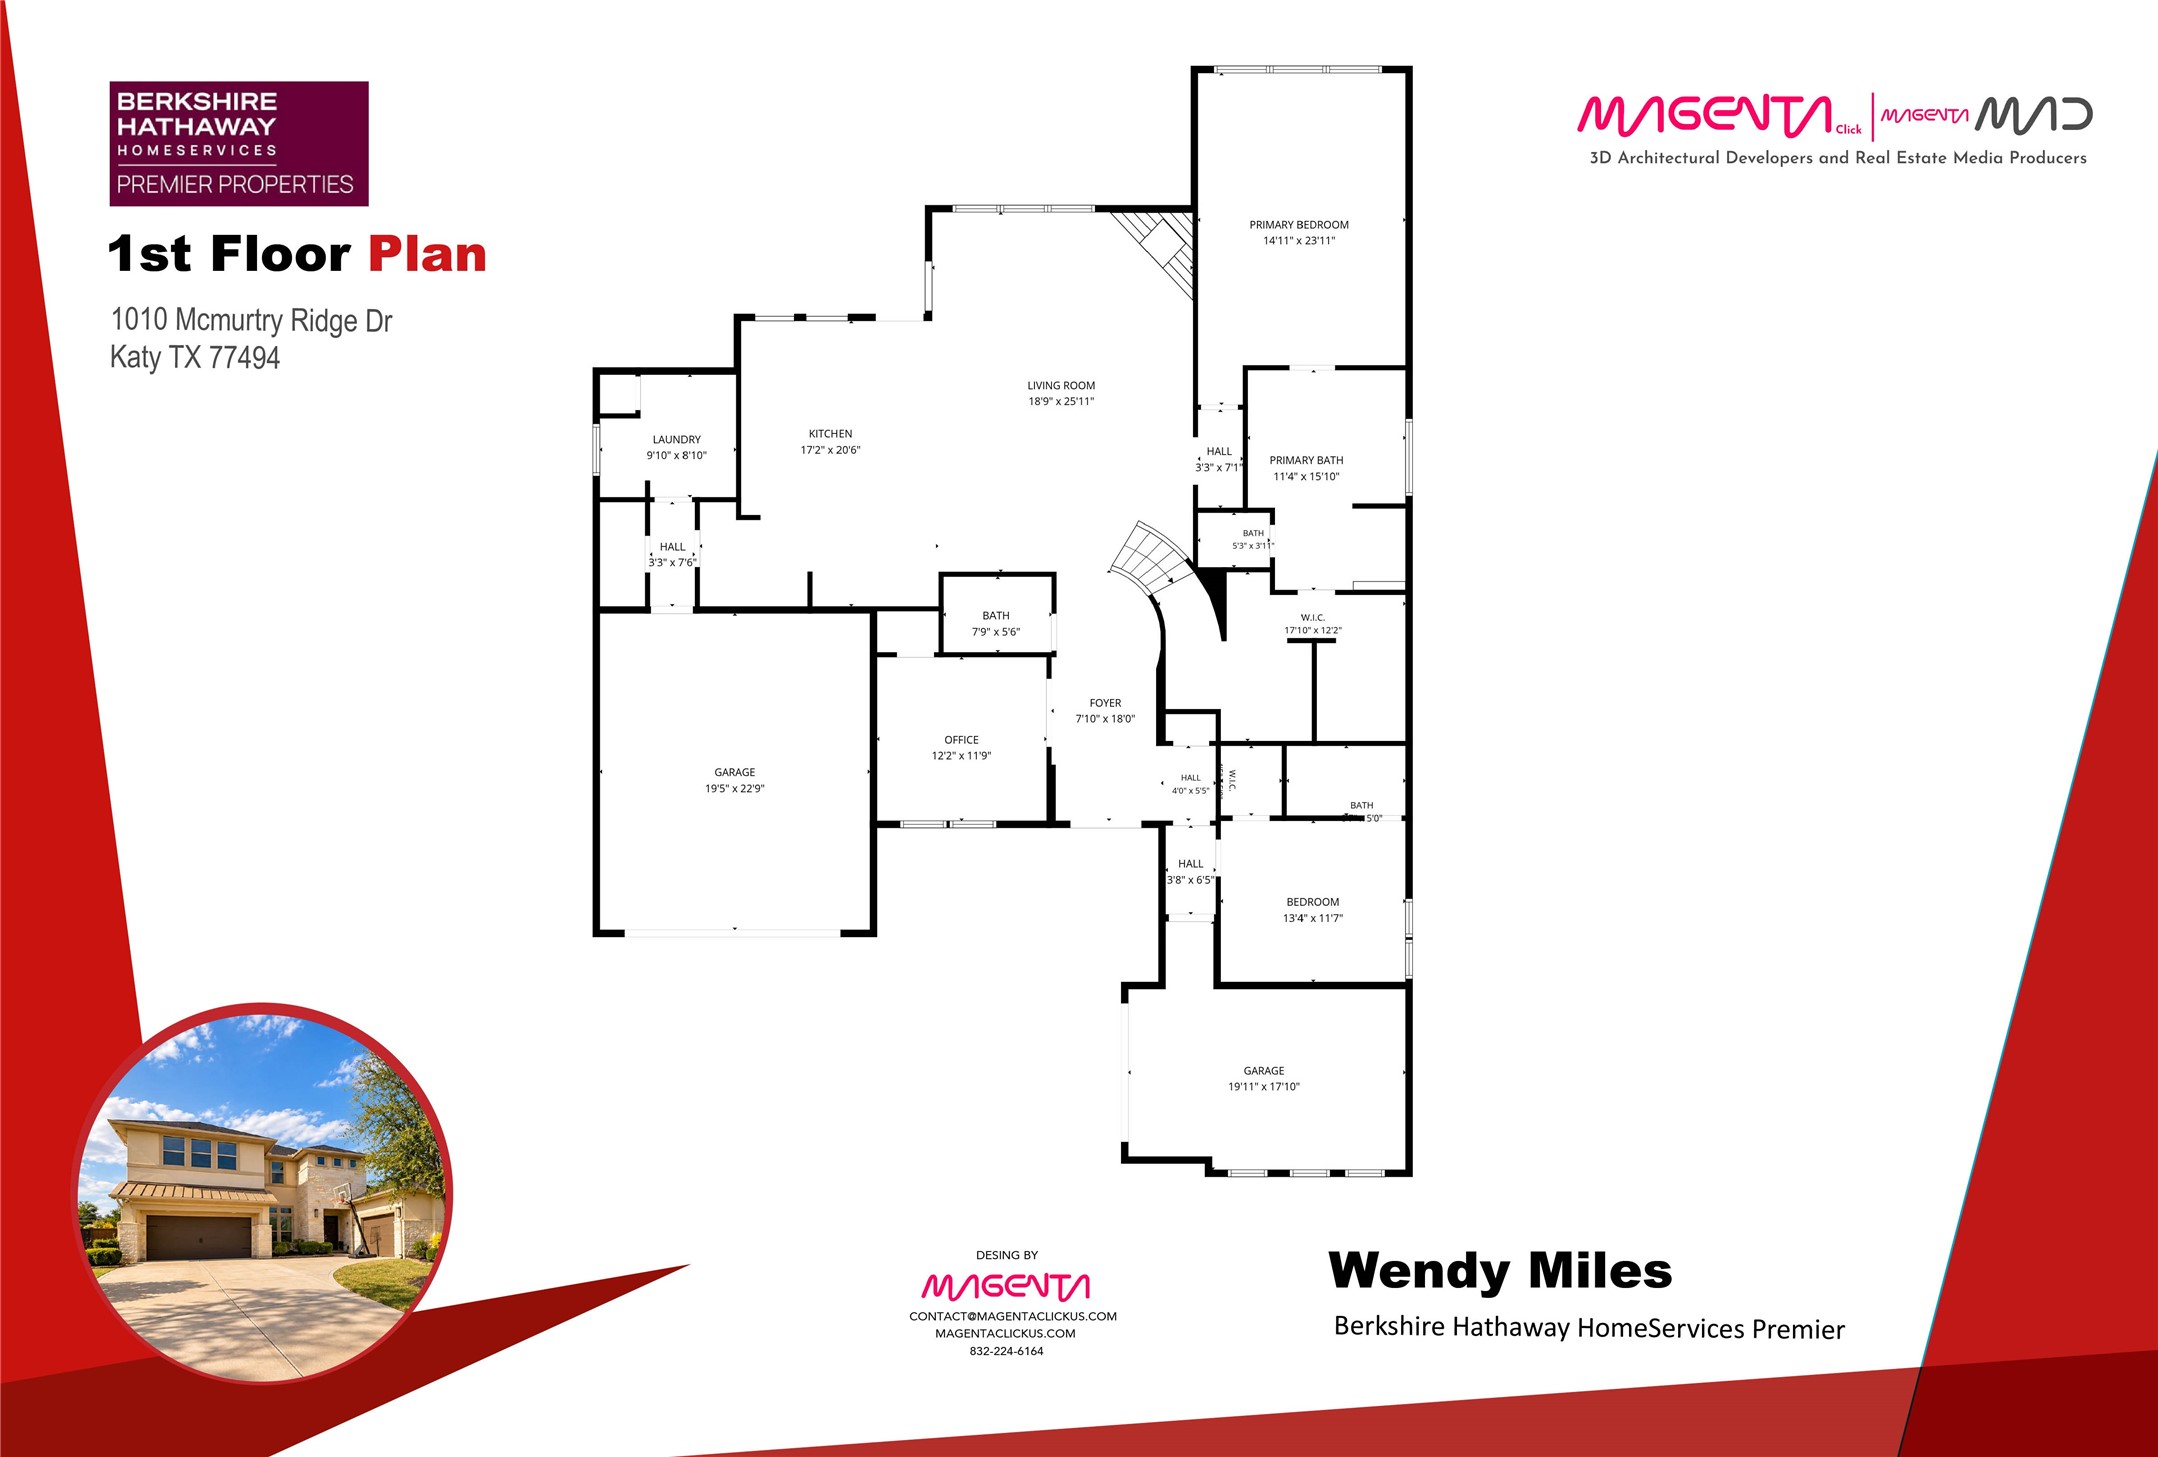
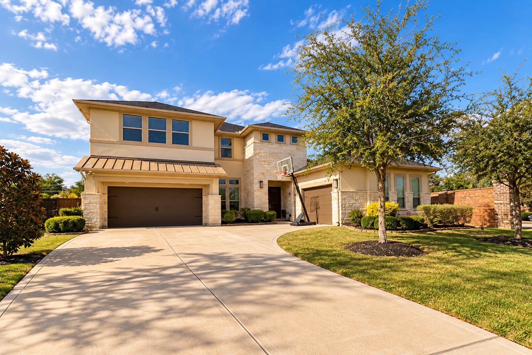
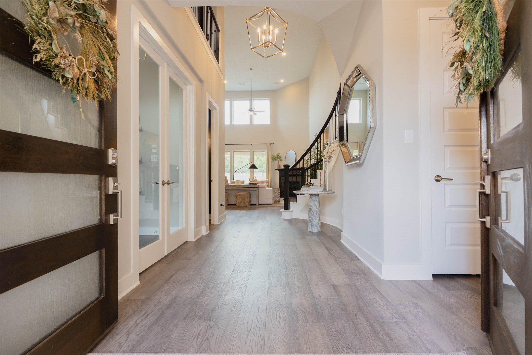
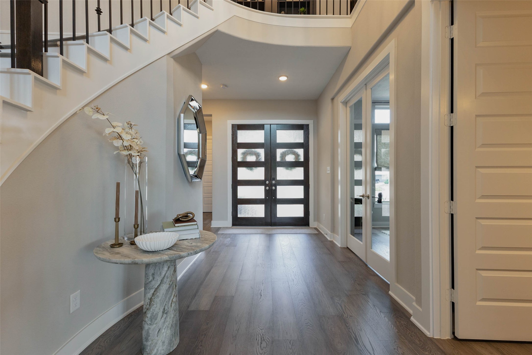
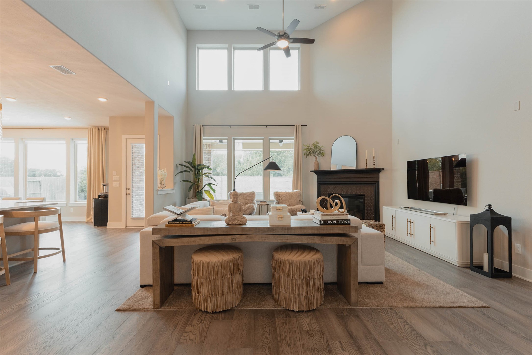
Step in to the dramatic two-story foyer of this beautifully upgraded 4-br home & fall in love. The heart of the home is the dreamy kitchen with quartz counters, double ovens, custom lighting, & cabinet space for days. A huge island looks out over the family room, where high ceilings & a gas fireplace create the perfect gathering spot. Enjoy morning coffee in the bright, sun-filled dining area, or get work done in the dedicated home office.
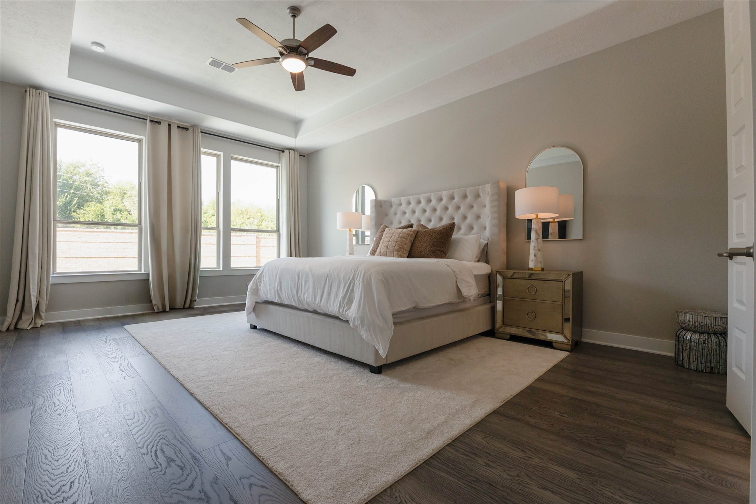
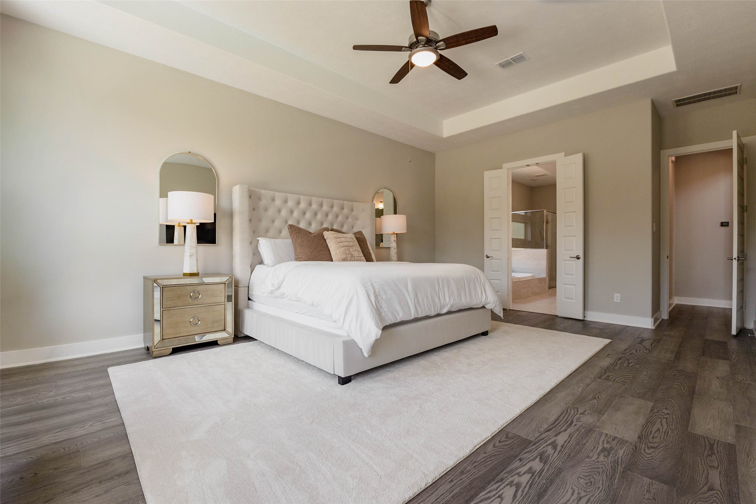
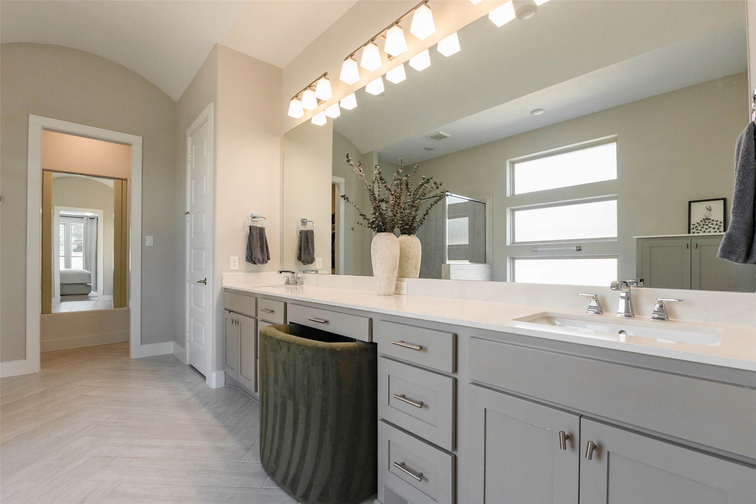
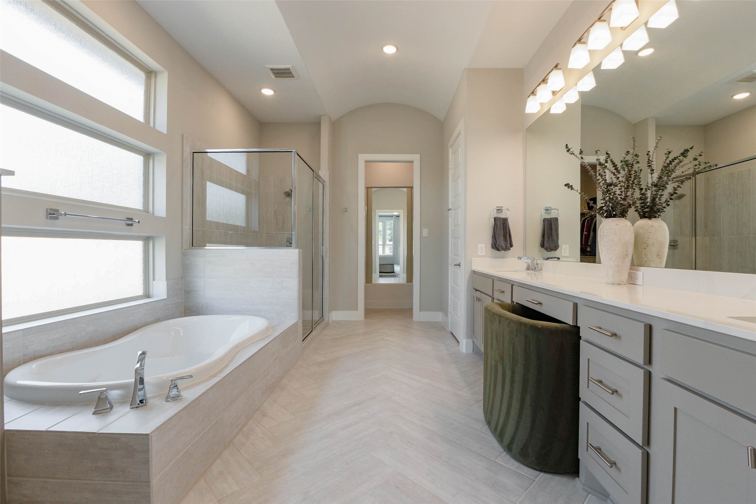
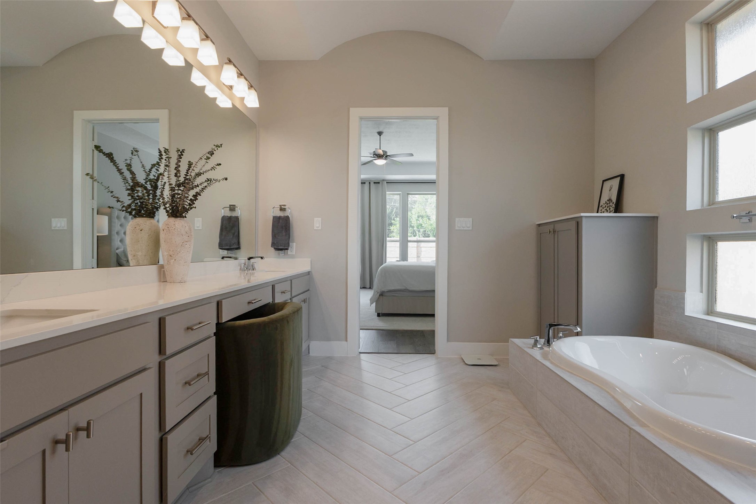
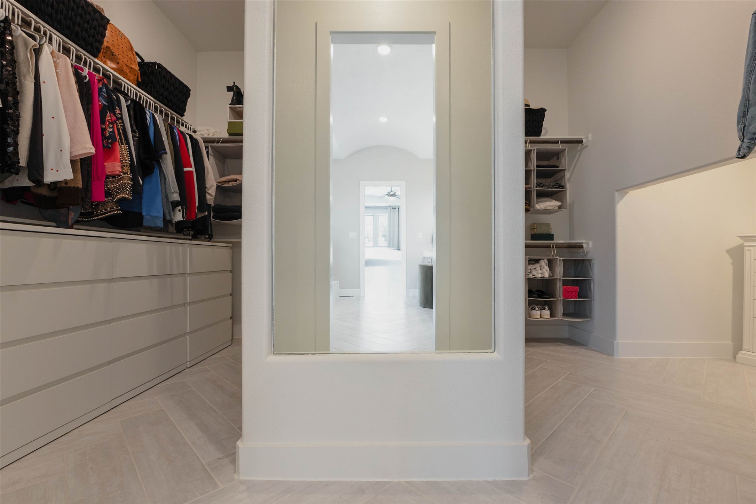
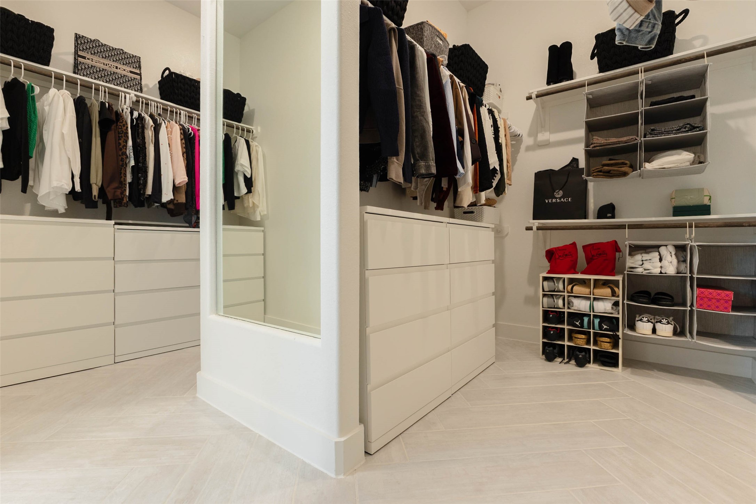
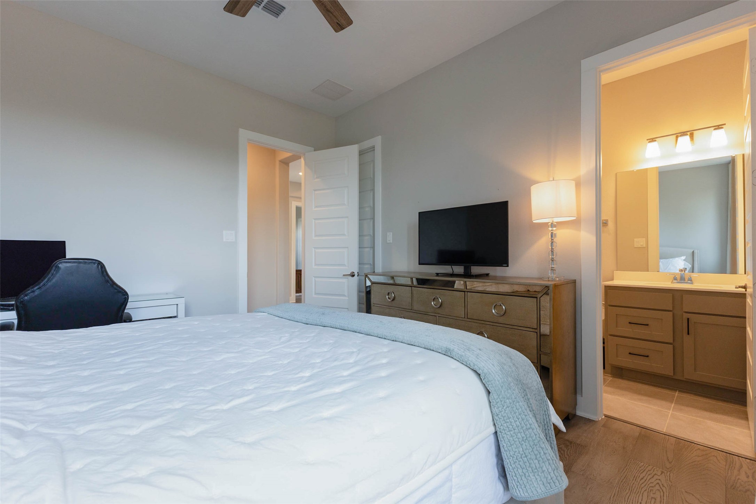
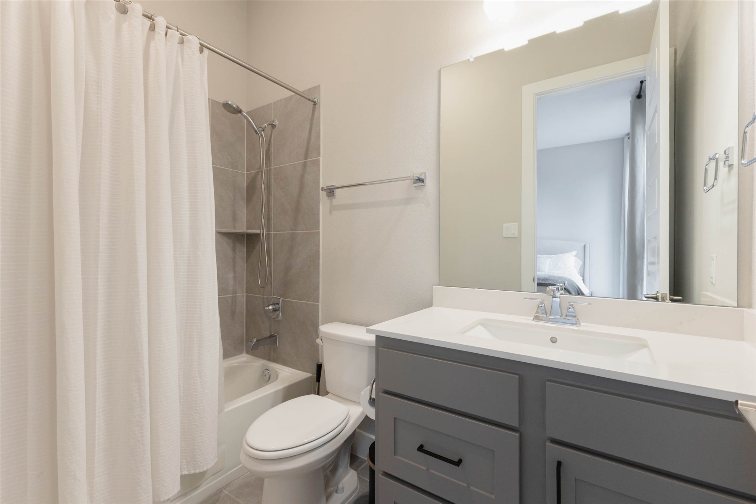
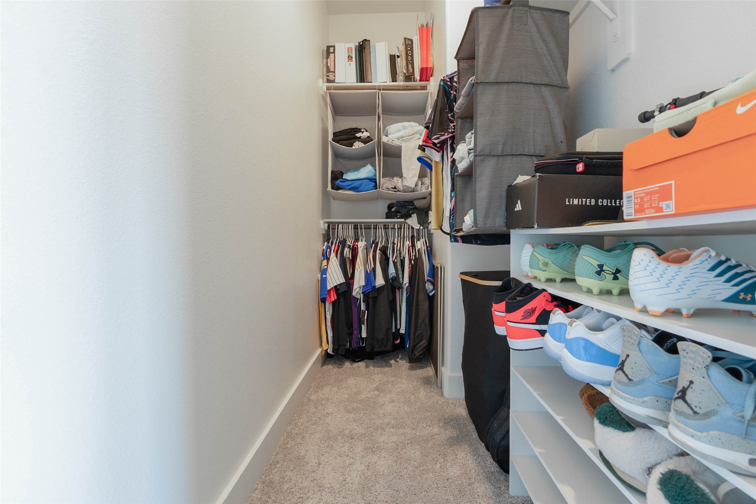
The primary retreat is your own private escape, bath with an arched ceiling, soaking tub, separate shower, dual sinks, & a walk-in closet. A second bedroom on the main level sits near the front entrance, & has its own full bath.
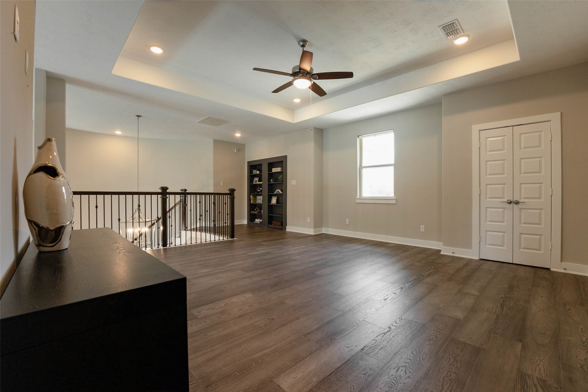
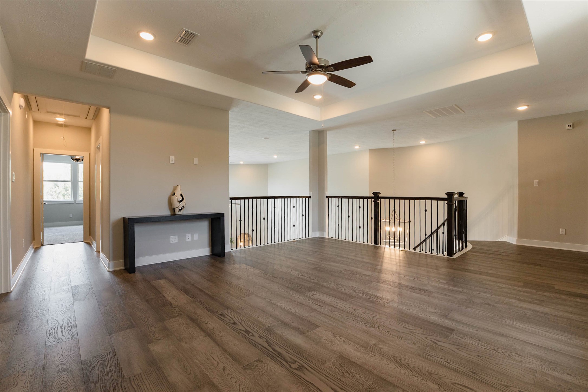
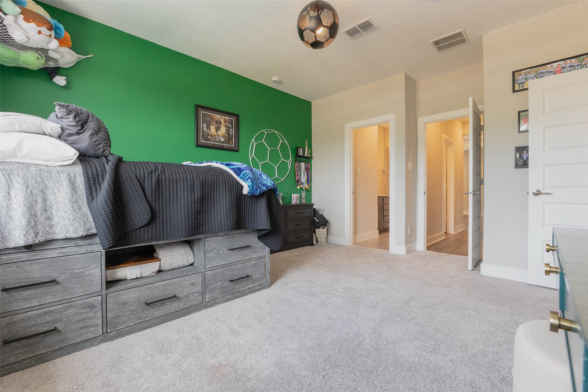
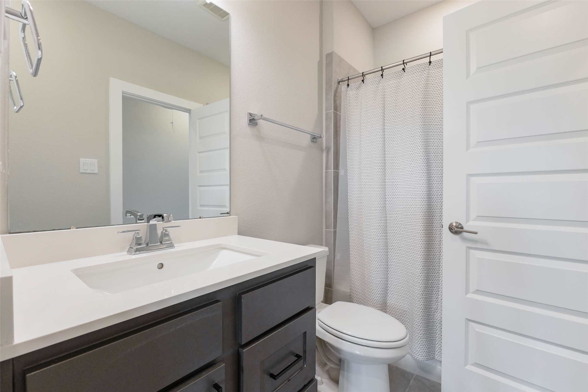
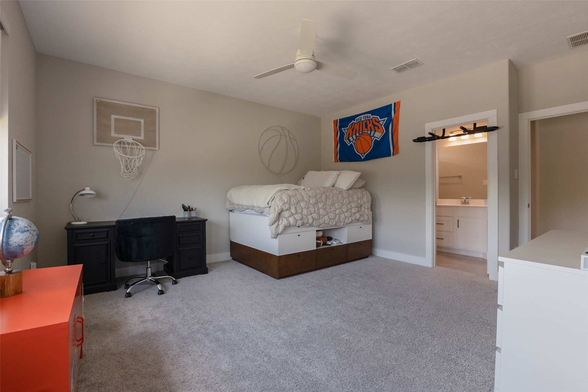
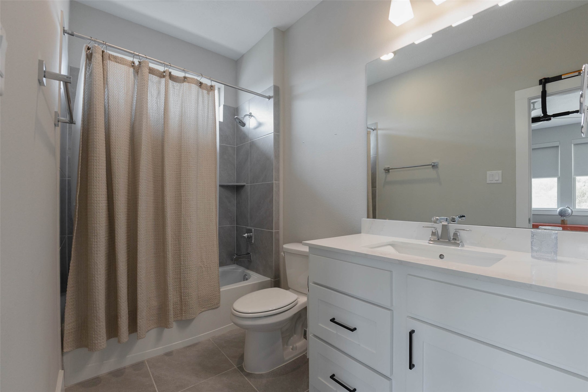
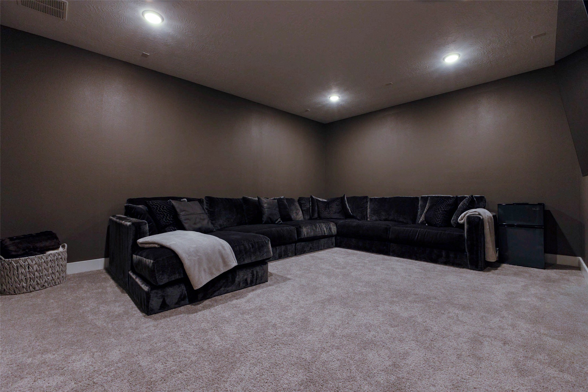
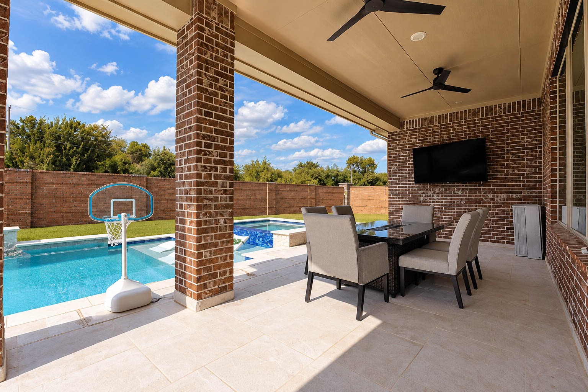
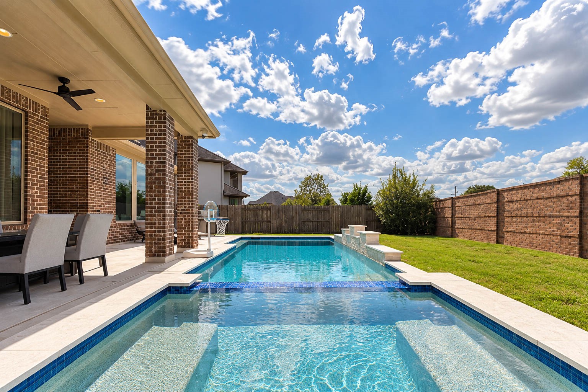
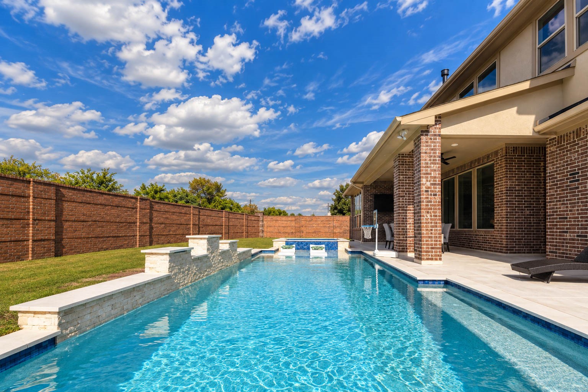
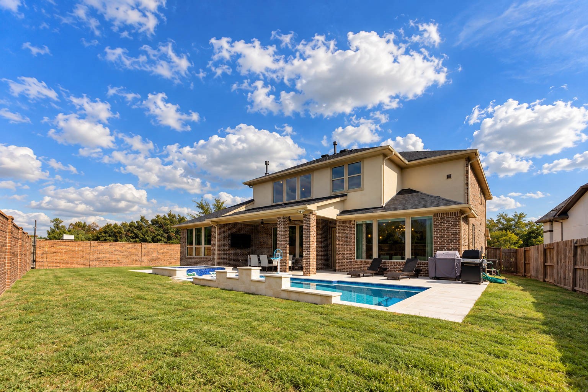
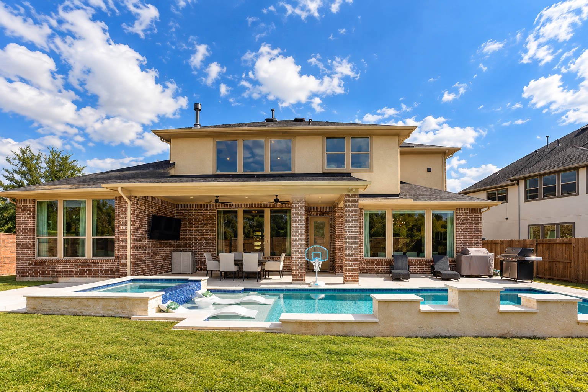
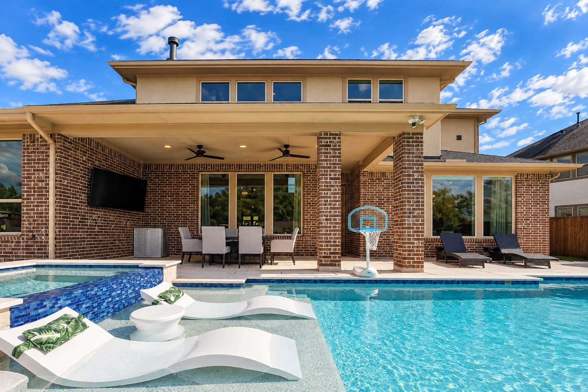
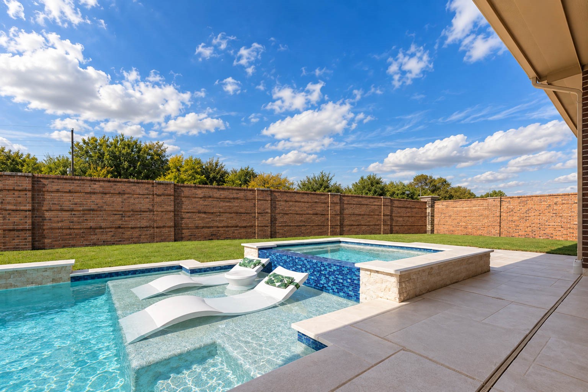
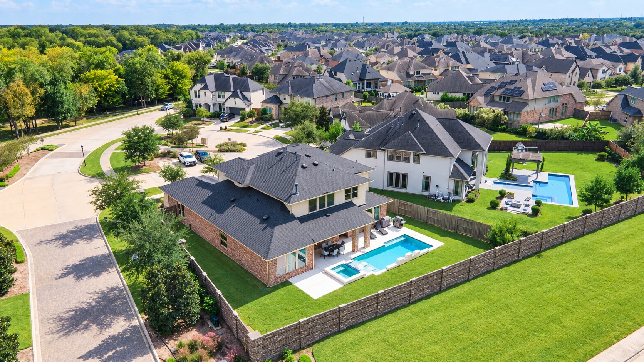
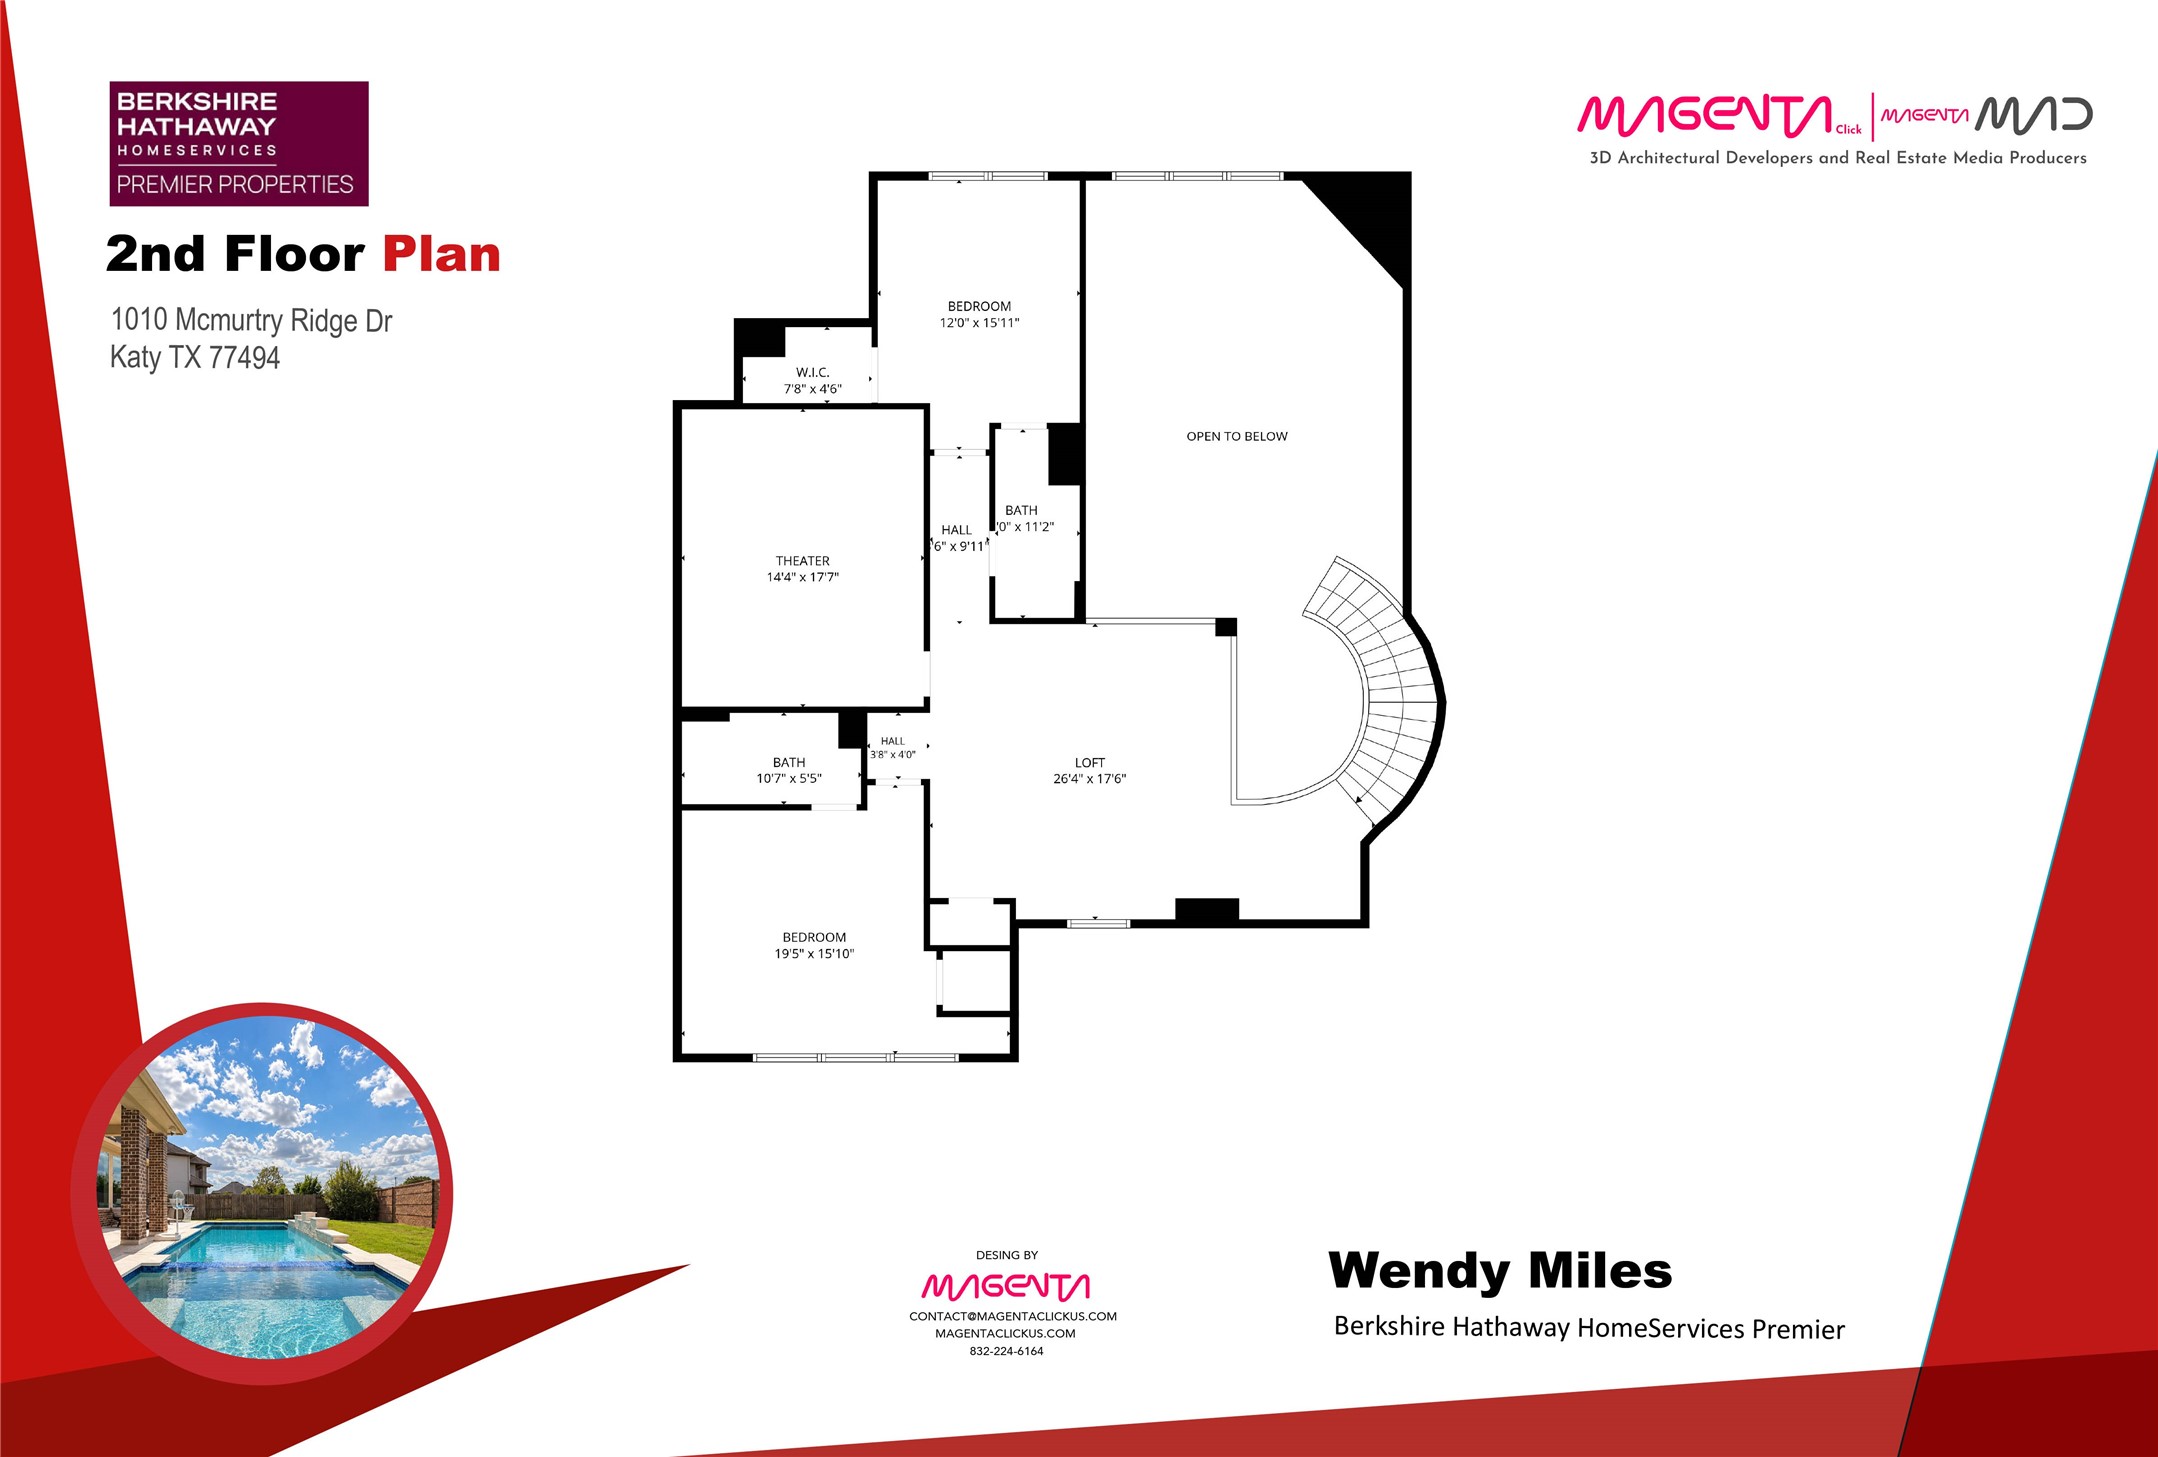
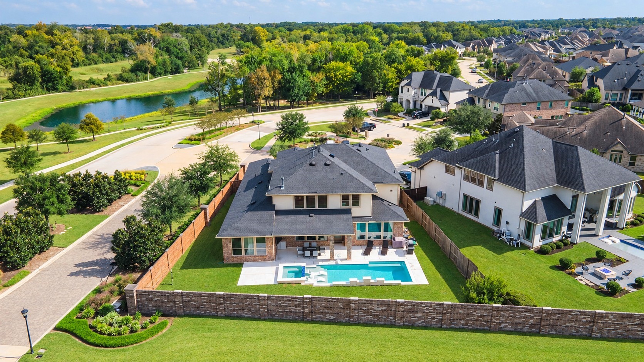
Up the sweeping curved staircase find a game room, a media room made for movie night, & two more bedrooms, each with a private bath. Step outside to cool off in your sparkling newly installed pool, perfect for the hot summers & the covered patio for entertaining. Excellent location for quick access to I-10 & Grand Parkway.
| Listing Id: | 21933221 |
|---|---|
| List Price: | $915,000 |
| Property Type: | Residential |
| Property Sub Type: | Detached |
| Status: | Active |
| Bedrooms Total: | 4 |
| Bathrooms Full: | 4 |
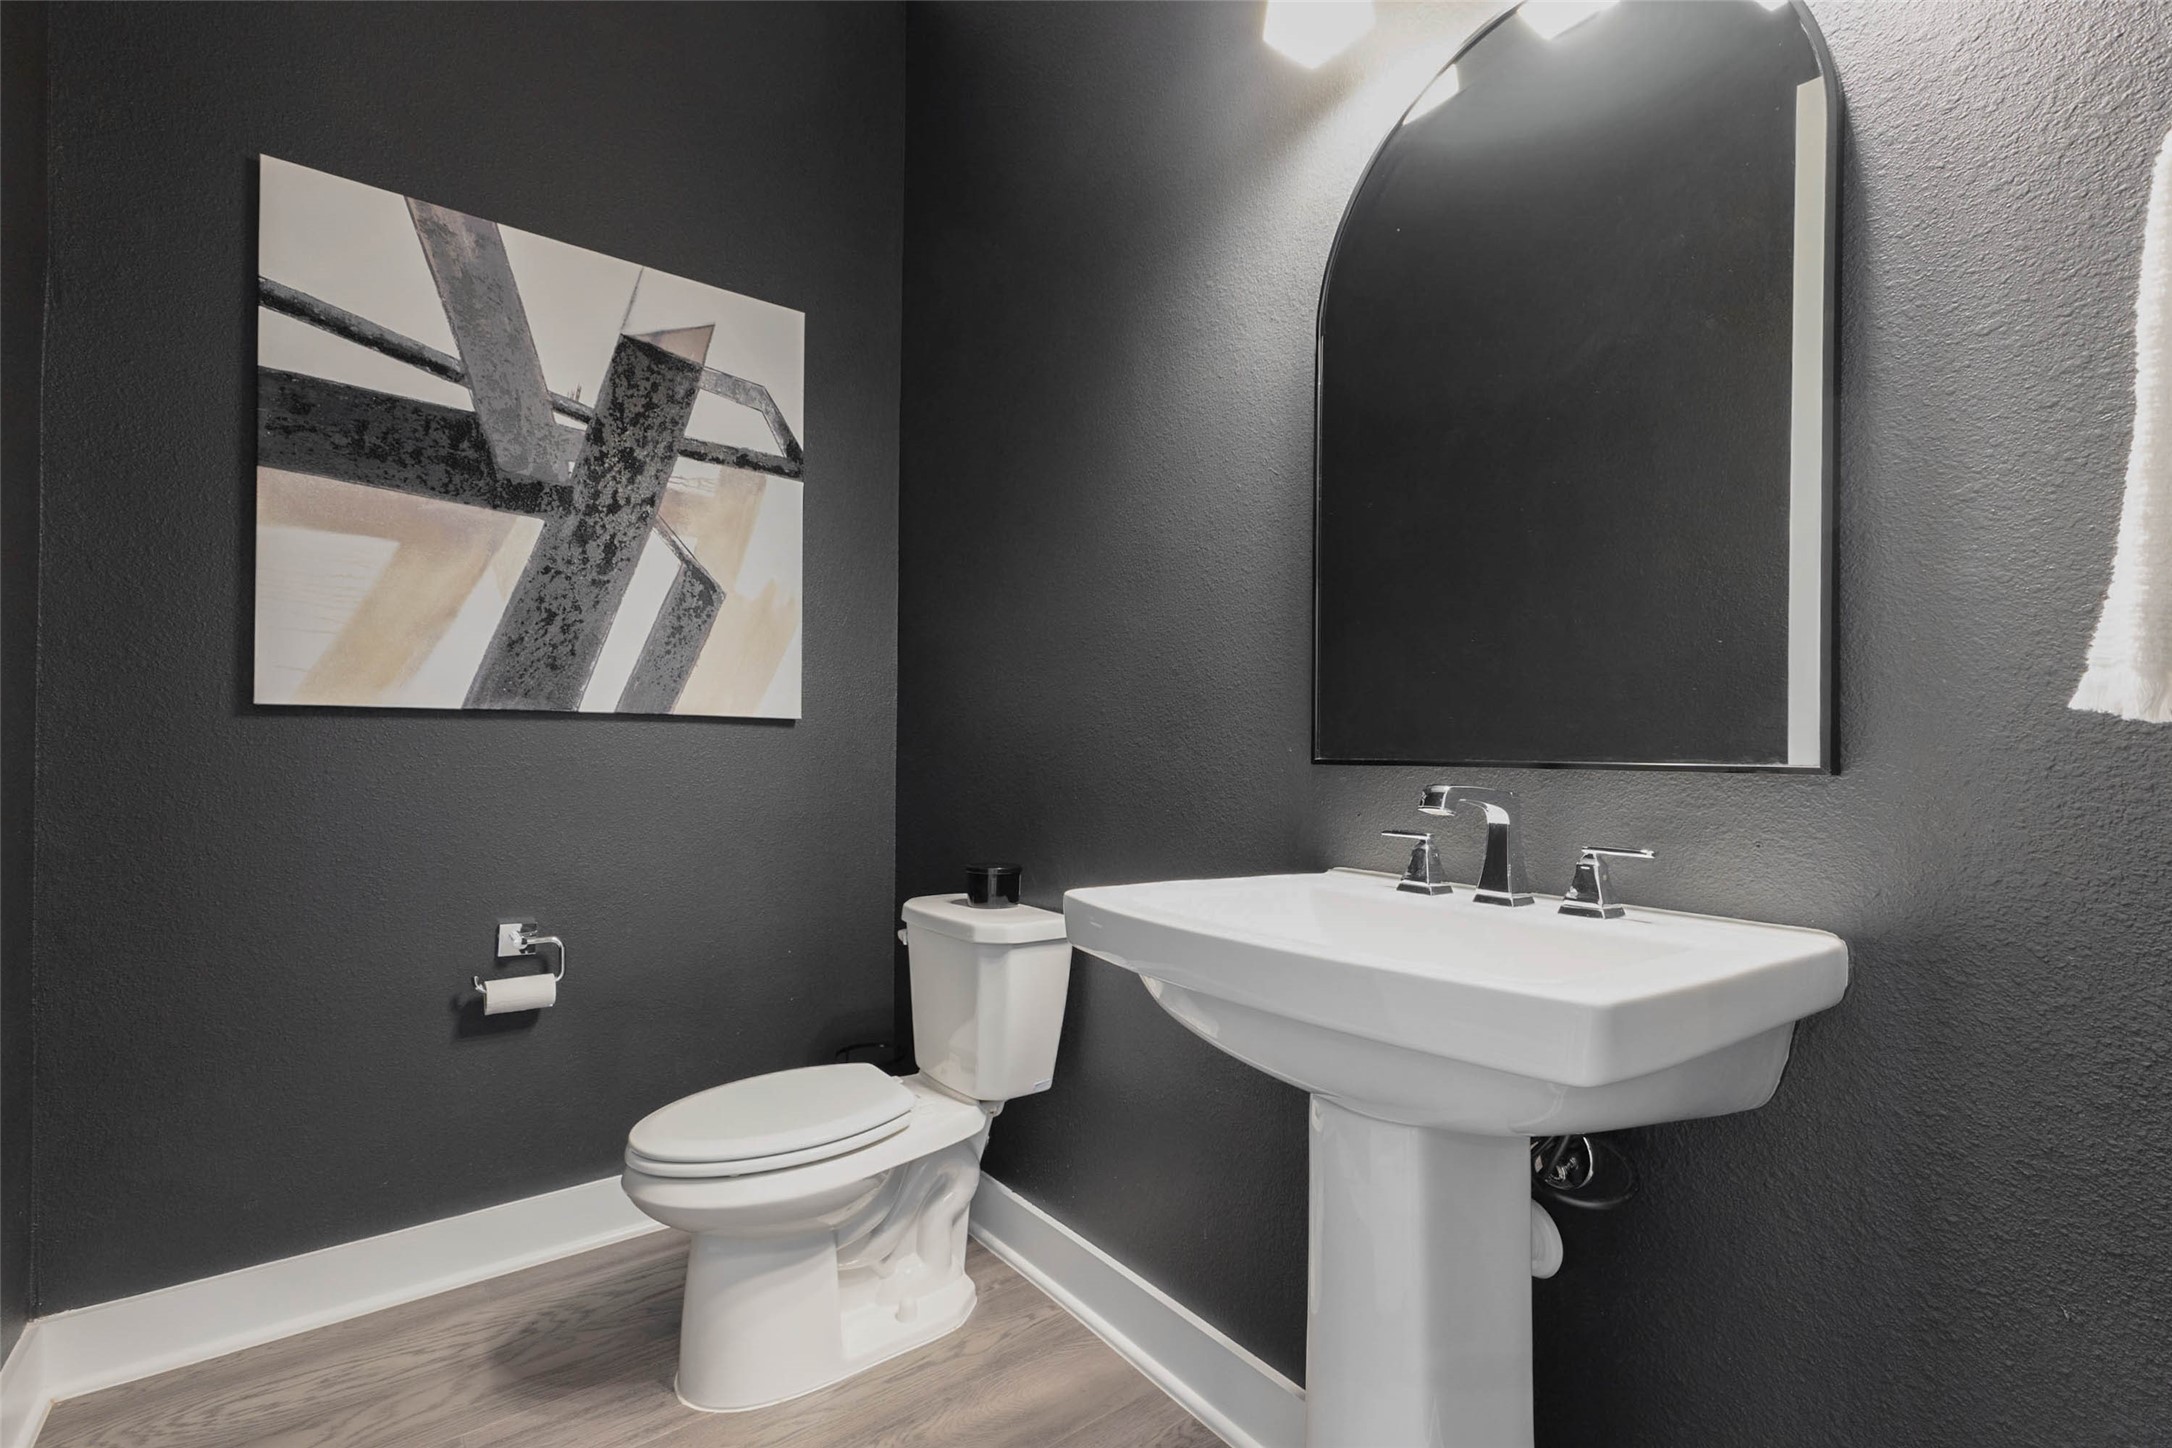
| Bathrooms Half: | 1 |
| Living Area: | 4,427 |
| Association Fee: | $1,585 |
| Tax Annual Amount: | $22,982 |
| Lot Size Acres: | 0.2503 |
| Architectural Style: | Traditional |
| Waterfront?: | No |
| City: | Katy |
| County Or Parish: | Fort Bend |
| Subdivision: | Willow Fork Groves |
| Postal Code: | 77494 |
| Year Built: | 2021 |
| Appliances: | Double Oven, Dishwasher, Disposal, Gas Oven, Gas Range, Microwave, Energy Star Qualified Appliances, and Refrigerator |
| Association Amenities: | BasketballCourt, Clubhouse, DogPark, PicnicArea, Playground, Pickleball, Pool, Trails |
| Association Fee: | $1,585 |
| Association Fee Frequency: | Annually |
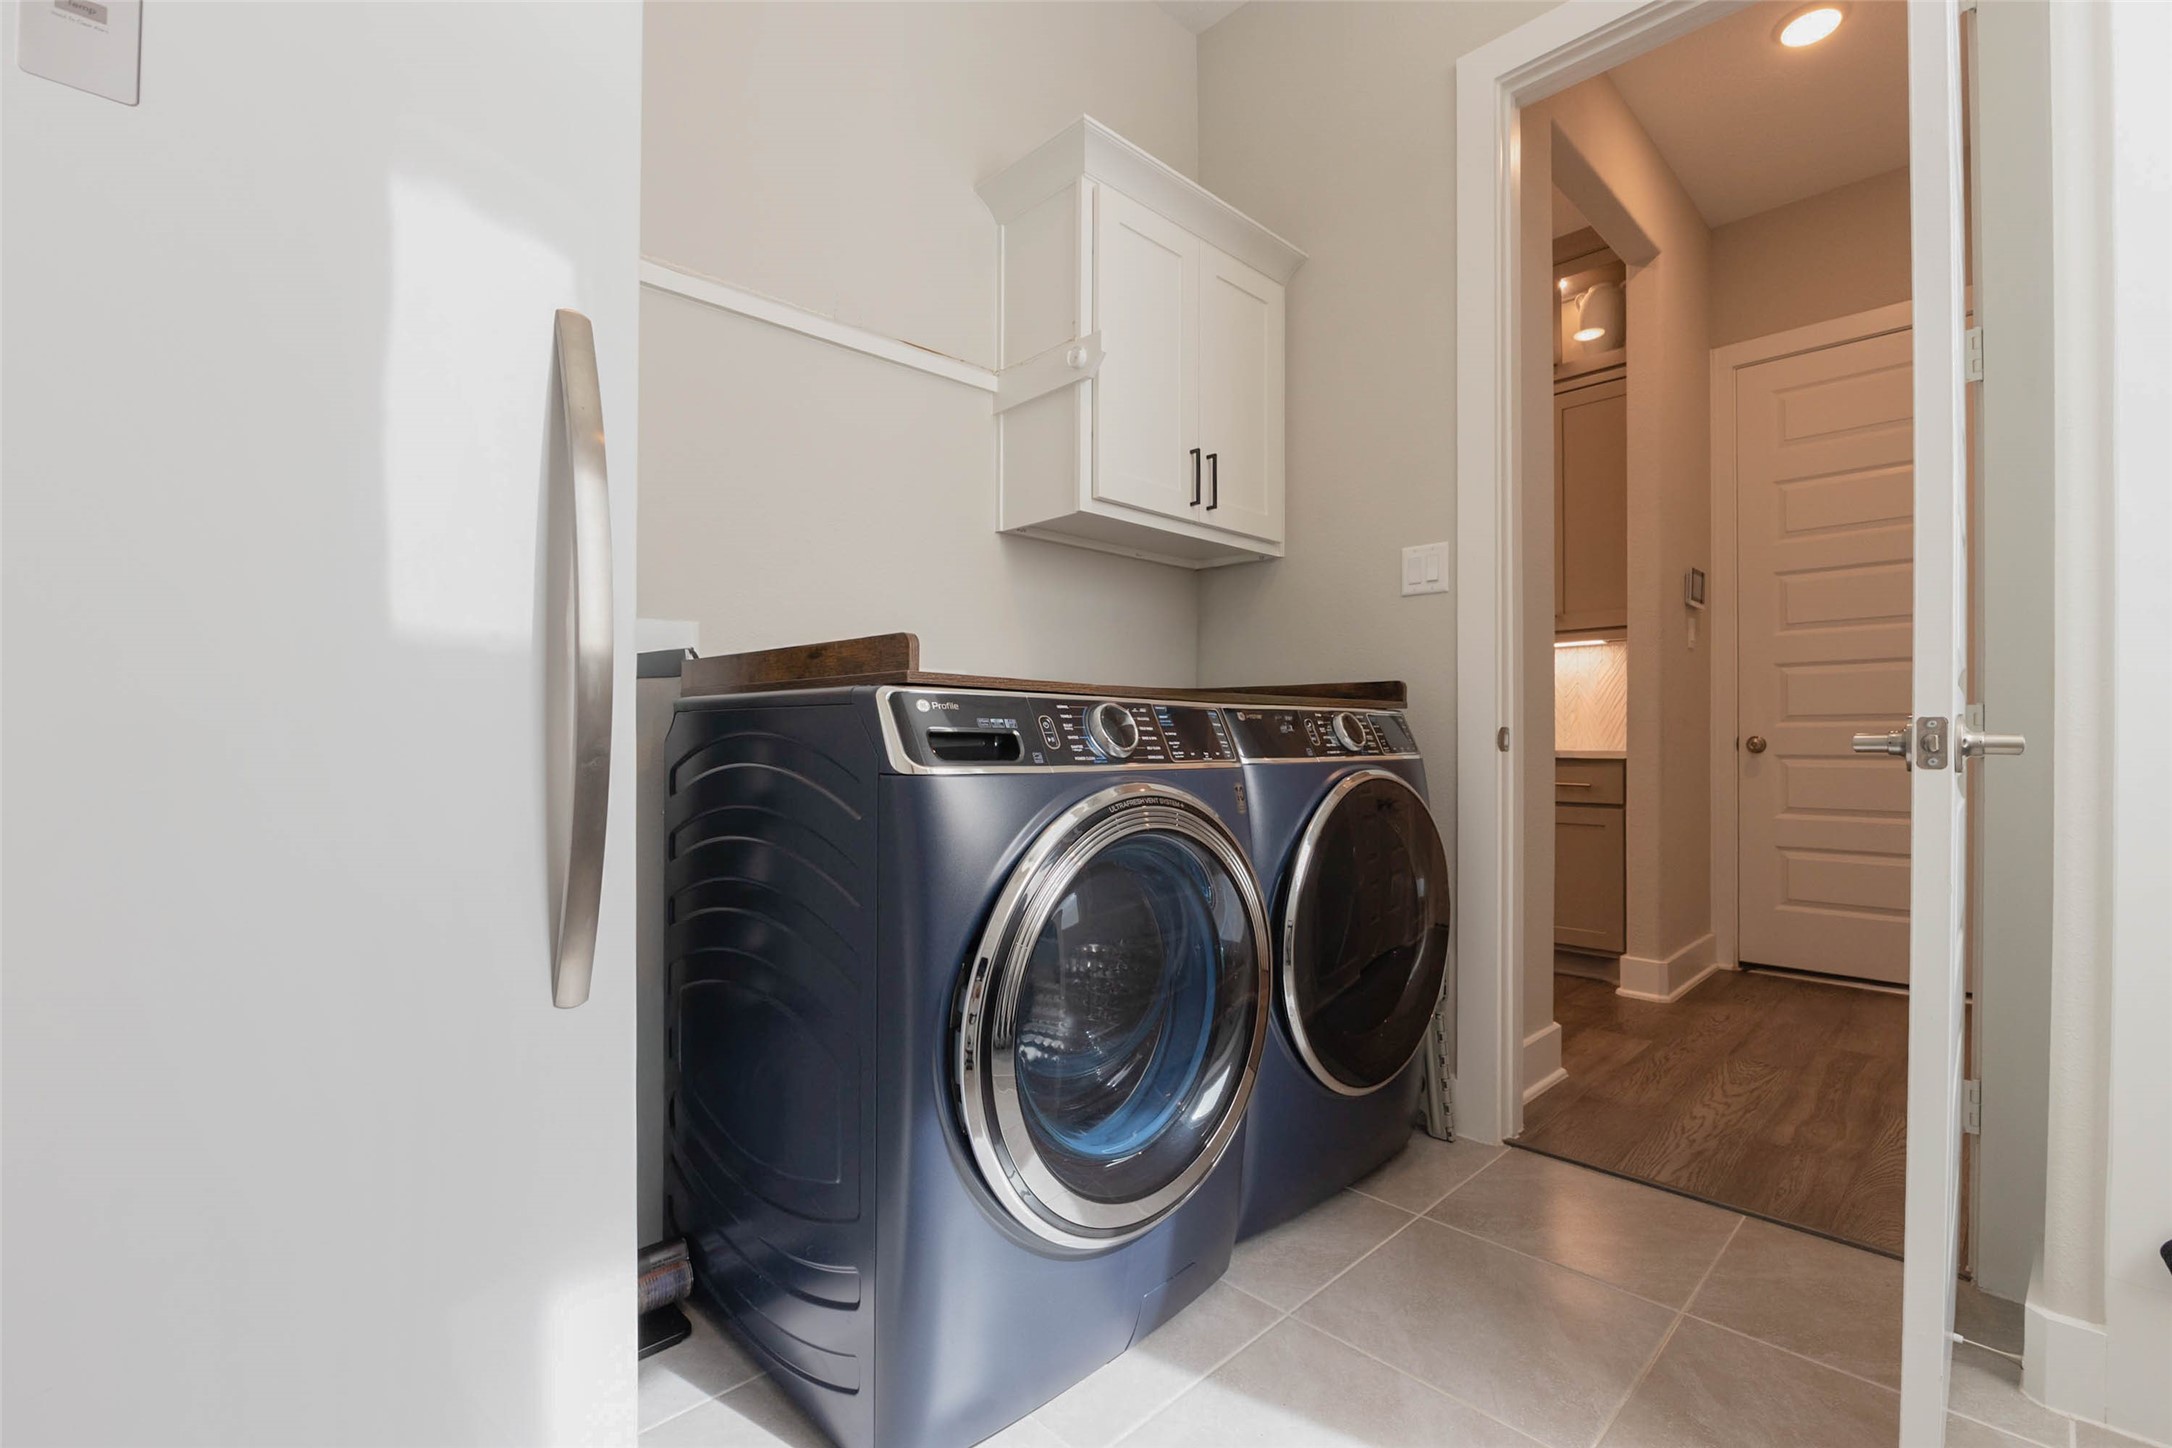
| Room Type: | DiningRoom, GameRoom, LivingRoom, MediaRoom, MudRoom, Office, UtilityRoom, HalfBath, SittingRoom |
| Association Name: | Grayson Lakes Homeowners Assoc |
| Association Phone: | 713-621-8000 |
| Association?: | Yes |
| Attached Garage?: | Yes |
| Basement Yn: | No |
| Bathrooms Total Integer: | 5 |
| Building Area Total: | 4,427.0 |
| Construction Materials: | Brick, CementSiding, Stucco |
| Cooling: | Central Air, Electric, and Attic Fan |
| Cooling?: | Yes |
| Directions: | West on 1-10, take exit 750. Turn right on Katy Flewellen, turn left on Mcmurty Ridge Drive |
| Disclosures: | HomeWarranty, MunicipalUtilityDistrictDisclosure, SellersDisclosureGroundwaterAndSurfaceWaterRights |
| Door Features: | InsulatedDoors |
| Elementary School: | WOODCREEK ELEMENTARY SCHOOL |
| Elementary School District: | 30 - Katy |
| Exterior Features: | CoveredPatio, Fence, HotTubSpa, IrrigationSprinklers, Patio |
| Fencing: | BackYard |
| Fireplace Features: | GasLog |
| Fireplaces Total: | 1 |
| Fireplace?: | Yes |
| Flooring: | Plank, Tile, Vinyl |
| Foundation Details: | Slab |
| Garage Spaces: | 3.0 |
| Garage?: | Yes |
| Green Energy Efficient: | Appliances, Doors, Lighting, Thermostat, Windows |
| Green Indoor Air Quality: | Ventilation |
| Heating: | Central, Gas |
| Heating?: | Yes |
| High School: | TOMPKINS HIGH SCHOOL |
| High School District: | 30 - Katy |
| Interior Features: | BreakfastBar, CrownMolding, DoubleVanity, EntranceFoyer, EnSuiteBathroom, FullBathOnMainLevel, HighCeilings, KitchenIsland, KitchenFamilyRoomCombo, BathInPrimaryBedroom, MainLevelPrimary, PotsAndPanDrawers, Pantry, SelfClosingCabinetDoors, SittingAreaInPrimary, SelfClosingDrawers, SoakingTub, SeparateShower, TwoBedroomsUp, TwoBedroomsDown, Vanity |
| Internet Automated Valuation Display?: | Yes |
| Internet Consumer Comment?: | Yes |
| Laundry Features: | WasherHookup, GasDryerHookup |
| Lease Considered?: | No |
| Levels: | Two |
| Listing Agreement: | ExclusiveRightToLease |
| Listing Terms: | Cash, Conventional, FHA, VaLoan |
| Living Area Source: | Appraiser |
| Lot Features: | Greenbelt, Subdivision, PondOnLot |
| Lot Size Area: | 10,901.0 |
| Lot Size Source: | Appraiser |
| Lot Size Units: | SquareFeet |
| Middle Or Junior School: | WOODCREEK JUNIOR HIGH SCHOOL |
| Middle Or Junior School District: | 30 - Katy |
| MLS Area Major: | 36 |
| MLS Area Minor: | Katy - Southwest |
| New Construction?: | No |
| Original List Price: | $915,000 |
| Parcel Number: | 9551-01-003-0010-914 |
| Parking Features: | Attached, Driveway, Garage, GarageDoorOpener |
| Parking Total: | 3 |
| Patio And Porch Features: | Covered, Deck, Patio |
| Pool Features: | Gunite, Heated, PoolSpaCombo, Association |
| Pool Private?: | Yes |
| Postal City: | Katy |
| Postal Code Plus4: | 3964 |
| Public Survey Section: | 1 |
| Roof: | Composition |
| Rooms Total: | 8 |
| Security Features: | Prewired, SmokeDetectors |
| Sewer: | PublicSewer |
| Spa Features: | HotTub |
| Spa?: | Yes |
| Status: | Active |
| State Or Province: | TX |
| Stories: | 2 |
| Street Number Numeric: | 1,010 |
| Tax Year: | 2026 |
| Universal Property: | US-48157-N-9551010030010914-R-N |
| Water Source: | Public |
| Window Features: | Low Emissivity Windows |
| Year Built Source: | PublicRecords |
| Listing Key: | 1194097219 |
| Current Price: | $915,000.00 |
| Country Subdivision: | 48157 |
| Record Signature: | -1,180,857,298 |
| Universal Parcel Id: | urn:reso:upi:2.0:US:48157:9551-01-003-0010-914 |
Listing Courtesy of: Berkshire Hathaway HomeServices Premier Properties
Listing Agent: Wendy Miles
281-757-1745
Mortgage Calculator
The data on this website relating to real estate for sale comes in part from the IDX Program of the Houston Association of REALTORS®.
All information is believed accurate but not guaranteed. The properties displayed may not be all of the properties available through the IDX Program. Any use of this site other than by potential buyers or sellers is strictly prohibited.
© 2026 Houston Association of REALTORS®.
Houston Association of REALTORS® data last updated on October 30, 2026 06:58 AM - ET.
Property Last Updated: October 30, 2026 06:58 AM - ET