10075 Westpark Drive, #101
Houston, TX 77042
$110,000
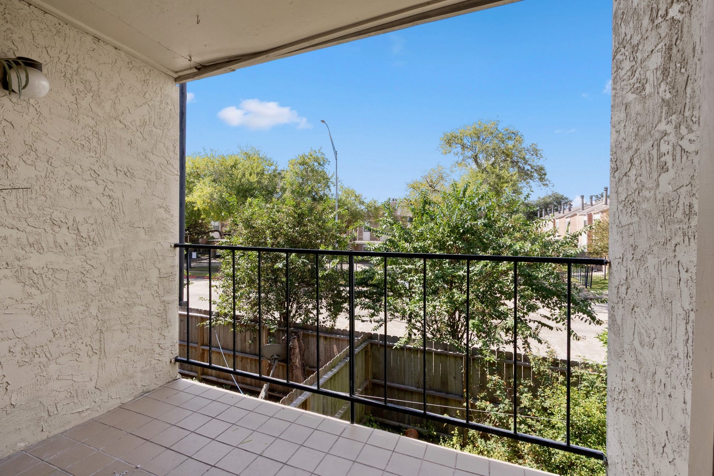
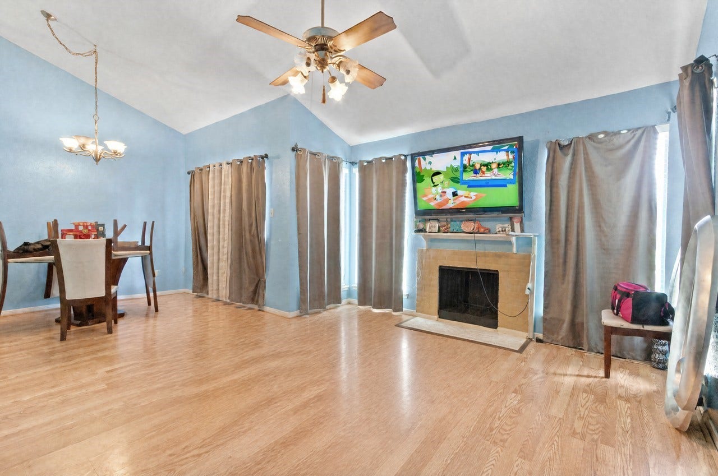
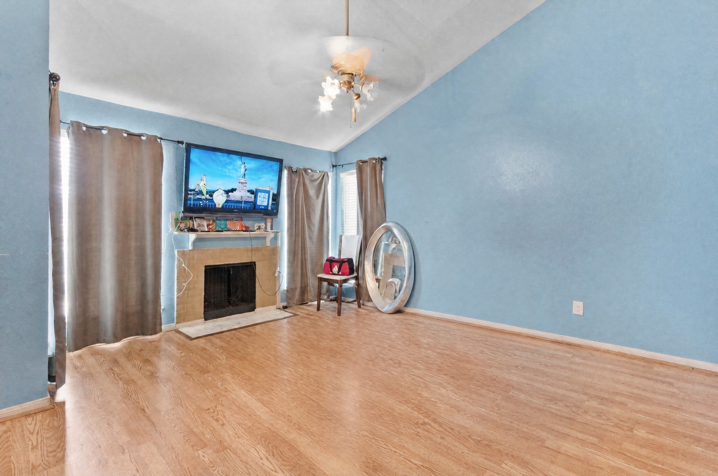
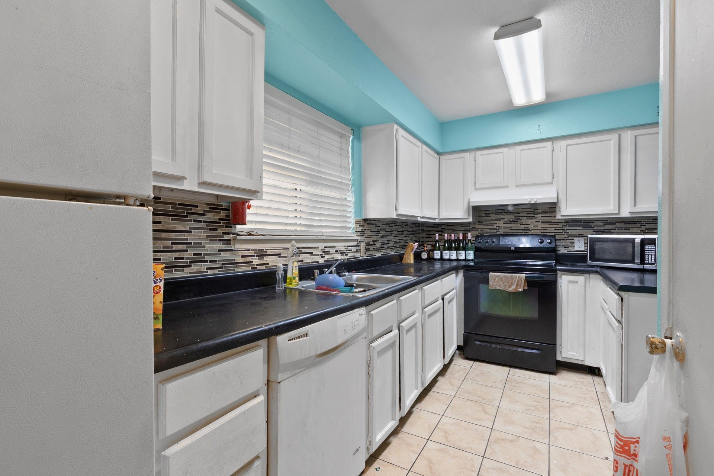
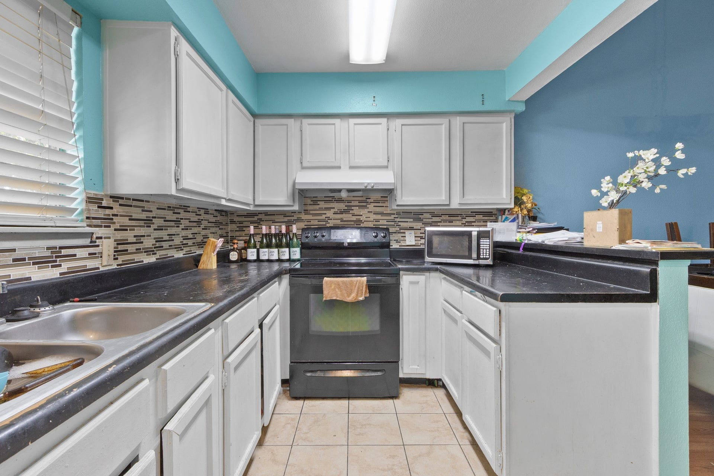
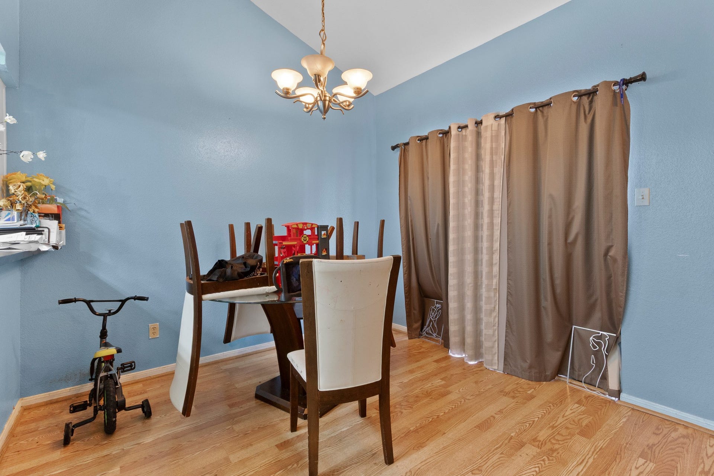
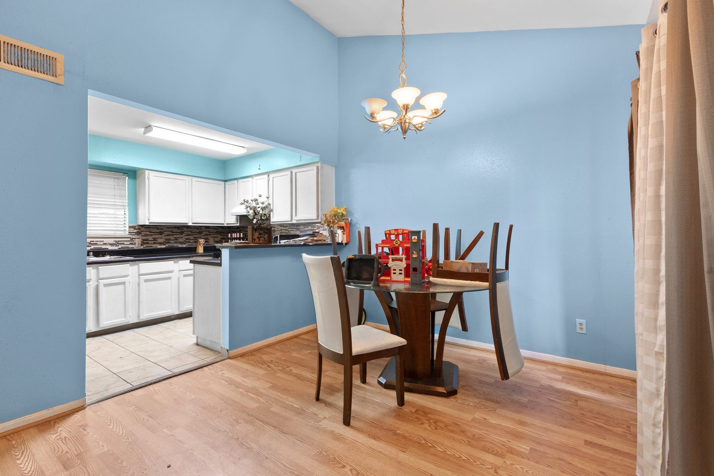
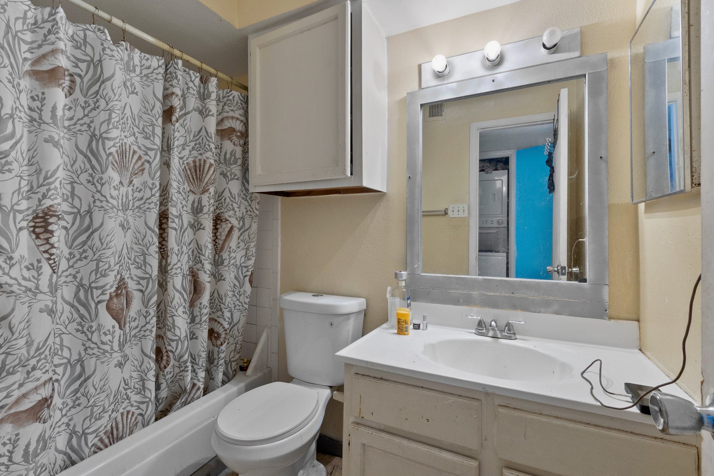
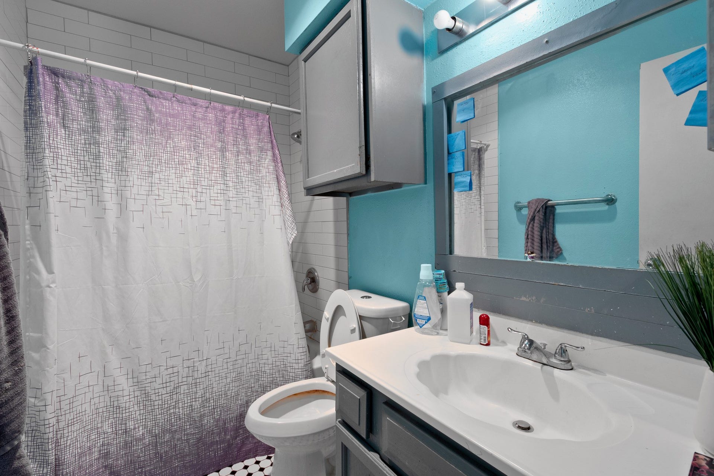
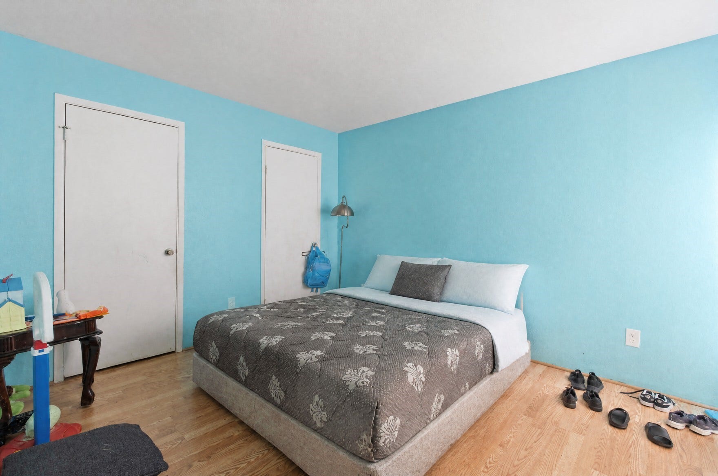
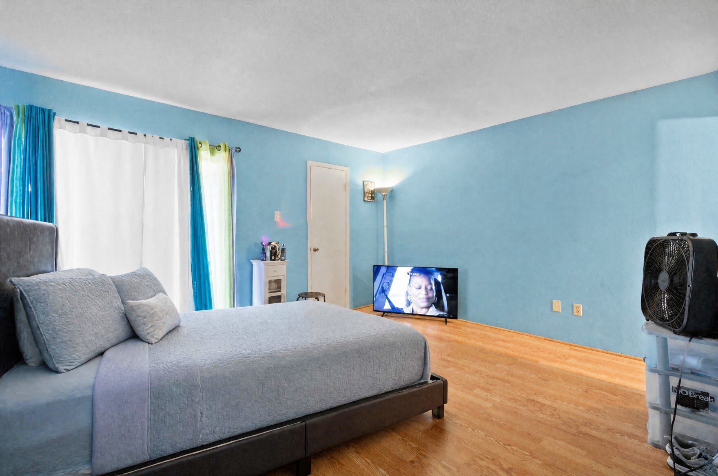
Welcome to 1001 Westpark Dr #101, a bright and spacious 2-bedroom, 2-bathroom condo in the heart of Houston. The open living and dining area has soaring vaulted ceilings, a ceiling fan with a light kit, and a classic brick-surround fireplace with a wood mantel. Large windows along multiple walls let in plenty of natural light, and the wood-look flooring runs throughout the main living space and bedrooms for easy upkeep. The dining area fits a full table and sits just off the living room, which works well for entertaining. The generously sized primary bedroom has room for a king-size bed plus a sitting or work area. The second bedroom has good closet storage and fits a queen bed and extra furnishings. Fresh color on the walls gives you a cheerful canvas to keep or repaint to your taste. A great opportunity for first-time buyers, investors, or anyone looking for convenient condo living close to Westpark’s shopping, dining, and major commuter routes.
| Listing Id: | 58654066 |
|---|---|
| List Price: | $110,000 |
| Property Type: | Residential |
| Property Sub Type: | Condominium |
| Status: | Active |
| Bedrooms Total: | 2 |
| Bathrooms Full: | 2 |
| Living Area: | 1,032 |
| Association Fee: | $325 |
| Tax Annual Amount: | $1,876 |
| Architectural Style: | Other |
| Waterfront?: | No |
| City: | Houston |
| County Or Parish: | Harris |
| Subdivision: | Sunstream Villas Condos |
| Postal Code: | 77042 |
| Year Built: | 1978 |
| Appliances: | Dishwasher and Microwave |
| Association Amenities: | Gated |
| Association Fee: | $325 |
| Association Fee Frequency: | Monthly |
| Association Fee Includes: | Common Areas, Maintenance Grounds, Other, and Trash |
| Room Type: | LivingRoom |
| Association Name: | Elite Association Management |
| Basement Yn: | No |
| Bathrooms Total Integer: | 2 |
| Building Area Total: | 1,032.0 |
| Community Features: | CommunityPool |
| Construction Materials: | Unknown |
| Cooling: | Other |
| Directions: | From Sam Houston Tollway (Beltway 8): Take Westpark Dr east to Sunstream Villas, 10075 Westpark Dr. Turn into the complex on your [right/left] just past [cross street]. Park in the visitor/open spaces and look for Unit #101. From Westpark Tollway: Exit at [Gessner/Wilcrest] and continue on the Westpark Dr frontage road to 10075 Westpark Dr. Enter the complex and look for Unit #101. |
| Elementary School: | SNEED ELEMENTARY SCHOOL |
| Elementary School District: | 2 - Alief |
| Fireplaces Total: | 1 |
| Fireplace?: | Yes |
| Flooring: | Laminate |
| Foundation Details: | Slab |
| Heating: | Other |
| High School: | AISD DRAW |
| High School District: | 2 - Alief |
| Interior Features: | TwoBedroomsDown |
| Internet Automated Valuation Display?: | Yes |
| Internet Consumer Comment?: | Yes |
| Lease Considered?: | No |
| Levels: | One |
| Listing Agreement: | ExclusiveRightToLease |
| Listing Terms: | Cash, InvestorFinancing |
| Living Area Source: | Appraiser |
| Lot Size Units: | SquareFeet |
| Middle Or Junior School: | O'DONNELL MIDDLE SCHOOL |
| Middle Or Junior School District: | 2 - Alief |
| MLS Area Major: | 21 |
| MLS Area Minor: | Westchase Area |
| New Construction?: | No |
| Original List Price: | $110,000 |
| Ownership: | Full Ownership |
| Parcel Number: | 114-219-013-0005 |
| Parking Features: | Assigned, None |
| Pool Features: | AboveGround |
| Pool Private?: | Yes |
| Postal City: | Houston |
| Postal Code Plus4: | 5916 |
| Public Survey Section: | 101 |
| Roof: | Composition |
| Rooms Total: | 2 |
| Security Features: | SecurityGate |
| Sewer: | PublicSewer |
| Status: | Active |
| State Or Province: | TX |
| Stories: | 1 |
| Stories Total: | 1 |
| Street Number Numeric: | 10,075 |
| Tax Year: | 2026 |
| Universal Property: | US-48201-N-1142190130005-R-N |
| Year Built Source: | PublicRecords |
| Listing Key: | 1194311207 |
| Property Sub Type Additional: | Condominium |
| Current Price: | $110,000.00 |
| Country Subdivision: | 48201 |
| Record Signature: | -256,250,524 |
| Universal Parcel Id: | urn:reso:upi:2.0:US:48201:114-219-013-0005 |
Listing Courtesy of: Penshol Group
Listing Agent: Prince O O Ekpe
214-529-8893
Mortgage Calculator
The data on this website relating to real estate for sale comes in part from the IDX Program of the Houston Association of REALTORS®.
All information is believed accurate but not guaranteed. The properties displayed may not be all of the properties available through the IDX Program. Any use of this site other than by potential buyers or sellers is strictly prohibited.
© 2026 Houston Association of REALTORS®.
Houston Association of REALTORS® data last updated on November 02, 2026 03:30 AM - ET.
Property Last Updated: November 02, 2026 03:30 AM - ET
