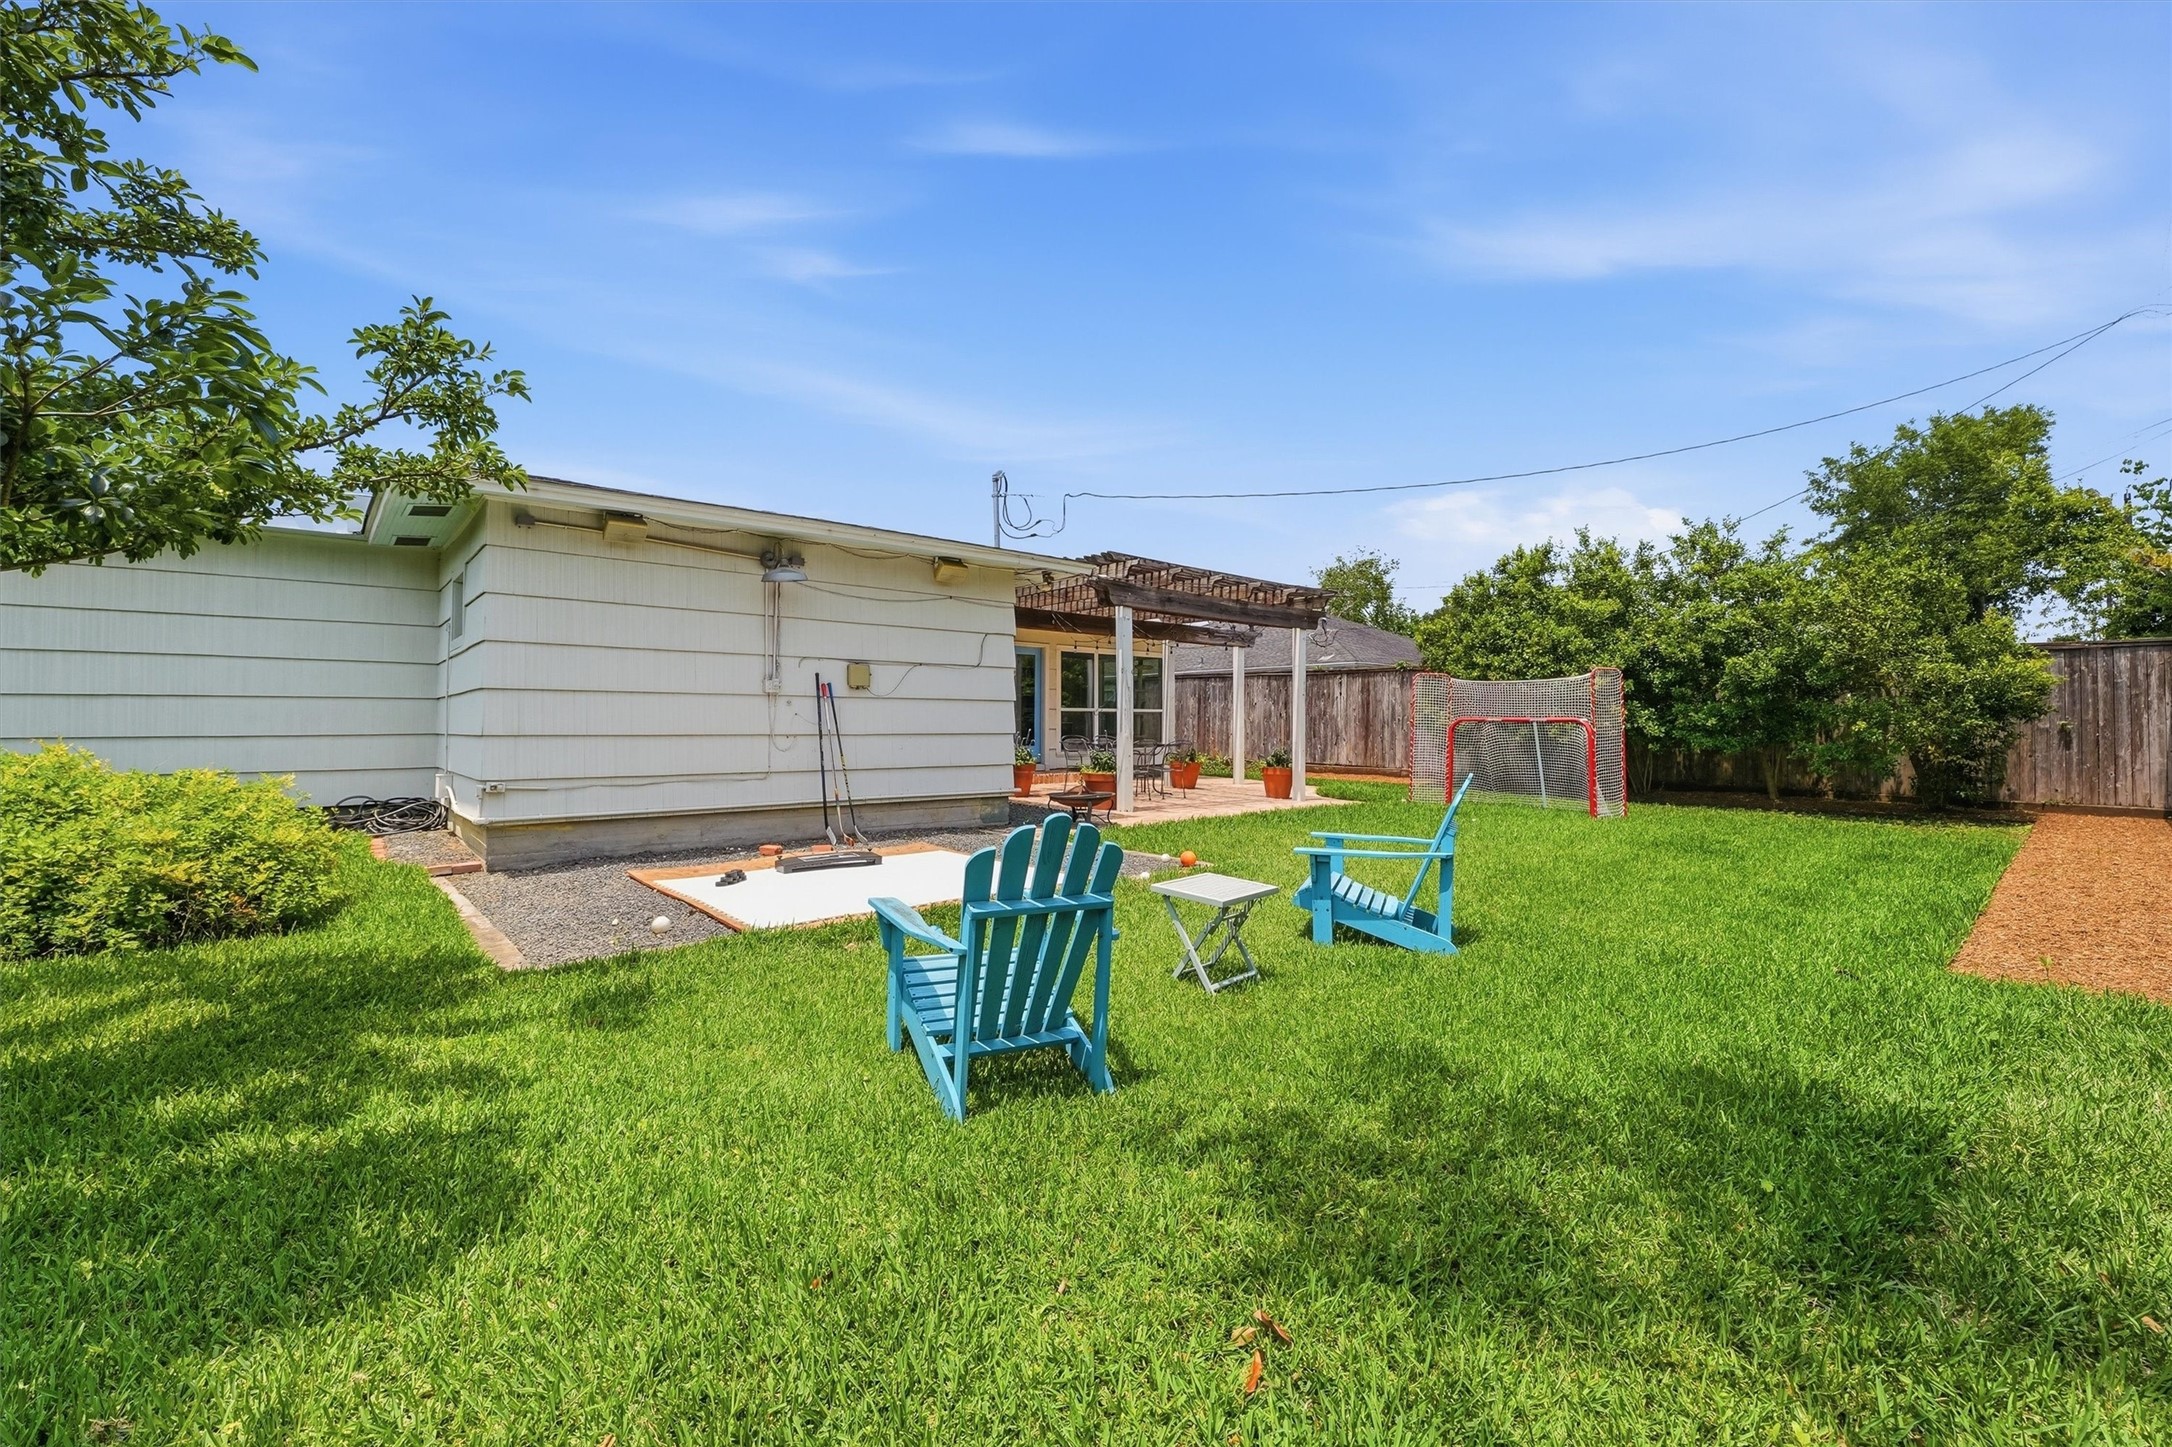
1006 Prince Street
Houston, TX 77008
$659,000
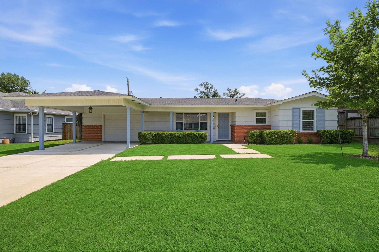
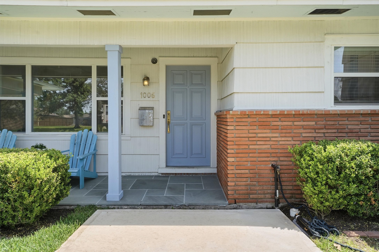
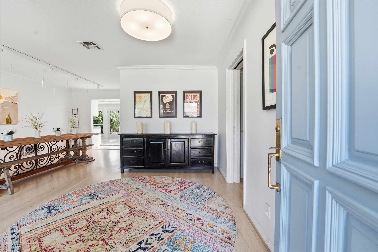
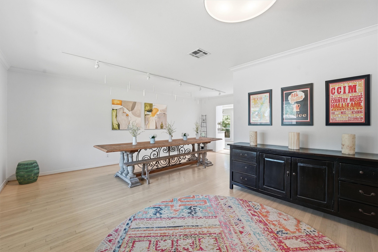
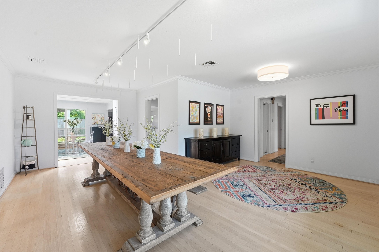
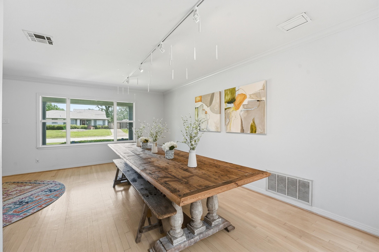
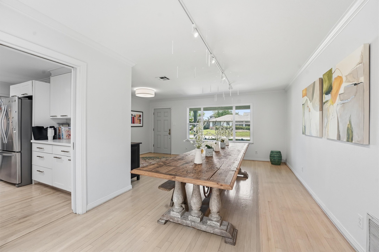
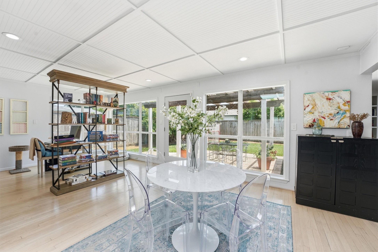
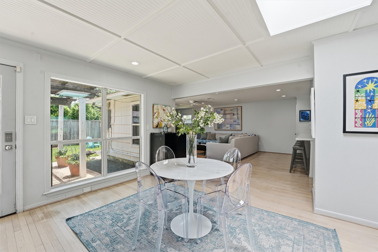
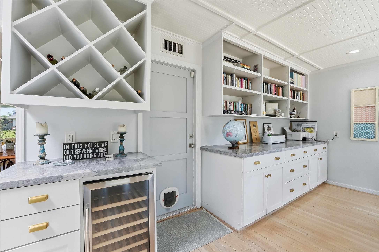
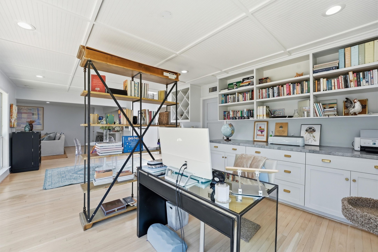
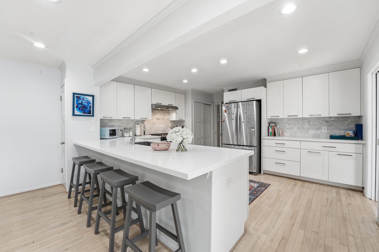
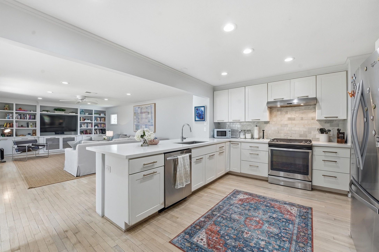
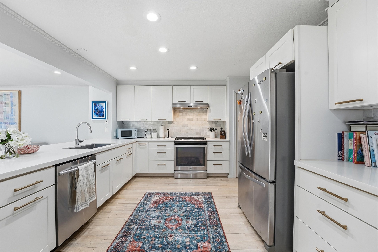
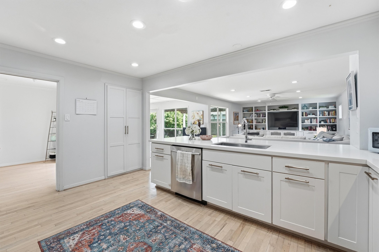
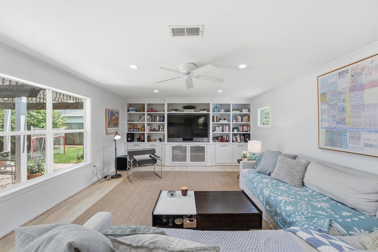
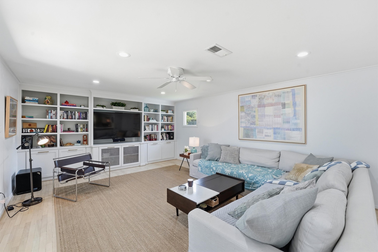
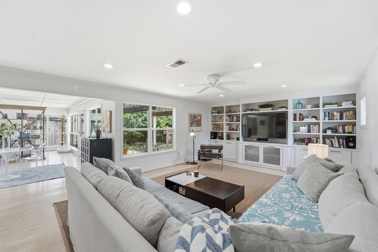
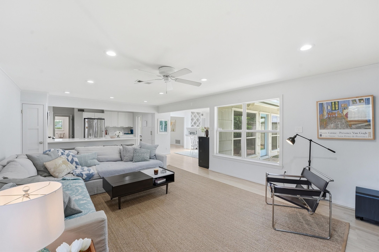
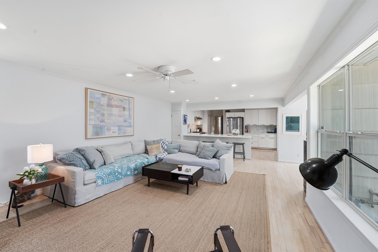
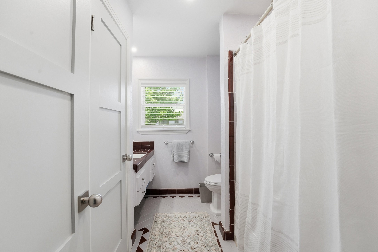
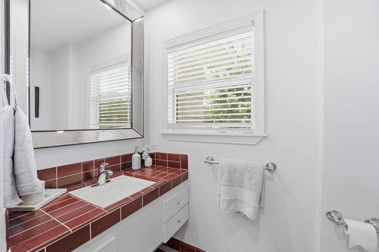
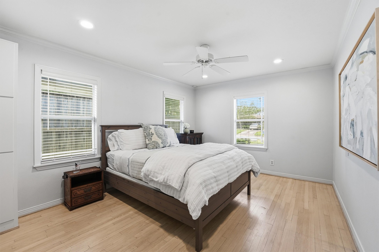
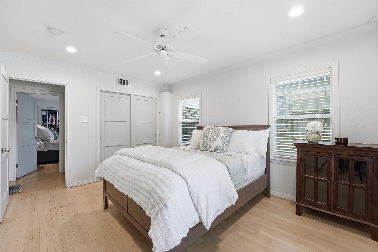
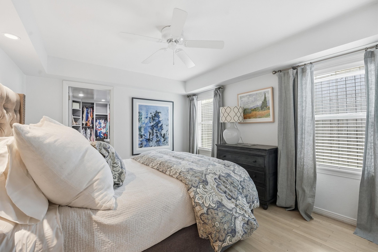
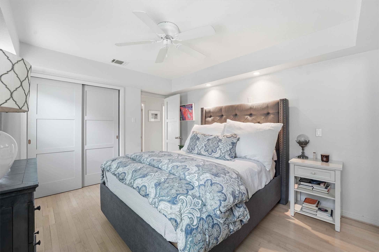
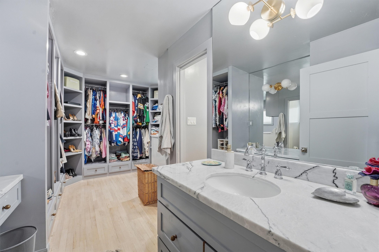
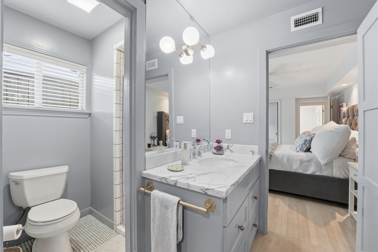
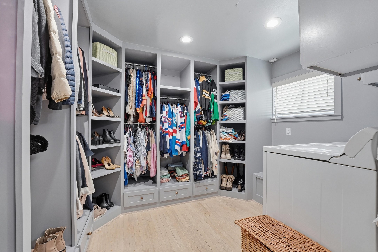
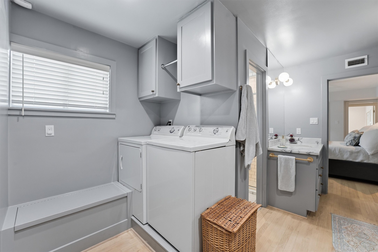
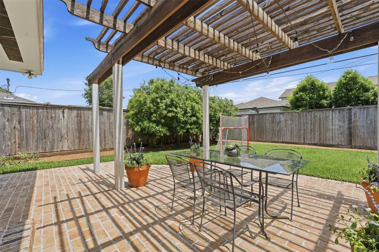
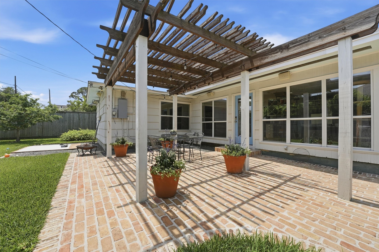
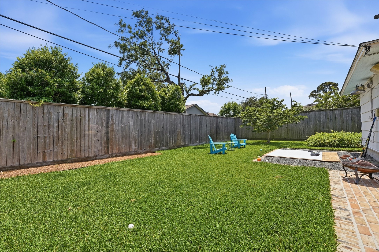
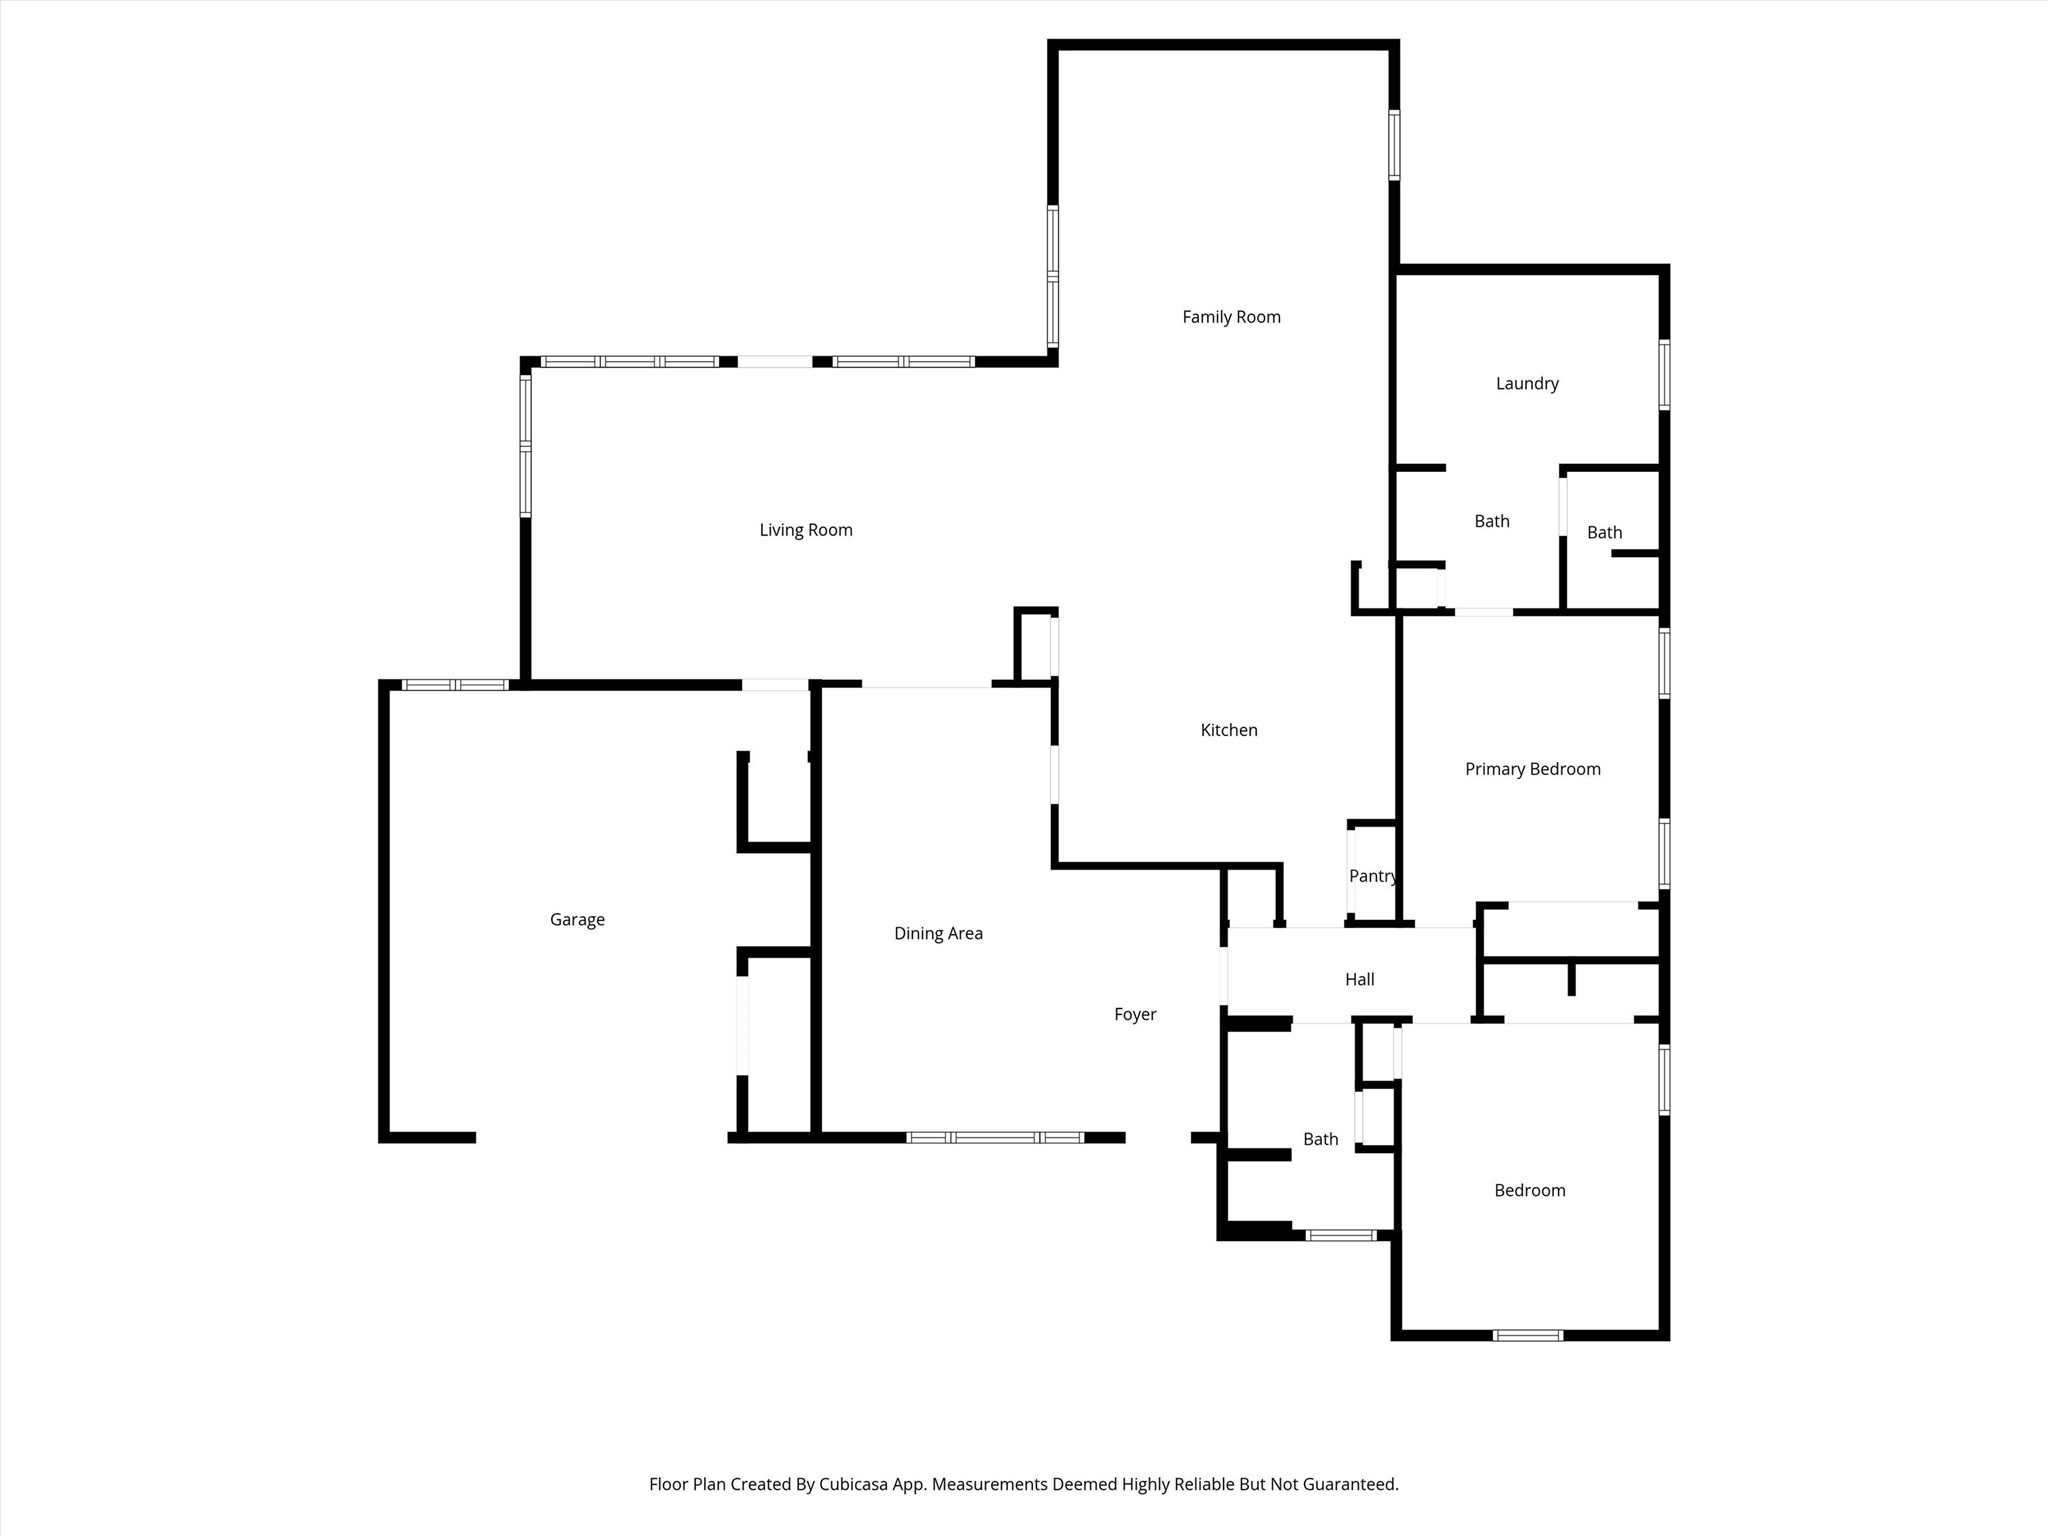
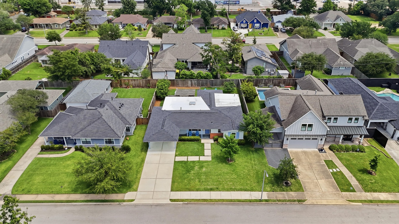
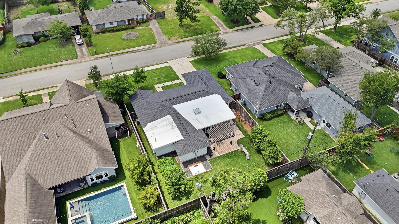
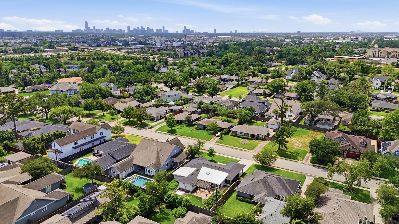
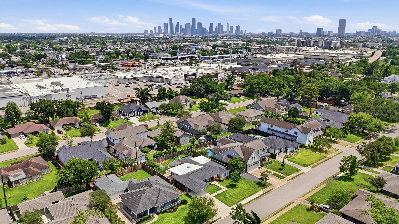
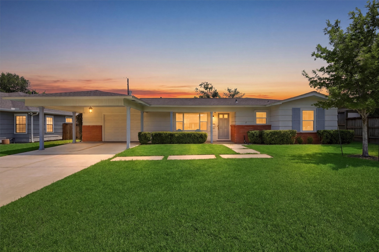
Never flooded. A light, bright, and vibrant single story home in the heart of Timbergrove Manor perfect for entertaining. This thoughtfully updated home has many upgrades and special features. Kitchen updates (2016) include stainless steel appliances, quartz countertops, reclaimed oak floors, Emtek hardware and custom cabinets. The main living room open to the kitchen has a custom entertainment center with built in shelving. The custom primary closet and cabinetry (2018) and marble master bathroom countertops will absolutely captivate you. Exterior features include mahogany exterior doors, cedar shutters in front elevations, landscaping, tall privacy fence, and reclaimed Chicago antique brick patio. Pex re-pipe throughout interior (2016) and PVC under-slab plumbing partially replaced to city line (2018), and other PEX plumbing updates in 2020. Roof 2020, tankless water heater 2021. See video tour linked within listing.
| Listing Id: | 62030354 |
|---|---|
| List Price: | $659,000 |
| Property Type: | Residential |
| Property Sub Type: | Detached |
| Status: | Active |
| Bedrooms Total: | 2 |
| Bathrooms Full: | 2 |
| Living Area: | 2,071 |
| Tax Annual Amount: | $15,055 |
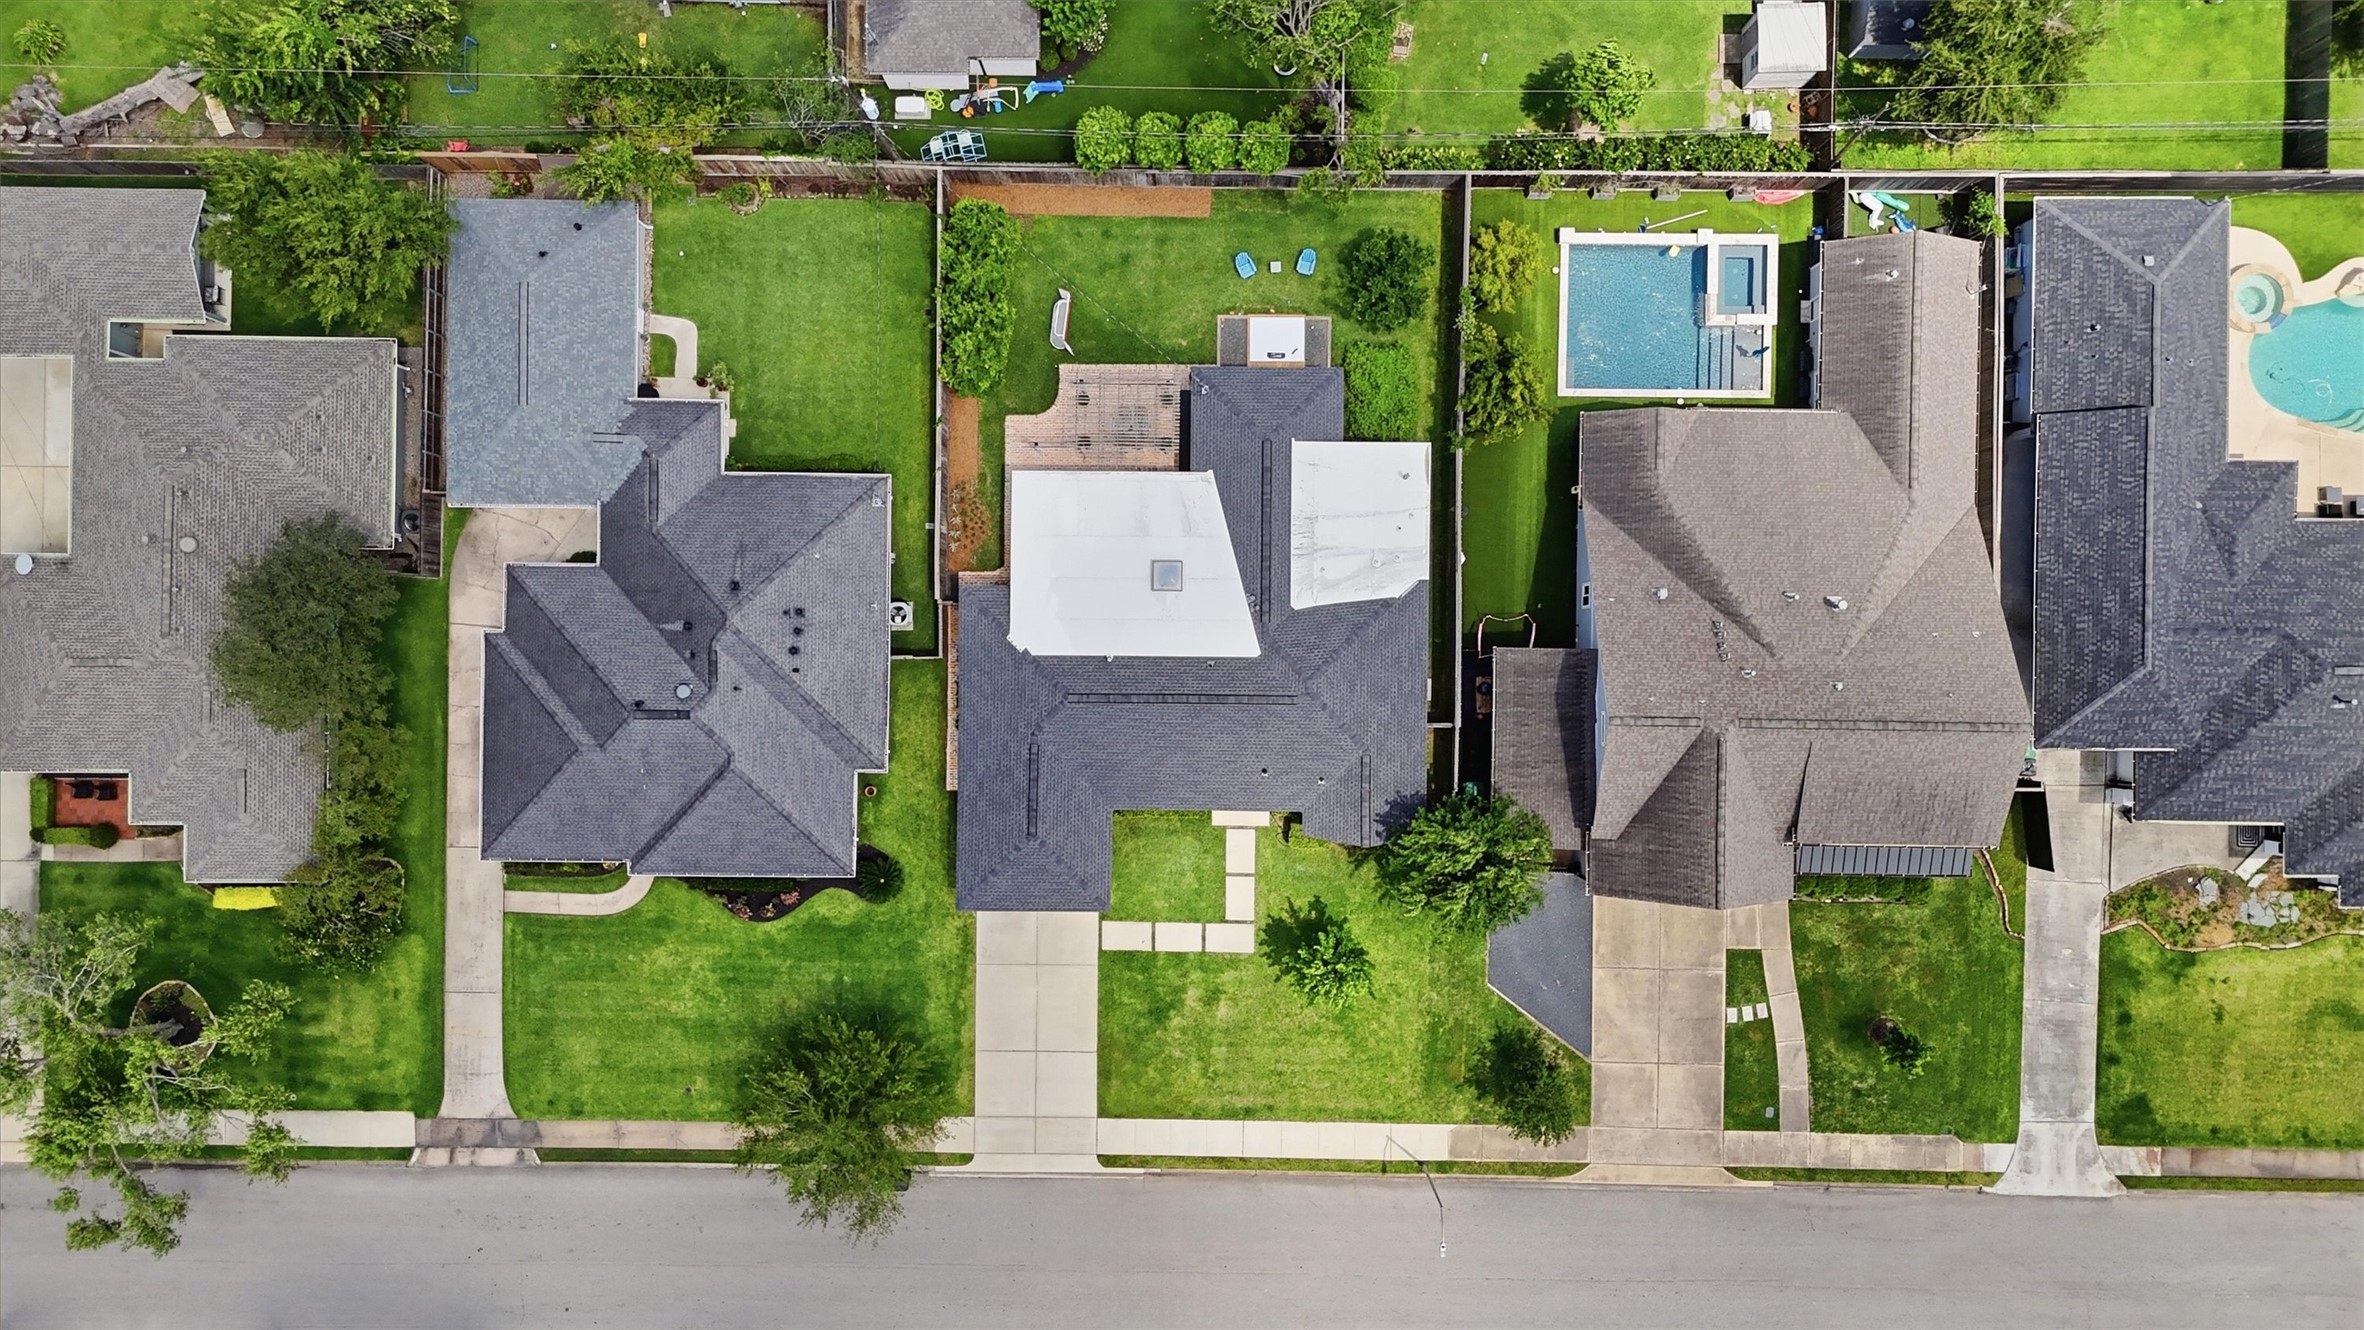
| Lot Size Acres: | 0.1928 |
| Architectural Style: | Ranch |
| Waterfront?: | No |
| City: | Houston |
| County Or Parish: | Harris |
| Subdivision: | Timbergrove Manor Sec 03 |
| Postal Code: | 77008 |
| Year Built: | 1951 |
| Appliances: | Dishwasher, Disposal, Gas Range, Microwave, Oven, Dryer, Refrigerator, and Washer |
| Room Type: | LivingRoom, Sunroom, UtilityRoom |
| Attached Garage?: | Yes |
| Basement Yn: | No |
| Bathrooms Total Integer: | 2 |
| Bedrooms Possible: | 2 |
| Building Area Total: | 2,071.0 |
| Carport Spaces: | 2.0 |
| Carport?: | Yes |
| Construction Materials: | Brick, WoodSiding |
| Cooling: | Central Air and Electric |
| Cooling?: | Yes |
| Directions: | From TC Jester, turn West on 11th, then South on Prince. |
| Elementary School: | LOVE ELEMENTARY SCHOOL |
| Elementary School District: | 27 - Houston |
| Exterior Features: | Deck, Fence, Patio, PrivateYard |
| Fencing: | BackYard |
| Flooring: | Tile, Wood |
| Foundation Details: | Slab |
| Garage Spaces: | 1.0 |
| Garage?: | Yes |
| Green Energy Efficient: | Windows |
| Heating: | Central, Gas |
| Heating?: | Yes |
| High School: | WALTRIP HIGH SCHOOL |
| High School District: | 27 - Houston |
| Interior Features: | AllBedroomsDown, BreakfastBar, EnSuiteBathroom, KitchenFamilyRoomCombo, MainLevelPrimary, QuartzCounters, SelfClosingCabinetDoors, SelfClosingDrawers, ShowerOnly, CeilingFans, LivingDiningRoom |
| Internet Automated Valuation Display?: | Yes |
| Internet Consumer Comment?: | Yes |
| Laundry Features: | WasherHookup, GasDryerHookup |
| Levels: | One |
| Listing Agreement: | ExclusiveRightToLease |
| Listing Terms: | Cash, Conventional, FHA, VaLoan |
| Living Area Source: | Appraiser |
| Lot Features: | Subdivision |
| Lot Size Area: | 8,400.0 |
| Lot Size Source: | Appraiser |
| Lot Size Units: | SquareFeet |
| Middle Or Junior School: | HAMILTON MIDDLE SCHOOL (HOUSTON) |
| Middle Or Junior School District: | 27 - Houston |
| MLS Area Major: | 9 |
| MLS Area Minor: | Timbergrove/Lazybrook |
| Original List Price: | $659,000 |
| Parcel Number: | 077-182-014-0006 |
| Parking Features: | AttachedCarport, Attached, Driveway, Garage, GarageDoorOpener, PorteCochere |
| Parking Total: | 1 |
| Patio And Porch Features: | Deck, Patio |
| Postal City: | Houston |
| Postal Code Plus4: | 6429 |
| Public Survey Section: | 3 |
| Road Surface Type: | Concrete |
| Roof: | Composition |
| Rooms Total: | 7 |
| Security Features: | SmokeDetectors |
| Sewer: | PublicSewer |
| Status: | Active |
| State Or Province: | TX |
| Stories: | 1 |
| Street Number Numeric: | 1,006 |
| Tax Year: | 2025 |
| Universal Property: | US-48201-N-0771820140006-R-N |
| Water Source: | Public |
| Window Features: | Low Emissivity Windows |
| Year Built Source: | PublicRecords |
| Listing Key: | 1193777975 |
| Current Price: | $659,000.00 |
| Country Subdivision: | 48201 |
| Record Signature: | -1,441,039,495 |
| Universal Parcel Id: | urn:reso:upi:2.0:US:48201:077-182-014-0006 |
Listing Courtesy of: Texas Boutique Realty
Listing Agent: Mariam J Hejazi
832-465-6458
Mortgage Calculator
The data on this website relating to real estate for sale comes in part from the IDX Program of the Houston Association of REALTORS®.
All information is believed accurate but not guaranteed. The properties displayed may not be all of the properties available through the IDX Program. Any use of this site other than by potential buyers or sellers is strictly prohibited.
© 2026 Houston Association of REALTORS®.
Houston Association of REALTORS® data last updated on October 23, 2026 04:32 AM - ET.
Property Last Updated: October 23, 2026 04:32 AM - ET