10031 Brandywood Circle
Tomball, TX 77375
$360,000
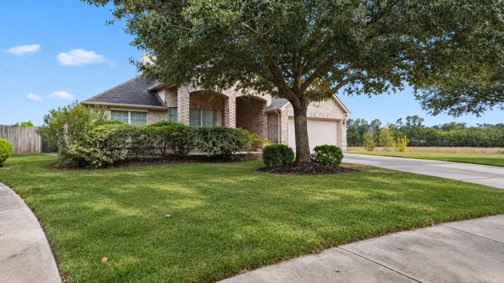
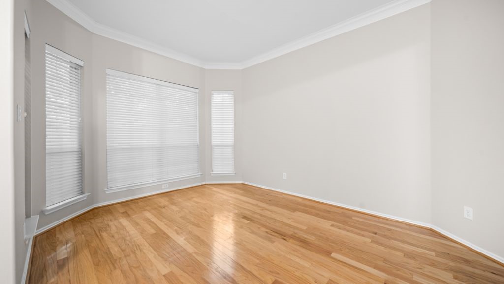
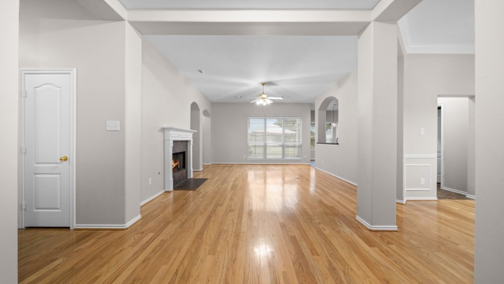
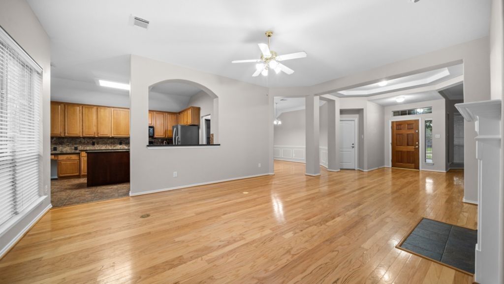
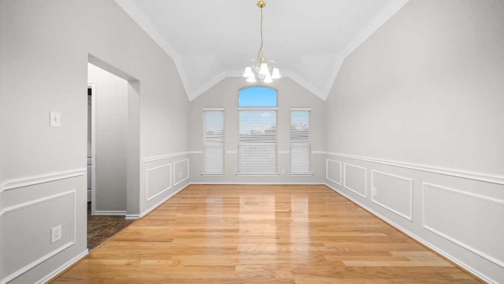
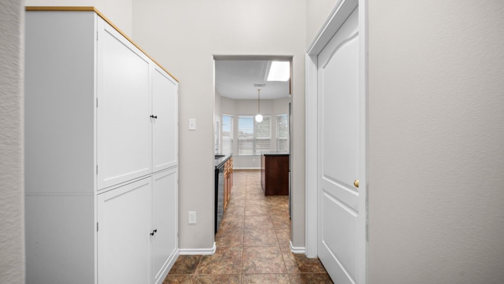
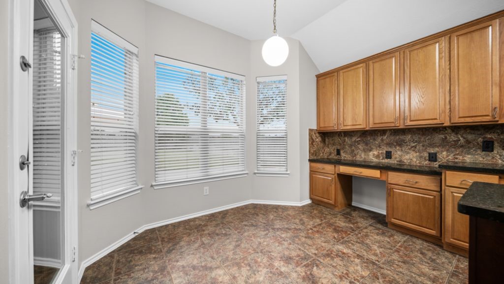
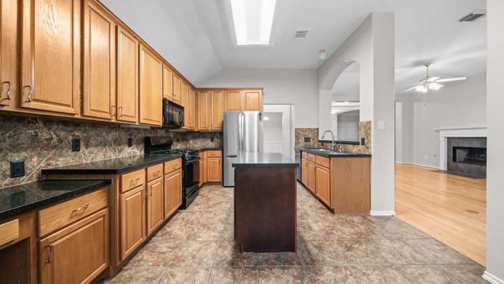
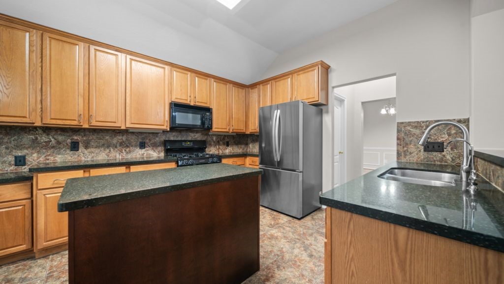
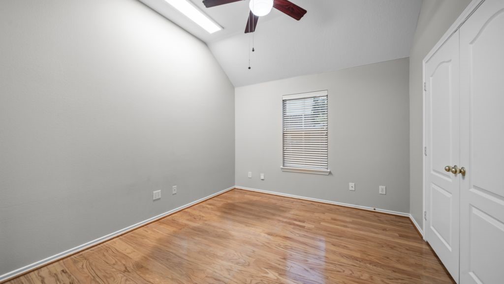
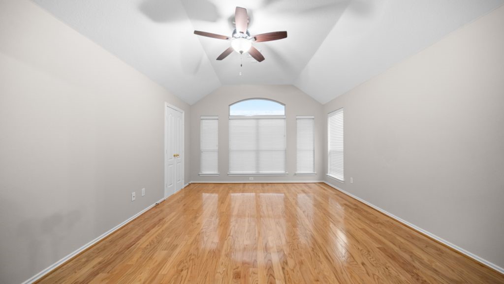
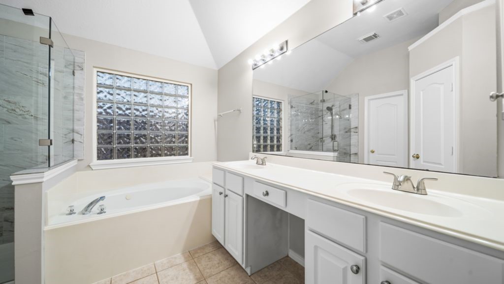
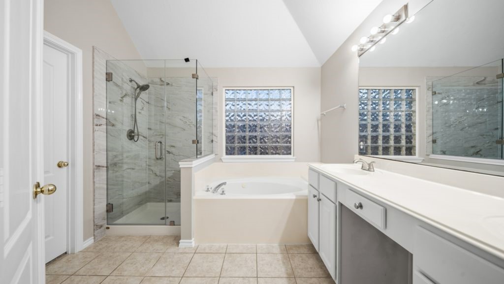
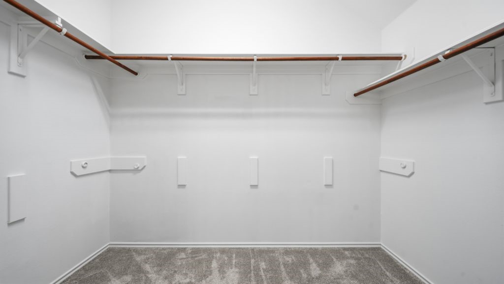
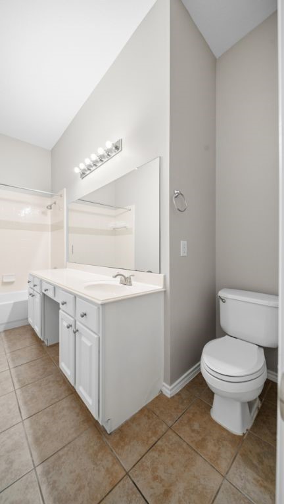
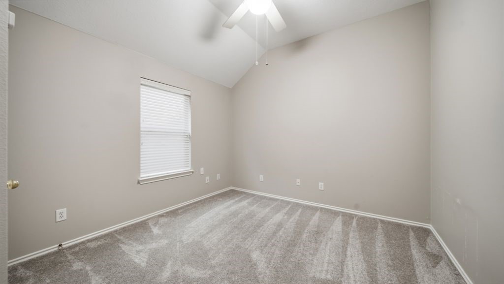
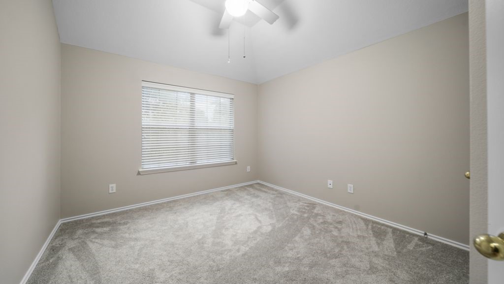
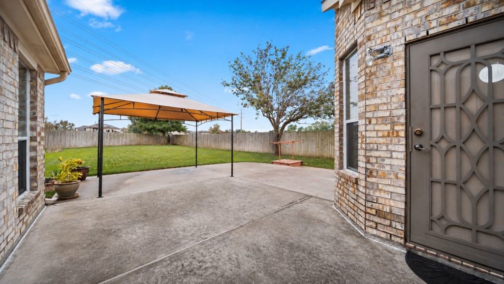
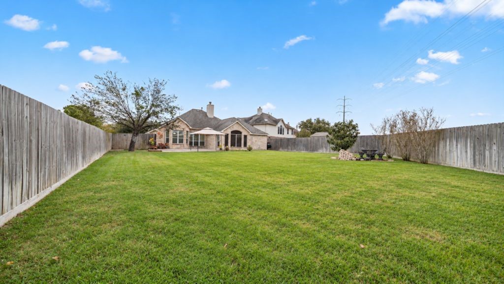
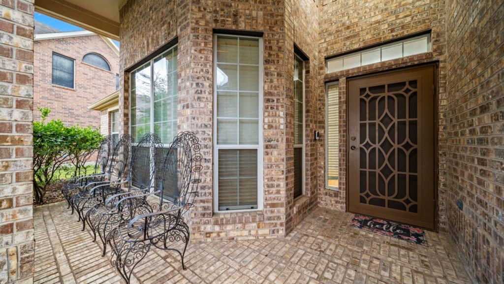
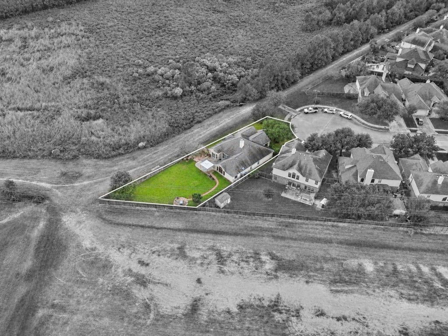
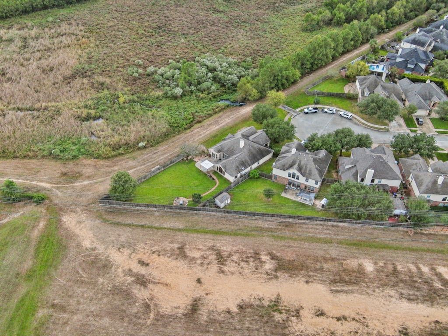
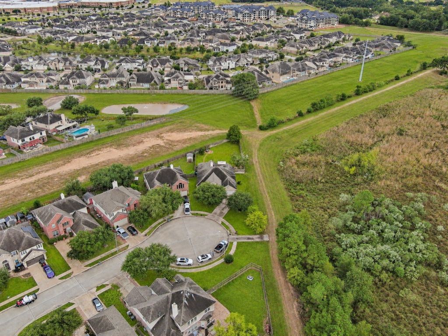
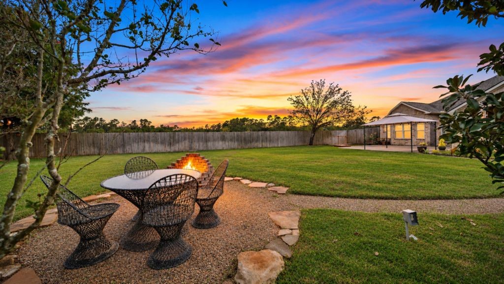
Enjoy the space of an oversized and secluded cul-de-sac lot within the Memorial Springs community. Near Highway 249, the Grand Parkway, Vintage Park, and zoned to Klein ISD. This one-story home offers 4 bedrooms, 2 baths, formal dining, a breakfast nook, and a flex space that works as an office or playroom. An open kitchen with island and granite counters flows into the living room, which has high ceilings, crown molding, and a gas-log fireplace. The spacious primary bedroom features a walk-in closet and remodeled shower. Hardwood and tile cover the main living areas, with carpet replaced May 2025 in two bedrooms and the walk-in closet. Updates include HVAC in 2024, and a tankless water heater in 2020. The large, fenced backyard, back patio, and covered front porch offer room to garden, play, or entertain, with a community pool, park, pond, and jogging trails nearby.
| Listing Id: | 26994298 |
|---|---|
| List Price: | $360,000 |
| Property Type: | Residential |
| Property Sub Type: | Detached |
| Status: | Active |
| Bedrooms Total: | 4 |
| Bathrooms Full: | 2 |
| Living Area: | 2,368 |
| Association Fee: | $430 |
| Tax Annual Amount: | $7,638 |
| Lot Size Acres: | 0.2699 |
| Architectural Style: | Traditional |
| Waterfront?: | No |
| City: | Tomball |
| County Or Parish: | Harris |
| Subdivision: | Memorial Spgs Sec 03 |
| Postal Code: | 77375 |
| Year Built: | 2002 |
| Appliances: | Dishwasher, Disposal, Gas Oven, Gas Range, and Microwave |
| Association Fee: | $430 |
| Association Fee Frequency: | Annually |
| Association Name: | SBB COMMUNITY MANAGEMENT |
| Association Phone: | 281-537-0957 |
| Association?: | Yes |
| Attached Garage?: | Yes |
| Basement Yn: | No |
| Bathrooms Total Integer: | 2 |
| Building Area Total: | 2,368.0 |
| Community Features: | CommunityPool, Curbs |
| Construction Materials: | Brick |
| Cooling: | Central Air and Electric |
| Cooling?: | Yes |
| Direction Faces: | North |
| Directions: | From Spring Cypress Road, turn onto Memorial Springs Drive. Continue straight through the 4-way stop; the road curves left and becomes Brandywood Circle. Home is at the end of the cul-de-sac. |
| Elementary School: | BLACKSHEAR ELEMENTARY SCHOOL (KLEIN) |
| Elementary School District: | 32 - Klein |
| Fireplace Features: | GasLog |
| Fireplaces Total: | 1 |
| Fireplace?: | Yes |
| Flooring: | Carpet, Tile, Wood |
| Foundation Details: | Slab |
| Garage Spaces: | 2.0 |
| Garage?: | Yes |
| Heating: | Central, Gas |
| Heating?: | Yes |
| High School: | KLEIN CAIN HIGH SCHOOL |
| High School District: | 32 - Klein |
| Internet Automated Valuation Display?: | Yes |
| Internet Consumer Comment?: | Yes |
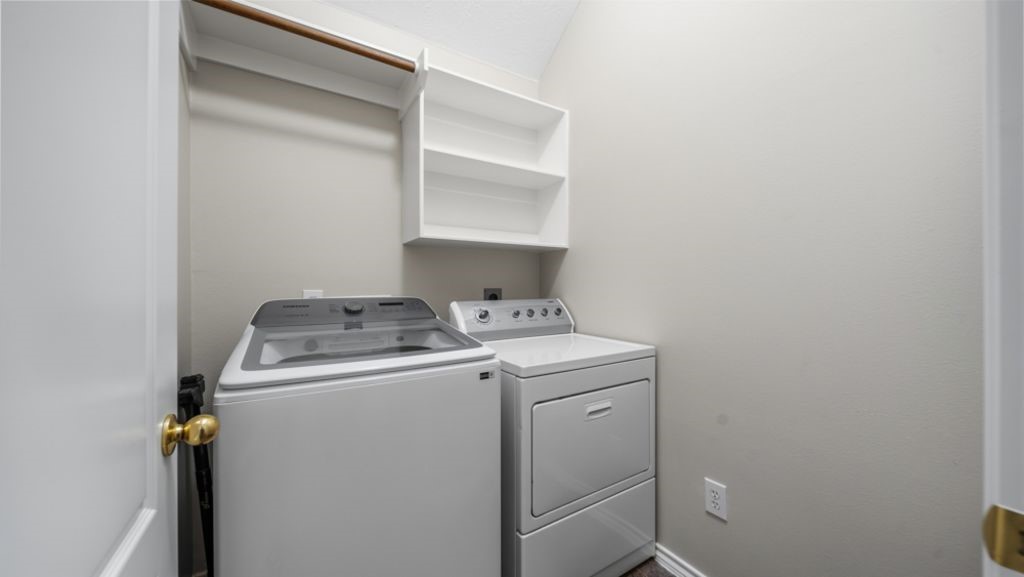
| Laundry Features: | WasherHookup, ElectricDryerHookup, GasDryerHookup |
| Lease Considered?: | No |
| Levels: | One |
| Listing Agreement: | ExclusiveRightToLease |
| Listing Terms: | Cash, Conventional, FHA, VaLoan |
| Living Area Source: | Appraiser |
| Lot Features: | CulDeSac, Other, Subdivision |
| Lot Size Area: | 11,758.0 |
| Lot Size Source: | Appraiser |
| Lot Size Units: | SquareFeet |
| Middle Or Junior School: | ULRICH INTERMEDIATE SCHOOL |
| Middle Or Junior School District: | 32 - Klein |
| MLS Area Major: | 14 |
| MLS Area Minor: | Spring/Klein/Tomball |
| New Construction?: | No |
| Original List Price: | $360,000 |
| Parcel Number: | 123-238-001-0016 |
| Parking Features: | Attached, Garage, GarageDoorOpener |
| Parking Total: | 2 |
| Pool Private?: | No |
| Postal City: | Tomball |
| Postal Code Plus4: | 1845 |
| Public Survey Section: | 3 |
| Road Surface Type: | Concrete |
| Roof: | Composition |
| Rooms Total: | 12 |
| Sewer: | PublicSewer |
| Status: | Active |
| State Or Province: | TX |
| Stories: | 1 |
| Street Number Numeric: | 10,031 |
| Tax Year: | 2026 |
| Universal Property: | US-48201-N-1232380010016-R-N |
| Water Source: | Public |
| Year Built Source: | PublicRecords |
| Listing Key: | 1195175719 |
| Current Price: | $360,000.00 |
| Country Subdivision: | 48201 |
| Record Signature: | 130,204,215 |
| Universal Parcel Id: | urn:reso:upi:2.0:US:48201:123-238-001-0016 |
Listing Courtesy of: ListingResults.com
Listing Agent: Jack McLemore
817-283-5134
Mortgage Calculator
The data on this website relating to real estate for sale comes in part from the IDX Program of the Houston Association of REALTORS®.
All information is believed accurate but not guaranteed. The properties displayed may not be all of the properties available through the IDX Program. Any use of this site other than by potential buyers or sellers is strictly prohibited.
© 2026 Houston Association of REALTORS®.
Houston Association of REALTORS® data last updated on November 14, 2026 01:07 AM - ET.
Property Last Updated: November 14, 2026 01:07 AM - ET