10021 Hillside Bayou Drive
Houston, TX 77080
$419,900
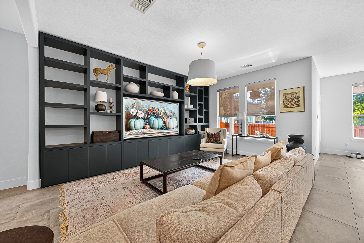
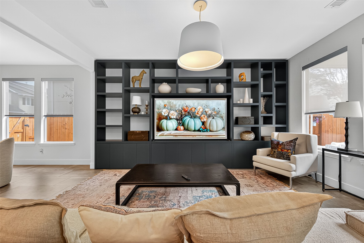
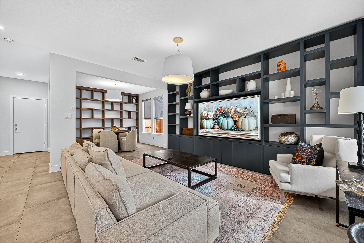
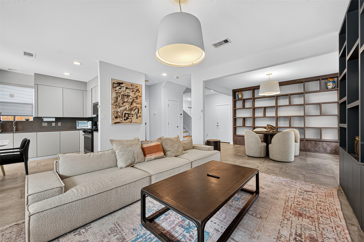
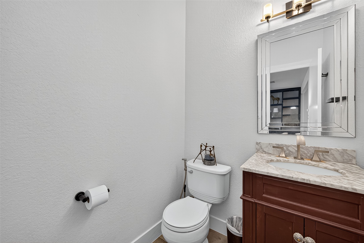
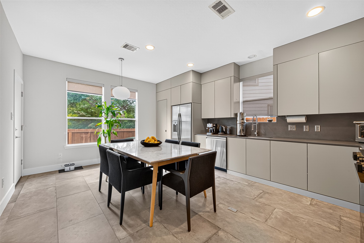
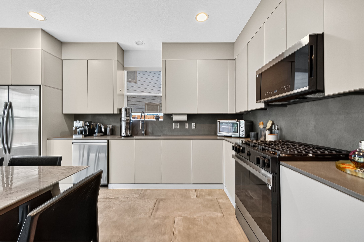
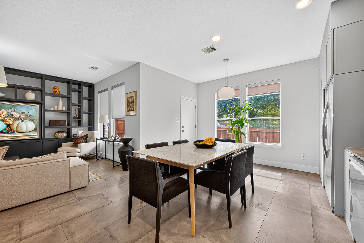
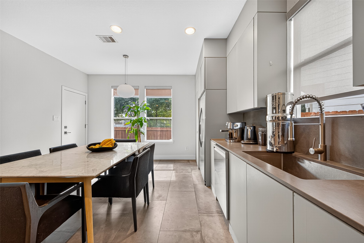
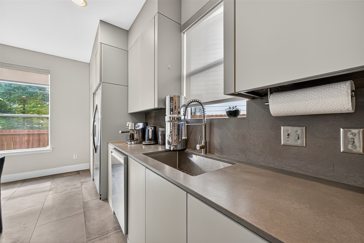
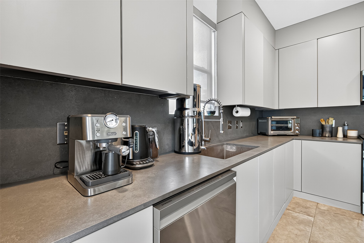
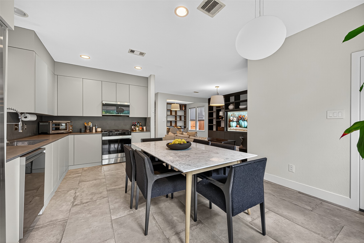
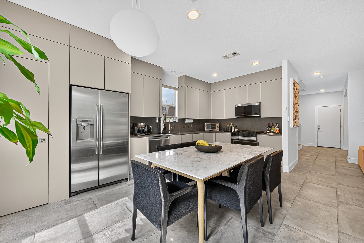
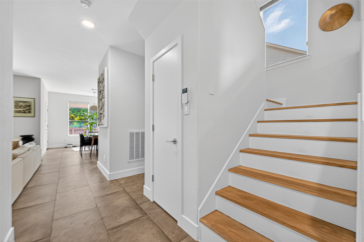
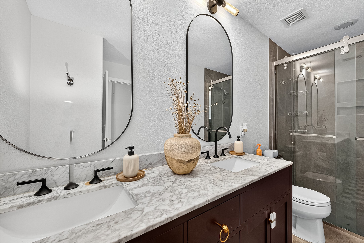
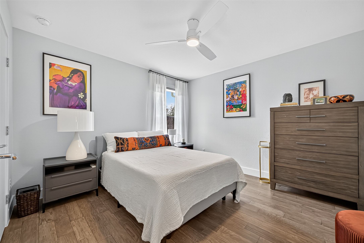
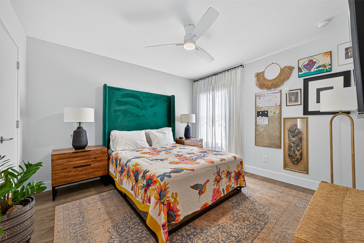
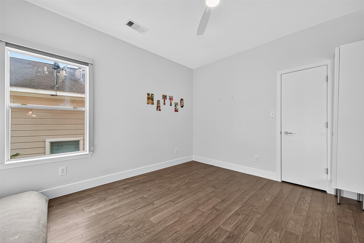
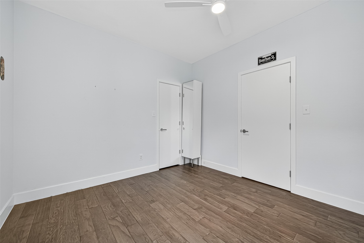
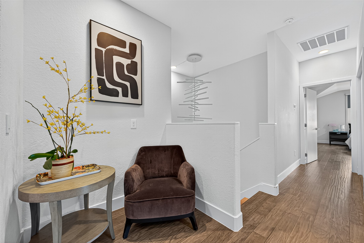
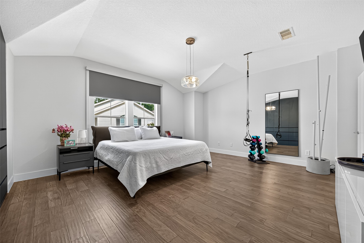
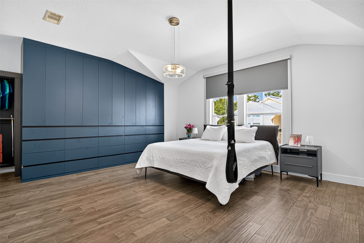
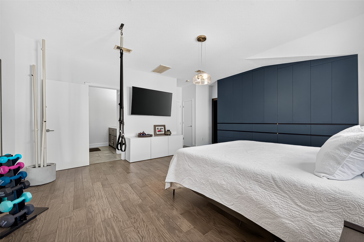
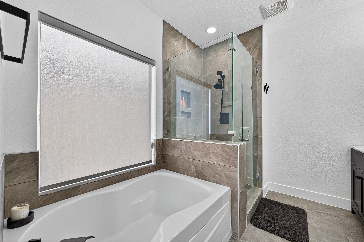
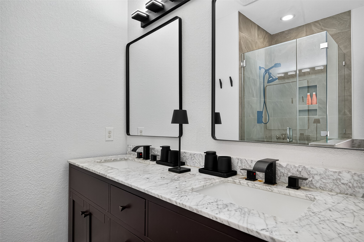
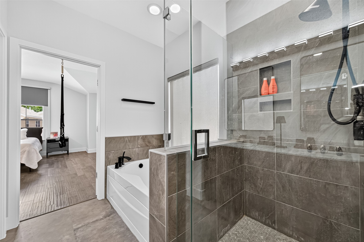
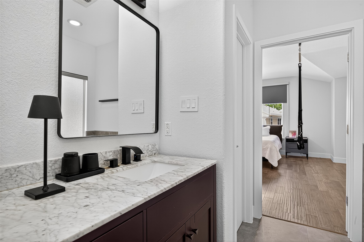
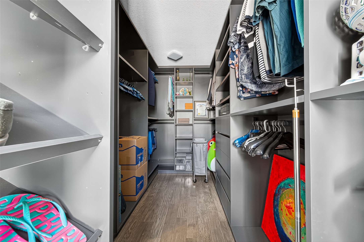
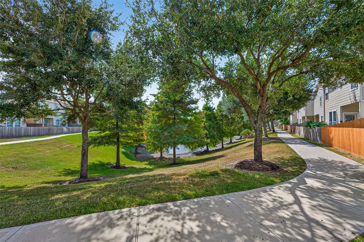
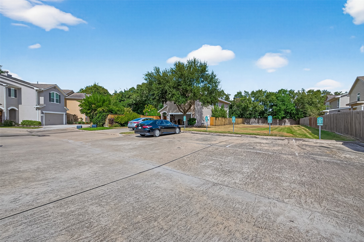
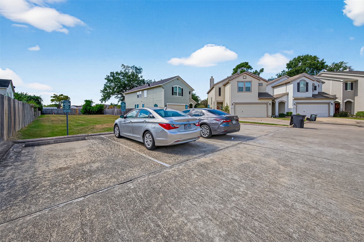
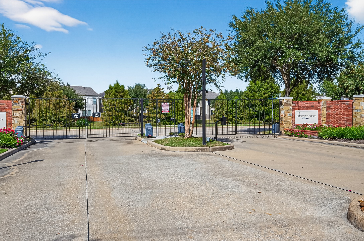
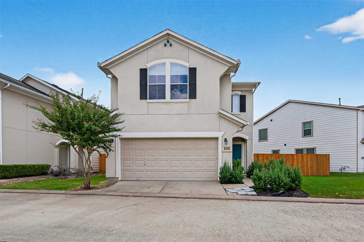
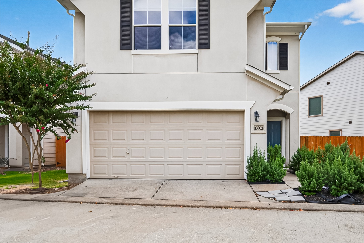
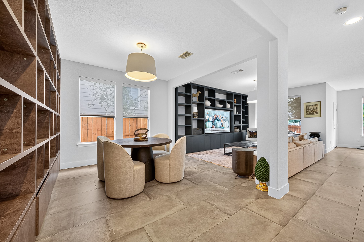
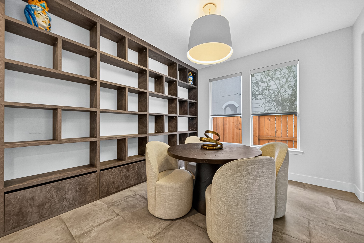
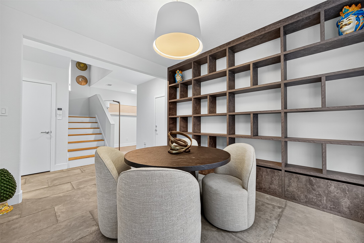
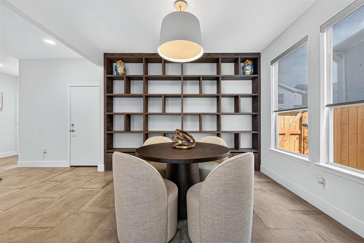
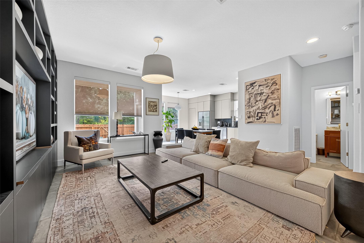
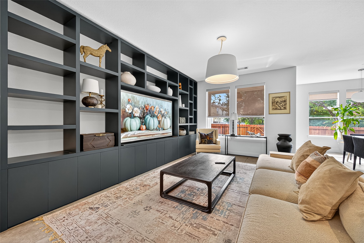
This stunning 2-story waterfront stucco home showcases contemporary charm with updated features throughout. The property includes high-end in-wall bookshelves and closets, offering a modern touch. Boasting an open floor plan, 3 bedrooms, 2.5 baths, and a spacious garage, this home is perfect for comfortable living. The island kitchen flows into a cozy family room, and the primary suite features a generous walk-in closet. Upstairs, a versatile game room provides space for a home office or guests. Additional insulation promotes energy efficiency. Situated in a gated community near the freeway, restaurants, and shops, this home also grants access to a jogging trail and pond view. Ample visitor parking available for guests. For details of upgrades see upgrade list.
| Listing Id: | 41287068 |
|---|---|
| List Price: | $419,900 |
| Property Type: | Residential |
| Property Sub Type: | Detached |
| Status: | Active |
| Bedrooms Total: | 3 |
| Bathrooms Full: | 2 |
| Bathrooms Half: | 1 |
| Living Area: | 2,266 |
| Association Fee: | $2,300 |
| Lot Size Acres: | 0.0881 |
| Architectural Style: | Contemporary Modern and Traditional |
| Waterfront?: | No |
| City: | Houston |
| County Or Parish: | Harris |
| Subdivision: | Shadow Spgs Sec 1 |
| Postal Code: | 77080 |
| Year Built: | 2008 |
| Appliances: | Dishwasher, Disposal, Gas Oven, Gas Range, Microwave, Oven, Refrigerator, and Washer |
| Association Amenities: | ControlledAccess, Park, Trails, Gated |
| Association Fee: | $2,300 |
| Association Fee Frequency: | Annually |
| Association Fee Includes: | Other |
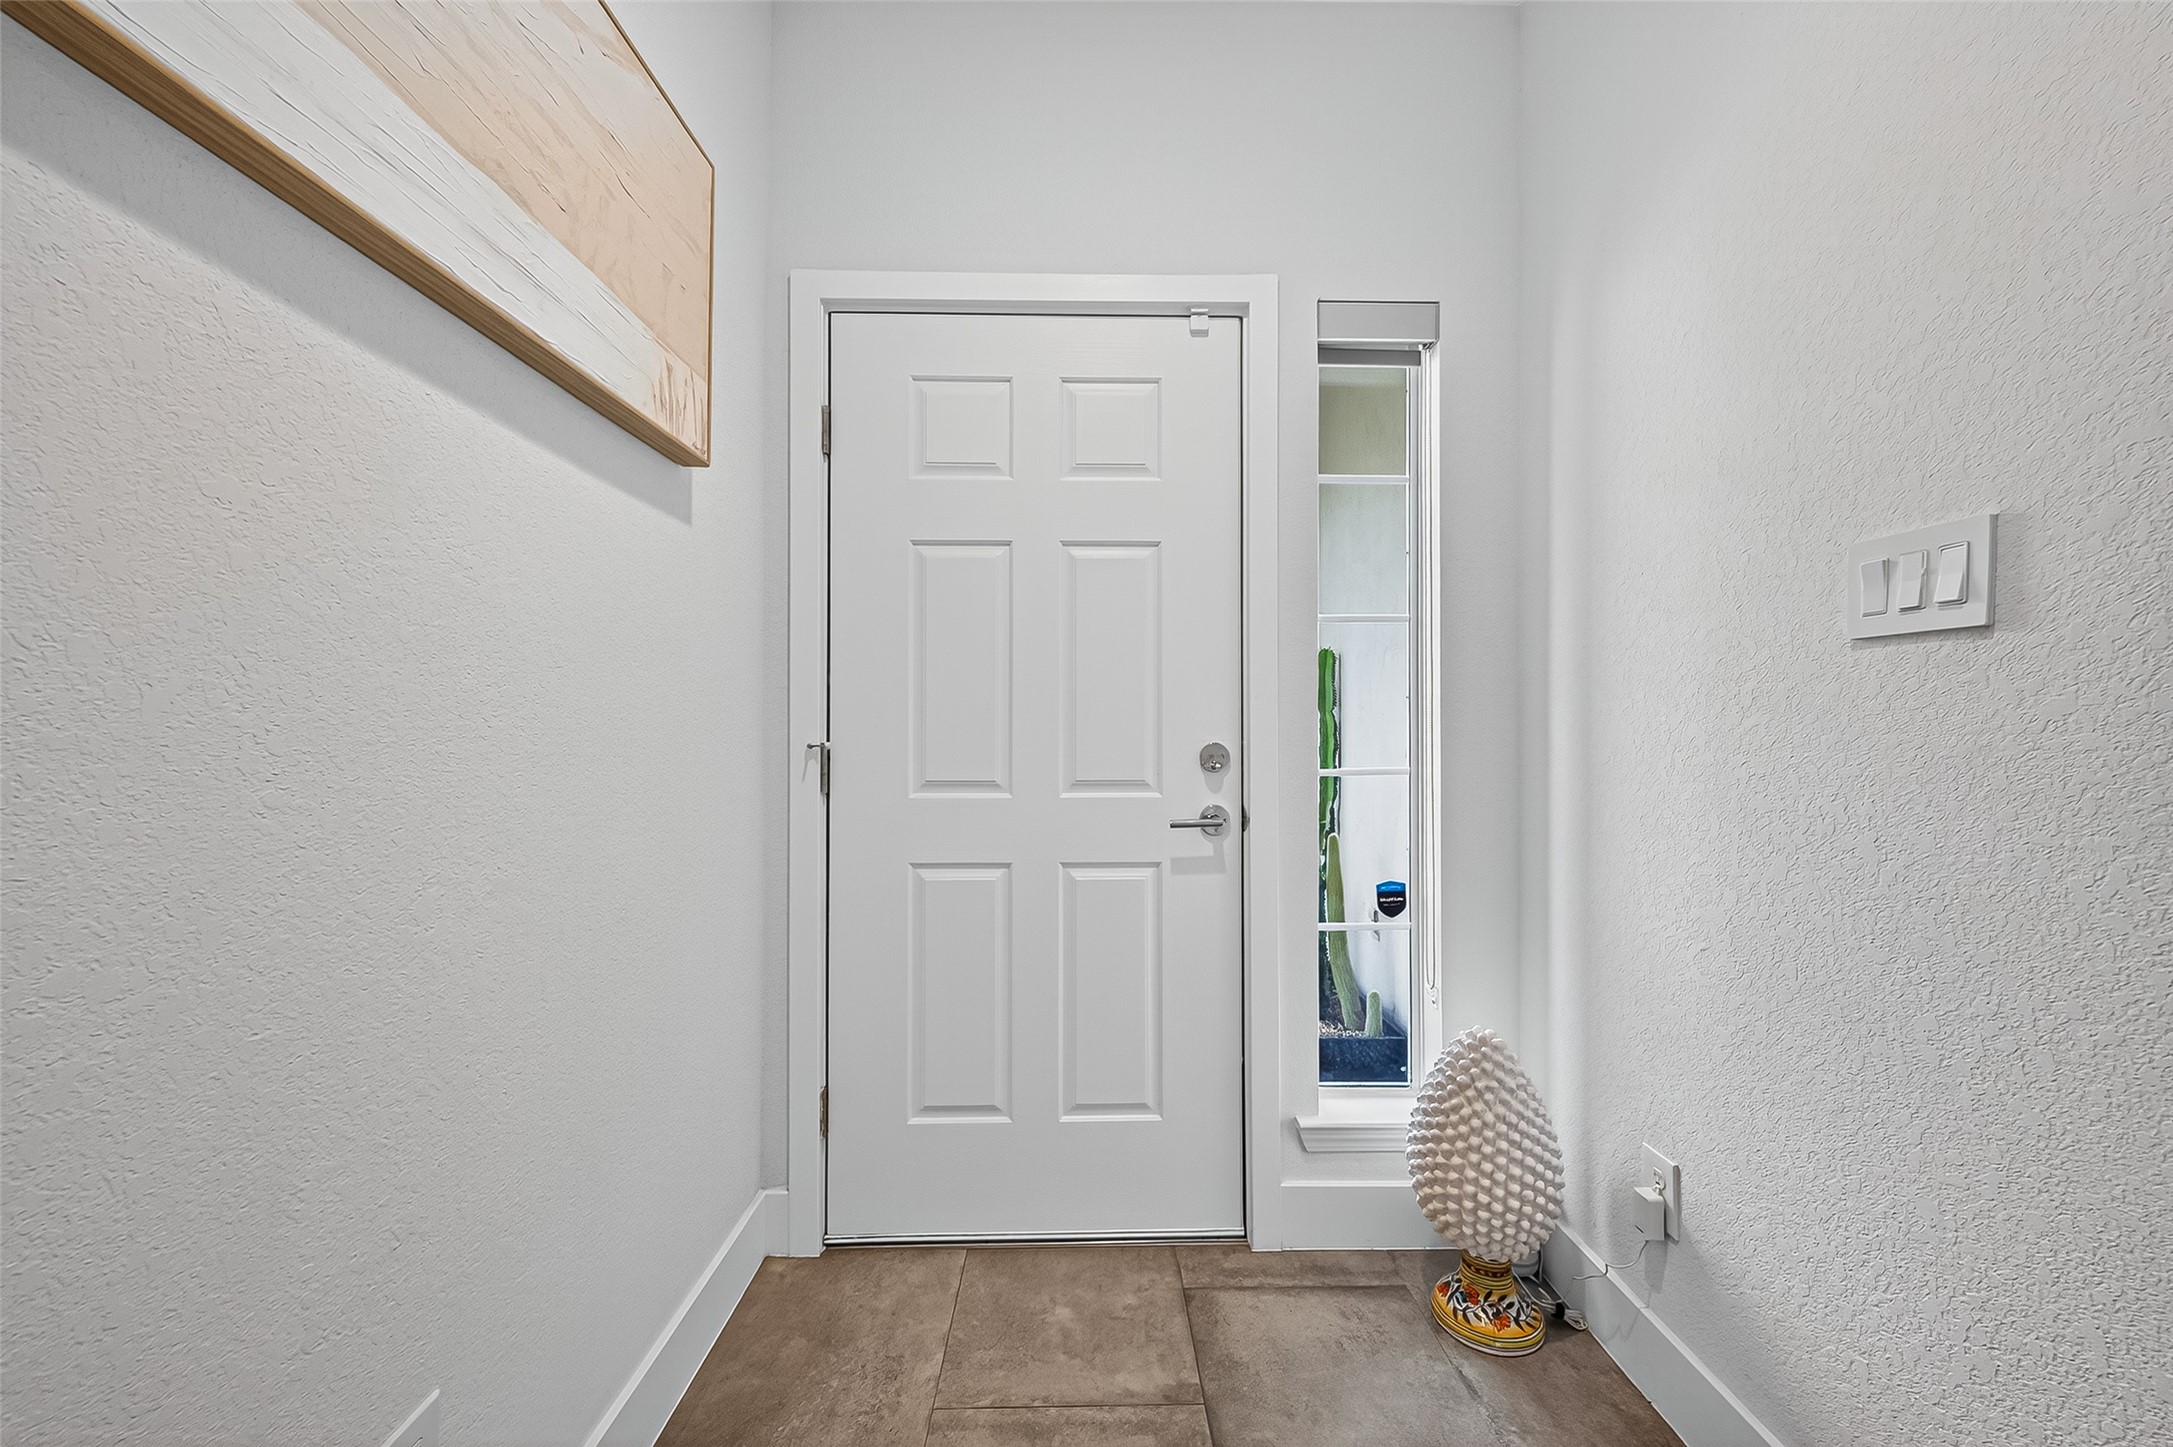
| Room Type: | EntryFoyer, Kitchen, LivingRoom, Office, UtilityRoom, HalfBath |
| Association Name: | SBB Community Management |
| Association Phone: | 281-857-6027 |
| Association?: | Yes |
| Attached Garage?: | Yes |
| Basement Yn: | No |
| Bathrooms Total Integer: | 3 |
| Bedrooms Possible: | 4 |
| Builder Name: | Riverway Homes |
| Building Area Total: | 2,266.0 |
| Construction Materials: | Stucco, VinylSiding, WoodSiding |
| Cooling: | Central Air and Electric |
| Cooling?: | Yes |
| Directions: | FROM I10 NORTH ON GESSNER TURN RIGHT ON NEUENS. GOT TO WITTE RD AND TURN LEFT. TAKE IMMEDIATE LEFT THAT WILL LEAD IN TO SHADOW SPRINGS. |
| Disclosures: | ExclusionsDisclosure, Other |
| Door Features: | InsulatedDoors |
| Elementary School: | PINE SHADOWS ELEMENTARY SCHOOL |
| Elementary School District: | 49 - Spring Branch |
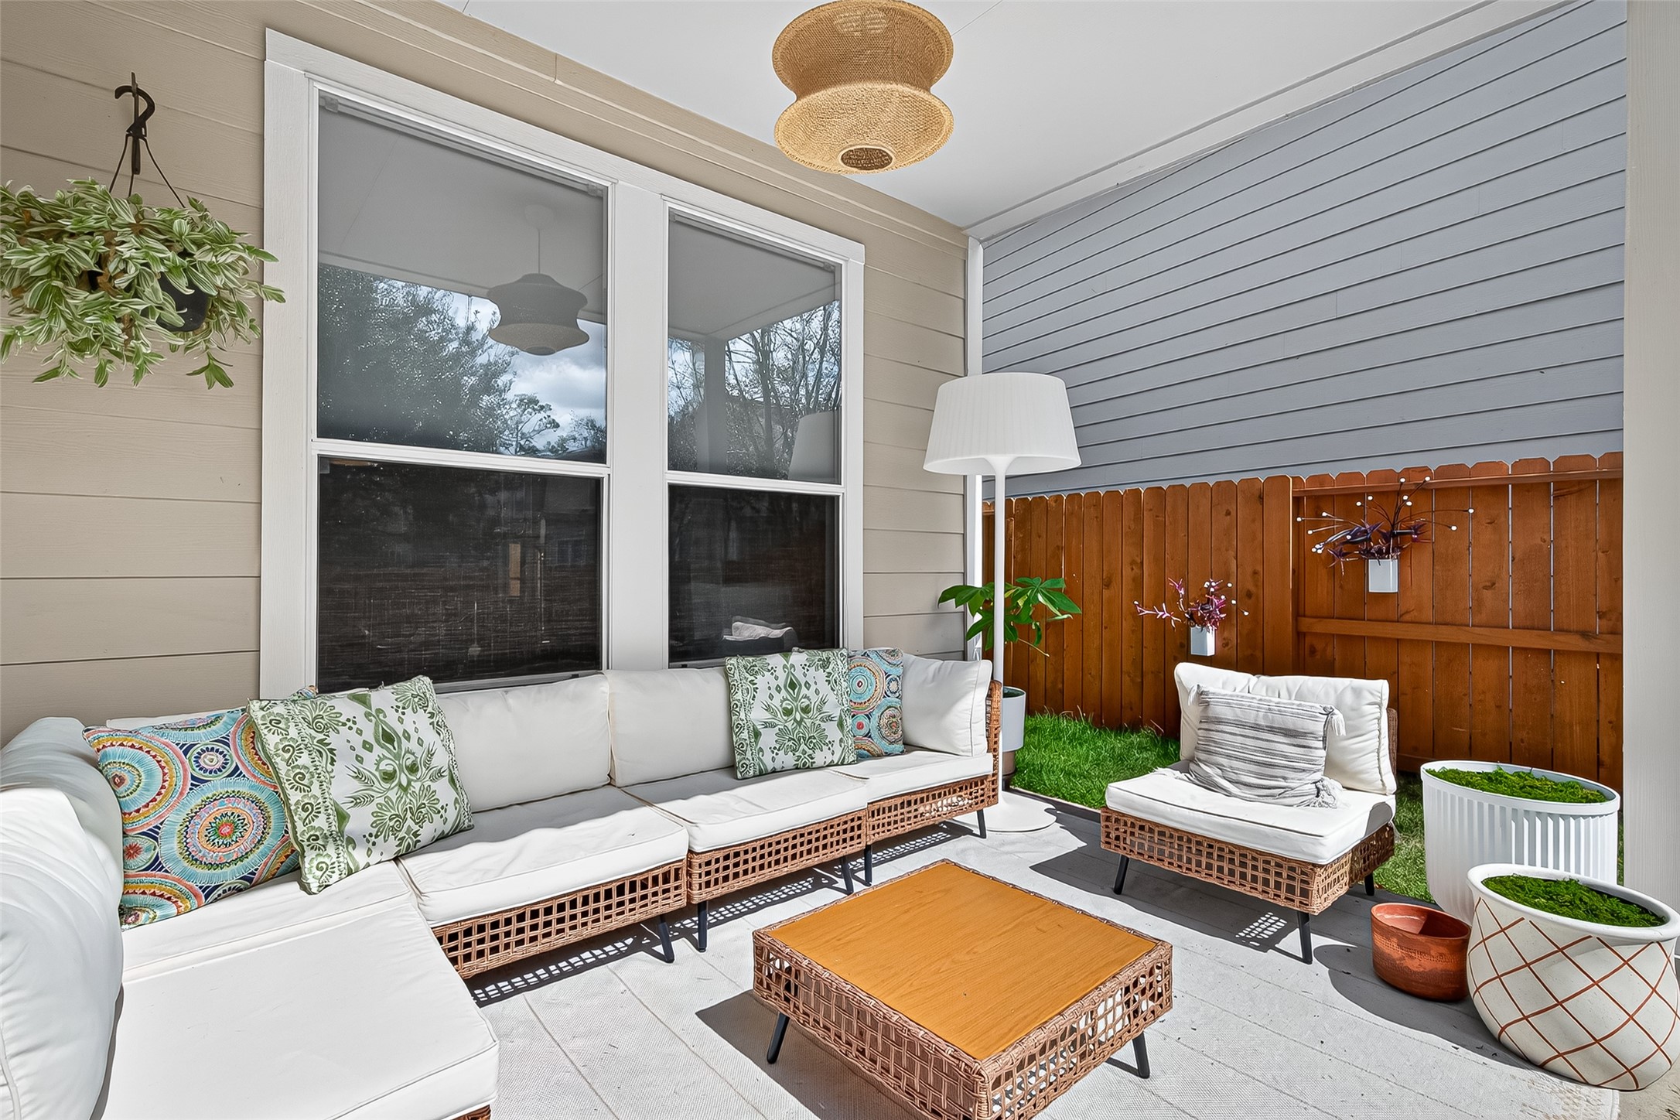
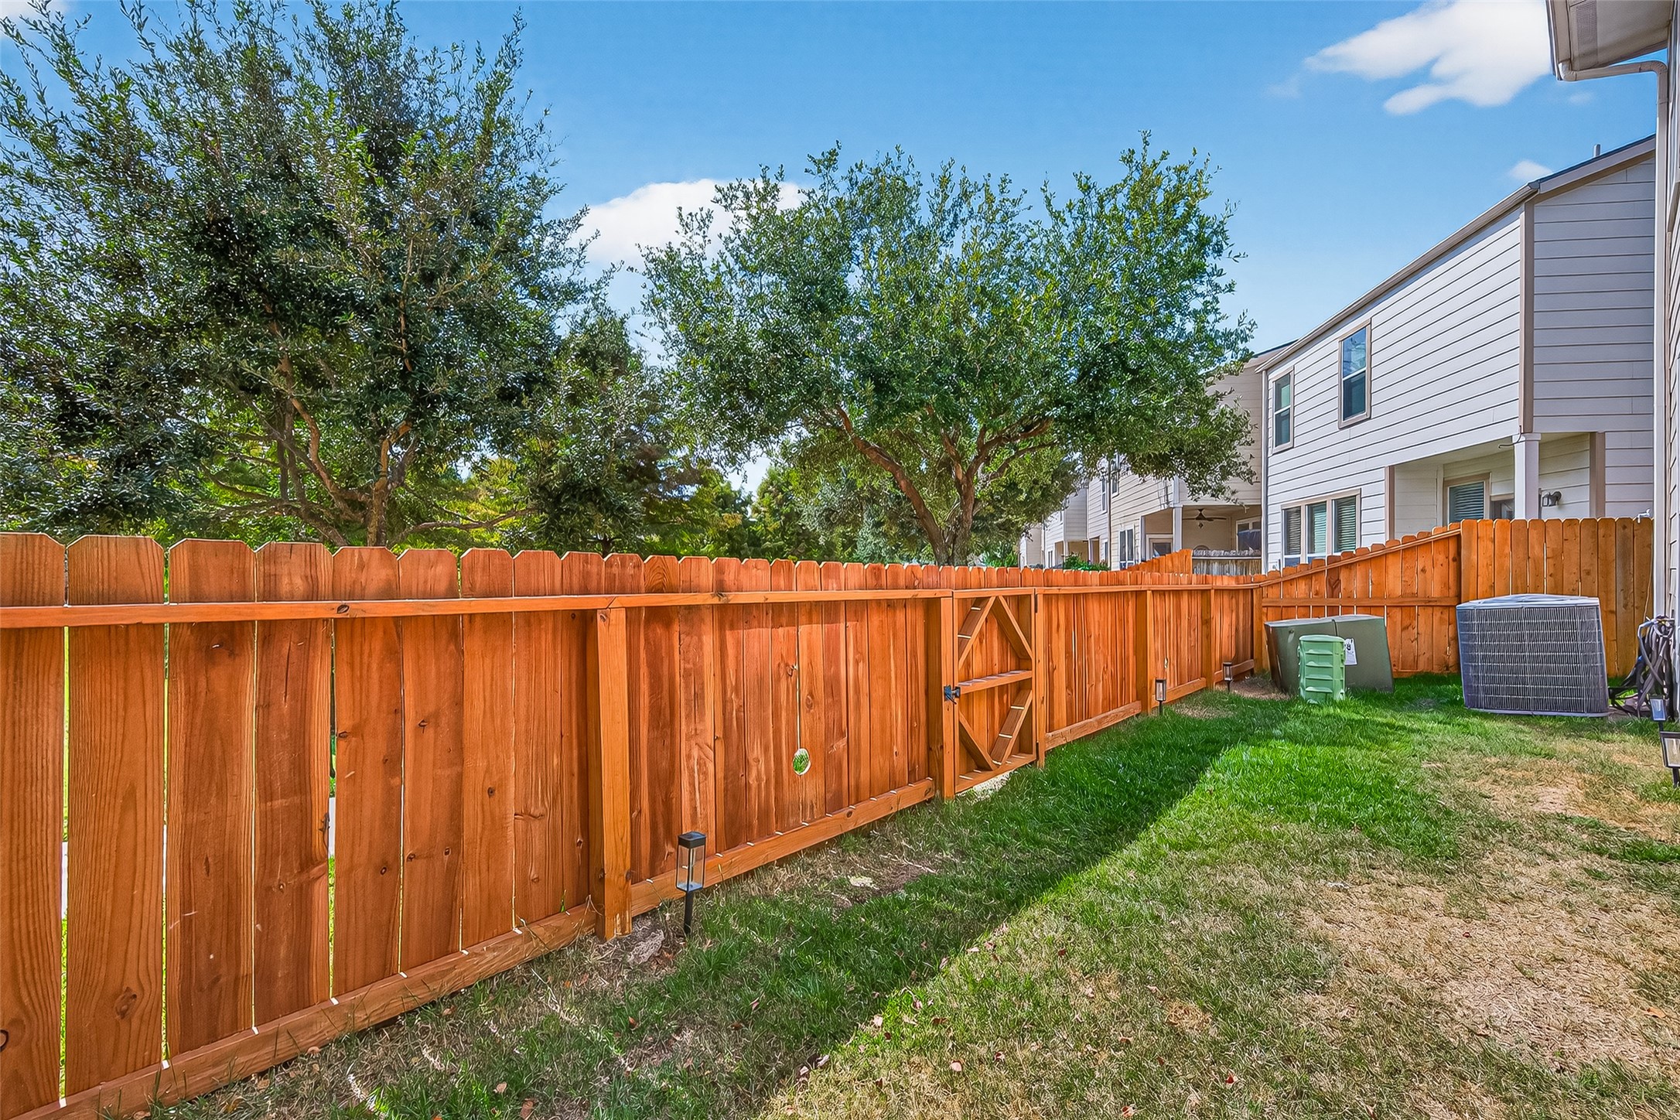
| Exterior Features: | CoveredPatio, Fence, IrrigationSprinklers, Patio, PrivateYard |
| Fencing: | BackYard |
| Flooring: | EngineeredHardwood, Stone |
| Foundation Details: | Slab |
| Garage Spaces: | 2.0 |
| Garage?: | Yes |
| Green Energy Efficient: | Doors, Thermostat |
| Heating: | Central, Gas |
| Heating?: | Yes |
| High School: | SPRING WOODS HIGH SCHOOL |
| High School District: | 49 - Spring Branch |
| Interior Features: | AllBedroomsUp, CrownMolding, DoubleVanity, EnSuiteBathroom, GraniteCounters, BathInPrimaryBedroom, SoakingTub, SeparateShower, UpperLevelPrimary, Vanity, WalkInClosets, WindowTreatments, CeilingFans, KitchenDiningCombo, LivingDiningRoom, ProgrammableThermostat |
| Internet Automated Valuation Display?: | Yes |
| Internet Consumer Comment?: | Yes |
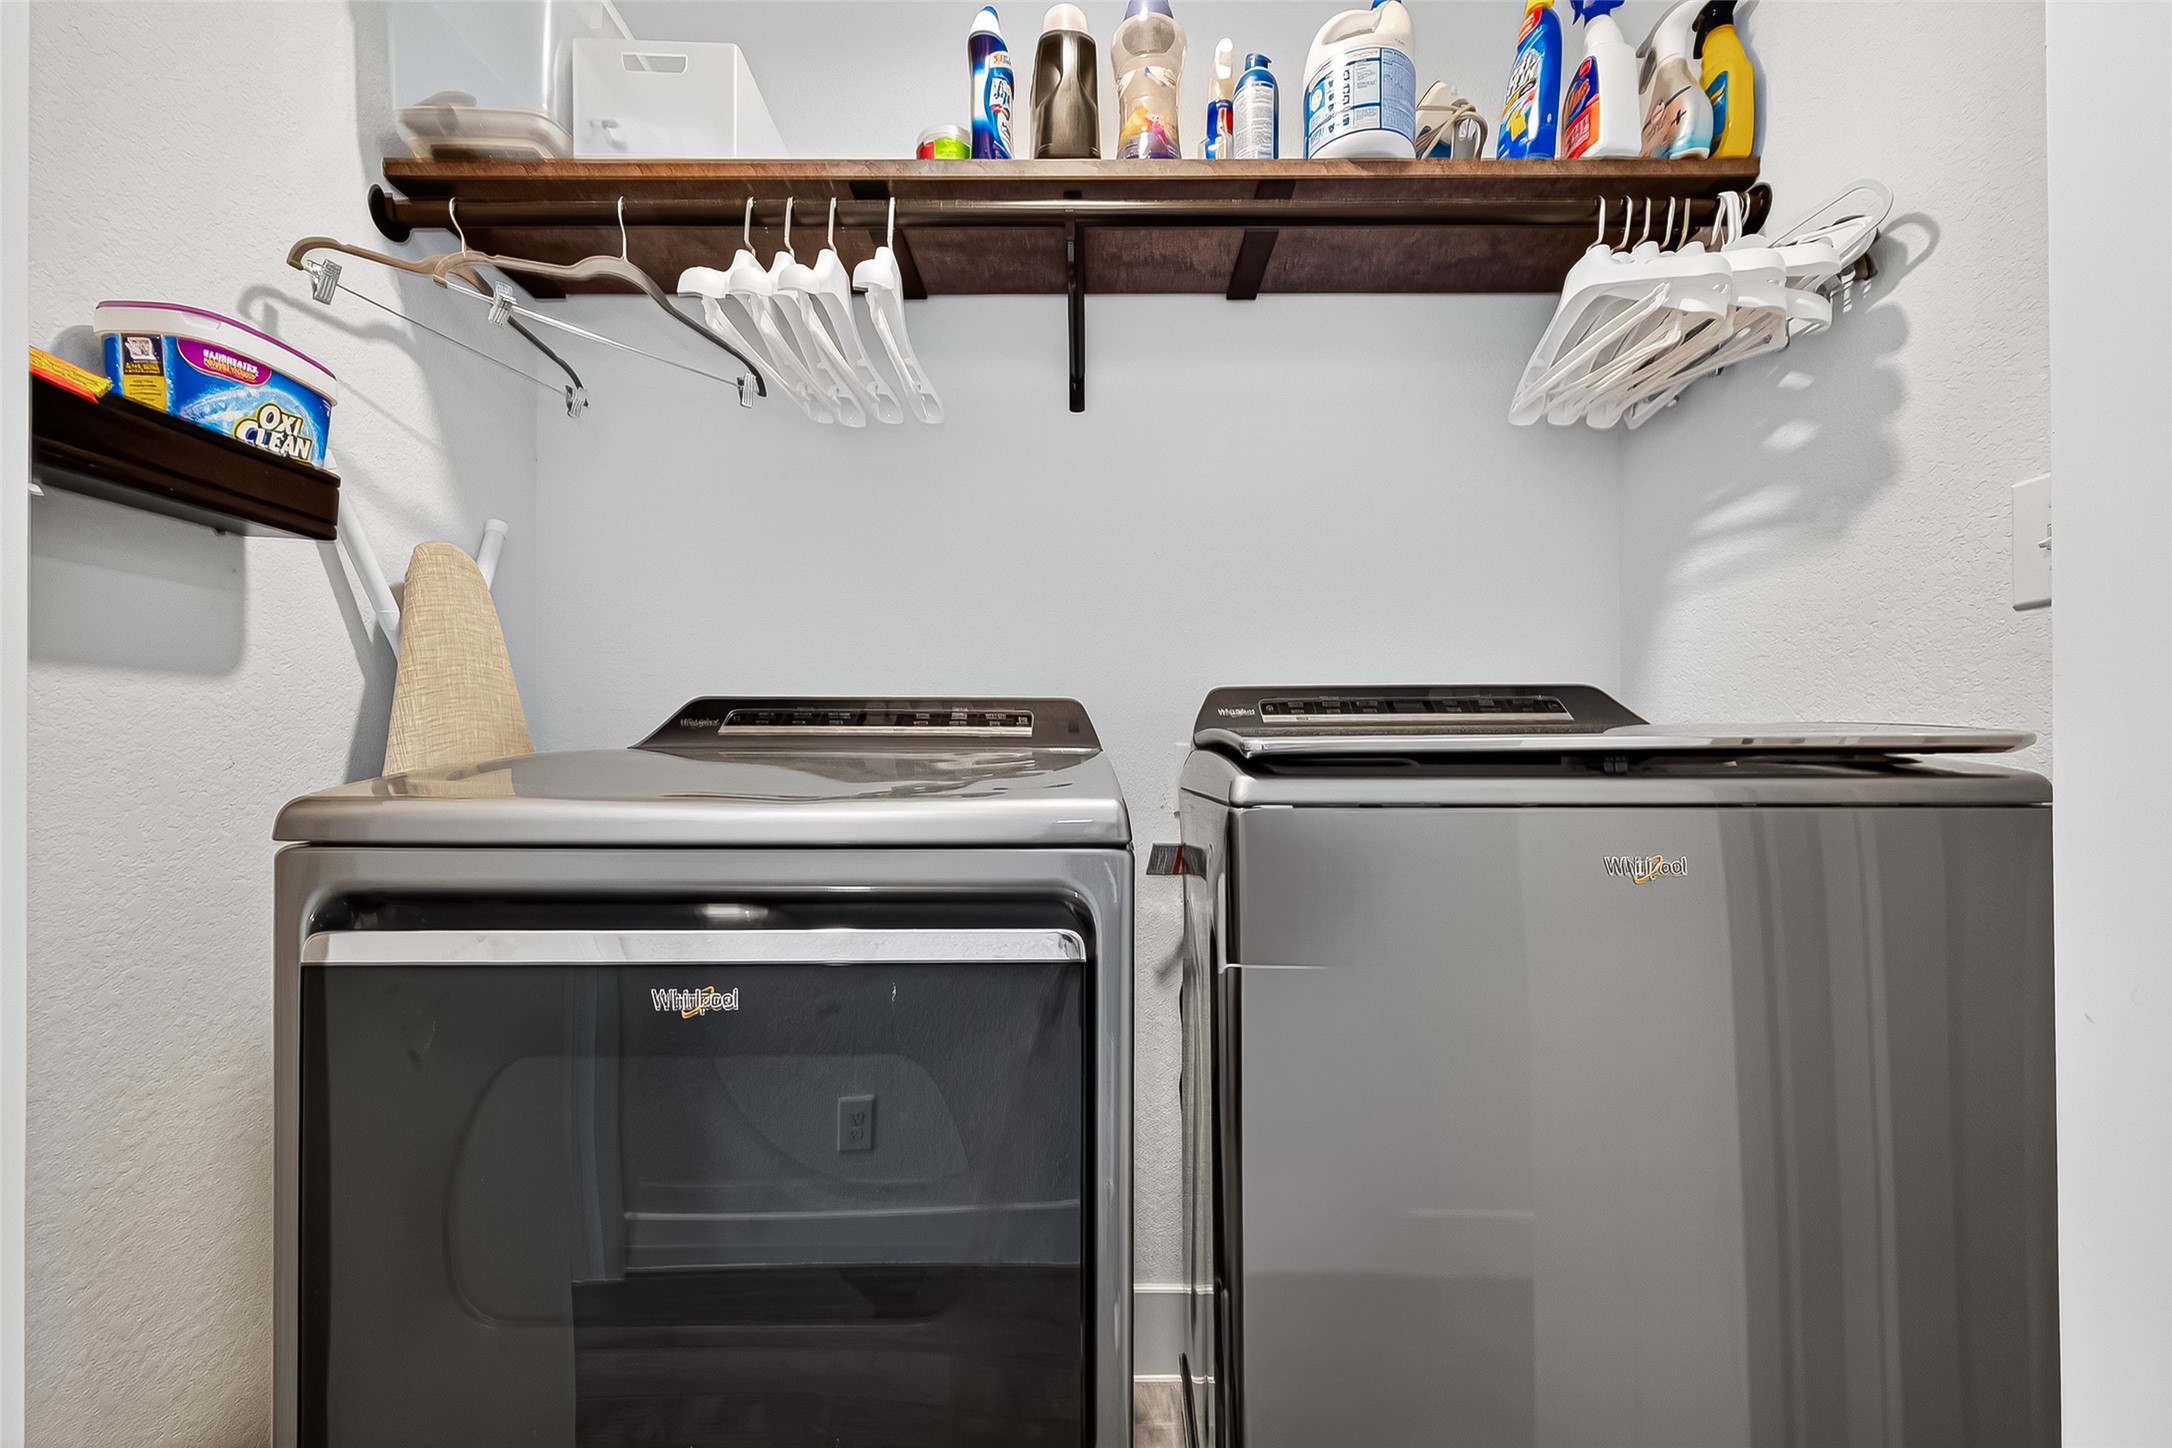
| Laundry Features: | WasherHookup, ElectricDryerHookup, GasDryerHookup |
| Levels: | Two |
| Listing Agreement: | ExclusiveRightToLease |
| Listing Terms: | Cash, Conventional, FHA, VaLoan |
| Living Area Source: | Appraiser |
| Lot Features: | Subdivision, BacksToGreenbeltPark, PondOnLot, SideYard |
| Lot Size Area: | 3,837.0 |
| Lot Size Source: | Appraiser |
| Lot Size Units: | SquareFeet |
| Middle Or Junior School: | SPRING OAKS MIDDLE SCHOOL |
| Middle Or Junior School District: | 49 - Spring Branch |
| MLS Area Major: | 24 |
| MLS Area Minor: | Spring Branch |
| Original List Price: | $419,900 |
| Other Equipment: | Intercom |
| Ownership: | Full Ownership |
| Parcel Number: | 129-261-002-0010 |
| Parking Features: | AdditionalParking, Attached, Garage, GarageDoorOpener |
| Parking Total: | 2 |
| Patio And Porch Features: | Covered, Deck, Patio |
| Postal City: | Houston |
| Postal Code Plus4: | 2699 |
| Public Survey Section: | 1 |
| Road Surface Type: | Concrete |
| Roof: | Composition |
| Rooms Total: | 7 |
| Security Features: | SecurityGate, Intercom, Prewired, SecuritySystemOwned, ControlledAccess, SmokeDetectors |
| Sewer: | PublicSewer |
| Status: | Active |
| State Or Province: | TX |
| Stories: | 2 |
| Street Number Numeric: | 10,021 |
| Universal Property: | US-48201-N-1292610020010-R-N |
| Water Source: | Public |
| Window Features: | Window Coverings |
| Year Built Source: | PublicRecords |
| Listing Key: | 1193382592 |
| Current Price: | $419,900.00 |
| Country Subdivision: | 48201 |
| Record Signature: | 443,995,359 |
| Universal Parcel Id: | urn:reso:upi:2.0:US:48201:129-261-002-0010 |
Listing Courtesy of: PLEXTOWN
Listing Agent: Matt A Issa
832-840-7778
Mortgage Calculator
The data on this website relating to real estate for sale comes in part from the IDX Program of the Houston Association of REALTORS®.
All information is believed accurate but not guaranteed. The properties displayed may not be all of the properties available through the IDX Program. Any use of this site other than by potential buyers or sellers is strictly prohibited.
© 2026 Houston Association of REALTORS®.
Houston Association of REALTORS® data last updated on October 19, 2026 04:31 AM - ET.
Property Last Updated: October 19, 2026 04:31 AM - ET