1002 Warm Summer Drive
Richmond, TX 77406
$442,500
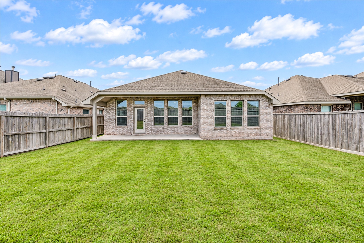
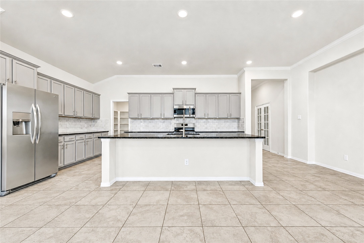
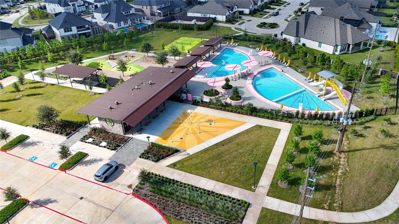
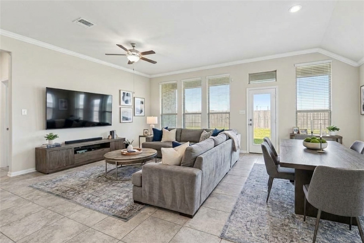
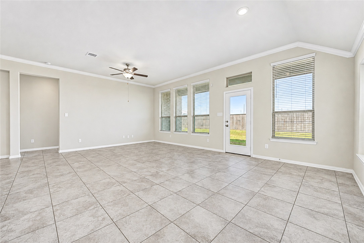
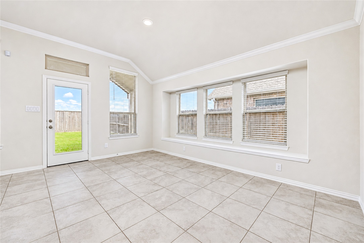
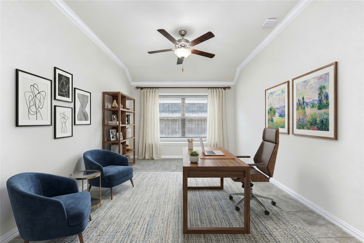
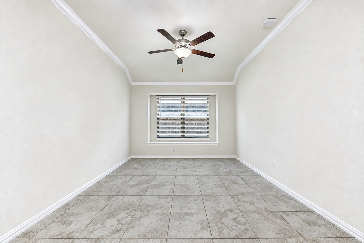
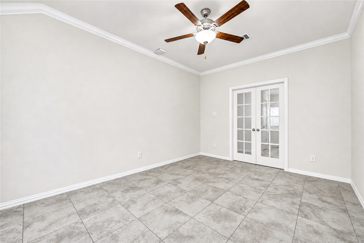
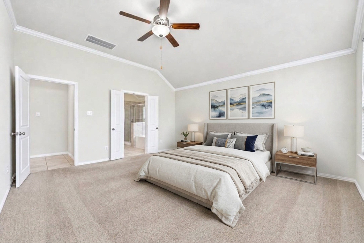
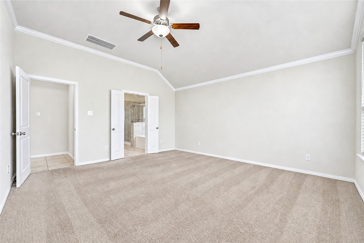
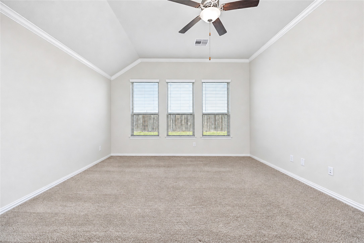
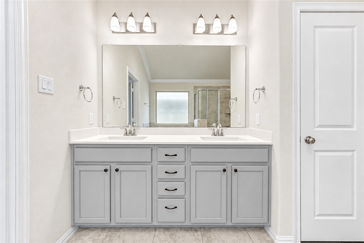
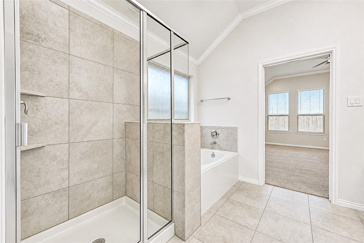
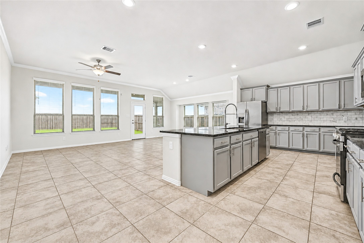
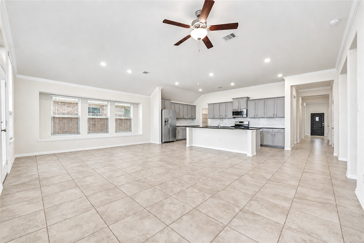
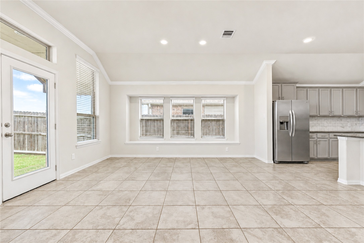
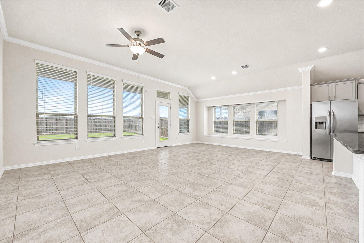
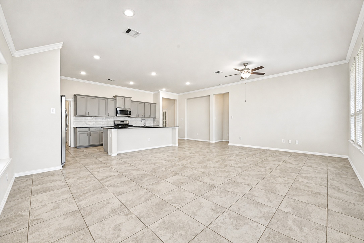
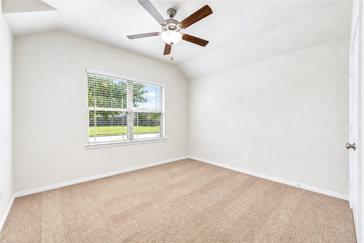
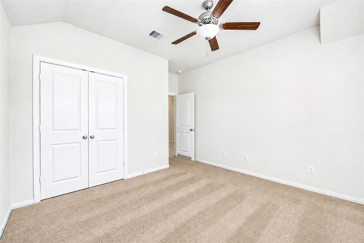
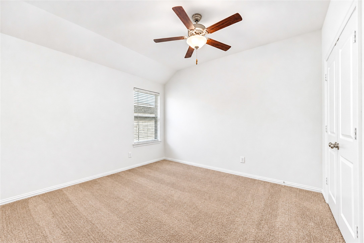
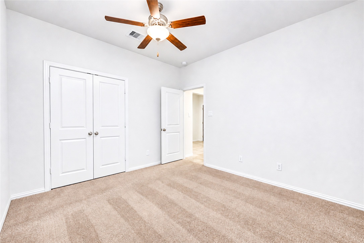
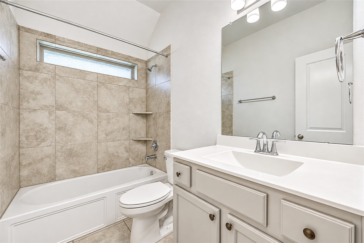
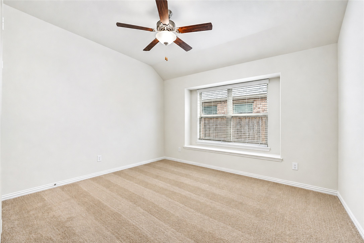
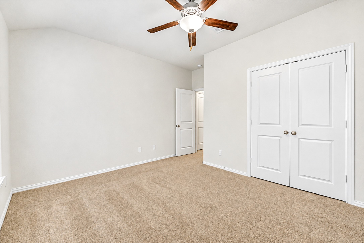
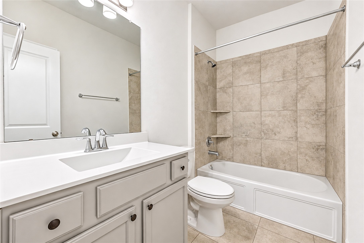
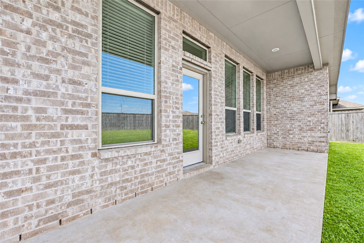
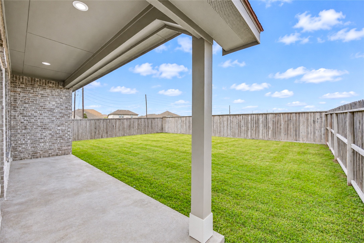
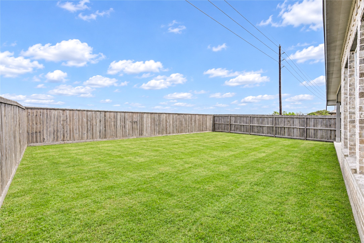
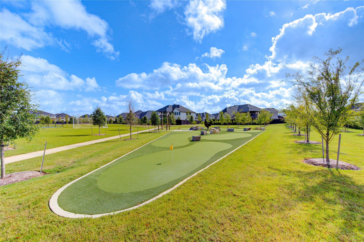
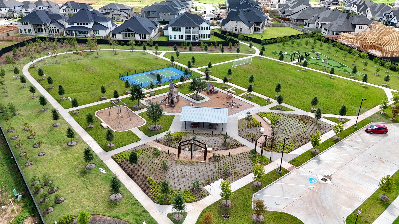
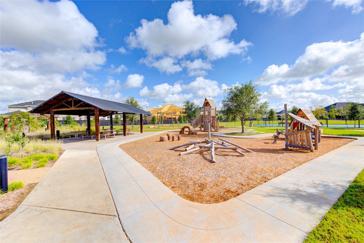
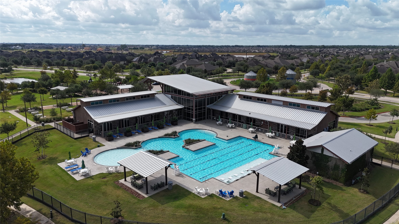
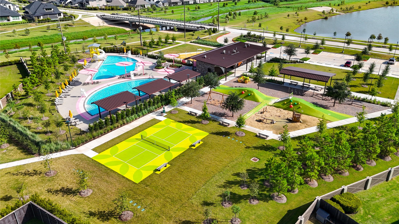
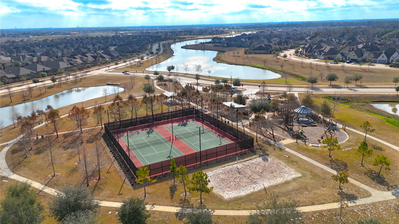
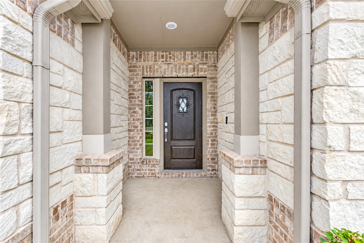
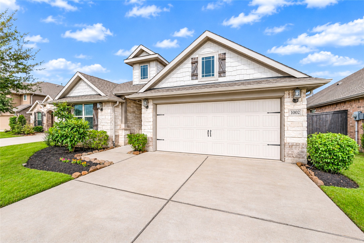
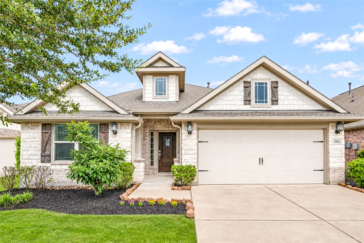
Move-In Ready Harvest Green home featuring 4 bedrooms, 3 bathrooms, office and patio. Enjoy privacy with no back neighbors. This home features open living and a flex room with double doors that could be used as an office or formal dining space, large lot with irrigation system and french drains. Located in a top-rated master-planned community with abundant amenities including parks, pools, recreation & fitness center, pickleball courts, putt-putt green, soccer fields, dog parks, tennis and sand volleyball courts, and walking paths. Zoned to highly acclaimed Fort Bend ISD schools, all located within the neighborhood! Residents can enjoy events by a Lifestyle Director, Fitness Director, and on-site organic Village Farm with a weekly Farmer's Market. Conveniently close to shopping, recreation, and more. Don't miss out on this fantastic opportunity!
| Listing Id: | 67816302 |
|---|---|
| List Price: | $442,500 |
| Property Type: | Residential |
| Property Sub Type: | Detached |
| Status: | Active |
| Bedrooms Total: | 4 |
| Bathrooms Full: | 3 |
| Living Area: | 2,388 |
| Association Fee: | $1,271 |
| Tax Annual Amount: | $11,927 |
| Lot Size Acres: | 0.1597 |
| Architectural Style: | Traditional |
| Waterfront?: | No |
| City: | Richmond |
| County Or Parish: | Fort Bend |
| Subdivision: | Harvest Green |
| Postal Code: | 77406 |
| Year Built: | 2019 |
| Appliances: | Dishwasher, Disposal, Gas Oven, Gas Range, and Microwave |
| Association Amenities: | Clubhouse, SportCourt, DogPark, FitnessCenter, LakeOrPond, PicnicArea, Playground, Pickleball, Park, Pool, TennisCourts, Trails |
| Association Fee: | $1,271 |
| Association Fee Frequency: | Annually |
| Association Fee Includes: | Clubhouse, Common Areas, Other, and Recreation Facilities |
| Room Type: | FamilyRoom, Kitchen, LivingRoom, Office, UtilityRoom |
| Association Name: | SBB Community Management |
| Association Phone: | 281-857-6027 |
| Association?: | Yes |
| Attached Garage?: | Yes |
| Basement Yn: | No |
| Bathrooms Total Integer: | 3 |
| Building Area Total: | 2,388.0 |
| Community Features: | MasterPlannedCommunity |
| Construction Materials: | Brick, CementSiding, Stone |
| Cooling: | Central Air and Electric |
| Cooling?: | Yes |
| Direction Faces: | South |
| Directions: | From 99 /W Airport - Turn west on W Airport. Continue onto Harvest Garden Blvd. At the roundabout, head south onto Harvest Home Drive. Continuing south, turn east on New Seasons, south on Brisk Autumn and then east on Warm Summer Drive. The house will be on the left side, across from Bluesage Bluff Drive. |
| Disclosures: | MunicipalUtilityDistrictDisclosure |
| Elementary School: | NEILL ELEMENTARY SCHOOL |
| Elementary School District: | 19 - Fort Bend |
| Exterior Features: | CoveredPatio, Deck, Fence, IrrigationSprinklers, Patio, PrivateYard, TennisCourts |
| Fencing: | BackYard |
| Flooring: | Carpet, Tile |
| Foundation Details: | Slab |
| Garage Spaces: | 2.0 |
| Garage?: | Yes |
| Green Energy Efficient: | Lighting, Thermostat, Windows |
| Heating: | Central, Gas |
| Heating?: | Yes |
| High School: | TRAVIS HIGH SCHOOL (FORT BEND) |
| High School District: | 19 - Fort Bend |
| Interior Features: | AllBedroomsDown, CrownMolding, HighCeilings, KitchenIsland, KitchenFamilyRoomCombo, MainLevelPrimary, VaultedCeilings, WalkInPantry, WalkInClosets, CeilingFans, KitchenDiningCombo, LivingDiningRoom, ProgrammableThermostat |
| Internet Automated Valuation Display?: | Yes |
| Internet Consumer Comment?: | Yes |
| Laundry Features: | WasherHookup, ElectricDryerHookup |
| Lease Considered?: | No |
| Levels: | One |
| Listing Agreement: | ExclusiveRightToLease |
| Listing Terms: | Cash, Conventional, FHA, VaLoan |
| Living Area Source: | Appraiser |
| Lot Features: | Subdivision, PondOnLot |
| Lot Size Area: | 6,957.0 |
| Lot Size Source: | Appraiser |
| Lot Size Units: | SquareFeet |
| Middle Or Junior School: | BOWIE MIDDLE SCHOOL (FORT BEND) |
| Middle Or Junior School District: | 19 - Fort Bend |
| MLS Area Major: | 37 |
| MLS Area Minor: | Fort Bend County North/Richmond |
| New Construction?: | No |
| Original List Price: | $442,500 |
| Ownership: | Full Ownership |
| Parcel Number: | 3801-22-001-0510-907 |
| Parking Features: | Attached, Driveway, Garage |
| Parking Total: | 2 |
| Patio And Porch Features: | Covered, Deck, Patio |
| Pool Features: | Association |
| Pool Private?: | No |
| Postal City: | Richmond |
| Postal Code Plus4: | 2731 |
| Public Survey Section: | 22 |
| Road Surface Type: | Concrete |
| Roof: | Composition |
| Rooms Total: | 9 |
| Sewer: | PublicSewer |
| Status: | Active |
| State Or Province: | TX |
| Stories: | 1 |
| Street Number Numeric: | 1,002 |
| Tax Year: | 2026 |
| Universal Property: | US-48157-N-3801220010510907-R-N |
| Water Source: | Public |
| Window Features: | Low Emissivity Windows |
| Year Built Source: | PublicRecords |
| Listing Key: | 1194799610 |
| Current Price: | $442,500.00 |
| Country Subdivision: | 48157 |
| Record Signature: | -84,233,203 |
| Universal Parcel Id: | urn:reso:upi:2.0:US:48157:3801-22-001-0510-907 |
Listing Courtesy of: Oak Story Realty, LLC.
Listing Agent: Elisa Hrachovina
713-725-1074
Mortgage Calculator
The data on this website relating to real estate for sale comes in part from the IDX Program of the Houston Association of REALTORS®.
All information is believed accurate but not guaranteed. The properties displayed may not be all of the properties available through the IDX Program. Any use of this site other than by potential buyers or sellers is strictly prohibited.
© 2026 Houston Association of REALTORS®.
Houston Association of REALTORS® data last updated on November 13, 2026 01:03 AM - ET.
Property Last Updated: November 13, 2026 01:03 AM - ET