10014 Galileo Lane
Iowa Colony, TX 77583
$515,000
Open Houses
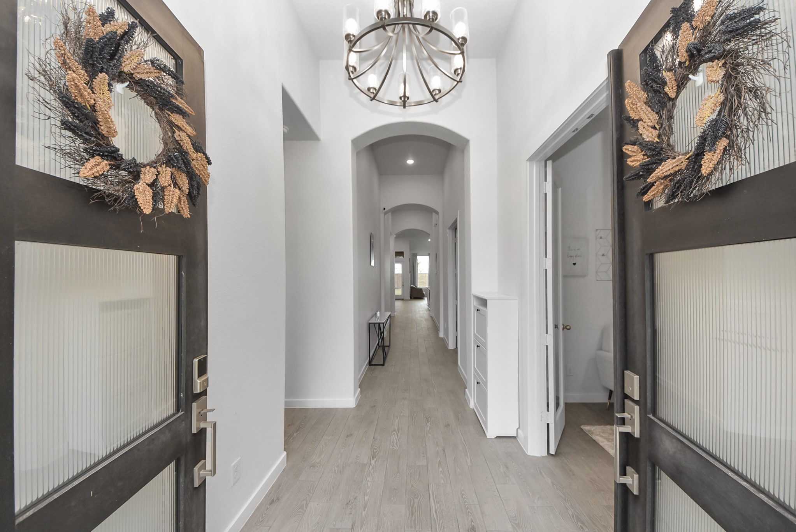
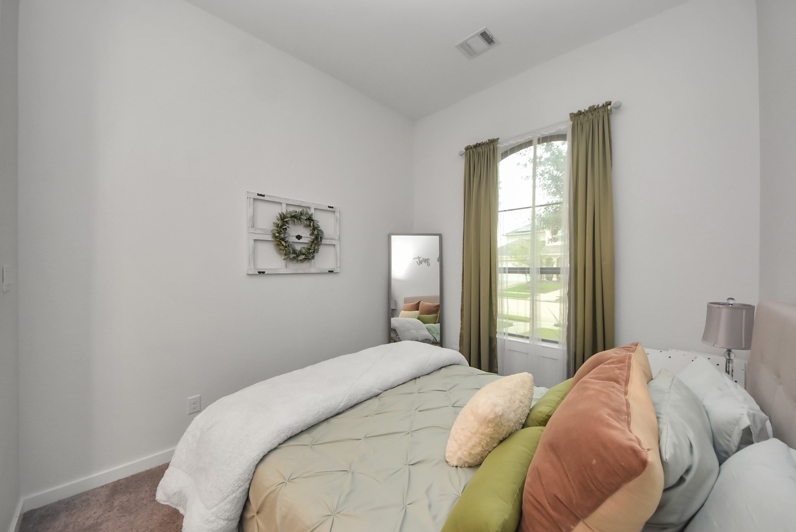
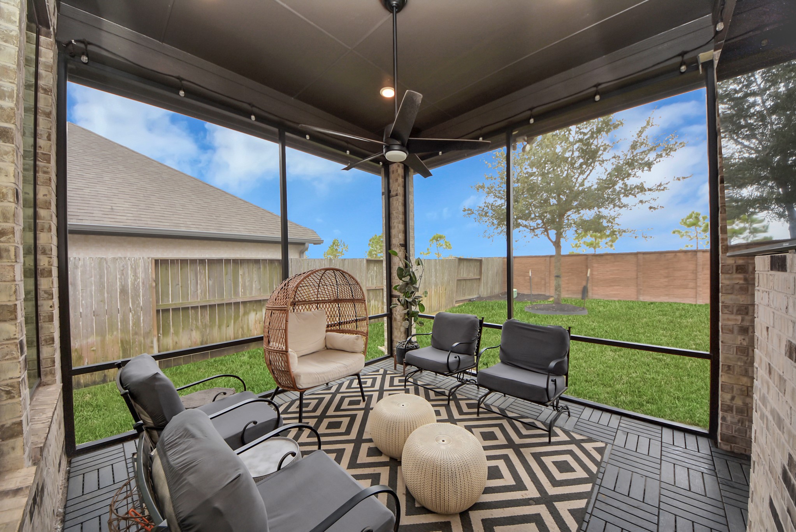
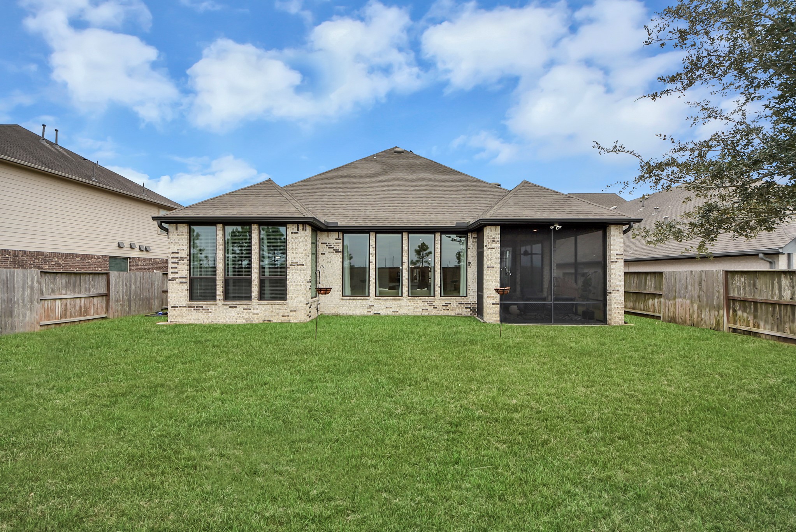
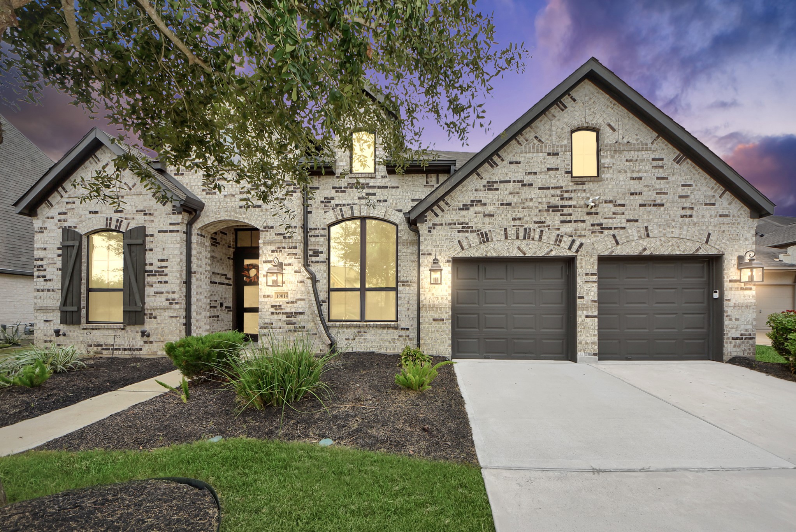
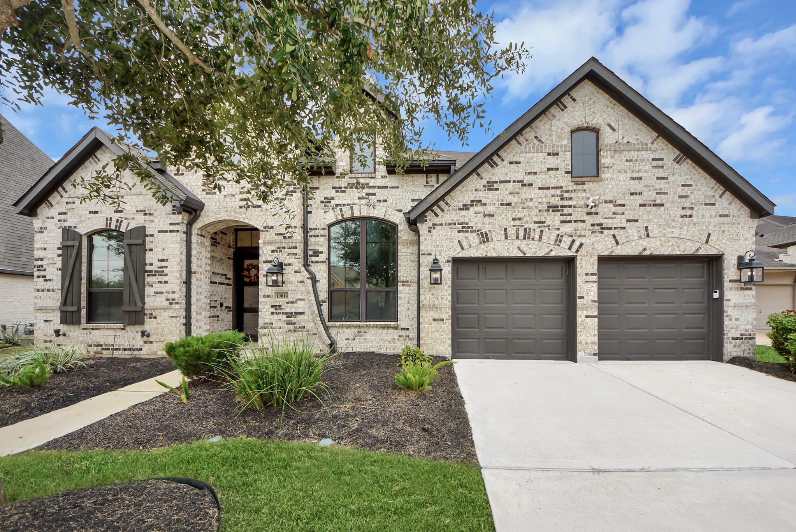
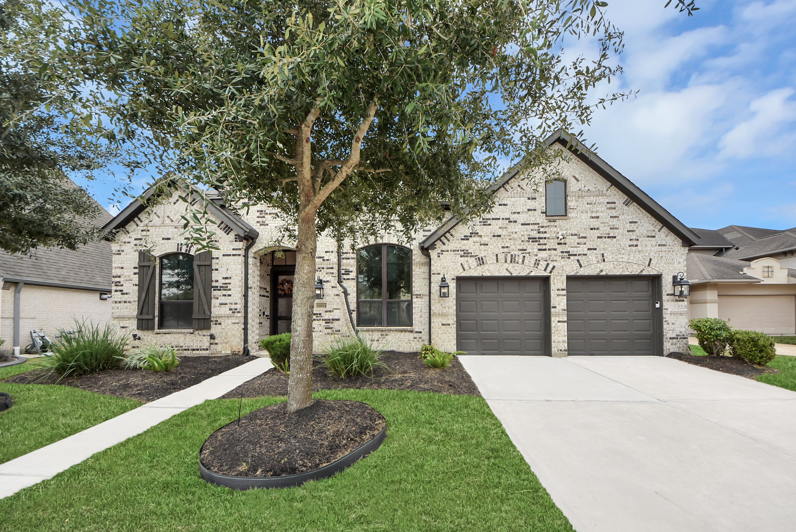
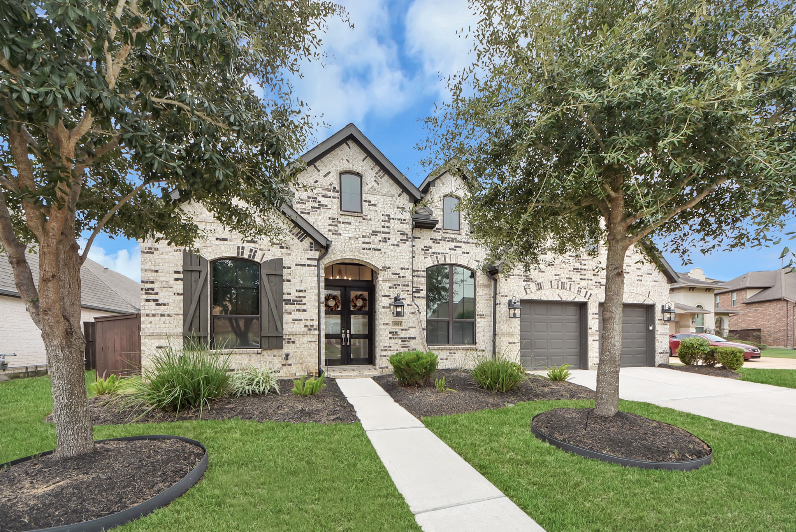
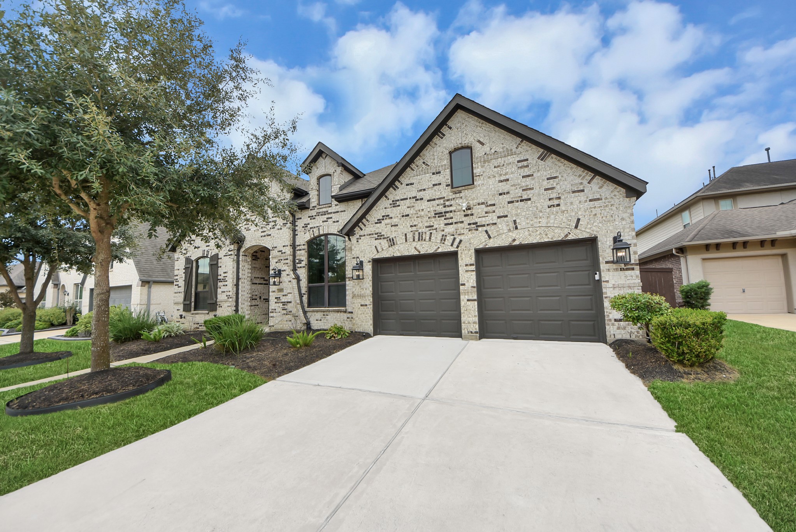
Welcome to this beautiful home in Iowa Colony! Featuring stunning brick architecture, elegant arched windows, thoughtfully landscaped grounds, and an inviting covered entry, this property offers exceptional curb appeal. The striking front elevation is complemented by sophisticated dark accents, a spacious driveway, and an attached garage.
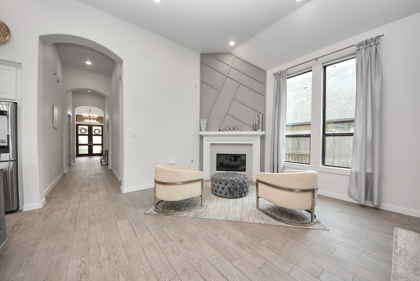
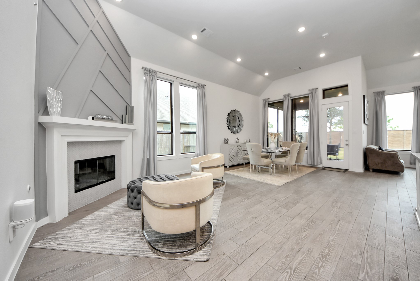
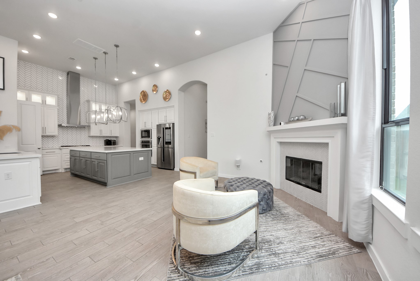
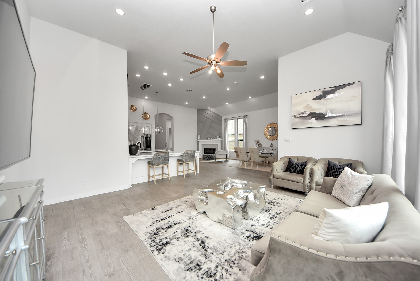
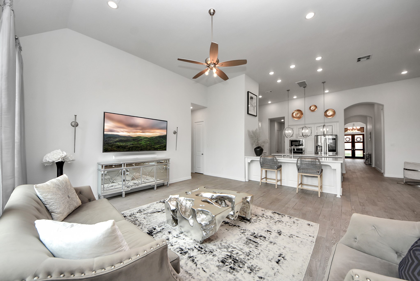
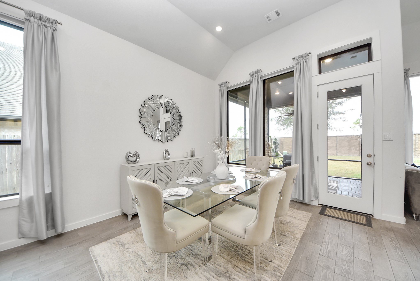
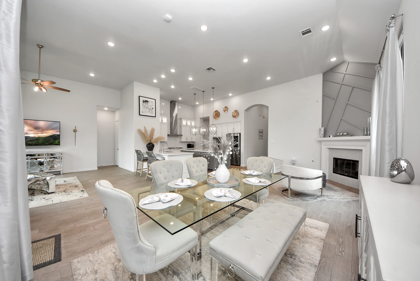
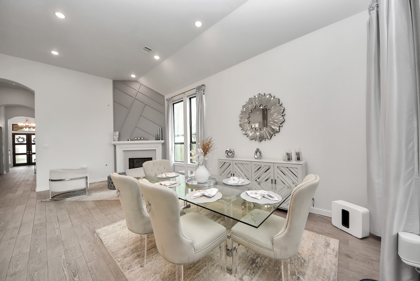
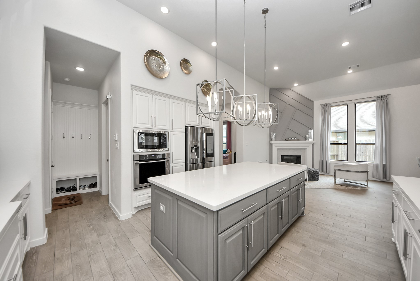
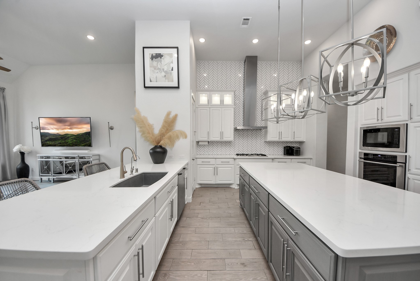
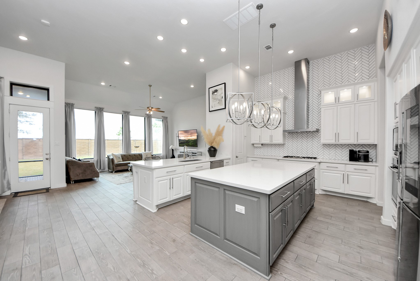
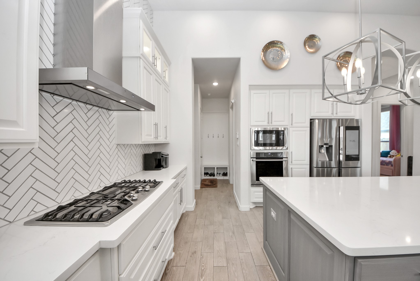
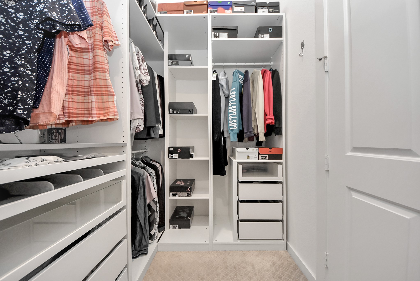
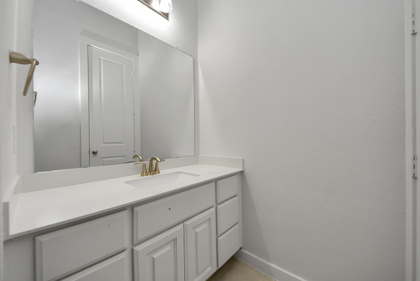
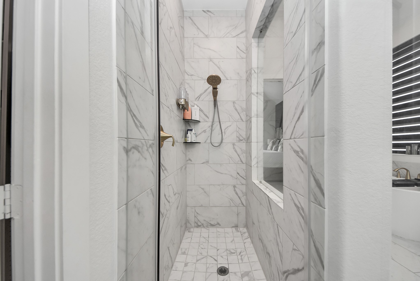
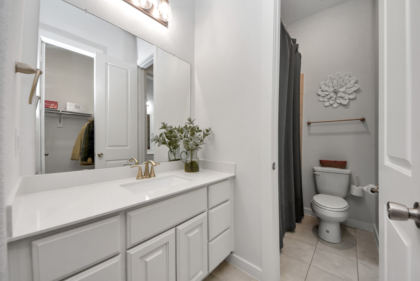
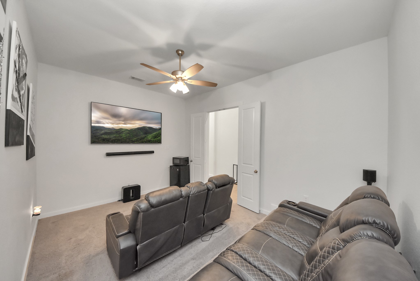
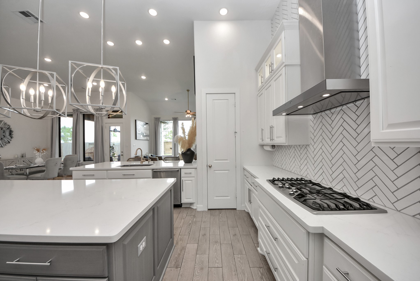
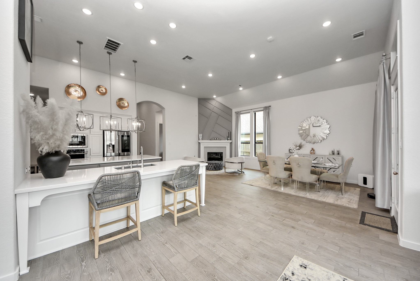
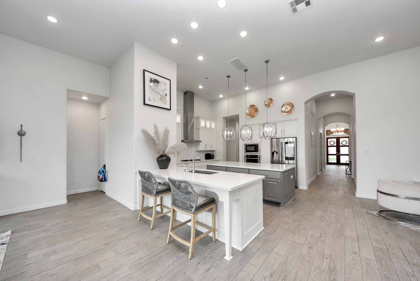
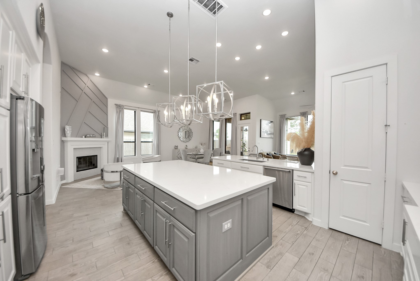
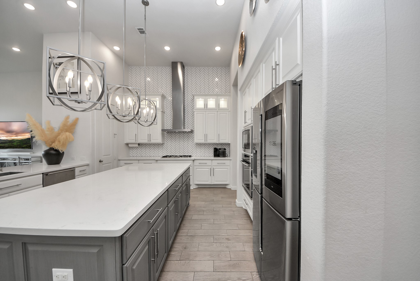
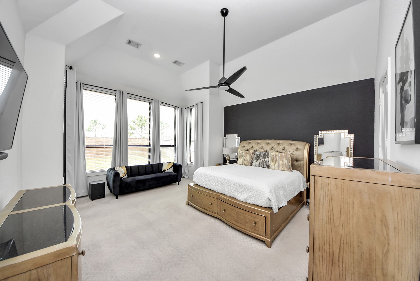
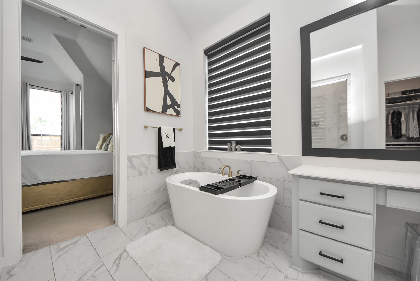
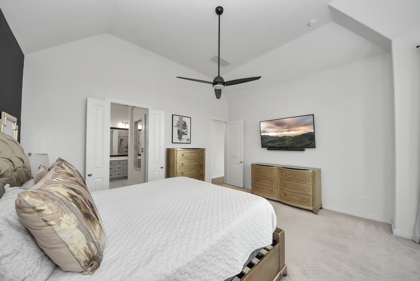
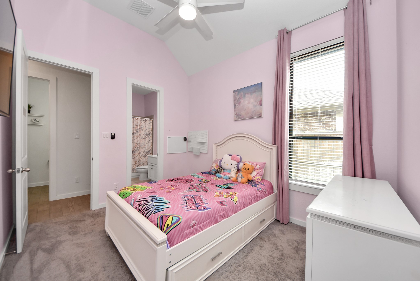
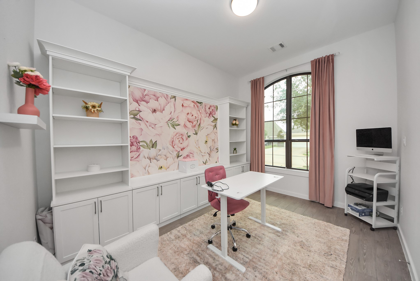
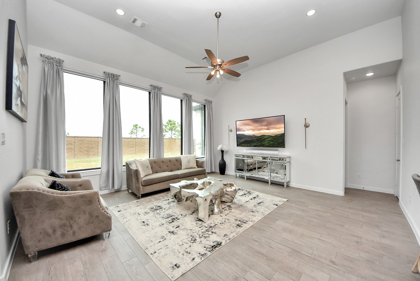
Inside, enjoy the comfort and convenience of central air conditioning and heating, ceiling fans, and a cozy wood-burning fireplace. The home also features a kitchen equipped with a cooktop, oven, microwave, dishwasher, and disposal, along with washer and dryer connections.
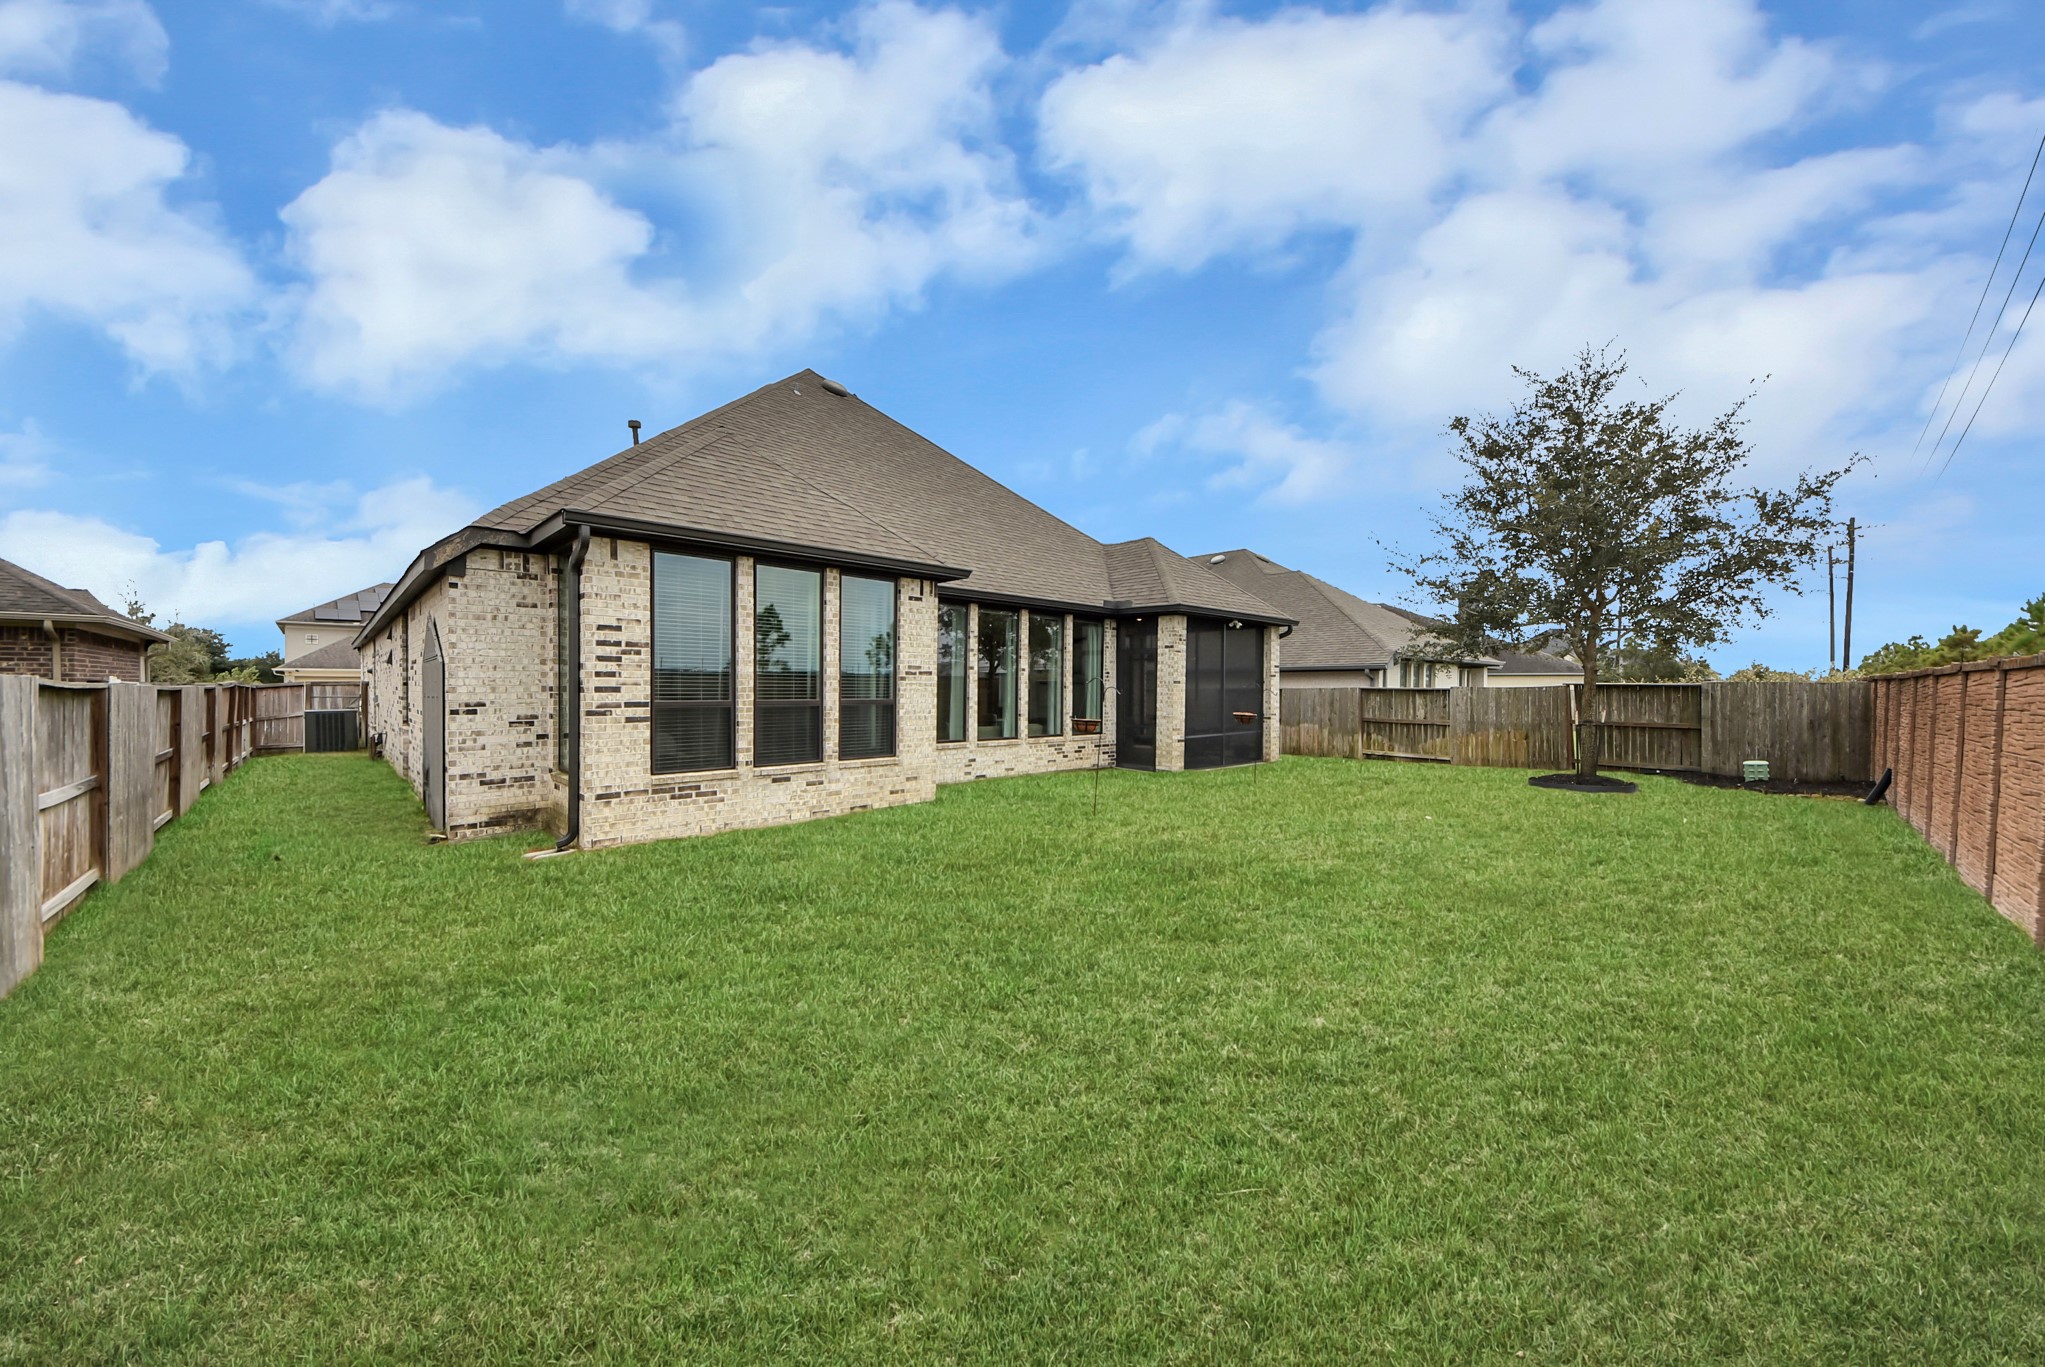
Additional highlights include a security system, an automatic sprinkler system serving the entire yard, a water softener, and solar panels. The property offers a combination of distinctive architectural details and practical features designed for everyday living.
Discover the possibilities this home has to offer and schedule your private showing today!
| Listing Id: | 44287551 |
|---|---|
| List Price: | $515,000 |
| Property Type: | Residential |
| Property Sub Type: | Detached |
| Status: | Active |
| Bedrooms Total: | 4 |
| Bathrooms Full: | 3 |
| Living Area: | 3,014 |
| Association Fee: | $1,342 |
| Tax Annual Amount: | $18,557 |
| Lot Size Acres: | 0.197 |
| Architectural Style: | Traditional |
| Waterfront?: | No |
| City: | Iowa Colony |
| County Or Parish: | Brazoria |
| Subdivision: | Meridiana Sec 1 A0513 Ht&Brr |
| Postal Code: | 77583 |
| Year Built: | 2020 |
| Appliances: | Dishwasher, Disposal, and Microwave |
| Association Fee: | $1,342 |
| Association Fee Frequency: | Annually |
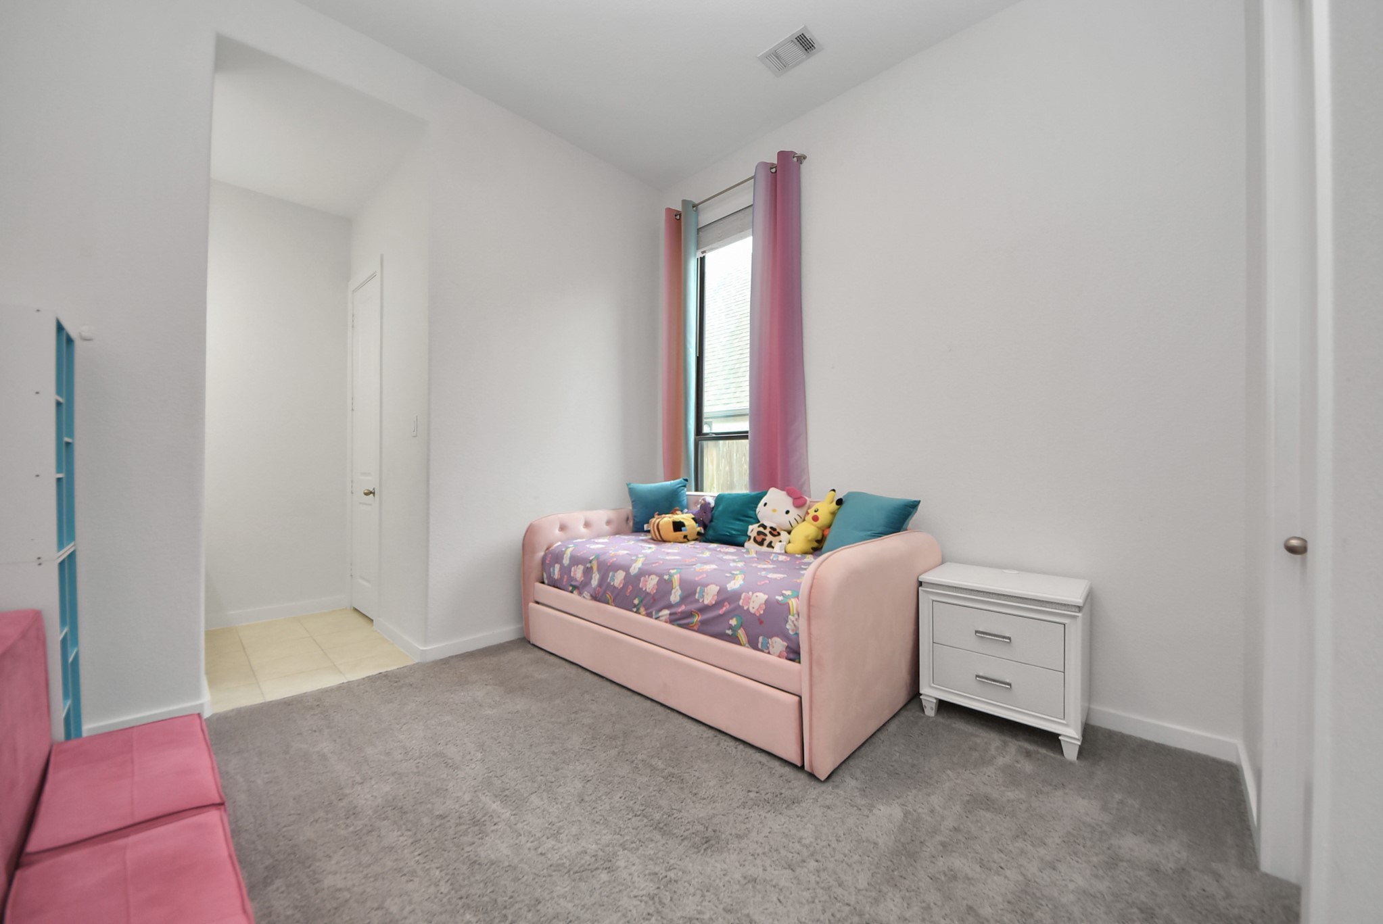
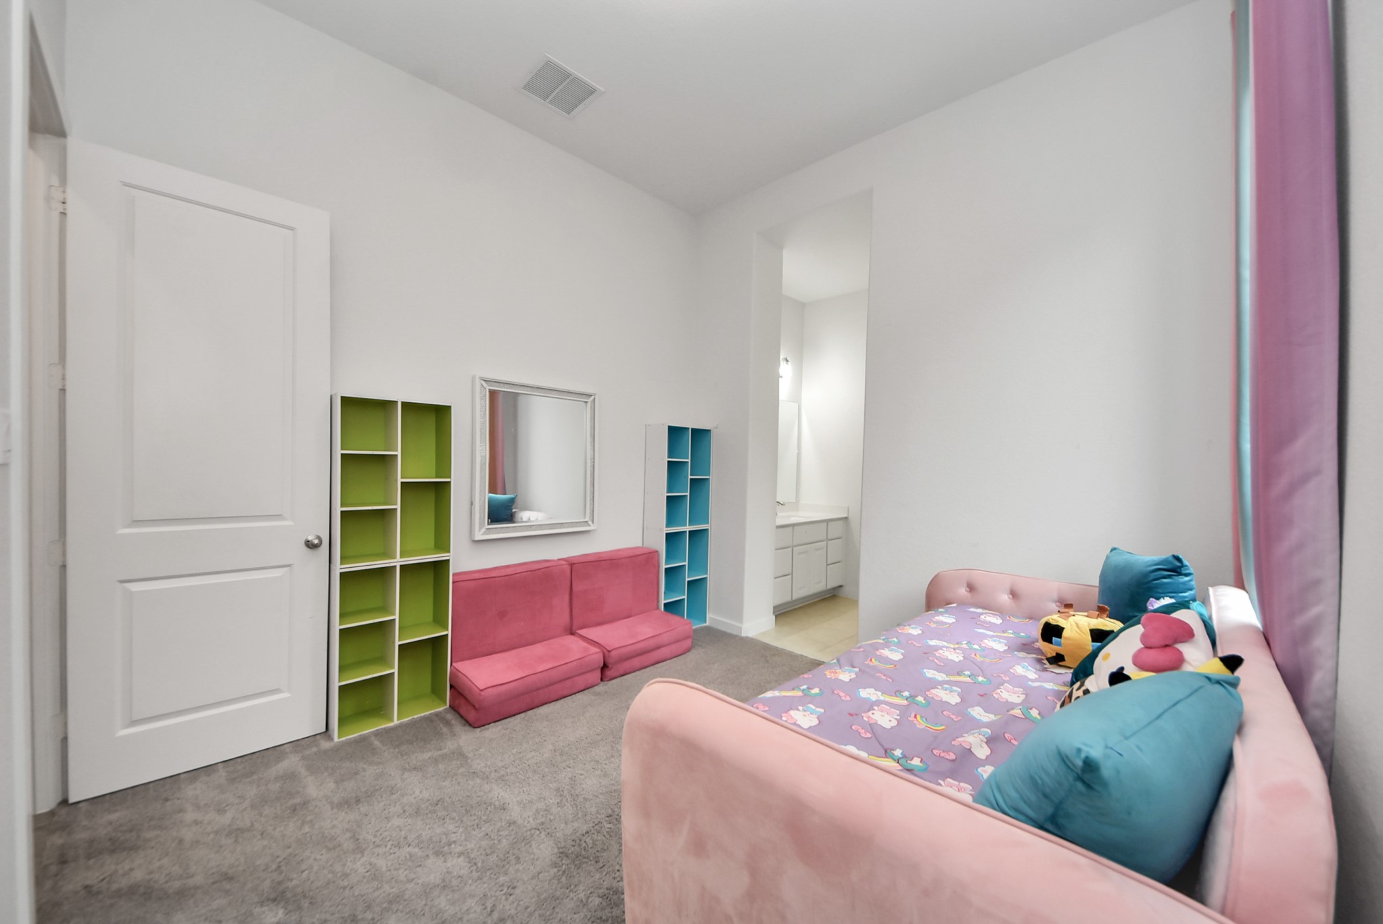
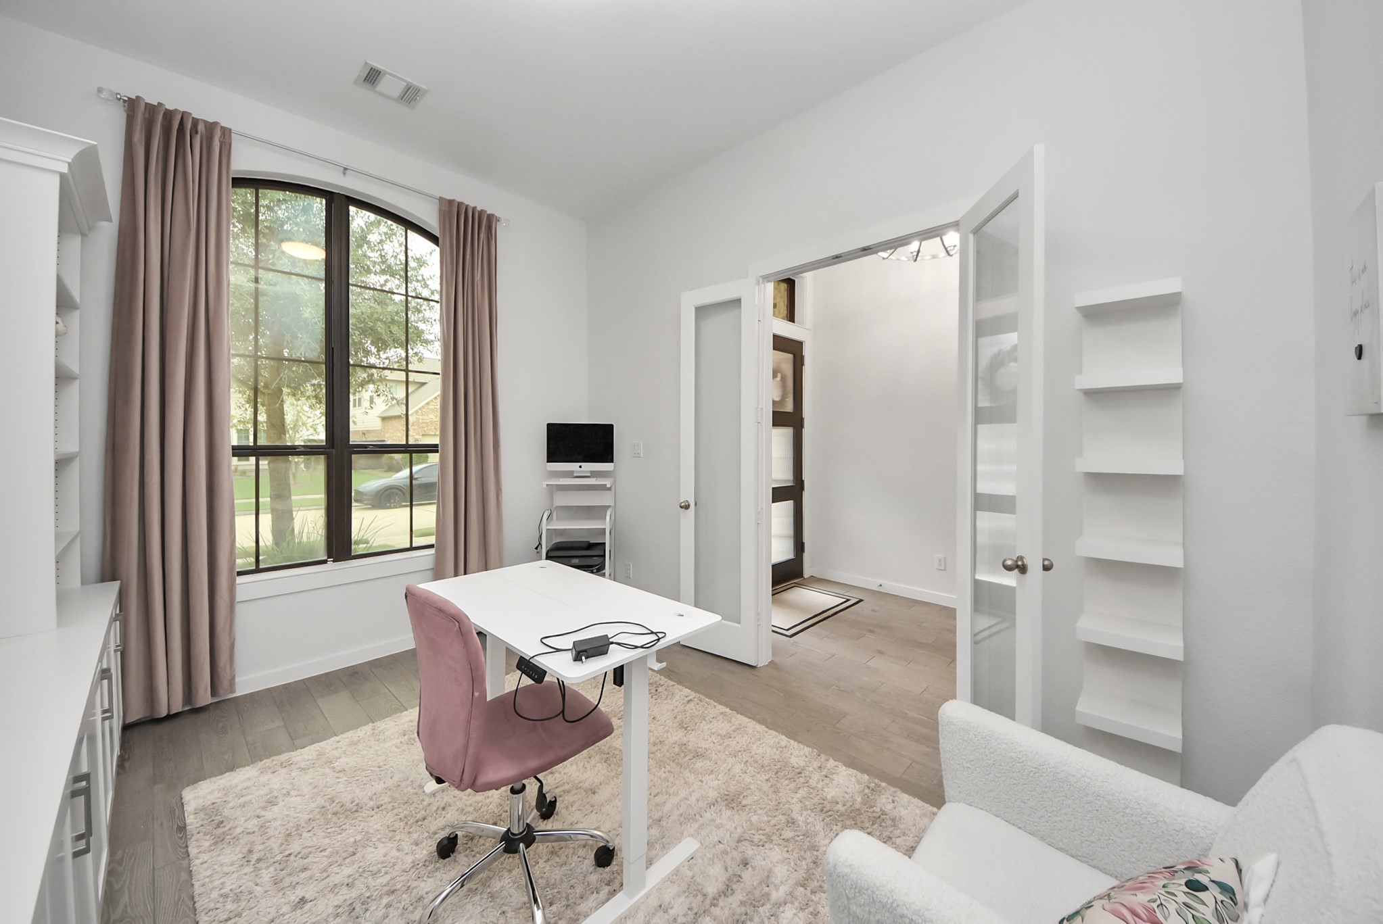
| Room Type: | FamilyRoom, Kitchen, LivingRoom, MediaRoom, Office |
| Association Name: | Inframark |
| Association Phone: | 281-655-0180 |
| Association?: | Yes |
| Attached Garage?: | Yes |
| Basement Yn: | No |
| Bathrooms Total Integer: | 3 |
| Bedrooms Possible: | 4 |
| Building Area Total: | 3,014.0 |
| Construction Materials: | Brick |
| Cooling: | Central Air and Electric |
| Cooling?: | Yes |
| Directions: | From Meridiana Parkway, turn onto Discovery Drive. Turn right onto Hubble Drive, then turn left onto Cassini Drive. Follow Cassini Drive around the curve and continue toward Galileo Lane. The property will be located near the western end of the neighborhood. |
| Elementary School: | MERIDIANA ELEMENTARY SCHOOL |
| Elementary School District: | 3 - Alvin |
| Fireplace Features: | WoodBurning |
| Fireplaces Total: | 1 |
| Fireplace?: | Yes |
| Foundation Details: | Slab |
| Garage Spaces: | 3.0 |
| Garage?: | Yes |
| Heating: | Central, Electric, Gas |
| Heating?: | Yes |
| High School: | IOWA COLONY HIGH SCHOOL |
| High School District: | 3 - Alvin |
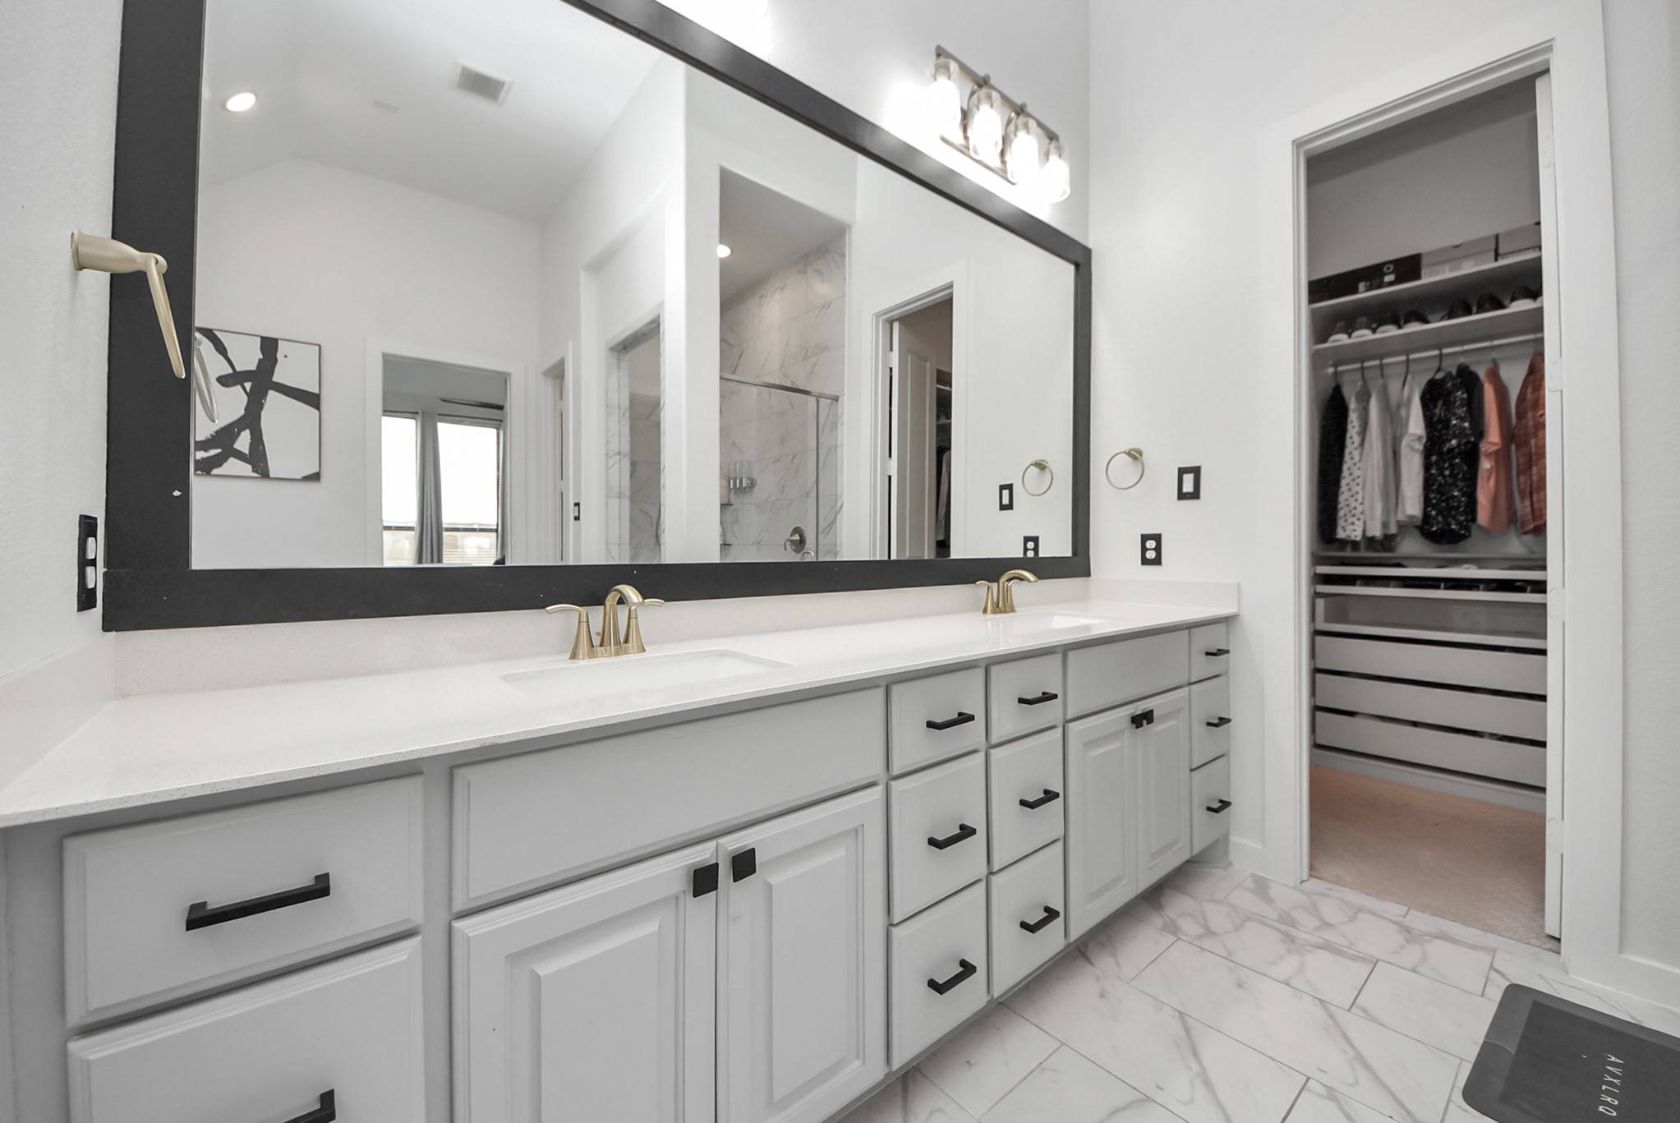
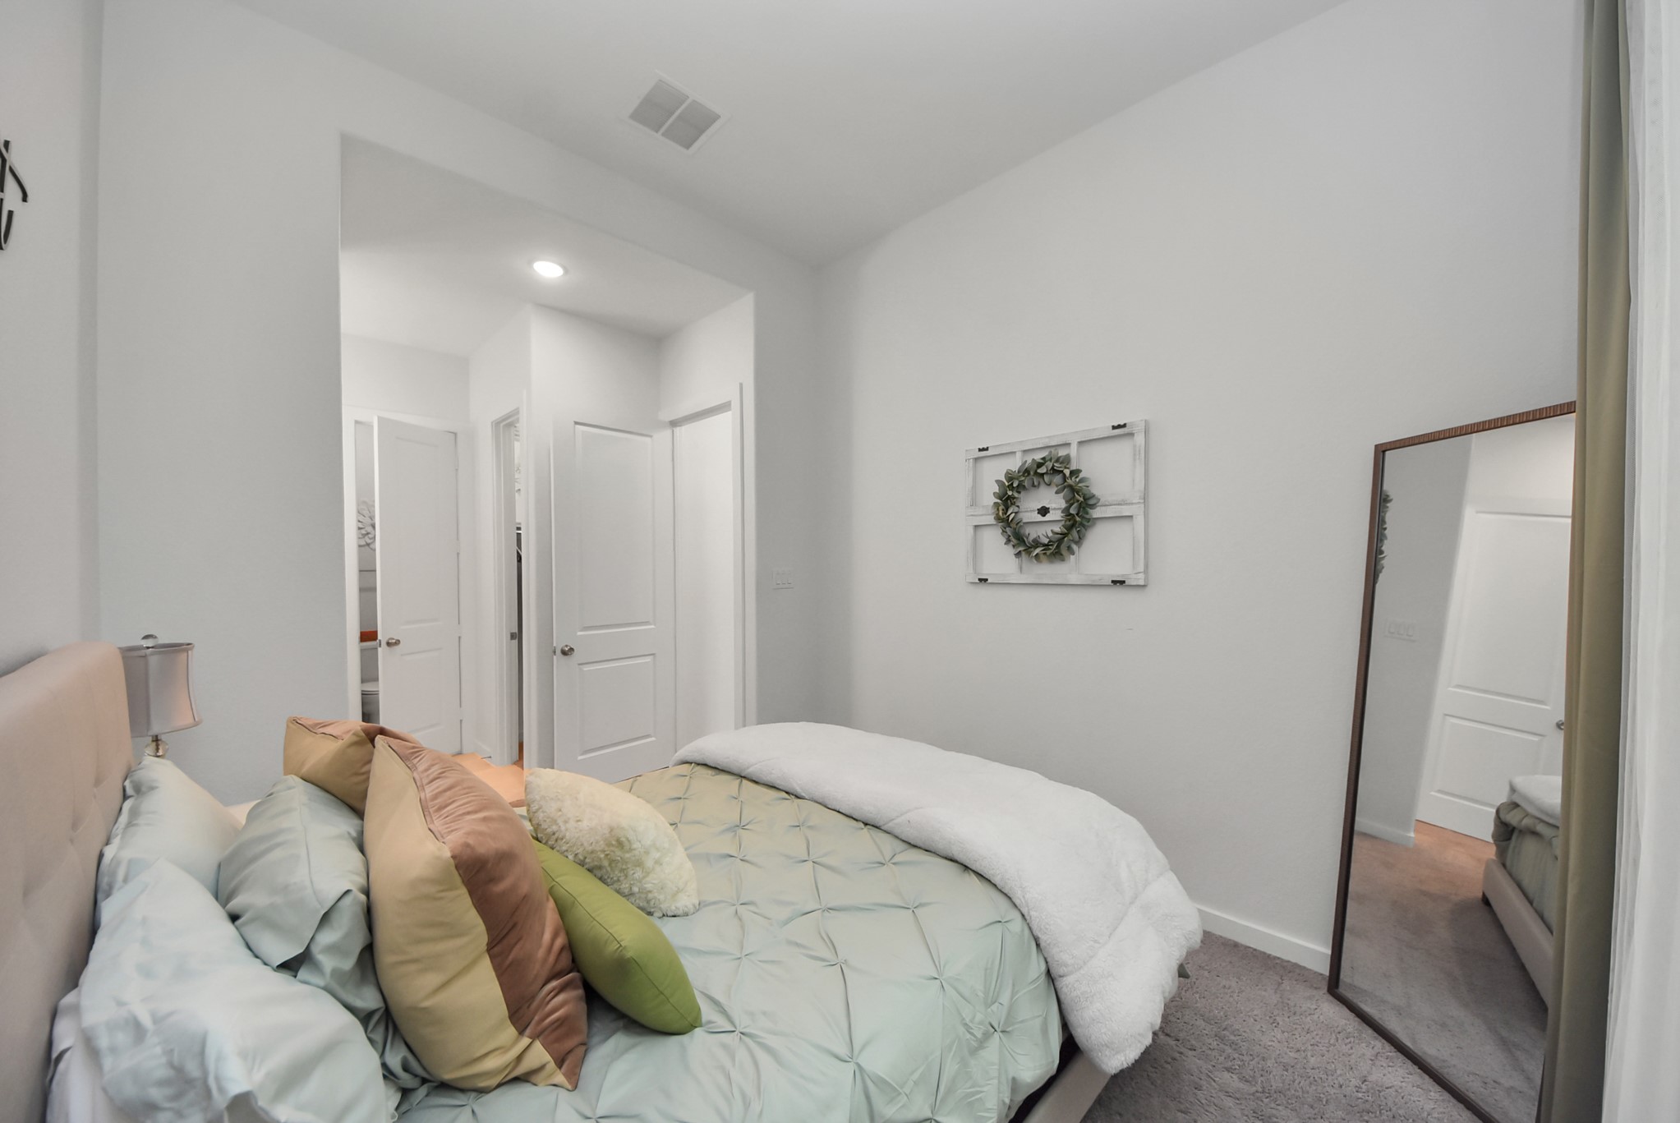
| Interior Features: | MainLevelPrimary, KitchenDiningCombo |
| Internet Automated Valuation Display?: | Yes |
| Internet Consumer Comment?: | Yes |
| Levels: | One |
| Listing Agreement: | ExclusiveRightToLease |
| Living Area Source: | Appraiser |
| Lot Features: | Other |
| Lot Size Area: | 8,581.0 |
| Lot Size Source: | Appraiser |
| Lot Size Units: | SquareFeet |
| Middle Or Junior School: | CAFFEY JUNIOR HIGH SCHOOL |
| Middle Or Junior School District: | 3 - Alvin |
| MLS Area Major: | 5 |
| MLS Area Minor: | Manvel/Iowa Colony |
| Original List Price: | $515,000 |
| Parcel Number: | 6574-1001-028 |
| Parking Features: | Attached, Garage |
| Parking Total: | 3 |
| Postal City: | Iowa Colony |
| Postal Code Plus4: | 4633 |
| Public Survey Section: | 1 |
| Roof: | Shingle, Wood |
| Rooms Total: | 10 |
| Status: | Active |
| State Or Province: | TX |
| Stories: | 1 |
| Street Number Numeric: | 10,014 |
| Tax Year: | 2026 |
| Universal Property: | US-48039-N-65741001028-R-N |
| Water Source: | Public |
| Year Built Source: | PublicRecords |
| Listing Key: | 1193418982 |
| Current Price: | $515,000.00 |
| Country Subdivision: | 48039 |
| Record Signature: | 987,763,224 |
| Universal Parcel Id: | urn:reso:upi:2.0:US:48039:6574-1001-028 |
Listing Courtesy of: REALM Real Estate Professionals - North Houston
Listing Agent: Debra Vick
832-641-1482
Mortgage Calculator
The data on this website relating to real estate for sale comes in part from the IDX Program of the Houston Association of REALTORS®.
All information is believed accurate but not guaranteed. The properties displayed may not be all of the properties available through the IDX Program. Any use of this site other than by potential buyers or sellers is strictly prohibited.
© 2026 Houston Association of REALTORS®.
Houston Association of REALTORS® data last updated on October 20, 2026 07:32 AM - ET.
Property Last Updated: October 20, 2026 07:32 AM - ET