10014 Forrester Trail
Katy, TX 77494
$525,000
Open Houses
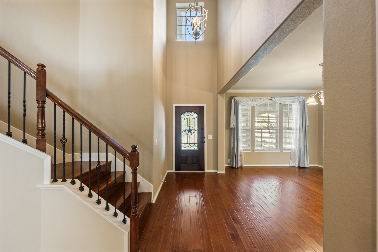
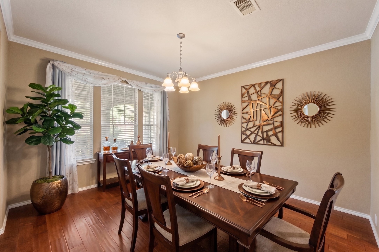
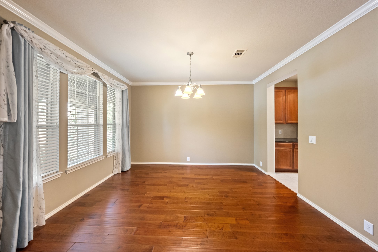
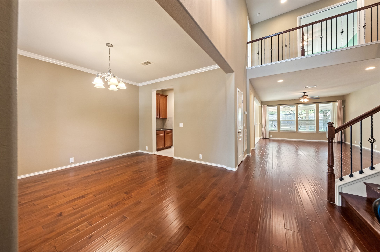
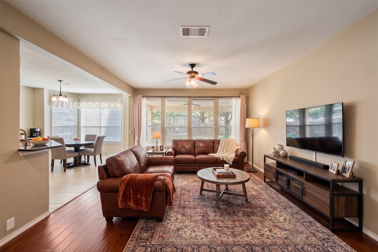
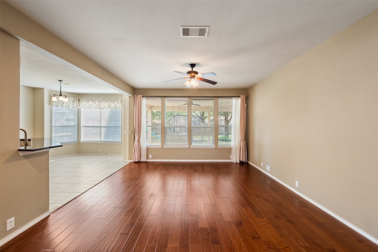
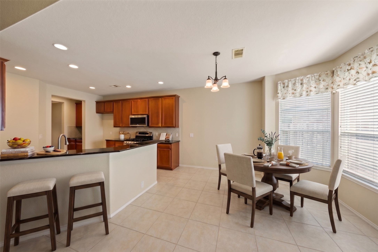
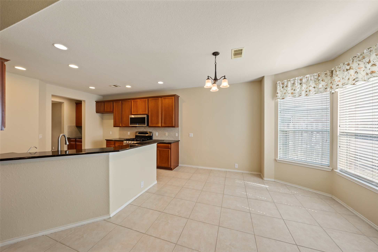
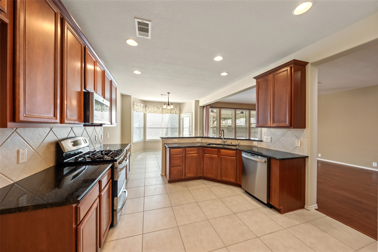
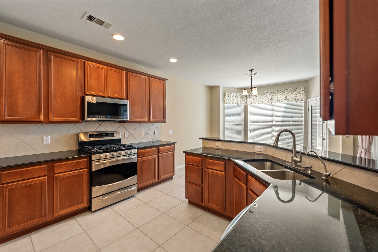
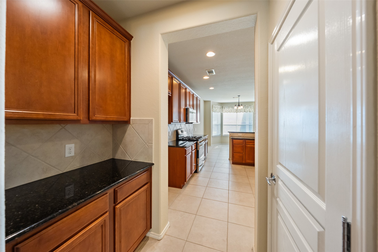
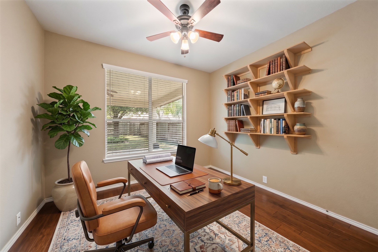
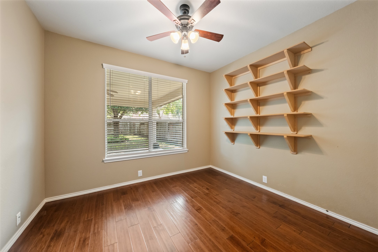
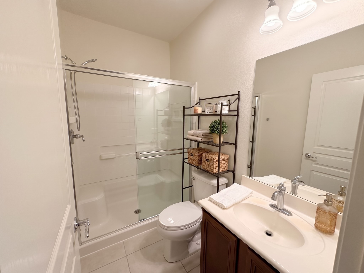
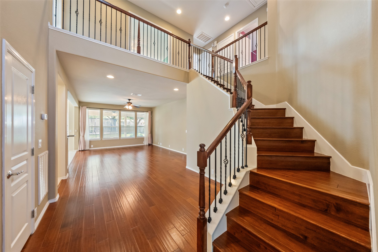
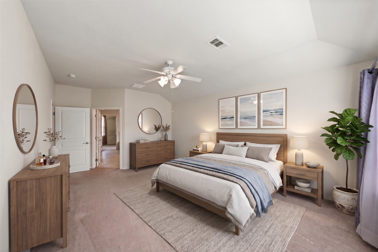
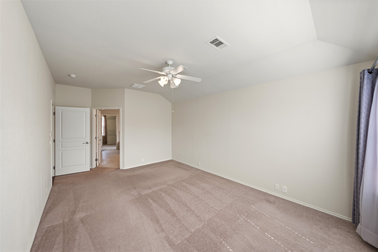
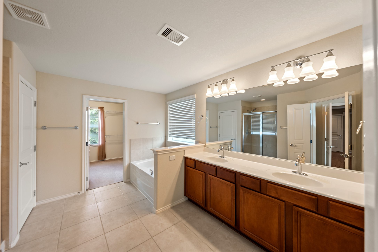
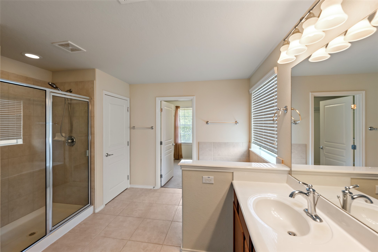
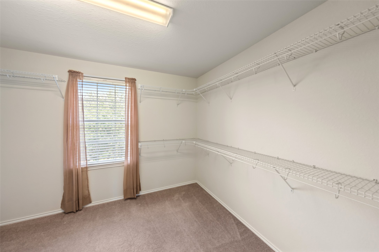
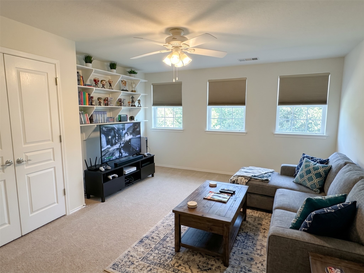
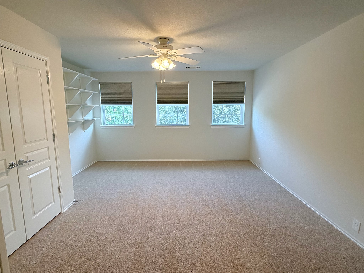
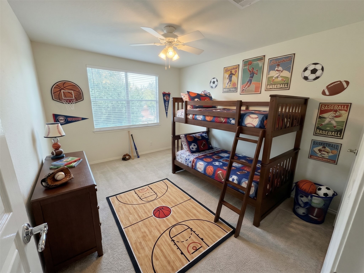
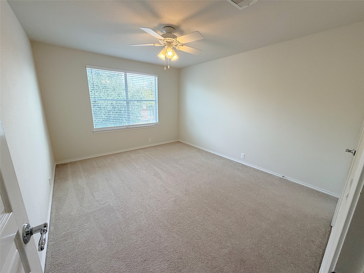
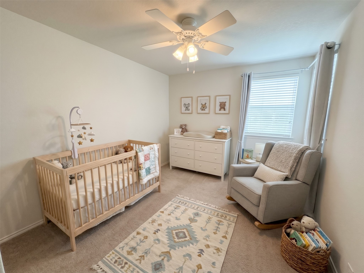
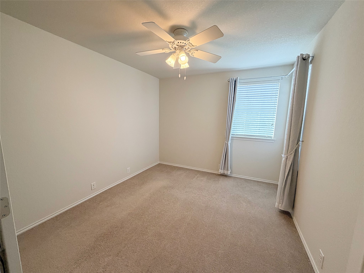
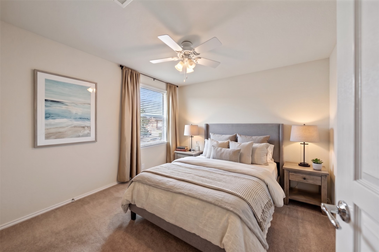
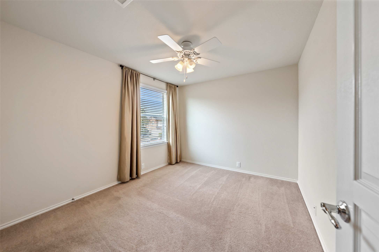
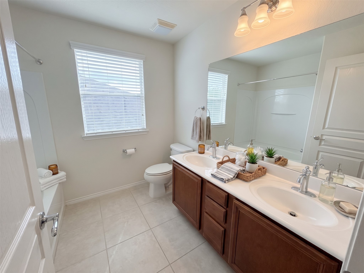
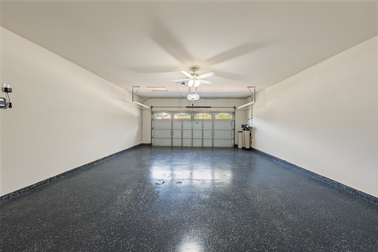
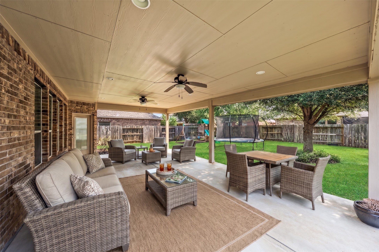
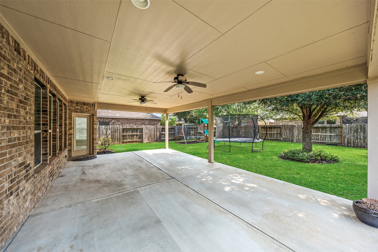
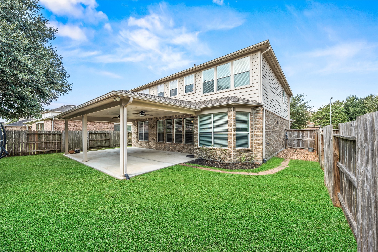
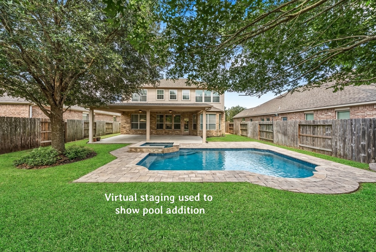
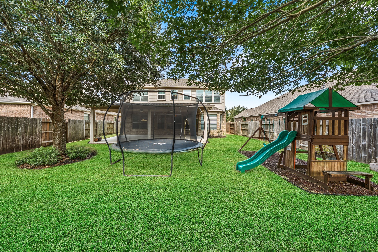
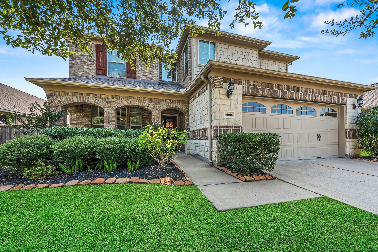
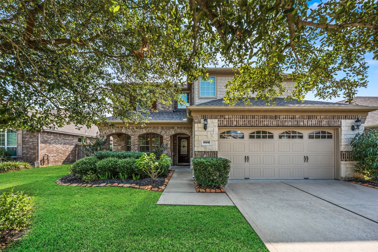
Meticulously maintained by original owners - 2 story home in fabulous location in Cinco Ranch SW. Key features are premium wood flooring flowing through the entry, dining, living, 1st floor 5th bedroom or home office, stairs, & upstairs hallway.The kitchen is equipped with granite countertops, warm wood cabinetry, gas range, and a breakfast bar open to the living room. The primary suite features an ensuite bath - dual sinks, soaking tub, separate shower, and walk in closet. Three secondary bedrooms plus a game room are upstairs for a versatile floor plan. Step outside to the expansive covered patio facing east for all your outdoor entertaining & relaxing needs. There is plenty of green space left over for a pool addition. Updates: New roof 2024, water heaters 2022, dishwasher 2019, disposal 2023, garage epoxy floor 2025, garage door opener & springs 2021, water softener and H2O water filtration systems. Zone to highly regarded Stanley Elementary, Seven Lakes JH, and Jordan HS.
| Listing Id: | 58051468 |
|---|---|
| List Price: | $525,000 |
| Property Type: | Residential |
| Property Sub Type: | Detached |
| Status: | Active |
| Bedrooms Total: | 5 |
| Bathrooms Full: | 3 |
| Living Area: | 3,000 |
| Association Fee: | $1,250 |
| Tax Annual Amount: | $10,614 |
| Lot Size Acres: | 0.1781 |
| Architectural Style: | Traditional |
| Waterfront?: | No |
| City: | Katy |
| County Or Parish: | Fort Bend |
| Subdivision: | Cinco Ranch Southwest |
| Postal Code: | 77494 |
| Year Built: | 2010 |
| Appliances: | Dishwasher, Disposal, Gas Range, and Microwave |
| Association Amenities: | BeachRights, BasketballCourt, BeachAccess, Clubhouse, SportCourt, FitnessCenter, LakeOrPond, PicnicArea, Playground, Pickleball, Park, Pool, TennisCourts, Trails |
| Association Fee: | $1,250 |
| Association Fee Frequency: | Annually |
| Association Fee Includes: | Clubhouse, Common Areas, and Recreation Facilities |
| Room Type: | DiningRoom, FamilyRoom, GameRoom, LivingRoom, Office, UtilityRoom |
| Association Name: | Grand Manors Real Manage |
| Association Phone: | 855-947-2636 |
| Association?: | Yes |
| Attached Garage?: | Yes |
| Basement Yn: | No |
| Bathrooms Total Integer: | 3 |
| Builder Name: | Pulte |
| Building Area Total: | 3,000.0 |
| Community Features: | CommunityPool, MasterPlannedCommunity |
| Construction Materials: | Brick, CementSiding, Stone |
| Cooling: | Central Air, Electric, and Zoned |
| Cooling?: | Yes |
| Direction Faces: | West |
| Directions: | From West Park Tollway (FM 1093) head north on 1463, turn right on Fry Rd. Left on Pine Hills Dr, right on Fiona Sky, Left on Forrester Trail. Home on right. |
| Disclosures: | MunicipalUtilityDistrictDisclosure |
| Elementary School: | STANLEY ELEMENTARY SCHOOL |
| Elementary School District: | 30 - Katy |
| Exterior Features: | CoveredPatio, Deck, FullyFenced, Fence, IrrigationSprinklers, Patio |
| Fencing: | BackYard |
| Flooring: | Carpet, Tile, Wood |
| Foundation Details: | Slab |
| Garage Spaces: | 2.0 |
| Garage?: | Yes |
| Green Energy Efficient: | Thermostat, Windows |
| Green Indoor Air Quality: | Ventilation |
| Heating: | Central, Electric, Zoned |
| Heating?: | Yes |
| High School: | JORDAN HIGH SCHOOL |
| High School District: | 30 - Katy |
| Interior Features: | BedroomOnMainLevel, ButlersPantry, CrownMolding, DoubleVanity, EnSuiteBathroom, FullBathOnMainLevel, HighCeilings, KitchenFamilyRoomCombo, Pantry, SeparateShower, TubShower, UpperLevelPrimary, WalkInClosets, WindowTreatments, CeilingFans, ProgrammableThermostat |
| Internet Automated Valuation Display?: | Yes |
| Internet Consumer Comment?: | Yes |
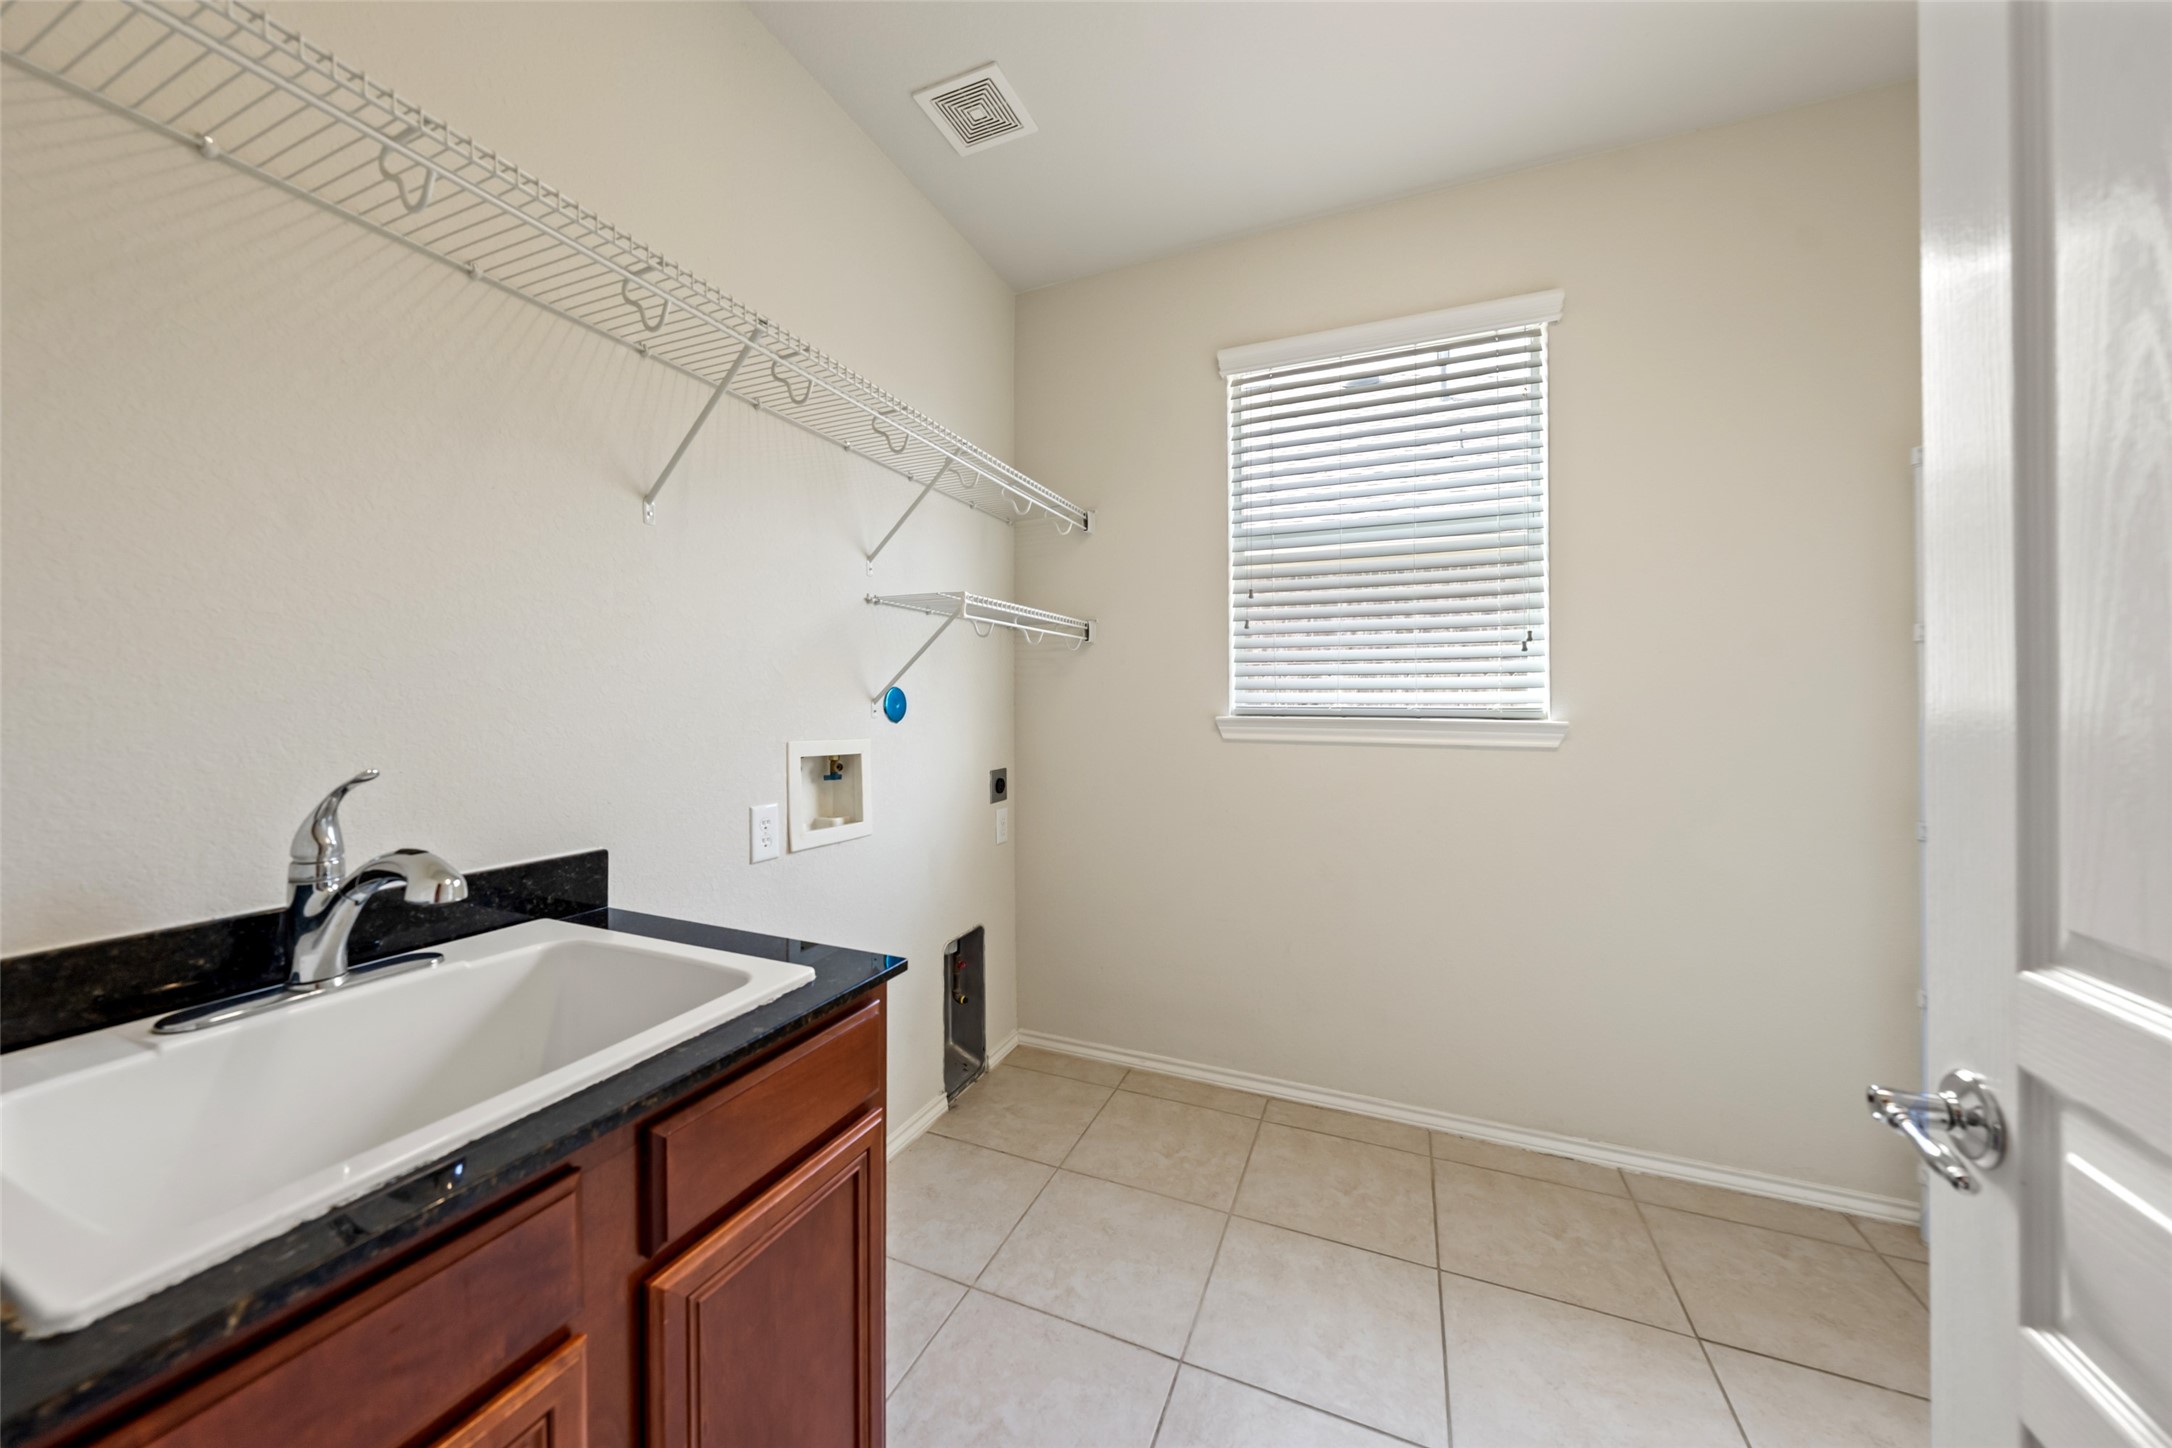
| Laundry Features: | WasherHookup, ElectricDryerHookup, GasDryerHookup |
| Levels: | Two |
| Listing Agreement: | ExclusiveRightToLease |
| Listing Terms: | Cash, Conventional, FHA, VaLoan |
| Living Area Source: | Appraiser |
| Lot Features: | Subdivision, PondOnLot |
| Lot Size Area: | 7,758.0 |
| Lot Size Source: | Appraiser |
| Lot Size Units: | SquareFeet |
| Middle Or Junior School: | SEVEN LAKES JUNIOR HIGH SCHOOL |
| Middle Or Junior School District: | 30 - Katy |
| MLS Area Major: | 36 |
| MLS Area Minor: | Katy - Southwest |
| Original List Price: | $525,000 |
| Parcel Number: | 2278-42-005-0040-914 |
| Parking Features: | Attached, Garage |
| Parking Total: | 2 |
| Patio And Porch Features: | Covered, Deck, Patio |
| Pool Features: | Association |
| Postal City: | Katy |
| Postal Code Plus4: | 5764 |
| Public Survey Section: | 42 |
| Roof: | Composition |
| Rooms Total: | 9 |
| Security Features: | SecuritySystemOwned, SmokeDetectors |
| Sewer: | PublicSewer |
| Status: | Active |
| State Or Province: | TX |
| Stories: | 2 |
| Street Number Numeric: | 10,014 |
| Tax Year: | 2026 |
| Universal Property: | US-48157-N-2278420050040914-R-N |
| Water Source: | Public |
| Window Features: | Low Emissivity Windows and Window Coverings |
| Year Built Source: | PublicRecords |
| Listing Key: | 1193734398 |
| Current Price: | $525,000.00 |
| Country Subdivision: | 48157 |
| Record Signature: | 1,893,221,746 |
| Universal Parcel Id: | urn:reso:upi:2.0:US:48157:2278-42-005-0040-914 |
Listing Courtesy of: Upside Real Estate
Listing Agent: Kate B Wigginton
832-536-7787
Mortgage Calculator
The data on this website relating to real estate for sale comes in part from the IDX Program of the Houston Association of REALTORS®.
All information is believed accurate but not guaranteed. The properties displayed may not be all of the properties available through the IDX Program. Any use of this site other than by potential buyers or sellers is strictly prohibited.
© 2026 Houston Association of REALTORS®.
Houston Association of REALTORS® data last updated on October 23, 2026 05:24 AM - ET.
Property Last Updated: October 23, 2026 05:24 AM - ET