10002 Nectar Path
Rosharon, TX 77583
$299,000
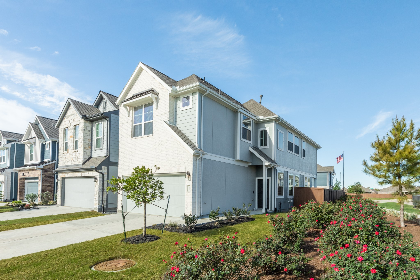
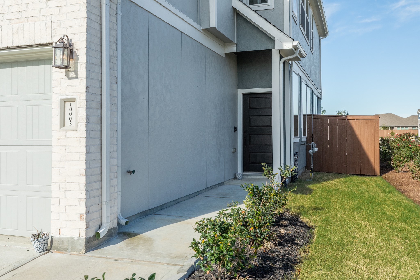
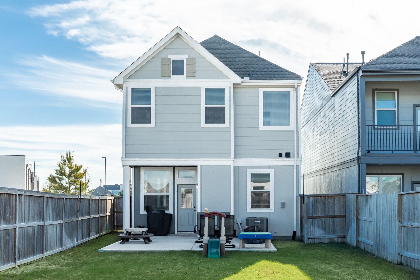
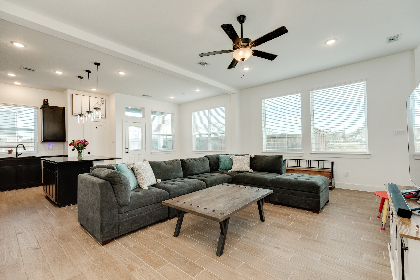
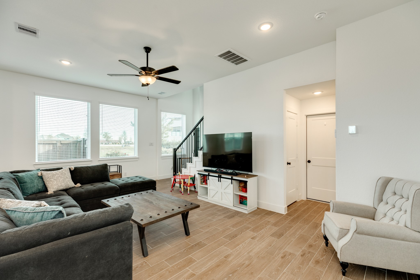
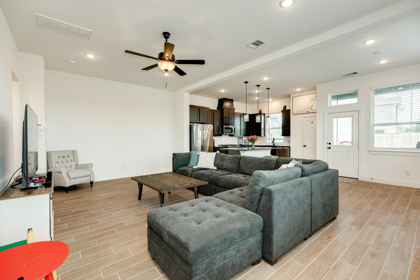
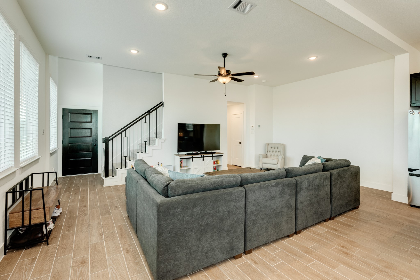
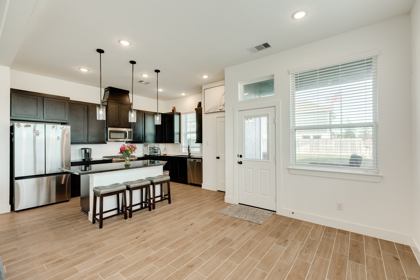
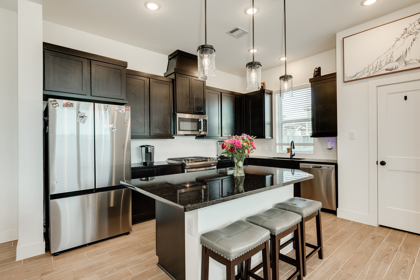
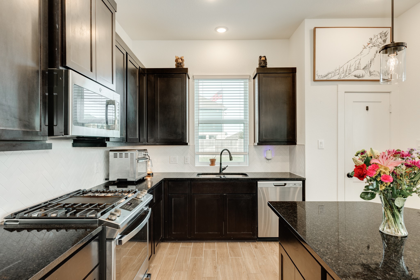
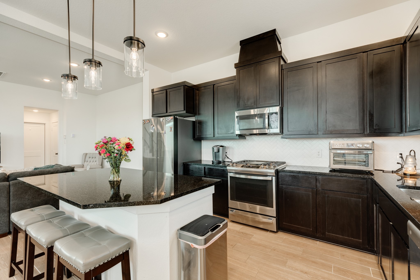
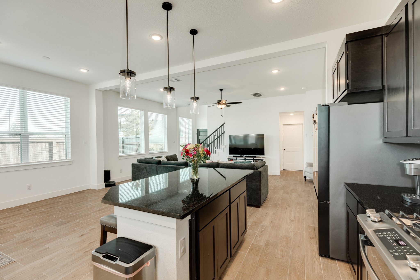
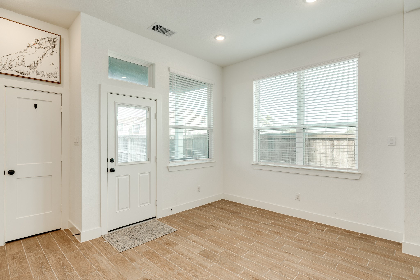
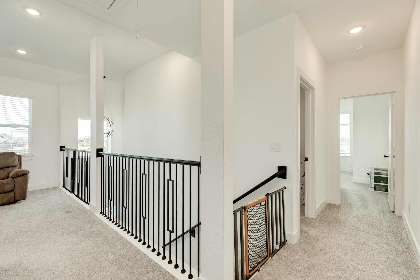
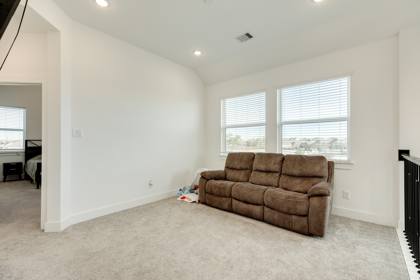
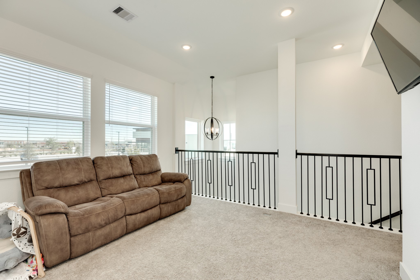
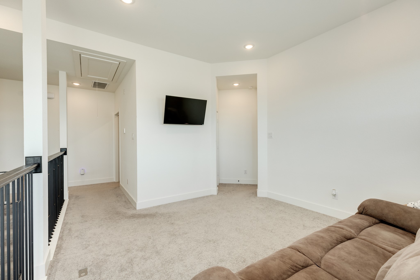
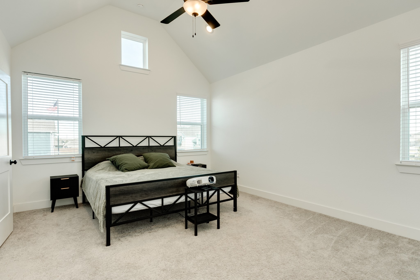
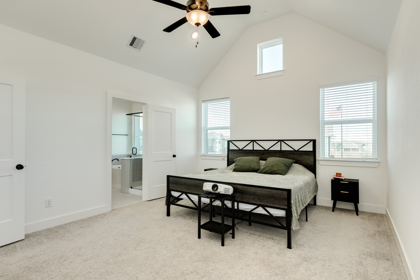
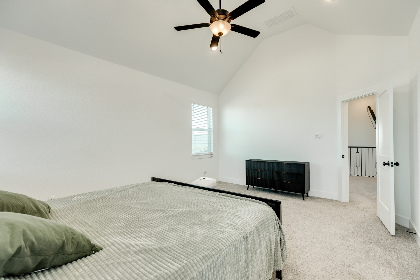
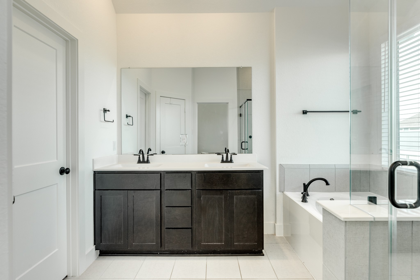
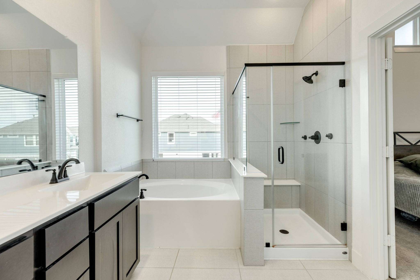
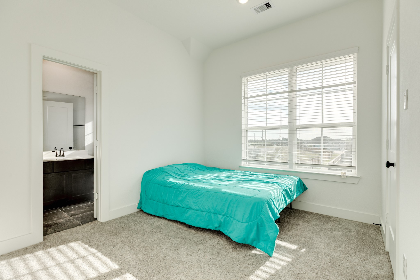
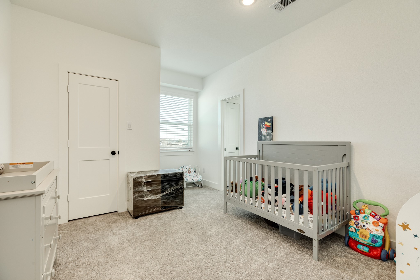
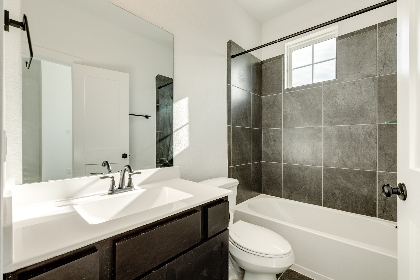
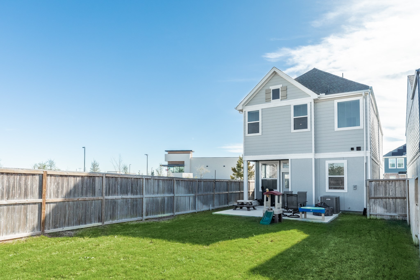
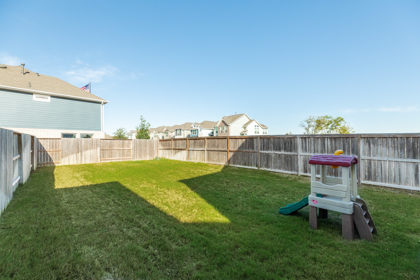
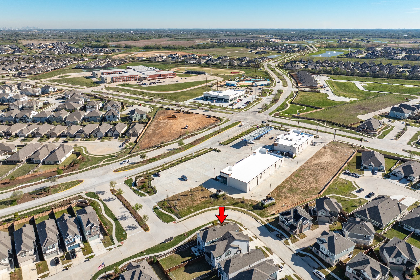
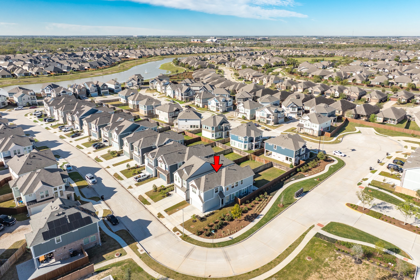
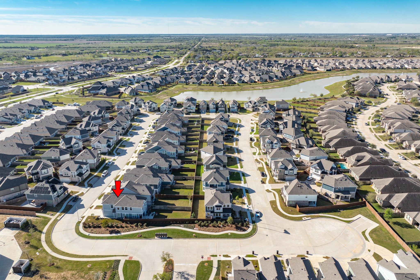
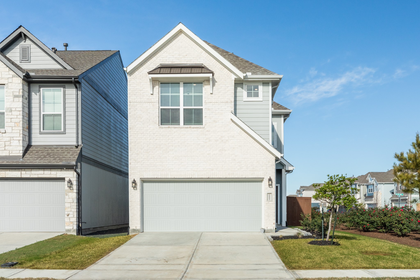
Situated on a desirable corner lot, this stunning Chantilly plan seamlessly blends relaxation and comfort with thoughtful design. Soaring high ceilings and an abundance of natural light create an inviting atmosphere throughout the home. This well-appointed residence offers 3 bedrooms, 2.5 bathrooms, a game room, a covered patio, a private backyard, and a 2-car garage — truly everything you need. The main living areas feature durable, easy-to-maintain wood-look tile flooring, adding a touch of warmth and elegance. The gourmet kitchen is a standout, showcasing 42-inch black cabinetry, sleek black granite countertops, stainless steel appliances, and coordinating black hardware and plumbing fixtures for a bold, cohesive aesthetic. Retreat to the generously sized primary bedroom, complete with a private ensuite bath designed for rest and rejuvenation. Additional highlights include gutters and full landscaping with an irrigation sprinkler system — making outdoor upkeep effortless.
| Listing Id: | 78650311 |
|---|---|
| List Price: | $299,000 |
| Property Type: | Residential |
| Property Sub Type: | Detached |
| Status: | Active |
| Bedrooms Total: | 3 |
| Bathrooms Full: | 2 |
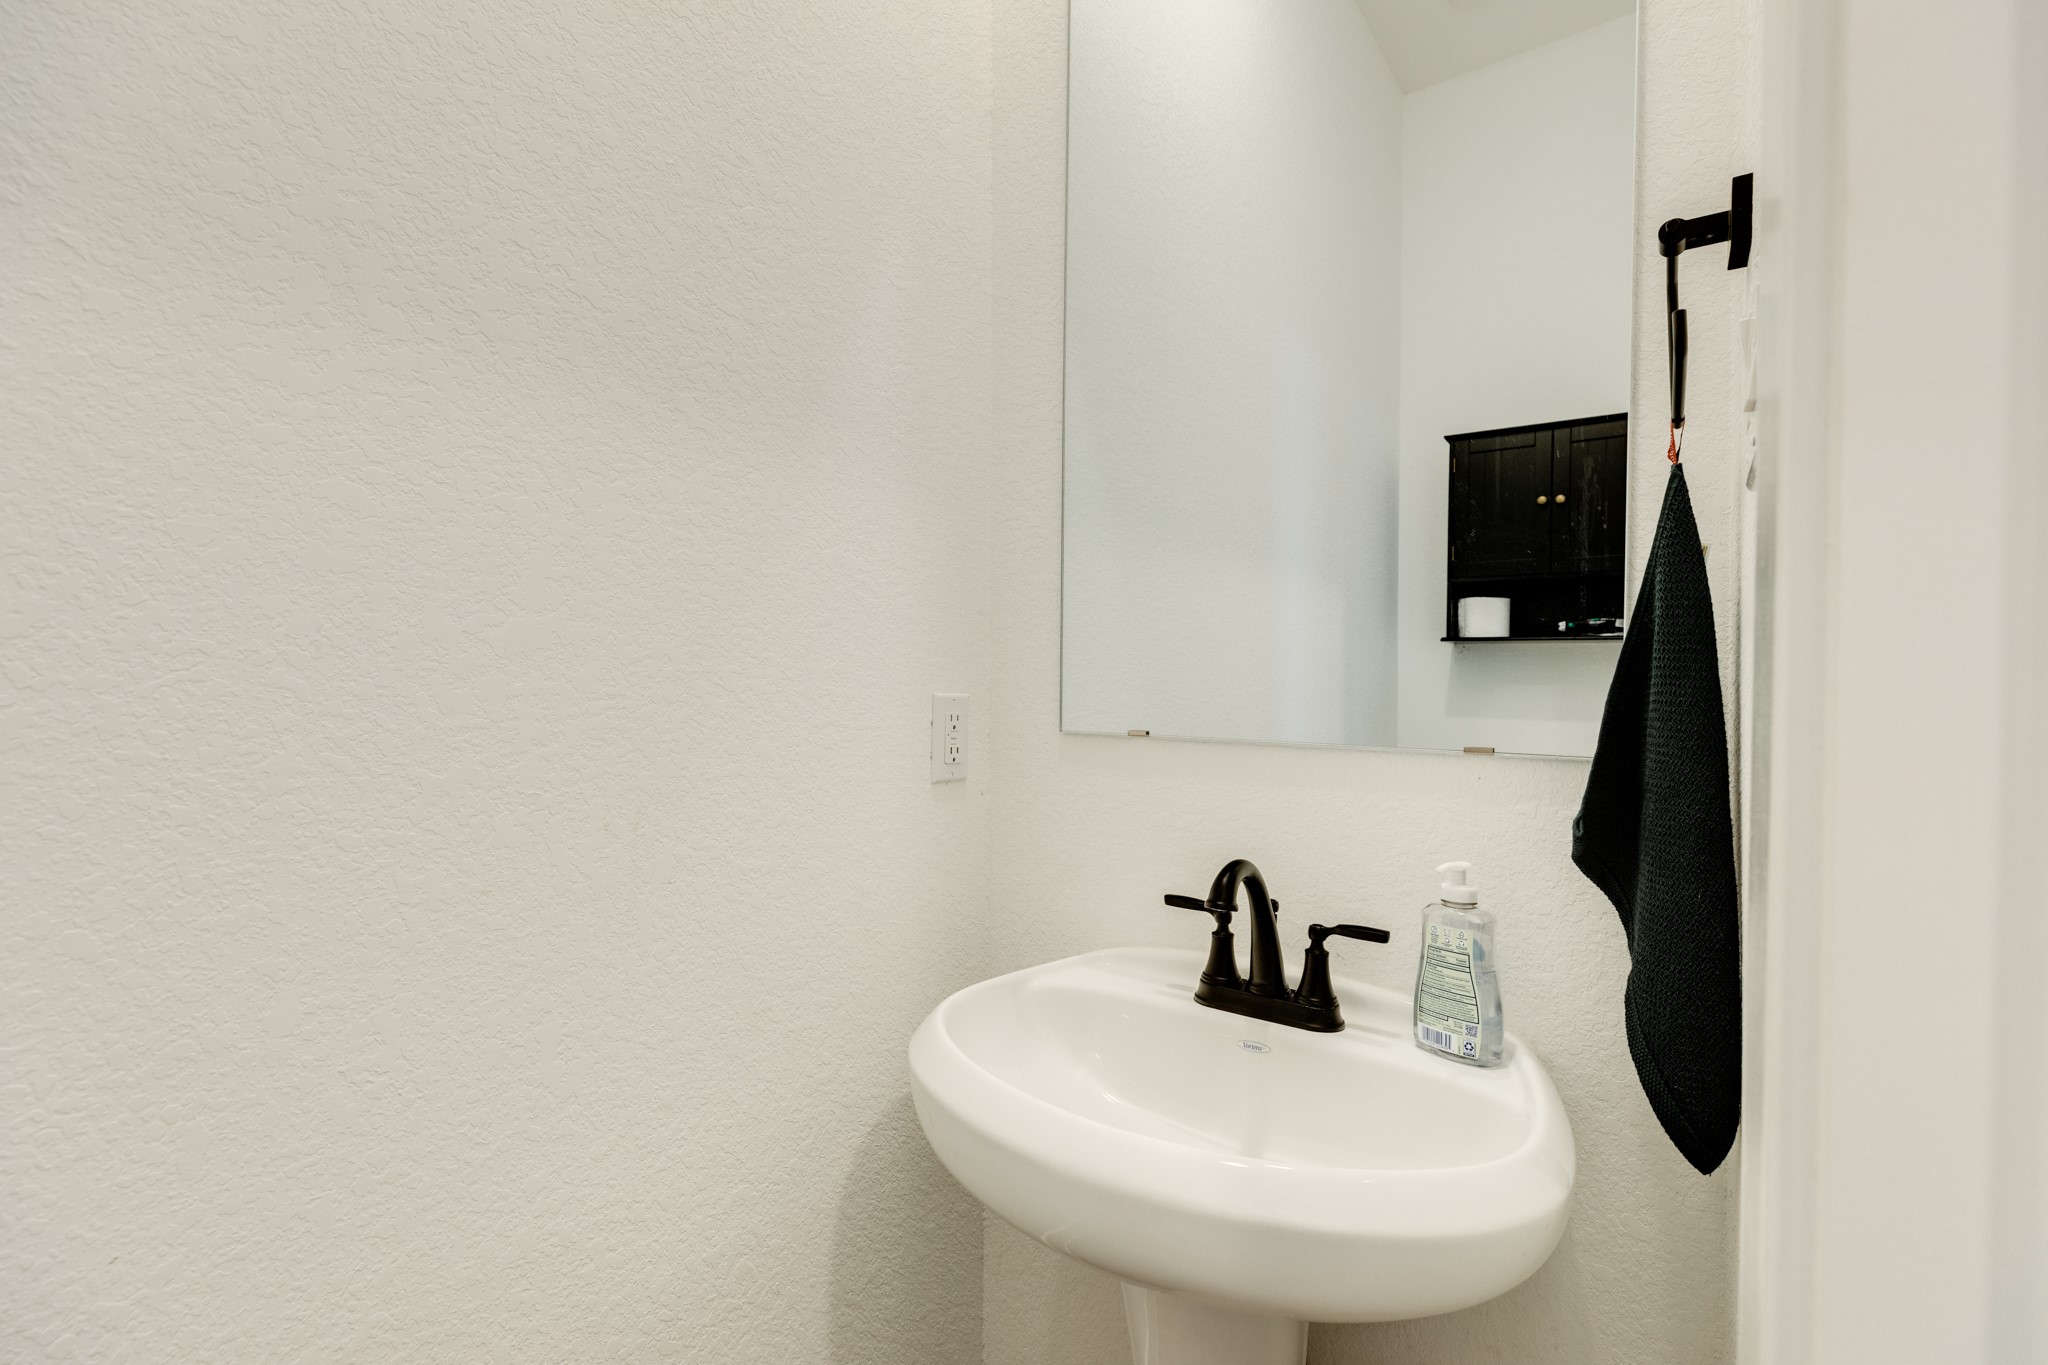
| Bathrooms Half: | 1 |
| Living Area: | 1,946 |
| Association Fee: | $1,330 |
| Tax Annual Amount: | $8,958 |
| Lot Size Acres: | 0.1099 |
| Architectural Style: | Contemporary Modern |
| Waterfront?: | No |
| City: | Rosharon |
| County Or Parish: | Brazoria |
| Subdivision: | Meridiana Sec 37a |
| Postal Code: | 77583 |
| Year Built: | 2024 |
| Appliances: | Dishwasher, Free Standing Range, Disposal, Gas Oven, Gas Range, Microwave, Oven, Energy Star Qualified Appliances, and Tankless Water Heater |
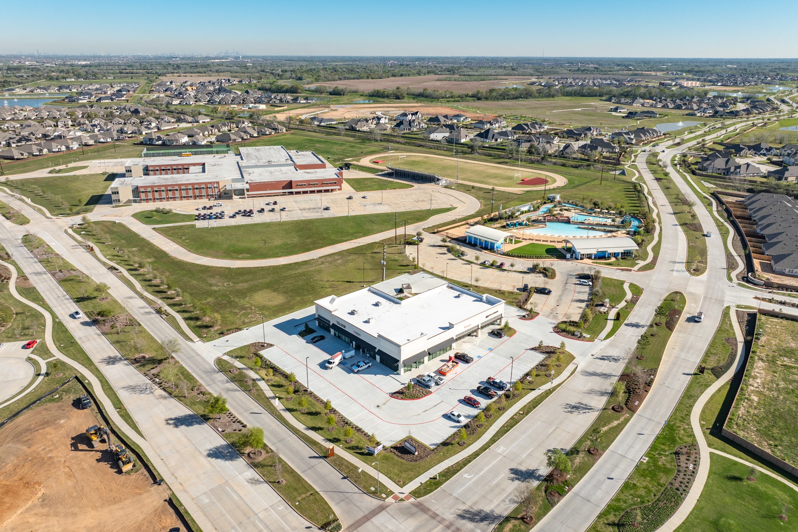
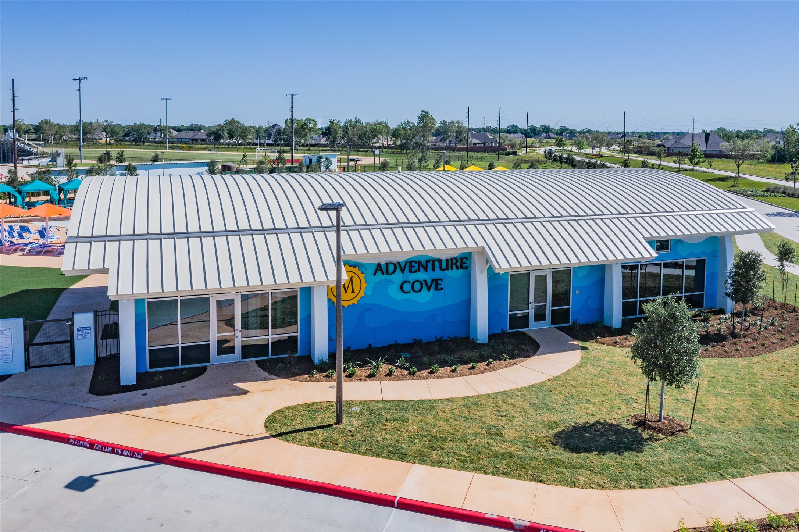
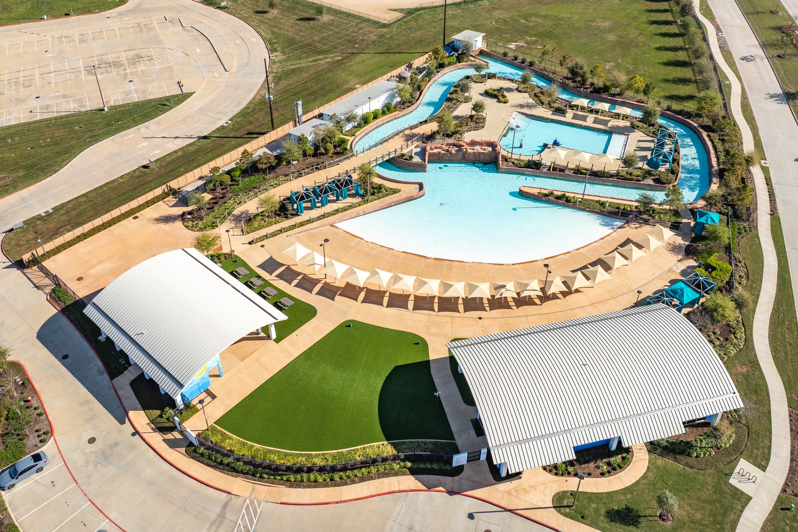
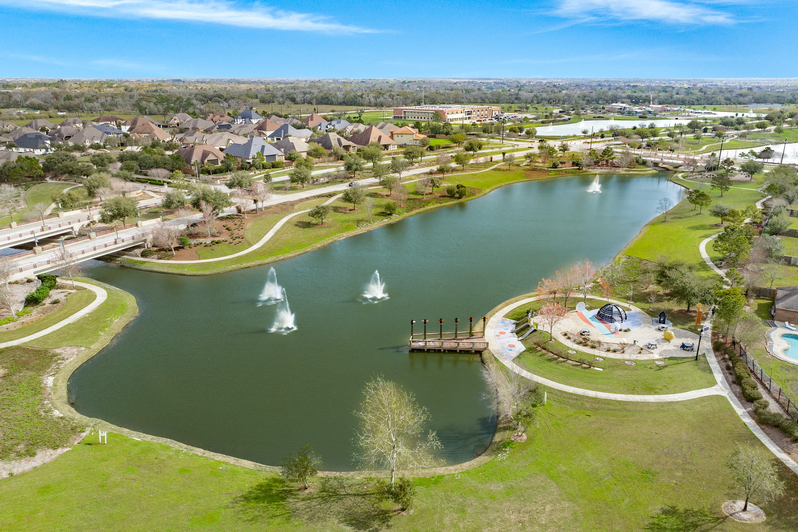
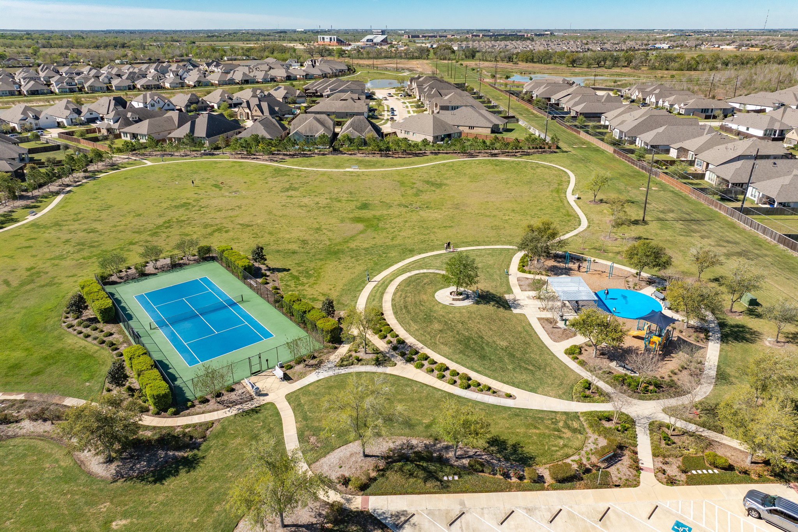
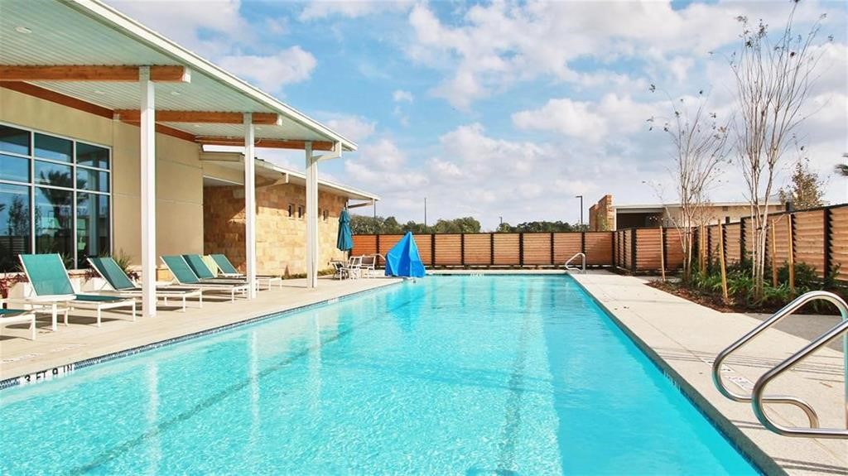
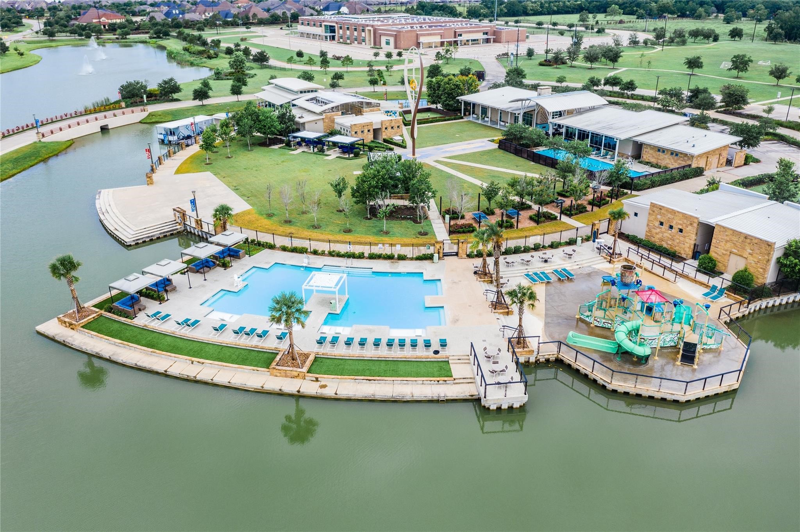
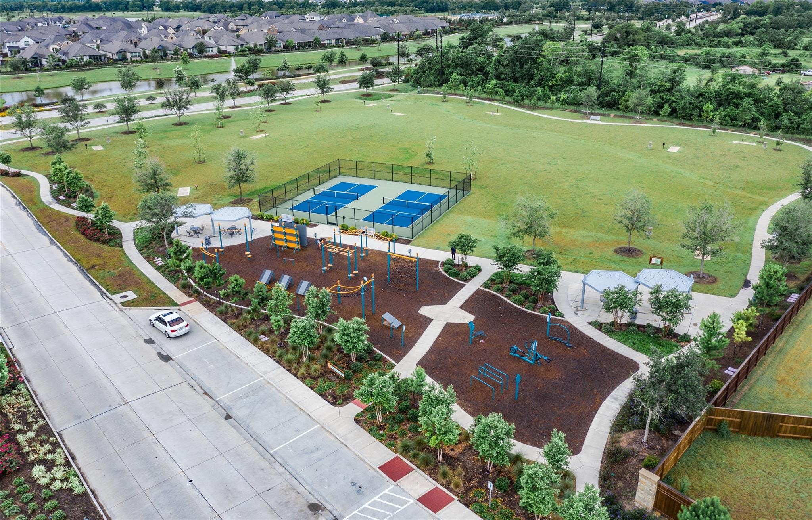
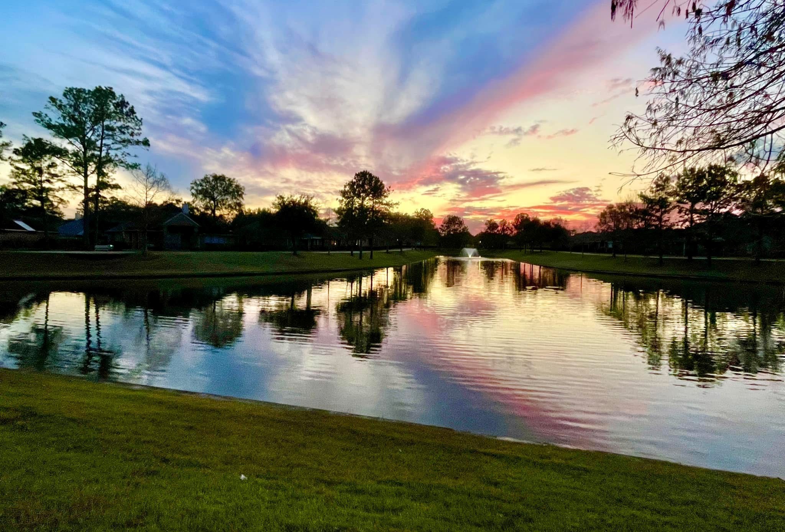
| Association Amenities: | BasketballCourt, Clubhouse, SportCourt, DogPark, FitnessCenter, LakeOrPond, MeetingBanquetPartyRoom, PartyRoom, PicnicArea, Playground, Pickleball, Park, Pool, TennisCourts, Trails |
| Association Fee: | $1,330 |
| Association Fee Frequency: | Annually |
| Association Fee Includes: | Clubhouse and Recreation Facilities |
| Room Type: | FamilyRoom, GameRoom, Kitchen, LivingRoom, UtilityRoom, HalfBath |
| Association Name: | Inframark |
| Association Phone: | 281-870-0585 |
| Association?: | Yes |
| Attached Garage?: | Yes |
| Basement Yn: | No |
| Bathrooms Total Integer: | 3 |
| Builder Name: | Chesmar |
| Building Area Total: | 1,946.0 |
| Community Features: | CommunityPool, MasterPlannedCommunity, Curbs, Gutters |
| Construction Materials: | Brick, CementSiding |
| Cooling: | Central Air and Electric |
| Cooling?: | Yes |
| Directions: | 288 south exit Meridiana Parkway go left on Meridiana Parkway go thru 3 stop sign and turn left onto Spring Garden then left onto Nectar Path subject on right |
| Disclosures: | ExclusionsDisclosure, MunicipalUtilityDistrictDisclosure |
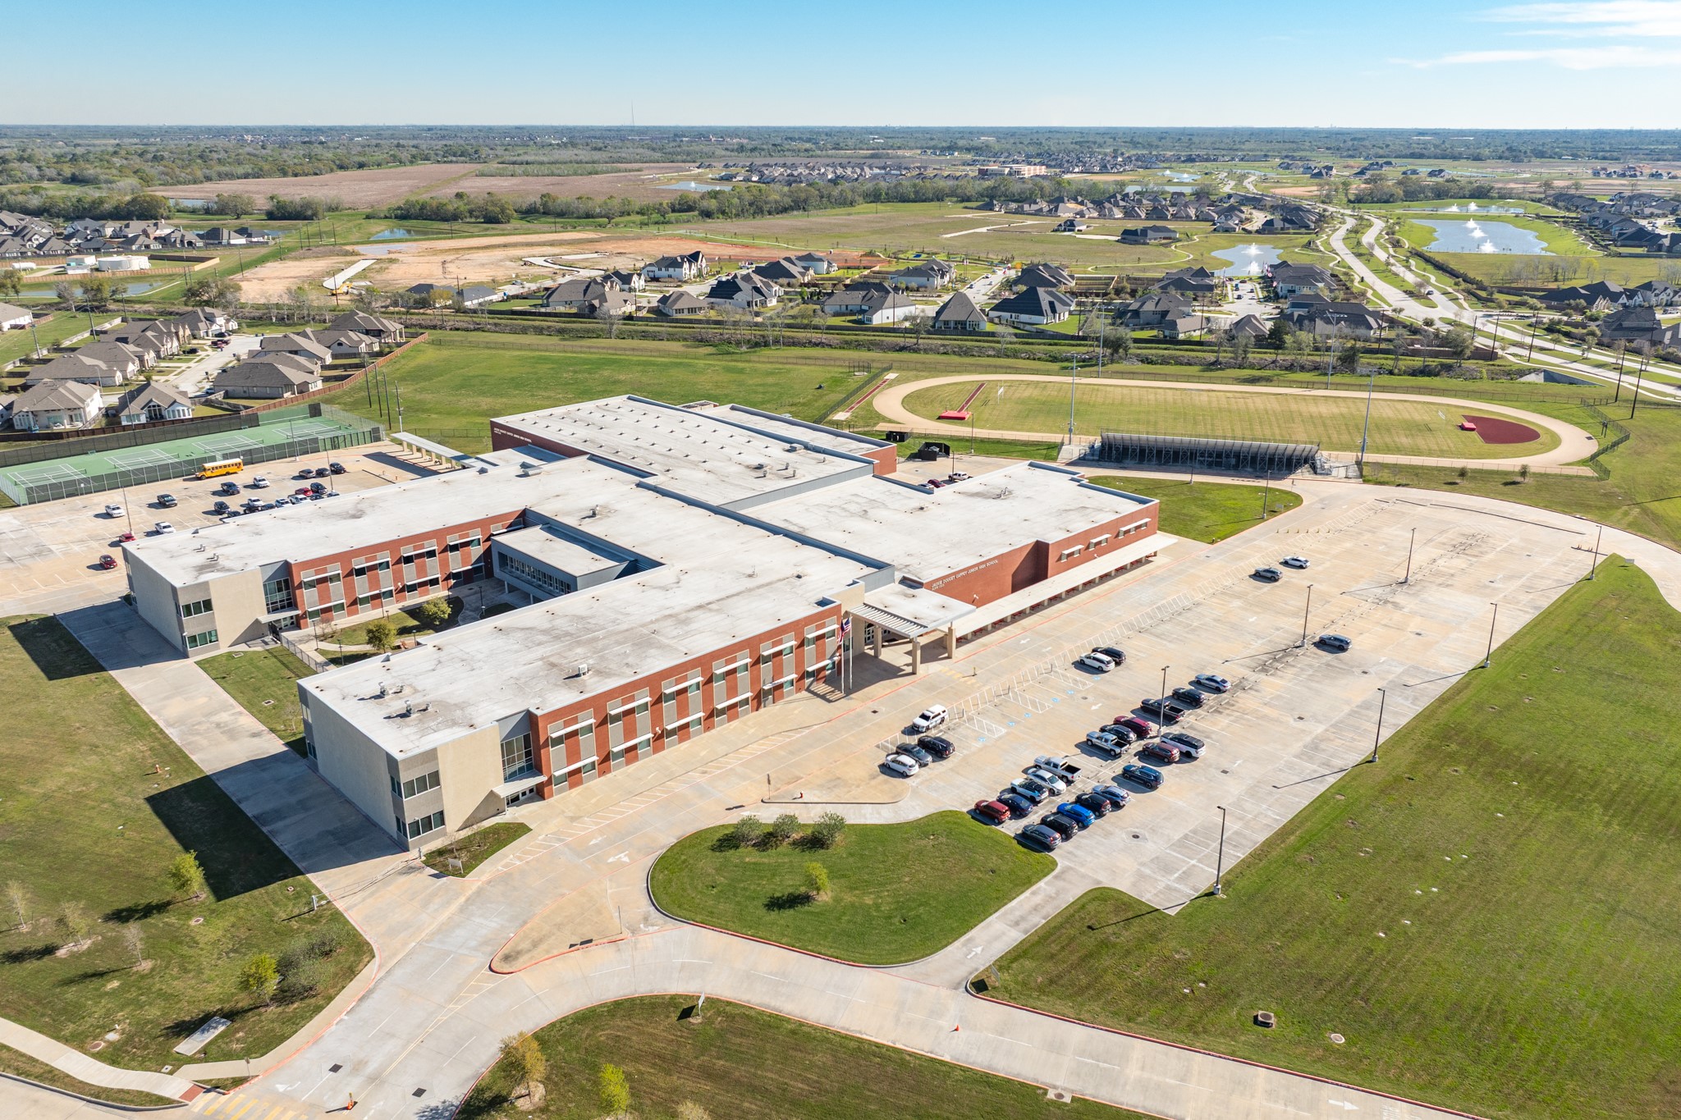
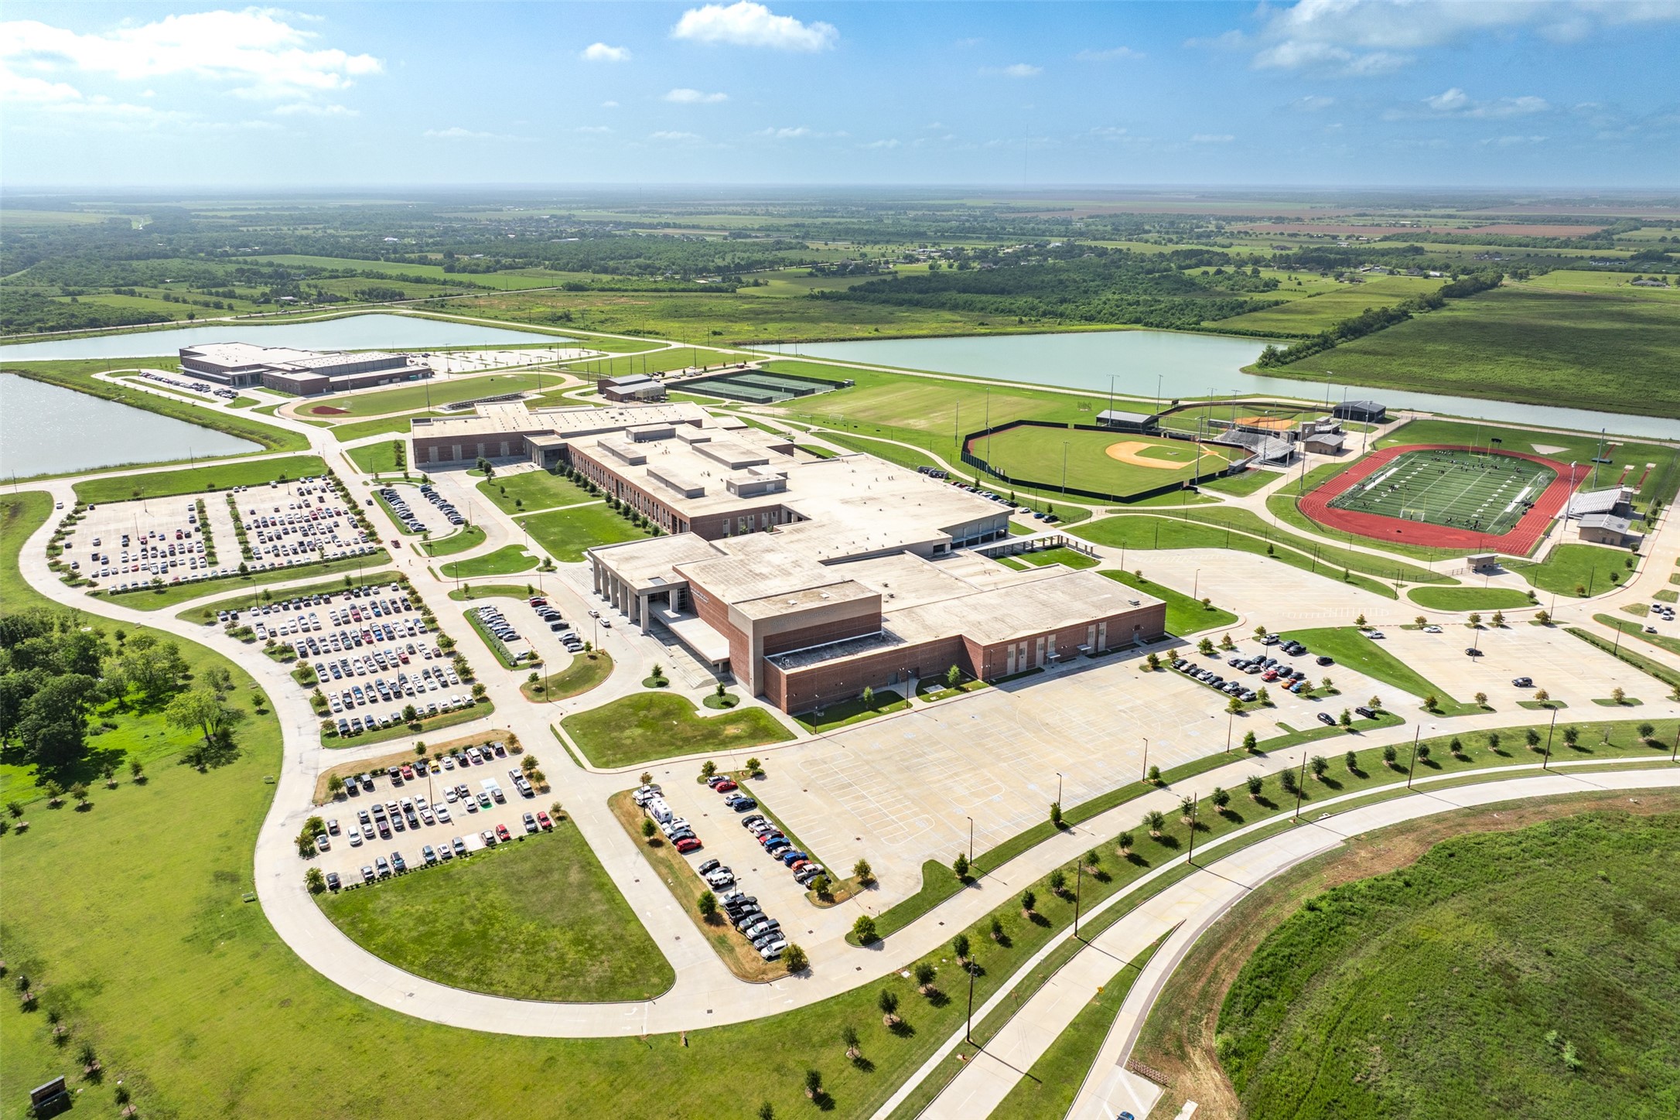
| Elementary School: | MERIDIANA ELEMENTARY SCHOOL |
| Elementary School District: | 3 - Alvin |
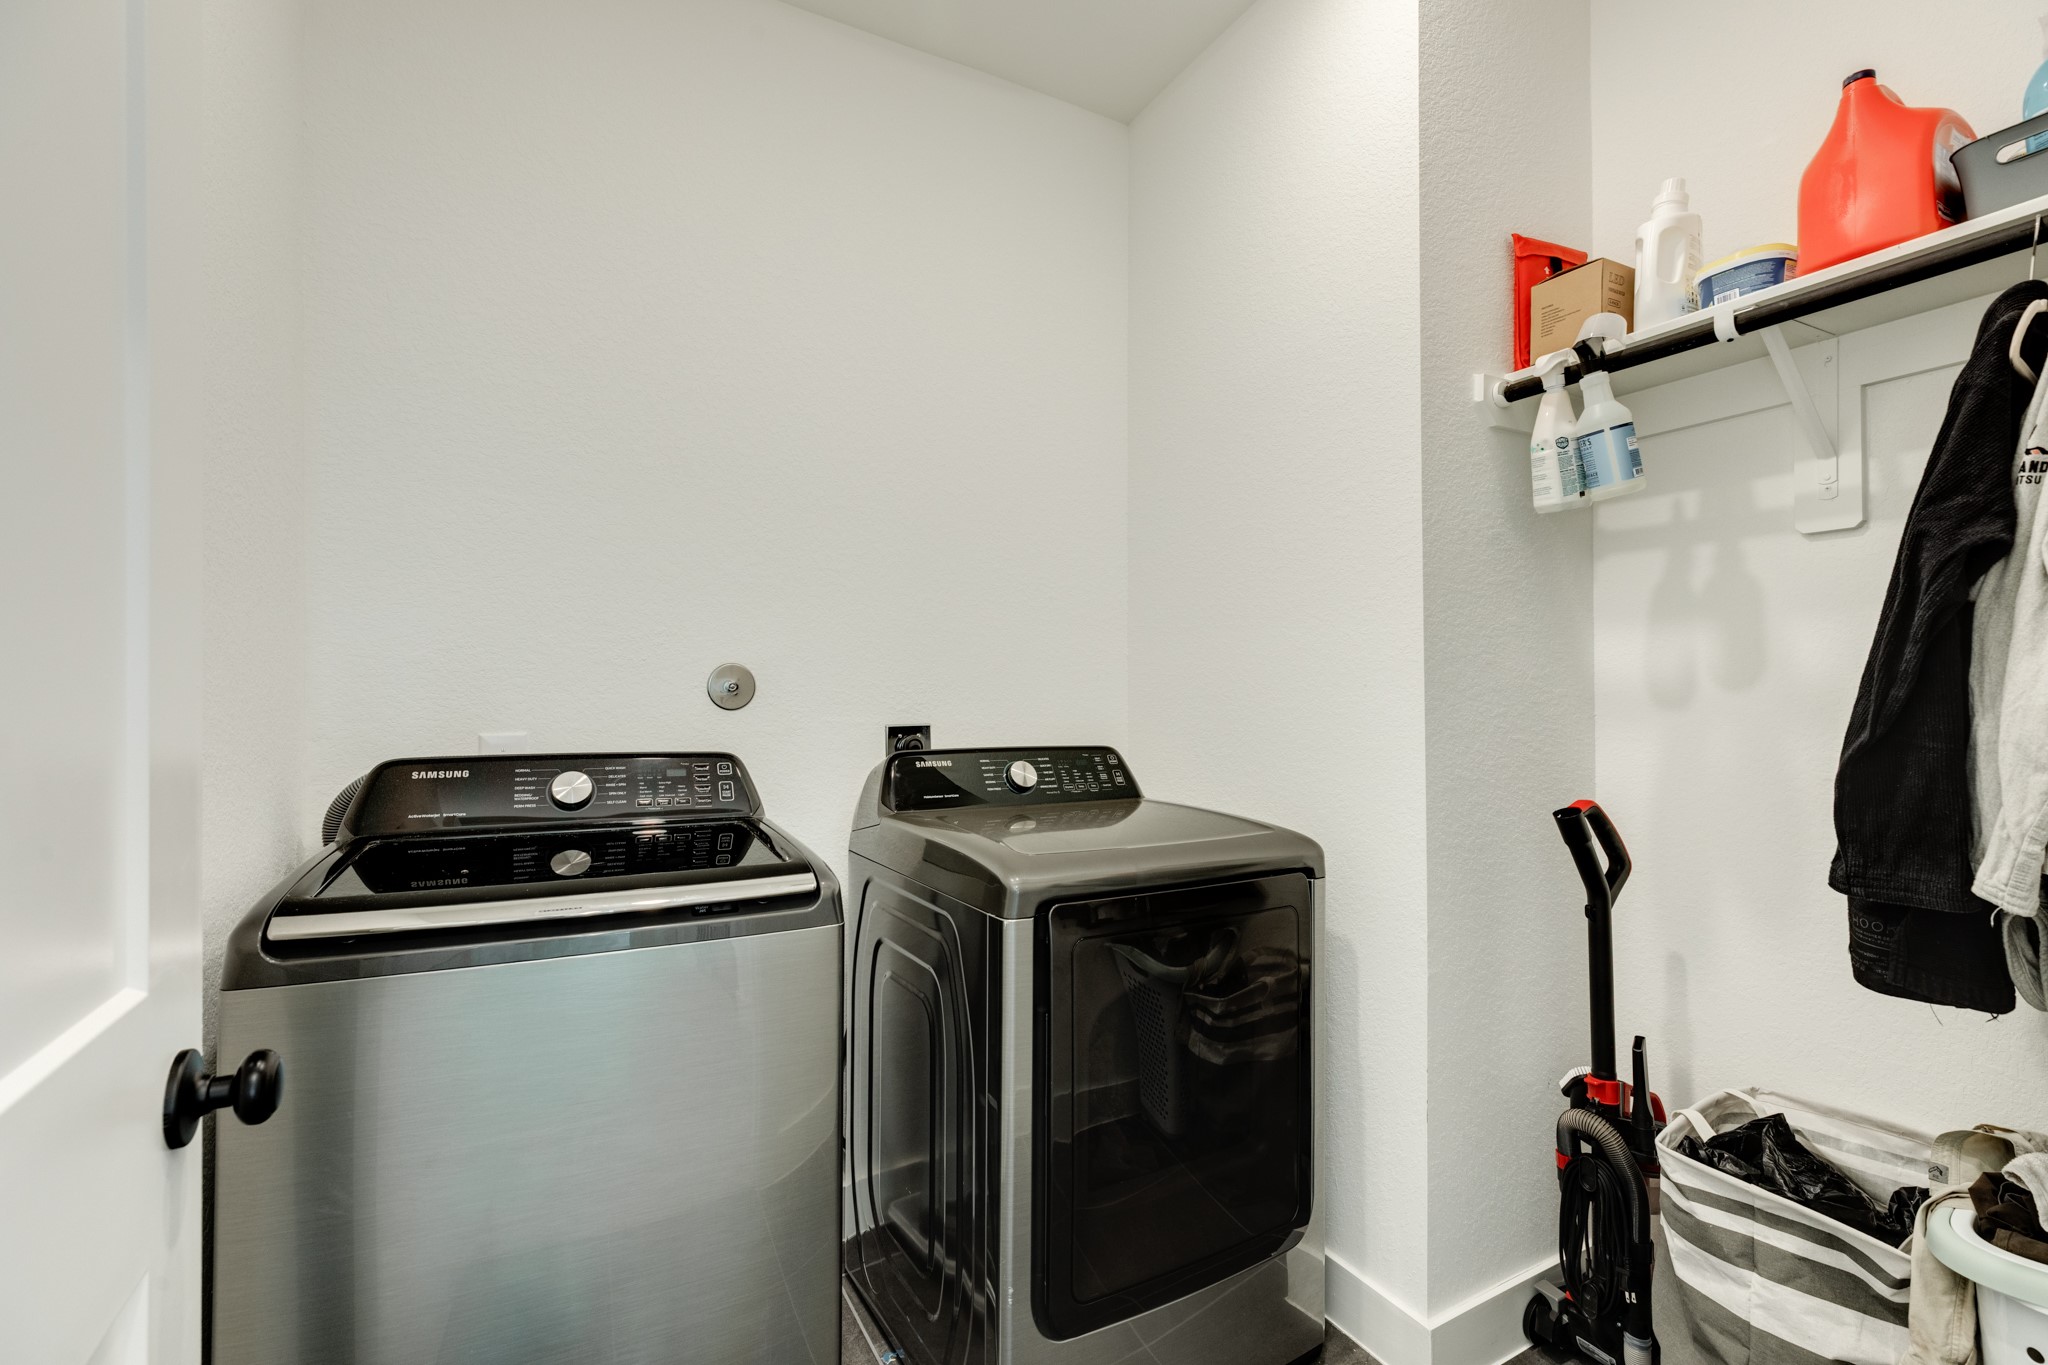
| Exclusions: | washer, dryer and fridge |
| Exterior Features: | CoveredPatio, Fence, IrrigationSprinklers, Patio |
| Fencing: | BackYard |
| Flooring: | Carpet, Tile |
| Foundation Details: | Slab |
| Garage Spaces: | 2.0 |
| Garage?: | Yes |
| Green Energy Efficient: | RadiantAtticBarrier, Appliances, Insulation, Lighting, Roof, Thermostat, WaterHeater, Windows |
| Heating: | Central, Gas |
| Heating?: | Yes |
| High School: | IOWA COLONY HIGH SCHOOL |
| High School District: | 3 - Alvin |
| Interior Features: | AllBedroomsUp, DoubleVanity, HighCeilings, KitchenIsland, KitchenFamilyRoomCombo, BathInPrimaryBedroom, Pantry, QuartzCounters, SoakingTub, SeparateShower, TubShower, UpperLevelPrimary, Vanity, WalkInClosets, WindowTreatments, CeilingFans, KitchenDiningCombo, LivingDiningRoom, ProgrammableThermostat |
| Internet Automated Valuation Display?: | Yes |
| Internet Consumer Comment?: | Yes |
| Laundry Features: | WasherHookup, ElectricDryerHookup |
| Lease Considered?: | No |
| Levels: | Two |
| Listing Agreement: | ExclusiveRightToLease |
| Listing Terms: | Cash, Conventional, FHA, UsdaLoan, VaLoan |
| Living Area Source: | Appraiser |
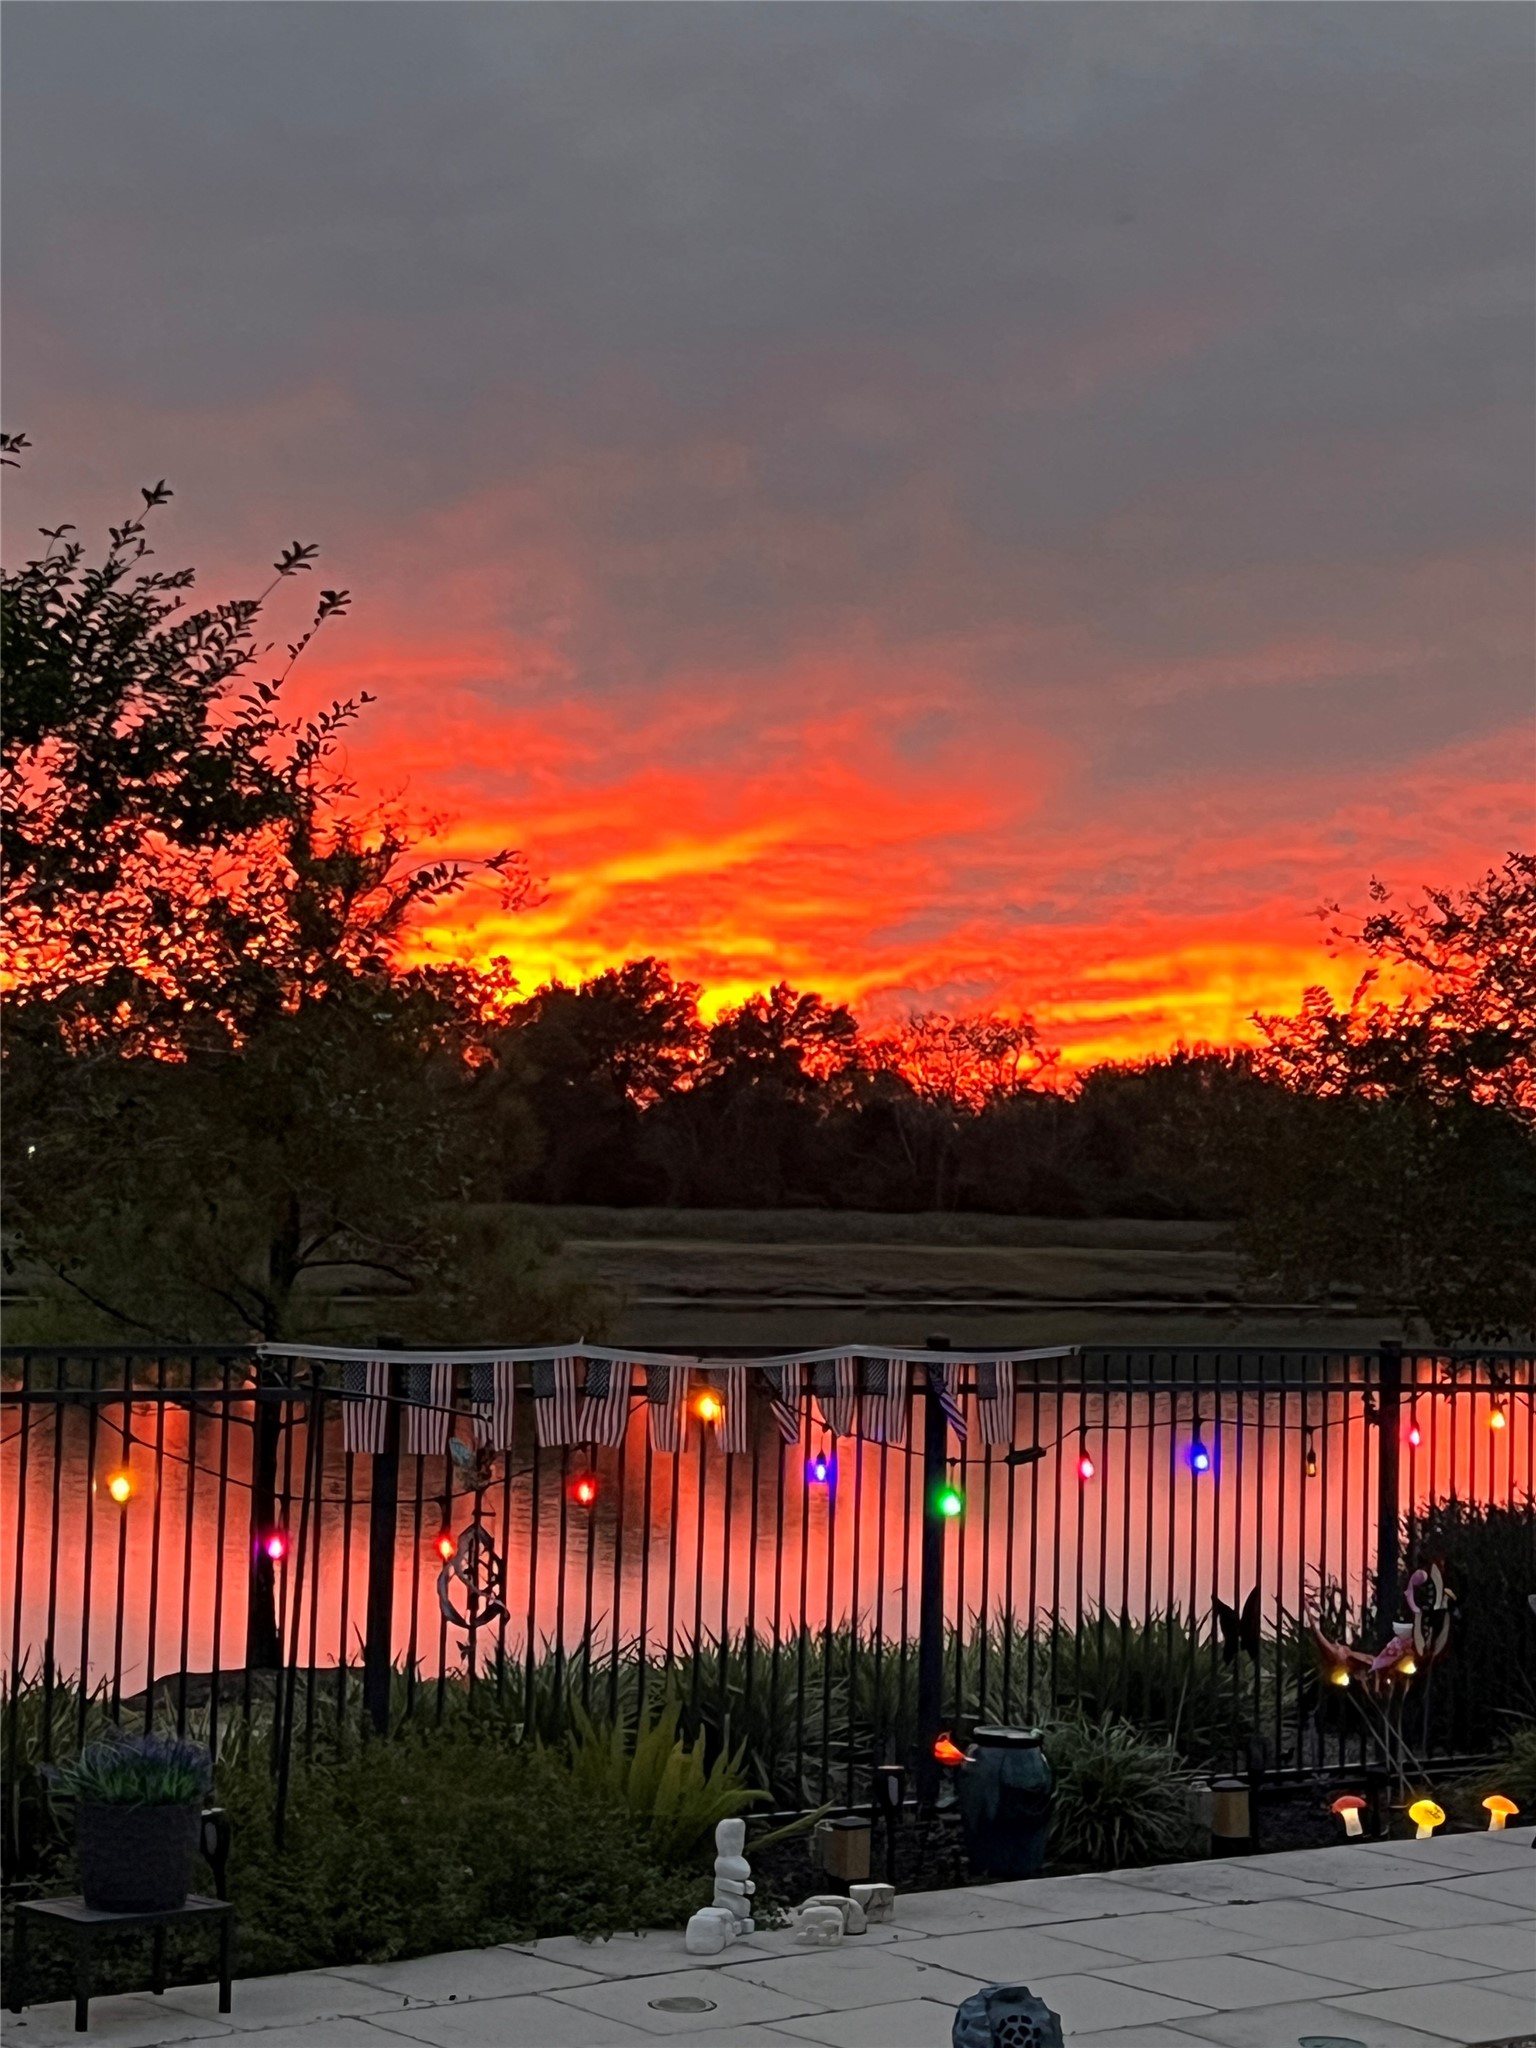
| Lot Features: | CornerLot, Subdivision, PondOnLot |
| Lot Size Area: | 4,787.0 |
| Lot Size Source: | Appraiser |
| Lot Size Units: | SquareFeet |
| Middle Or Junior School: | CAFFEY JUNIOR HIGH SCHOOL |
| Middle Or Junior School District: | 3 - Alvin |
| MLS Area Major: | 5 |
| MLS Area Minor: | Manvel/Iowa Colony |
| New Construction?: | No |
| Original List Price: | $299,000 |
| Ownership: | Full Ownership |
| Parcel Number: | 6574-3712-001 |
| Parking Features: | Attached, Driveway, Garage, GarageDoorOpener |
| Parking Total: | 2 |
| Patio And Porch Features: | Covered, Deck, Patio |
| Pool Features: | Association |
| Pool Private?: | No |
| Postal City: | Rosharon |
| Postal Code Plus4: | 5456 |
| Public Survey Section: | 37A |
| Road Surface Type: | Concrete |
| Roof: | Composition |
| Rooms Total: | 9 |
| Security Features: | Prewired, SecuritySystemOwned, SmokeDetectors |
| Sewer: | PublicSewer |
| Status: | Active |
| State Or Province: | TX |
| Stories: | 2 |
| Street Number Numeric: | 10,002 |
| Tax Year: | 2025 |
| Universal Property: | US-48039-N-65743712001-R-N |
| Water Source: | Public |
| Window Features: | Low Emissivity Windows and Window Coverings |
| Year Built Source: | PublicRecords |
| Listing Key: | 1194717727 |
| Current Price: | $299,000.00 |
| Green Building Verification Type: | EnvironmentsForLiving, EnergyStarCertifiedHomes |
| Country Subdivision: | 48039 |
| Record Signature: | 360,434,965 |
| Universal Parcel Id: | urn:reso:upi:2.0:US:48039:6574-3712-001 |
Listing Courtesy of: Berkshire Hathaway HomeServices Premier Properties
Listing Agent: Shelby C Crowe
956-564-9335
Mortgage Calculator
The data on this website relating to real estate for sale comes in part from the IDX Program of the Houston Association of REALTORS®.
All information is believed accurate but not guaranteed. The properties displayed may not be all of the properties available through the IDX Program. Any use of this site other than by potential buyers or sellers is strictly prohibited.
© 2026 Houston Association of REALTORS®.
Houston Association of REALTORS® data last updated on November 07, 2026 01:03 AM - ET.
Property Last Updated: November 07, 2026 01:03 AM - ET