1000 Uptown Park Boulevard, #101
Houston, TX 77056
$2,425,000
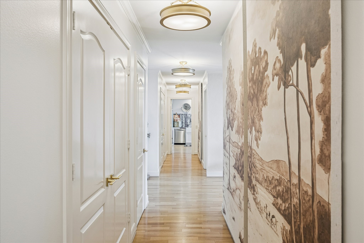
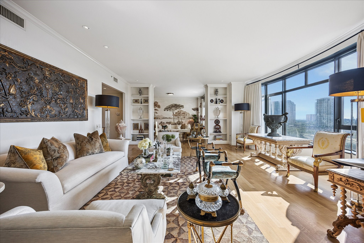
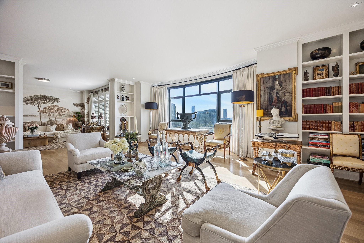
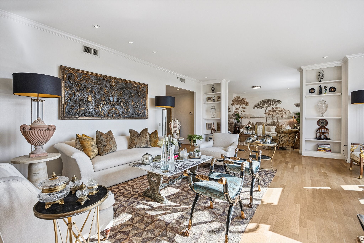
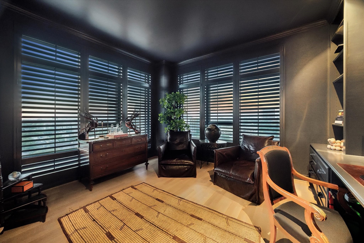
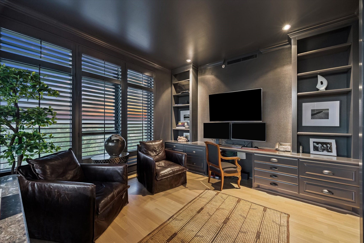
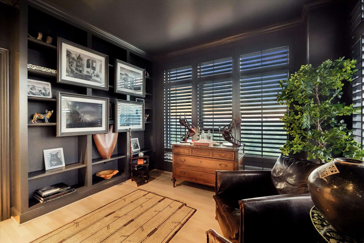
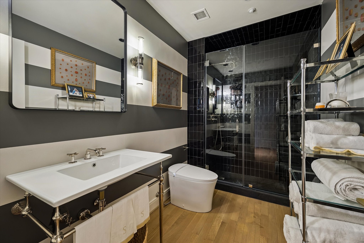
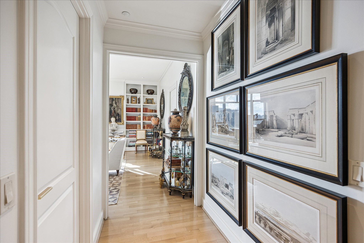
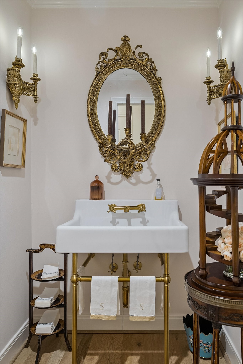
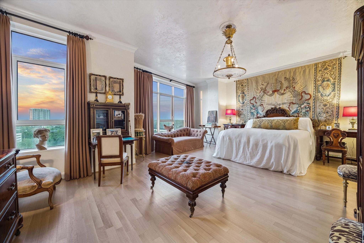
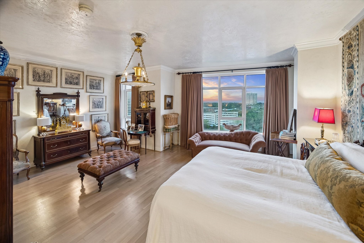
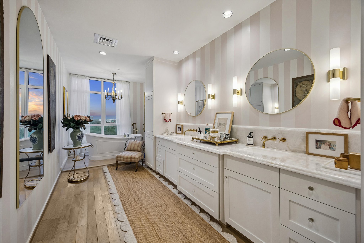
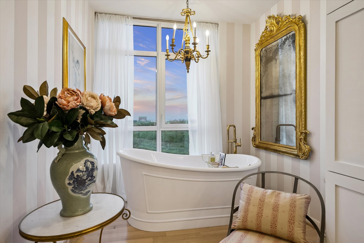
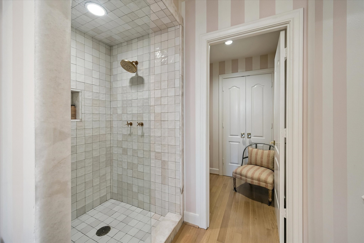
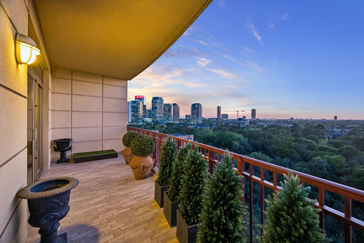
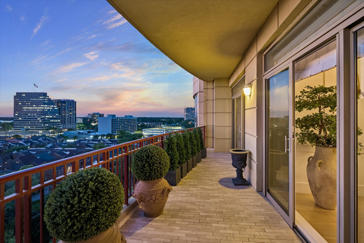
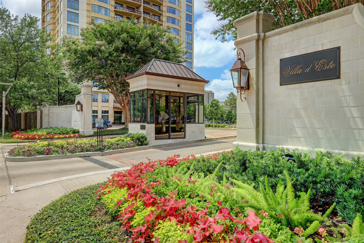
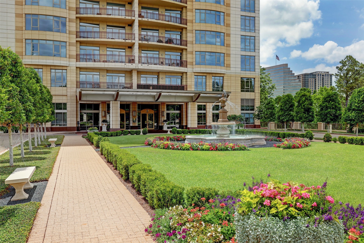
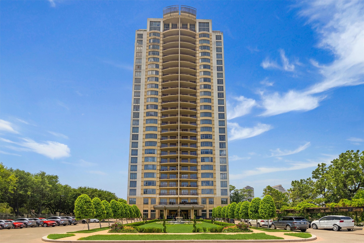
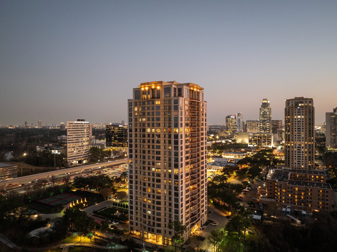
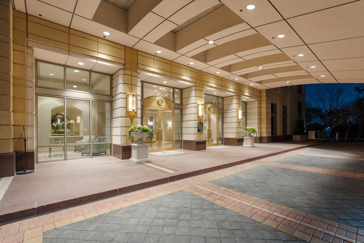
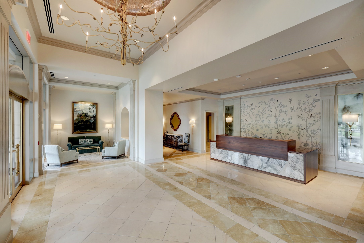
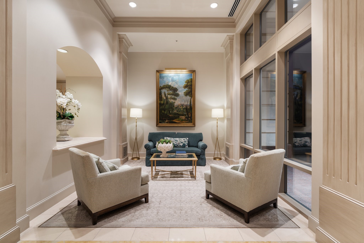
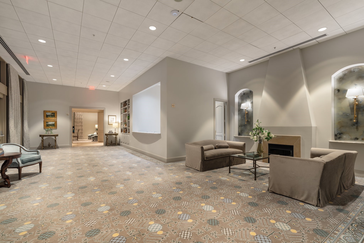
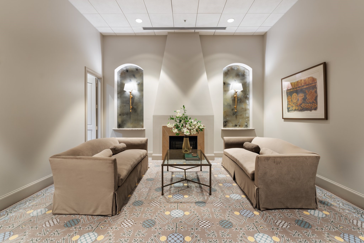
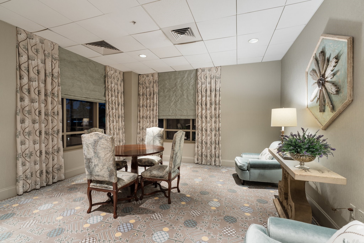
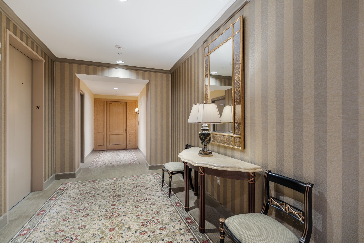
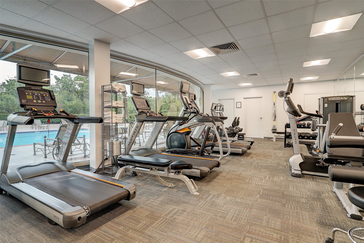
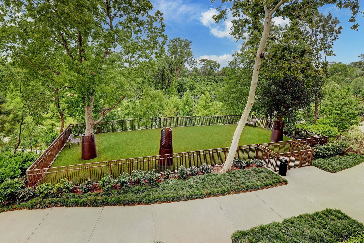
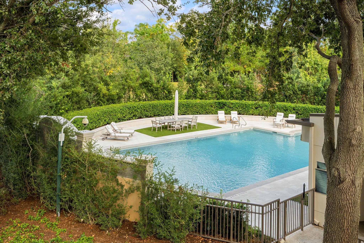
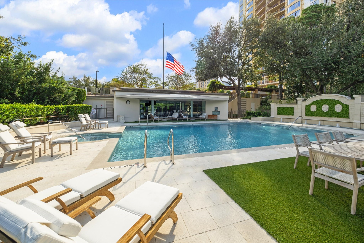
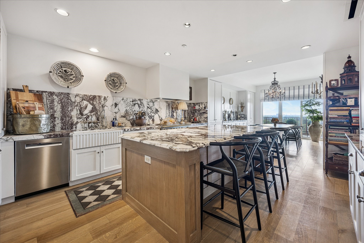
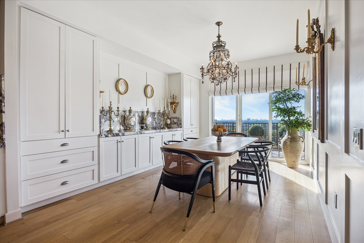
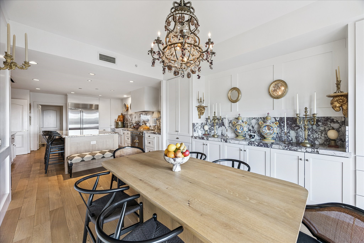
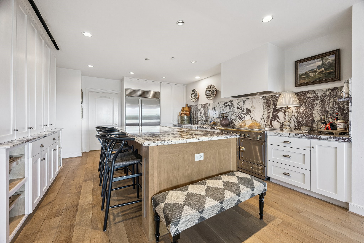
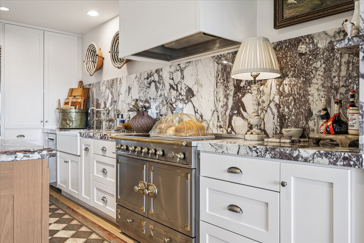
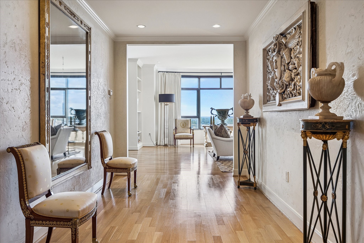
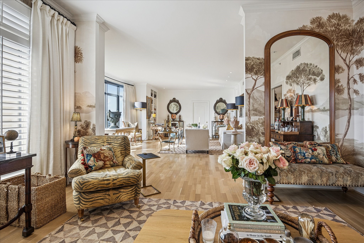
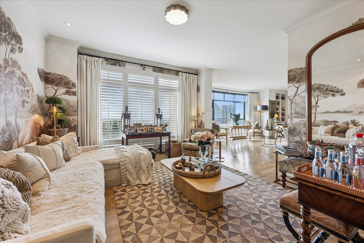
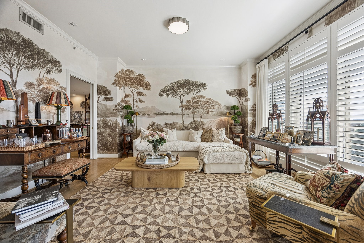
Chic 10th floor residence offering elegant and timeless European flare.Fully renovated with Segreto plaster accents,hardwoods,custom draperies,designer fixtures & lighting.Stunning Island kitchen with La Cornue induction range w/double ovens,Sub Zero,exquisite Viola Carrera slab marble,Chambord farmhouse sink & custom cabinetry w/abundant storage.Dining area w/private balcony access.Formal entry,expansive living room w/built-in shelving,den w/designer landscape mural,balcony access,custom shutters & library w/built-in desk,shelving & cabinetry.Luxurious primary suite w/sitting area,island walk-in closet,renovated primary bathroom w/natural white Onyx counters,freestanding tub & separate shower.Beautifully manicured grounds, fitness center,pool, tennis,dog park,private walking tralls,party rooms all within walking distance to shopping & dining at Uptown Park. Full service staff - 24 hour guarded entry, doorman, valet, porter & concierge.
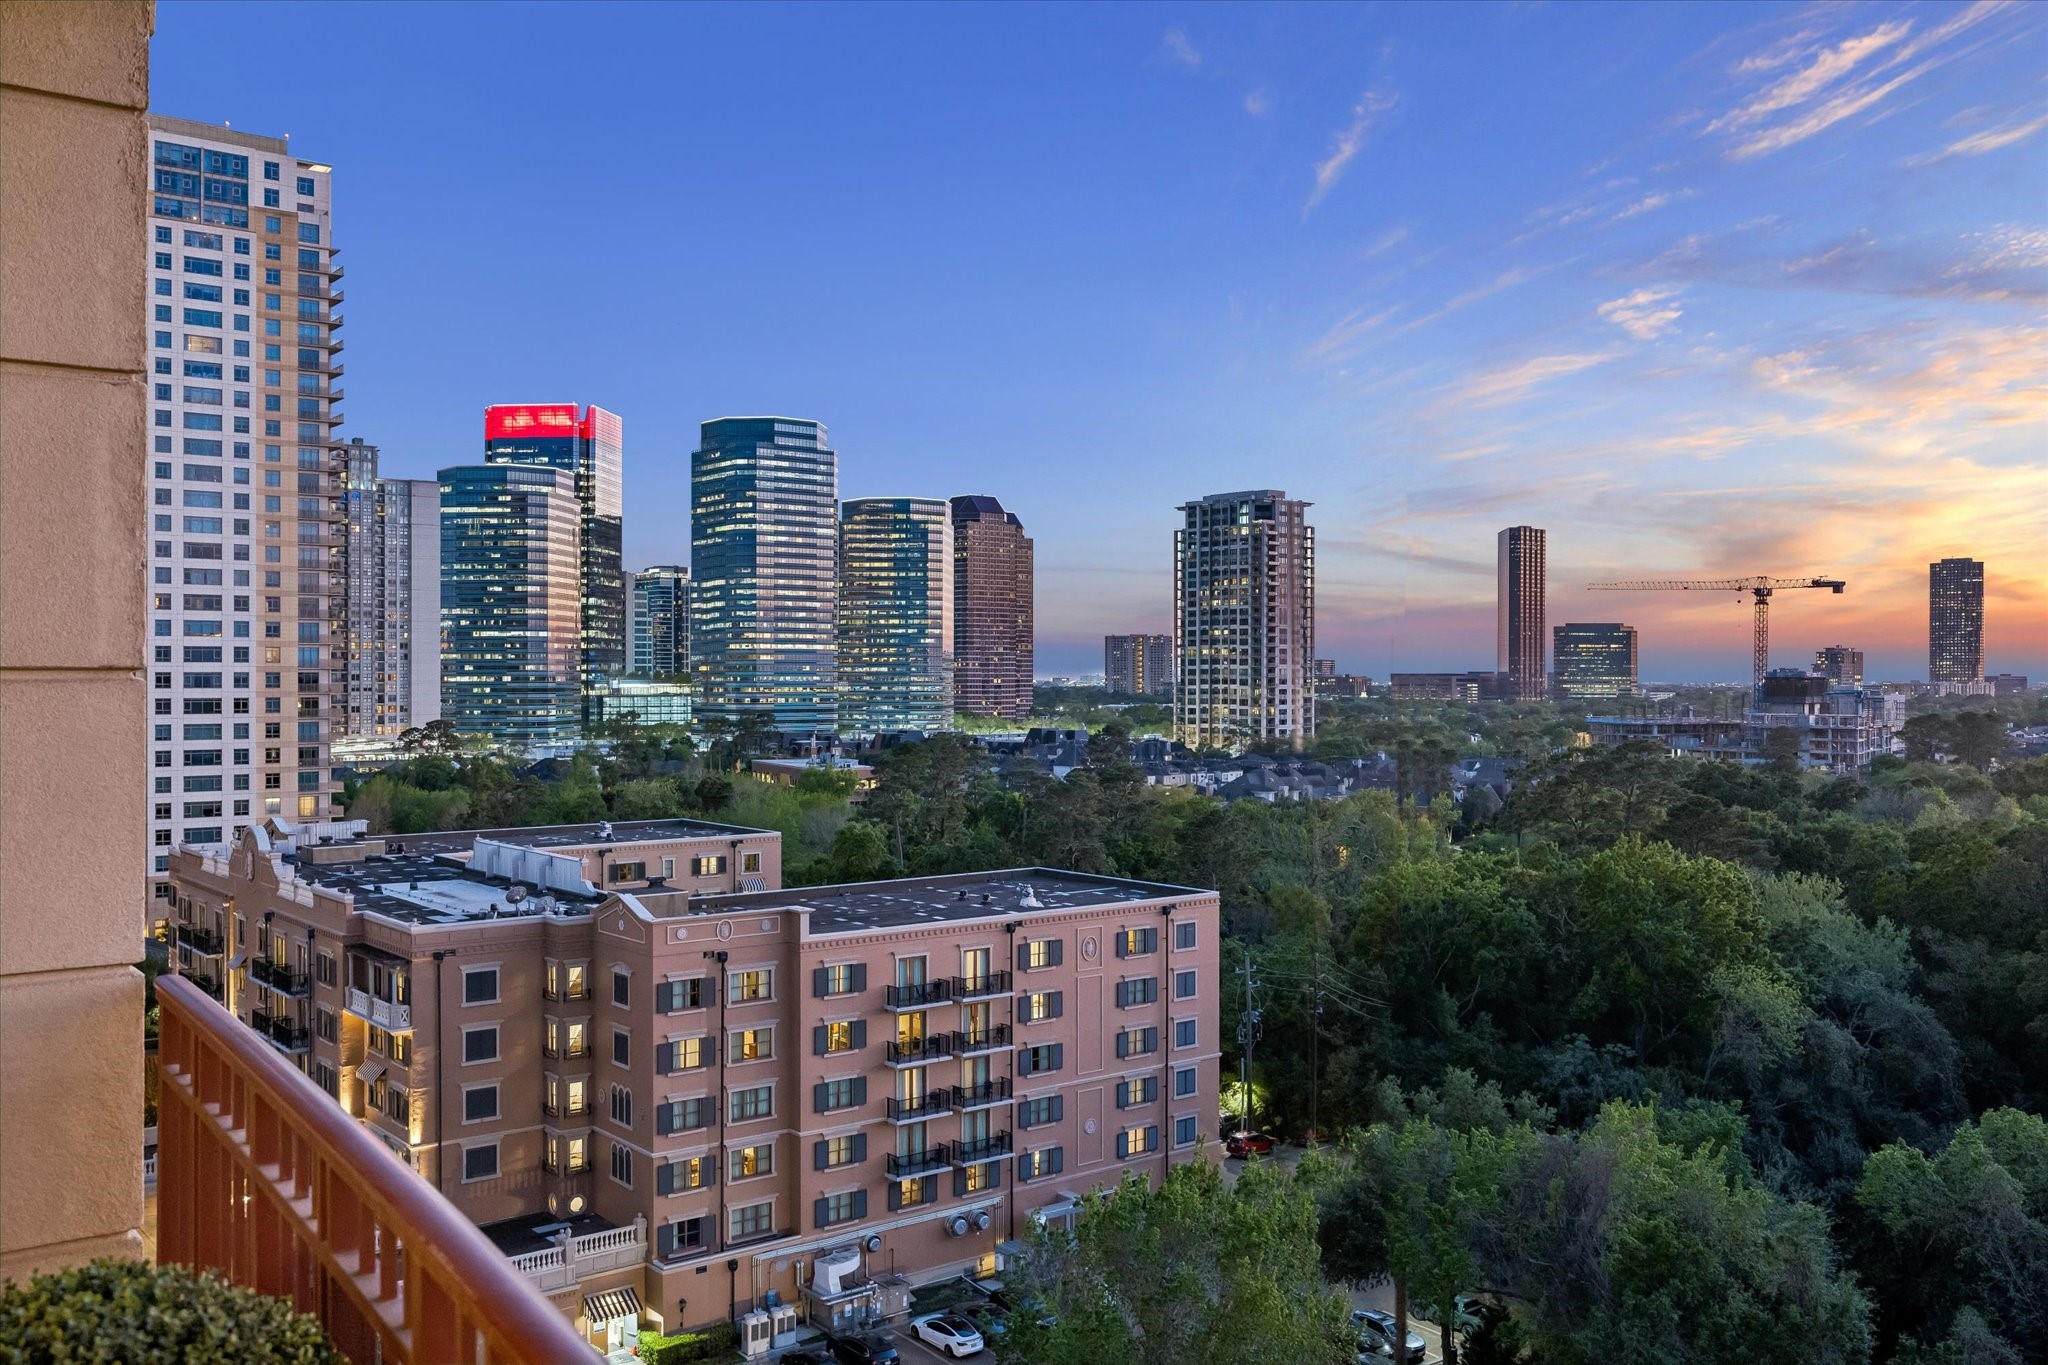
Panoramic Northwest sunset views.
| Listing Id: | 87350803 |
|---|---|
| List Price: | $2,425,000 |
| Property Type: | Residential |
| Property Sub Type: | Condominium |
| Status: | Active |
| Bedrooms Total: | 2 |
| Bathrooms Full: | 2 |
| Bathrooms Half: | 1 |
| Living Area: | 3,360 |
| Association Fee: | $4,148 |
| Tax Annual Amount: | $29,117 |
| Architectural Style: | High Rise |
| Waterfront?: | No |
| City: | Houston |
| County Or Parish: | Harris |
| Subdivision: | Villa D Este |
| Postal Code: | 77056 |
| Year Built: | 1999 |
| Appliances: | Dryer, Dishwasher, Electric Oven, Electric Range, Disposal, Oven, Refrigerator, Washer, and Instant Hot Water |
| Association Amenities: | ControlledAccess, FitnessCenter, MeetingBanquetPartyRoom, PartyRoom, Pool, Security, TennisCourts, Trails, Concierge, Guard |
| Association Fee: | $4,148 |
| Association Fee Frequency: | Monthly |
| Association Fee Includes: | Common Area Insurance, Maintenance Grounds, Maintenance Structure, Partial Utilities, Recreation Facilities, Sewer, Trash, Valet, and Water |
| Room Type: | DiningRoom, EntryFoyer, FamilyRoom, LivingRoom, Office, UtilityRoom, ExerciseRoom, HalfBath |
| Association Name: | Villa d'Este |
| Basement Yn: | No |
| Bathrooms Total Integer: | 3 |
| Bedrooms Possible: | 3 |
| Building Area Total: | 3,360.0 |
| Building Name: | VILLA D'ESTE |
| Community Features: | CommunityPool, Clubhouse, Elevator, TrashChute |
| Construction Materials: | Glass, Concrete, Steel |
| Cooling: | Central Air, Electric, Other, and Zoned |
| Cooling?: | Yes |
| Directions: | From 610, travel West on Post Oak Blvd, turn North on Uptown Park Blvd. Building must be notified in advance with the buyers names. |
| Disclosures: | ExclusionsDisclosure, FirstRightOfRefusal |
| Elementary School: | BRIARGROVE ELEMENTARY SCHOOL |
| Elementary School District: | 27 - Houston |
| Entry Level: | 10 |
| Exterior Features: | Balcony, TennisCourts |
| Flooring: | Tile, Wood |
| Heating: | Central, Electric, Zoned |
| Heating?: | Yes |
| High School: | WISDOM HIGH SCHOOL |
| High School District: | 27 - Houston |
| Interior Features: | AllBedroomsDown, BreakfastBar, Balcony, DoubleVanity, EntranceFoyer, EnSuiteBathroom, FullBathOnMainLevel, KitchenIsland, BathInPrimaryBedroom, MarbleCounters, MainLevelPrimary, SelfClosingCabinetDoors, SelfClosingDrawers, Storage, SoakingTub, SeparateShower, Vanity, WalkInPantry, WalkInClosets, WindowTreatments |
| Internet Automated Valuation Display?: | Yes |
| Internet Consumer Comment?: | Yes |
| Laundry Features: | ElectricDryerHookup |
| Lease Considered?: | No |
| Listing Agreement: | ExclusiveRightToLease |
| Listing Terms: | Cash, Conventional |
| Living Area Source: | Appraiser |
| Lot Size Units: | SquareFeet |
| Middle Or Junior School: | TANGLEWOOD MIDDLE SCHOOL |
| Middle Or Junior School District: | 27 - Houston |
| MLS Area Major: | 22 |
| MLS Area Minor: | Tanglewood Area |
| New Construction?: | No |
| Original List Price: | $2,425,000 |
| Ownership: | Full Ownership |
| Parcel Number: | 119-584-010-0001 |
| Parking Features: | AdditionalParking, Assigned, ControlledEntrance, Underground, Valet |
| Parking Total: | 2 |
| Patio And Porch Features: | Terrace |
| Pets Allowed: | PetRestrictions |
| Pool Features: | Association |
| Pool Private?: | No |
| Postal City: | Houston |
| Postal Code Plus4: | 3246 |
| Rooms Total: | 7 |
| Security Features: | DoorMan, FireSprinklerSystem, SmokeDetectors |
| Status: | Active |
| State Or Province: | TX |
| Street Number Numeric: | 1,000 |
| Tax Year: | 2025 |
| Universal Property: | US-48201-N-1195840100001-R-N |
| View: | SouthernExposure, West |
| View?: | Yes |
| Window Features: | Window Coverings |
| Year Built Source: | PublicRecords |
| Listing Key: | 1194687530 |
| Current Price: | $2,425,000.00 |
| Country Subdivision: | 48201 |
| Record Signature: | 1,440,735,895 |
| Universal Parcel Id: | urn:reso:upi:2.0:US:48201:119-584-010-0001 |
Listing Courtesy of: Martha Turner Sotheby's International Realty
Listing Agent: Rosalyn D Meyers
713-826-4700
Mortgage Calculator
The data on this website relating to real estate for sale comes in part from the IDX Program of the Houston Association of REALTORS®.
All information is believed accurate but not guaranteed. The properties displayed may not be all of the properties available through the IDX Program. Any use of this site other than by potential buyers or sellers is strictly prohibited.
© 2026 Houston Association of REALTORS®.
Houston Association of REALTORS® data last updated on November 06, 2026 02:45 AM - ET.
Property Last Updated: November 06, 2026 02:45 AM - ET