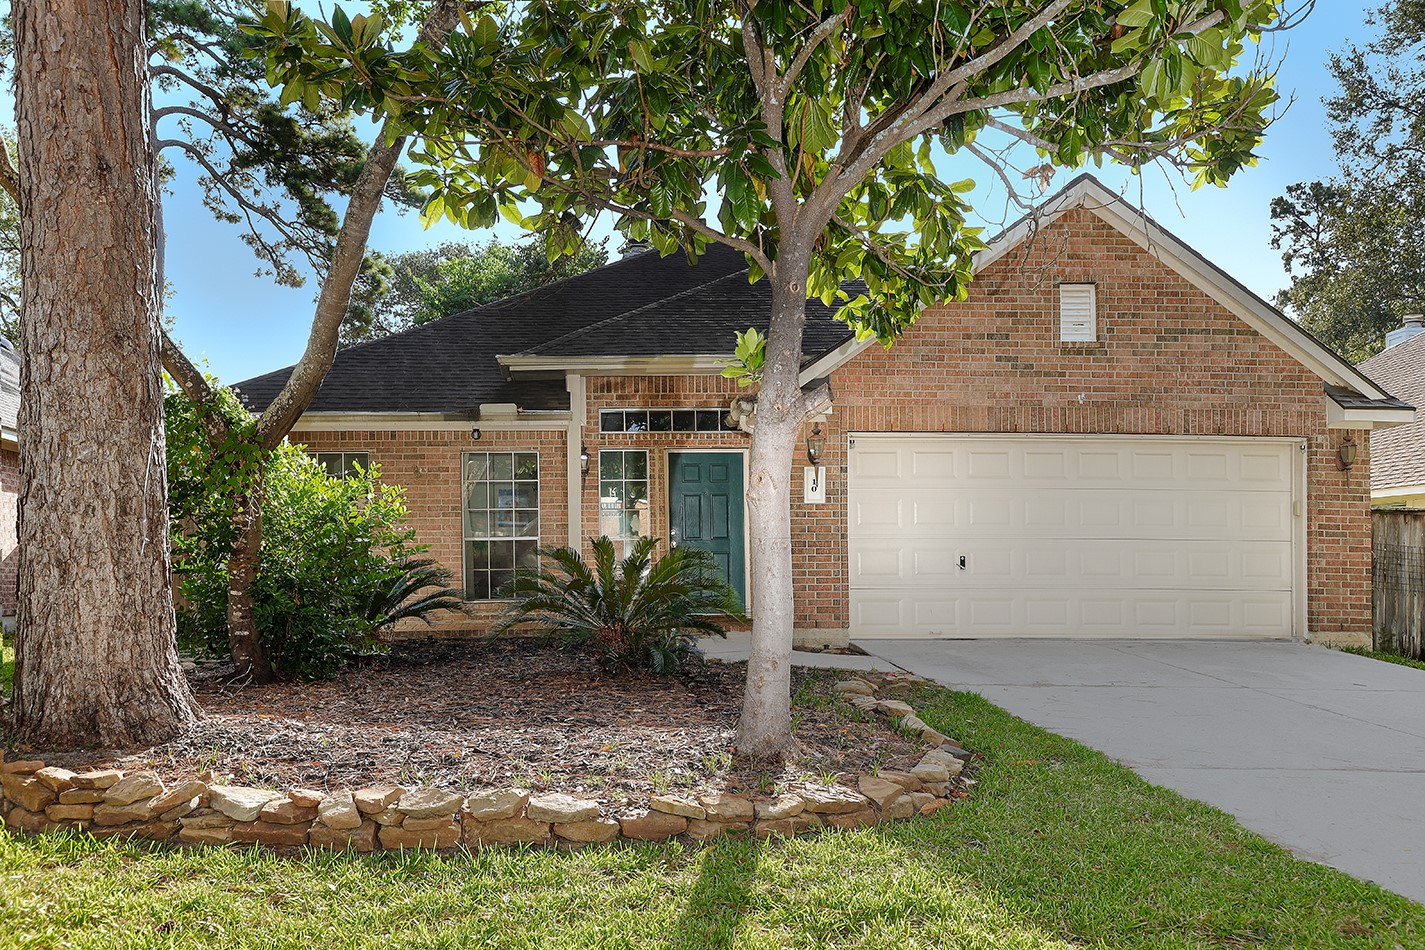
10 Glen Erin Drive
The Woodlands, TX 77382
$2,525
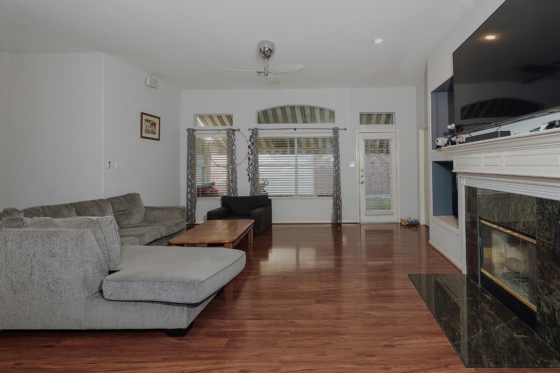
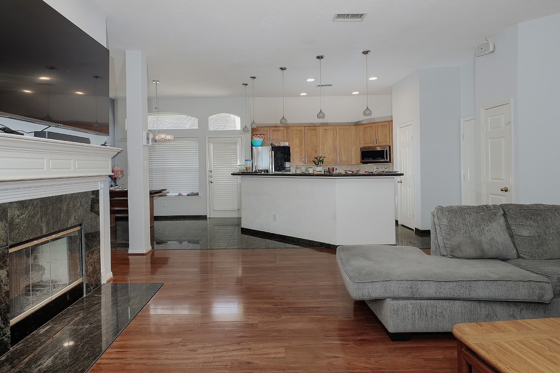
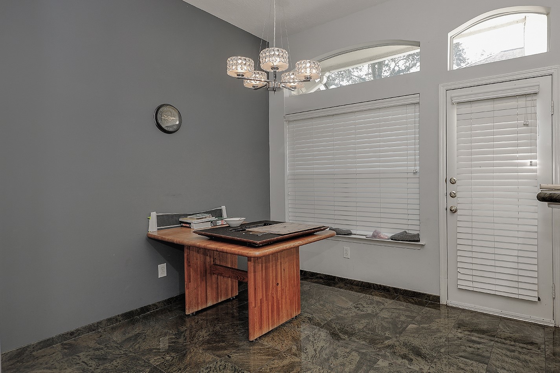
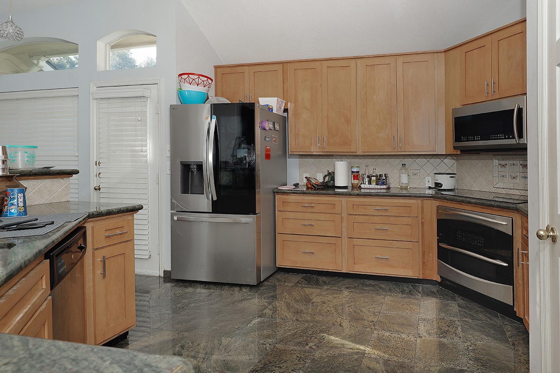
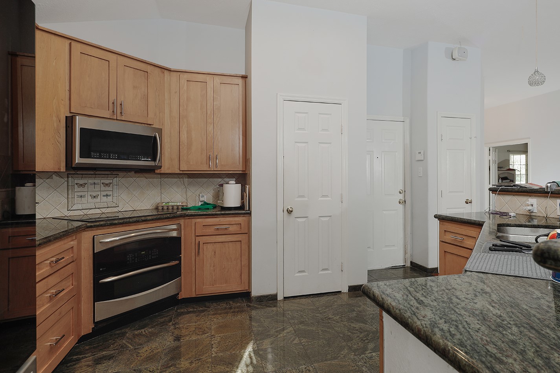
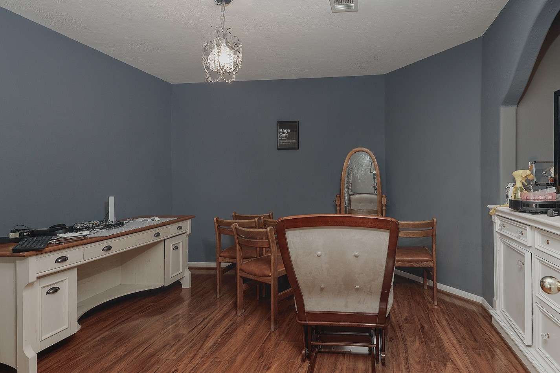
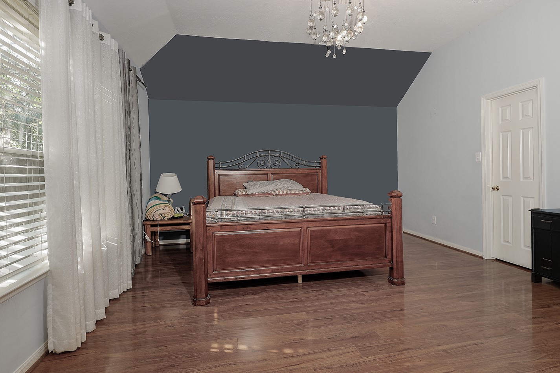
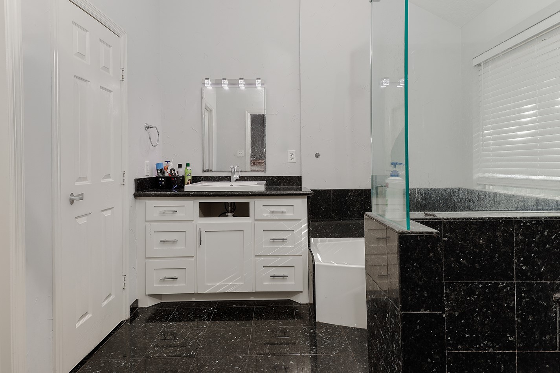
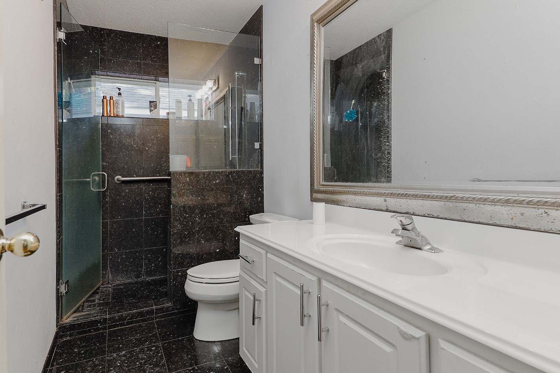
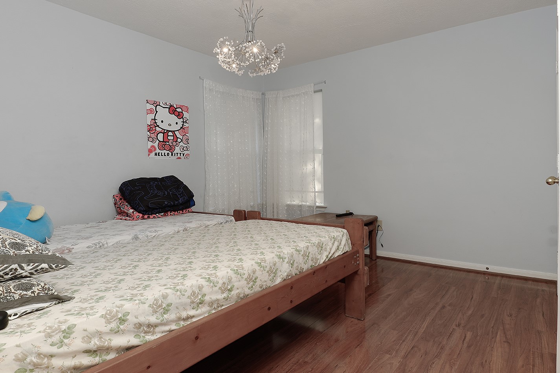
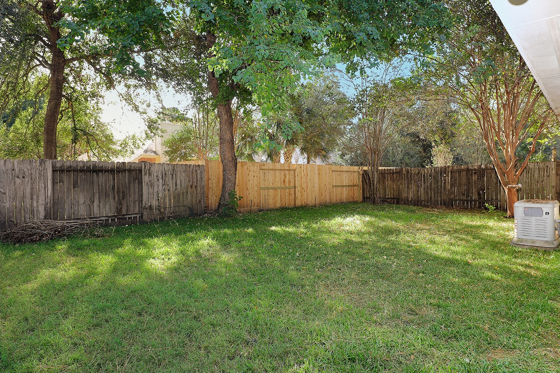
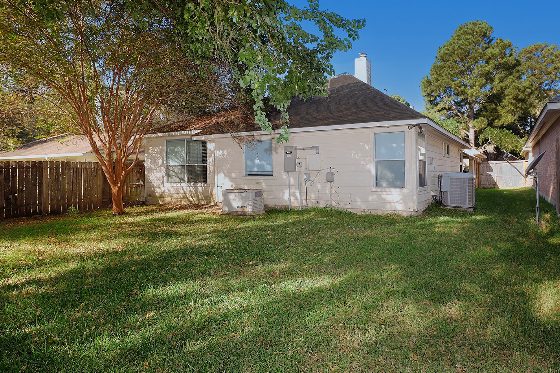
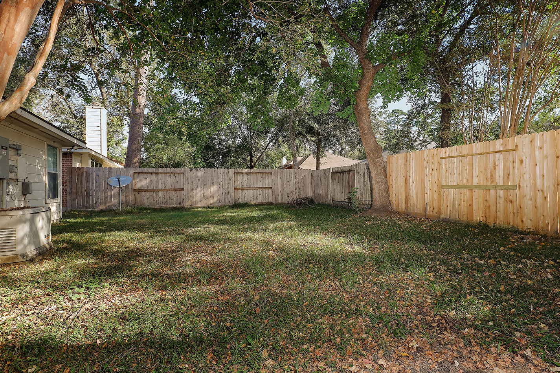
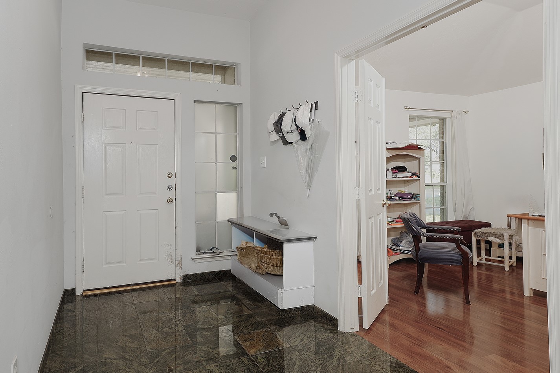
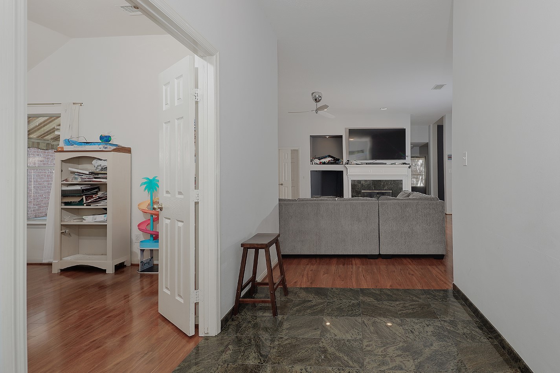
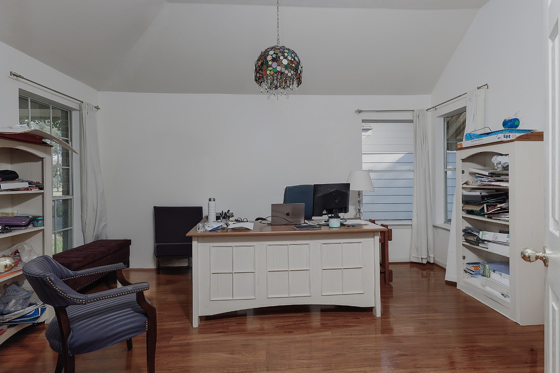
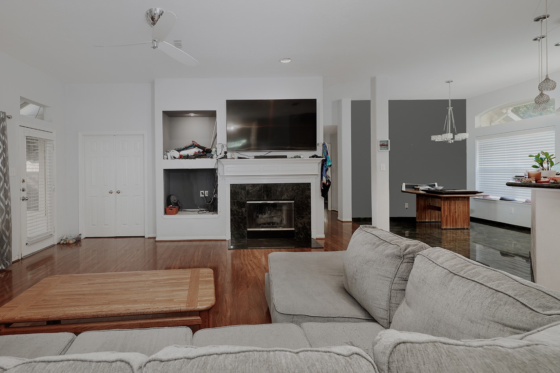
One story home for lease in Alden Bridge with wonderful curb appeal! Zoned to excellent schools and close to area parks with pool, lighted tennis courts, miles of bike and walking trails, as well as restaurants and shops. Covered front porch, neutral paint palette, abundant windows, wired for surround sound, high ceilings, stunning light fixtures, extensive tile and wood-look flooring, and a generator are just a few of this home's highlights. The spacious kitchen with stainless steel appliances, soft close cabinetry and drawers, breakfast bar and granite counters opens to the family room with gas log fireplace and sunny breakfast room. Formal dining room (or flex space). Three bedrooms; two beautiful full baths; two car attached garage. Pets on case-by-case basis. No smokers please.
| Listing Id: | 44854263 |
|---|---|
| List Price: | $2,525 |
| Property Type: | Residential Lease |
| Property Sub Type: | Detached |
| Status: | Active |
| Bedrooms Total: | 3 |
| Bathrooms Full: | 2 |
| Living Area: | 2,020 |
| Lot Size Acres: | 0.1386 |
| Architectural Style: | Detached |
| Waterfront?: | No |
| City: | The Woodlands |
| County Or Parish: | Montgomery |
| Subdivision: | Wdlnds Village Alden Br 61 |
| Postal Code: | 77382 |
| Year Built: | 1999 |
| Appliances: | Dishwasher, Electric Cooktop, Electric Oven, Disposal, and Microwave |
| Association Amenities: | Trails |
| Room Type: | BreakfastRoomNook, DiningRoom, FamilyRoom, LivingRoom, UtilityRoom |
| Attached Garage?: | Yes |
| Availability Date: | 2026-11-13 |
| Basement Yn: | No |
| Bathrooms Total Integer: | 2 |
| Building Area Total: | 2,020.0 |
| Community Features: | CommunityPool, MasterPlannedCommunity |
| Cooling: | Central Air and Electric |
| Cooling?: | Yes |
| Direction Faces: | West |
| Directions: | FROM I-45 North: Take Exit 79B onto SH-242 West - Left on Greenbridge Dr - Right on Research Forest Dr - Right on Crownridge Dr - Left on Glen Erin Dr - Home will be on your Right. |
| Disclosures: | None |
| Elementary School: | BUCKALEW ELEMENTARY SCHOOL |
| Elementary School District: | 11 - Conroe |
| Exterior Features: | FullyFenced, Fence |
| Fencing: | BackYard |
| Fireplace Features: | GasLog, WoodBurning |
| Fireplaces Total: | 1 |
| Fireplace?: | Yes |
| Flooring: | Plank, Tile, Vinyl |
| Furnished: | Unfurnished |
| Garage Spaces: | 2.0 |
| Garage?: | Yes |
| Heating: | Central, Gas |
| Heating?: | Yes |
| High School: | THE WOODLANDS HIGH SCHOOL |
| High School District: | 11 - Conroe |
| Interior Features: | AllBedroomsDown, BreakfastBar, GraniteCounters, HighCeilings, KitchenFamilyRoomCombo, MainLevelPrimary, Pantry, SelfClosingCabinetDoors, SelfClosingDrawers, SoakingTub, SeparateShower, Vanity, WalkInClosets, WiredForSound, WindowTreatments |
| Internet Automated Valuation Display?: | Yes |
| Internet Consumer Comment?: | Yes |
| Laundry Features: | WasherHookup, ElectricDryerHookup, GasDryerHookup |
| Lease Term: | LongTerm |
| Levels: | One |
| Listing Agreement: | ExclusiveRightToLease |
| Living Area Source: | Appraiser |
| Lot Features: | Subdivision |
| Lot Size Area: | 6,037.0 |
| Lot Size Source: | Appraiser |
| Lot Size Units: | SquareFeet |
| Middle Or Junior School: | MCCULLOUGH JUNIOR HIGH SCHOOL |
| Middle Or Junior School District: | 11 - Conroe |
| MLS Area Major: | 15 |
| MLS Area Minor: | The Woodlands |
| New Construction?: | No |
| Original List Price: | $2,525 |
| Parcel Number: | 266839 |
| Parking Features: | Attached, Driveway, Garage |
| Parking Total: | 2 |
| Pets Allowed: | Conditional, PetDeposit |
| Pool Private?: | No |
| Postal City: | The Woodlands |
| Postal Code Plus4: | 3100 |
| Property Attached?: | No |
| Public Survey Section: | 61 |
| Rooms Total: | 7 |
| Security Features: | SmokeDetectors |
| Sewer: | PublicSewer |
| Status: | Active |
| State Or Province: | TX |
| Stories: | 1 |
| Stories Total: | 1 |
| Street Number Numeric: | 10 |
| Universal Property: | US-48339-N-266839-R-N |
| Utilities: | None |
| Water Source: | Public |
| Window Features: | Window Coverings |
| Year Built Source: | PublicRecords |
| Listing Key: | 1195006422 |
| Property Sub Type Additional: | Detached, SingleFamilyResidence |
| Current Price: | $2,525.00 |
| Country Subdivision: | 48339 |
| Pets Comments: | PetDepositDescription:TBD |
| Record Signature: | -216,984,937 |
| Universal Parcel Id: | urn:reso:upi:2.0:US:48339:266839 |
Listing Courtesy of: eXp Realty LLC
Listing Agent: Michael G Seder
832-381-8424
The data on this website relating to real estate for sale comes in part from the IDX Program of the Houston Association of REALTORS®.
All information is believed accurate but not guaranteed. The properties displayed may not be all of the properties available through the IDX Program. Any use of this site other than by potential buyers or sellers is strictly prohibited.
© 2026 Houston Association of REALTORS®.
Houston Association of REALTORS® data last updated on November 11, 2026 01:09 AM - ET.
Property Last Updated: November 11, 2026 01:09 AM - ET