10 Castle Terrace Lane
Richmond, TX 77469
$4,988,800
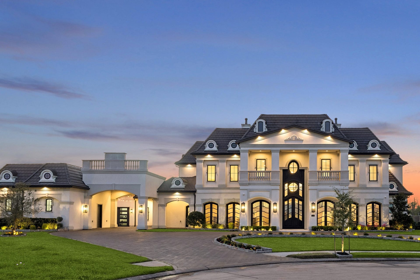
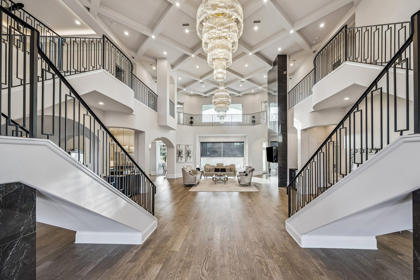
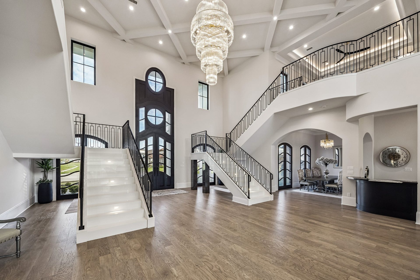
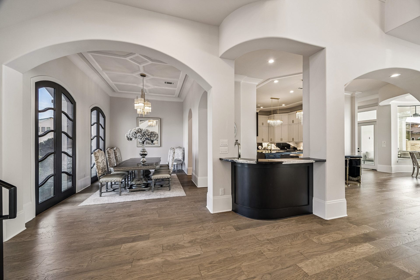
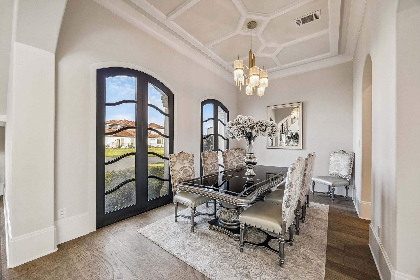
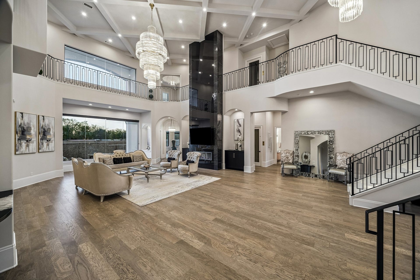
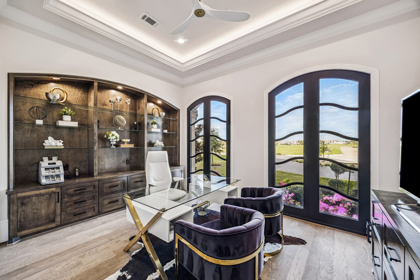
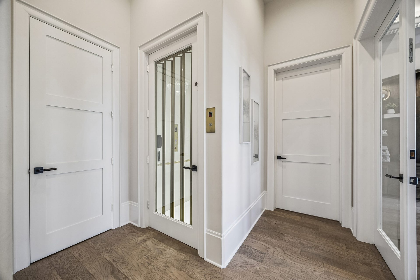
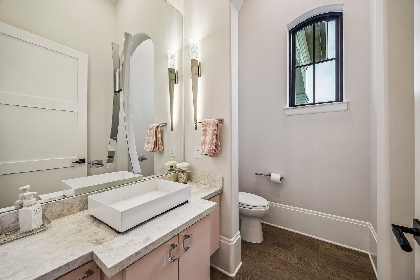
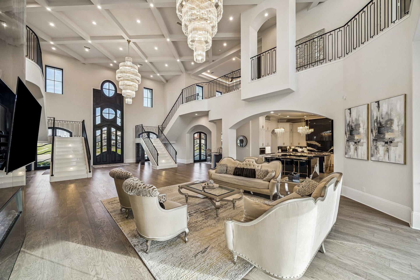
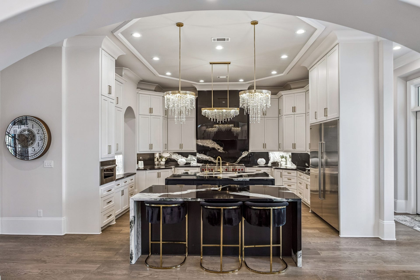
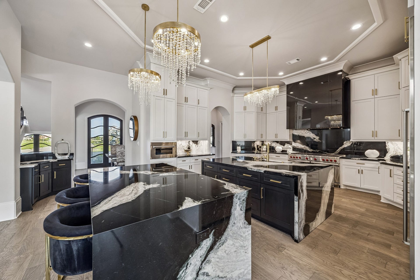
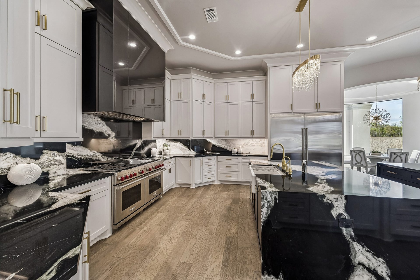
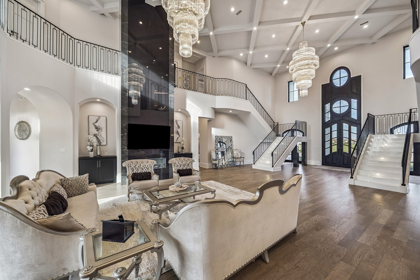
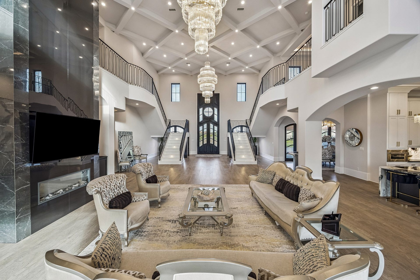
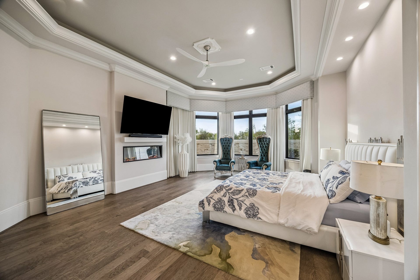
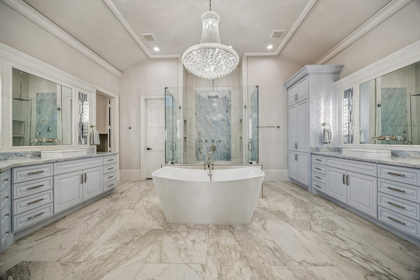
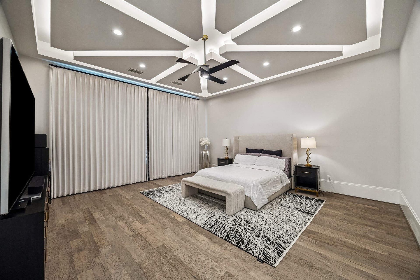
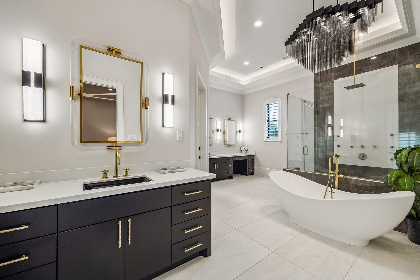
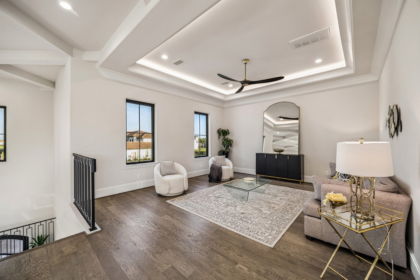
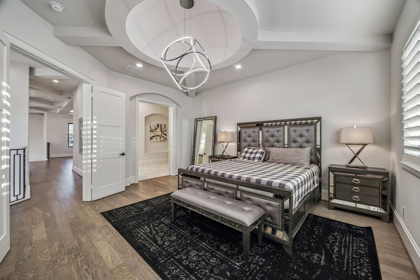
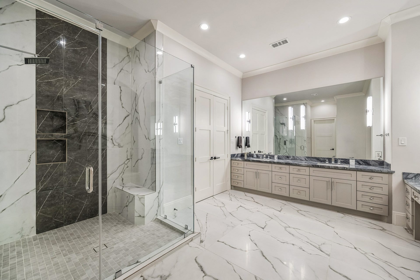
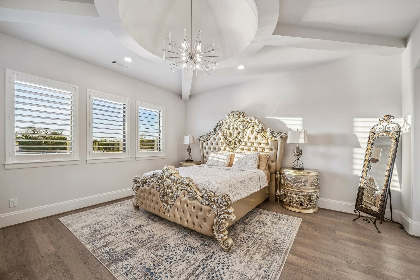
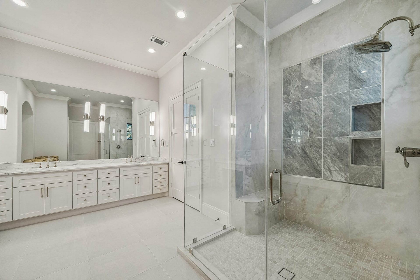
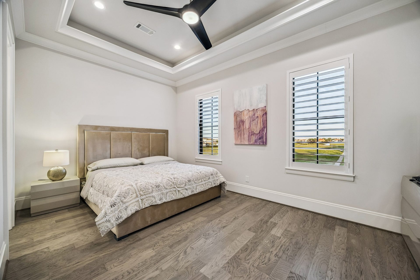
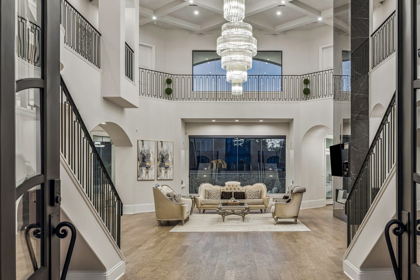
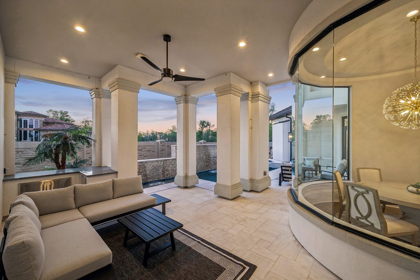
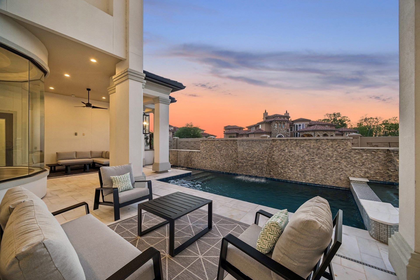
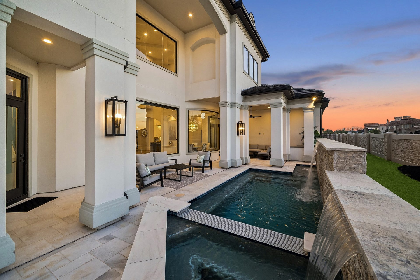
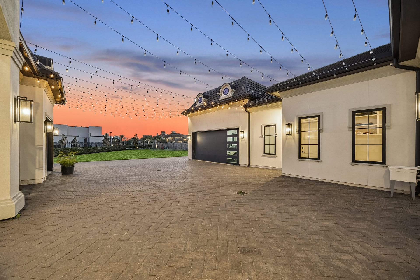
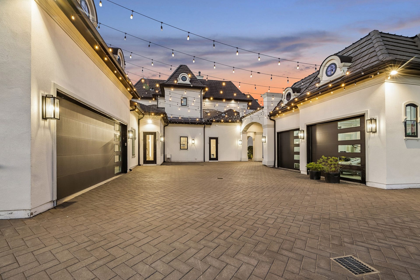
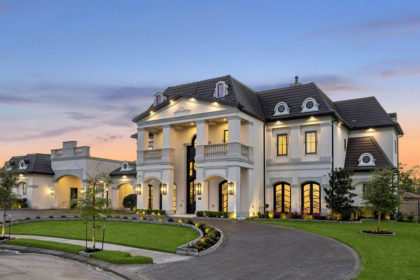
Luxurious Modern French château estate in the exclusive, 24/7 guard-gated Estates at Lakes of Williams Ranch. A grand circular paver driveway w/porte-cochere & 4-car garage leads to a two-story custom door entry. Soaring double-height ceilings, cascading crystal chandeliers, decorated ceiling treatments & dual sweeping staircases wrap the elongated grand entry. The thoughtfully designed floor plan offers five lavish primary bedrooms each with its own luxurious en-suite bathroom including two primaries on the first floor. The grand kitchen impresses w/ two islands, endless counter space, white cabinetry, a striking black waterfall marble island, professional appliances, & a dedicated dirty kitchen. Additional highlights include an elevator, whole-home generator, dedicated pool bath. Outdoors features a sleek pool w/elegant water features & covered colonnade creates a resort-like retreat. Call the Aida Younis Team Today!
| Listing Id: | 88785172 |
|---|---|
| List Price: | $4,988,800 |
| Property Type: | Residential |
| Property Sub Type: | Detached |
| Status: | Active |
| Bedrooms Total: | 5 |
| Bathrooms Full: | 6 |
| Bathrooms Half: | 1 |
| Living Area: | 8,222 |
| Association Fee: | $3,465 |
| Tax Annual Amount: | $59,420 |
| Lot Size Acres: | 0.6492 |
| Architectural Style: | Contemporary Modern, French Provincial, and Traditional |
| Waterfront?: | No |
| City: | Richmond |
| County Or Parish: | Fort Bend |
| Subdivision: | Estates At Lakes Of Williams Ranch |
| Postal Code: | 77469 |
| Year Built: | 2020 |
| Appliances: | Convection Oven, Double Oven, Dishwasher, Gas Cooktop, Disposal, Gas Oven, Ice Maker, Microwave, Refrigerator, and Water Softener Owned |
| Association Amenities: | ControlledAccess, Guard |
| Association Fee: | $3,465 |
| Association Fee Frequency: | Annually |
| Room Type: | BreakfastRoomNook, DiningRoom, EntryFoyer, FamilyRoom, GameRoom, Office, Pantry, UtilityRoom, HalfBath, SittingRoom |
| Association Name: | Lakes of Williams Ranch Owners A |
| Association Phone: | 281-650-6629 |
| Association?: | Yes |
| Attached Garage?: | Yes |
| Basement Yn: | No |
| Bathrooms Total Integer: | 7 |
| Building Area Total: | 8,222.0 |
| Carport Spaces: | 1.0 |
| Carport?: | Yes |
| Community Features: | Curbs, Gutters |
| Construction Materials: | Stucco |
| Cooling: | Central Air, Electric, and Zoned |
| Cooling?: | Yes |
| Directions: | Take I-69/US-59 S to U.S. 59 Frontage Rd in Fort Bend County. Take exit 103 from I-69/US-59 S. Use the right 2 lanes to merge onto I-69/US-59 S toward Victoria. Take exit 103 toward Williams Way Blvd. Keep left to continue toward U.S. 59 Frontage Rd. Continue on U.S. 59 Frontage Rd. |
| Disclosures: | MunicipalUtilityDistrictDisclosure |
| Door Features: | InsulatedDoors |
| Electric: | Generator |
| Elementary School: | WILLIAMS ELEMENTARY SCHOOL (LAMAR) |
| Elementary School District: | 33 - Lamar Consolidated |
| Exterior Features: | CoveredPatio, Deck, Fence, HotTubSpa, IrrigationSprinklers, Porch, Patio, PrivateYard |
| Fencing: | BackYard |
| Fireplace Features: | Electric, Gas |
| Fireplaces Total: | 1 |
| Fireplace?: | Yes |
| Flooring: | Stone, Tile, Wood |
| Foundation Details: | Slab |
| Garage Spaces: | 4.0 |
| Garage?: | Yes |
| Green Energy Efficient: | Doors, Hvac, Insulation, Lighting, Other, Thermostat, Windows |
| Heating: | Central, Gas, Zoned |
| Heating?: | Yes |
| High School: | GEORGE RANCH HIGH SCHOOL |
| High School District: | 33 - Lamar Consolidated |
| Interior Features: | BreakfastBar, ButlersPantry, DryBar, DualSinks, DoubleVanity, EntranceFoyer, Elevator, EnSuiteBathroom, FullBathOnMainLevel, HighCeilings, HotTubSpa, KitchenIsland, KitchenFamilyRoomCombo, BathInPrimaryBedroom, MainLevelPrimary, MultiplePrimarySuites, MultipleStaircases, PotsAndPanDrawers, Pantry, QuartzCounters, SelfClosingCabinetDoors |
| Internet Automated Valuation Display?: | Yes |
| Internet Consumer Comment?: | Yes |
| Laundry Features: | WasherHookup, ElectricDryerHookup, GasDryerHookup |
| Lease Considered?: | No |
| Levels: | Two |
| Listing Agreement: | ExclusiveRightToLease |
| Listing Terms: | Cash, Conventional |
| Living Area Source: | Appraiser |
| Lot Features: | CulDeSac, Subdivision, BacksToGreenbeltPark, SideYard |
| Lot Size Area: | 28,280.0 |
| Lot Size Source: | Appraiser |
| Lot Size Units: | SquareFeet |
| Middle Or Junior School: | READING JUNIOR HIGH SCHOOL |
| Middle Or Junior School District: | 33 - Lamar Consolidated |
| MLS Area Major: | 30 |
| MLS Area Minor: | Fort Bend South/Richmond |
| New Construction?: | No |
| Original List Price: | $4,988,800 |
| Parcel Number: | 2901-01-002-0310-901 |
| Parking Features: | AttachedCarport, AdditionalParking, Attached, CircularDriveway, Driveway, Detached, Garage, GarageDoorOpener, Oversized, PorteCochere |
| Parking Total: | 4 |
| Patio And Porch Features: | Covered, Deck, Patio, Porch |
| Pool Features: | InGround, PoolSpaCombo |
| Pool Private?: | Yes |
| Postal City: | Richmond |
| Postal Code Plus4: | 2576 |
| Public Survey Section: | Sec 1 |
| Road Surface Type: | Concrete |
| Roof: | Tile |
| Rooms Total: | 17 |
| Security Features: | SecuritySystemOwned, ControlledAccess, SmokeDetectors |
| Sewer: | PublicSewer |
| Spa Features: | HotTub |
| Spa?: | Yes |
| Status: | Active |
| State Or Province: | TX |
| Stories: | 2 |
| Street Number Numeric: | 10 |
| Tax Year: | 2025 |
| Universal Property: | US-48157-N-2901010020310901-R-N |
| Water Source: | Public |
| Window Features: | Low Emissivity Windows and Window Coverings |
| Year Built Source: | PublicRecords |
| Listing Key: | 1194050222 |
| Current Price: | $4,988,800.00 |
| Country Subdivision: | 48157 |
| Record Signature: | -686,873,470 |
| Universal Parcel Id: | urn:reso:upi:2.0:US:48157:2901-01-002-0310-901 |
Listing Courtesy of: RE/MAX Southwest
Listing Agent: Sammy Younis
713-857-9156
Mortgage Calculator
The data on this website relating to real estate for sale comes in part from the IDX Program of the Houston Association of REALTORS®.
All information is believed accurate but not guaranteed. The properties displayed may not be all of the properties available through the IDX Program. Any use of this site other than by potential buyers or sellers is strictly prohibited.
© 2026 Houston Association of REALTORS®.
Houston Association of REALTORS® data last updated on October 29, 2026 03:56 AM - ET.
Property Last Updated: October 29, 2026 03:56 AM - ET
