9911 Regal Bend Drive
Missouri City, TX 77459
$950,000
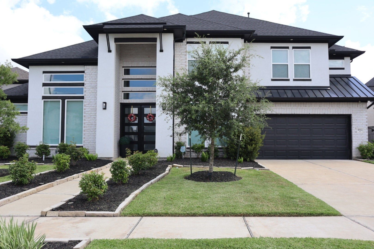
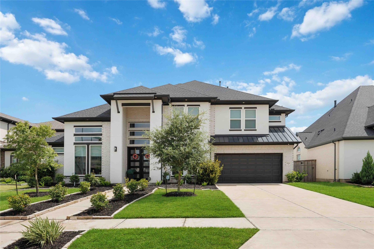
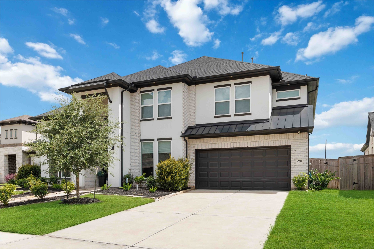
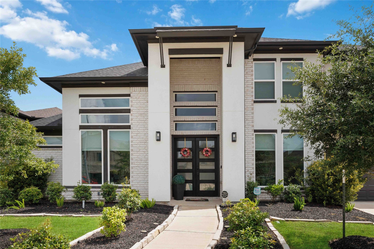
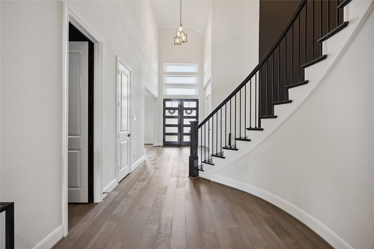
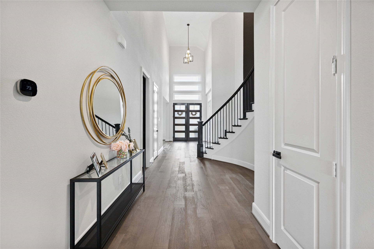
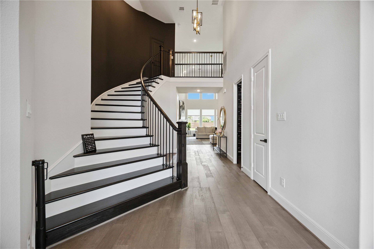
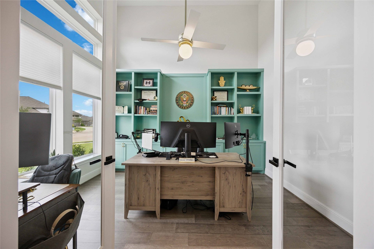
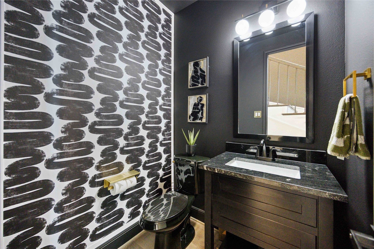
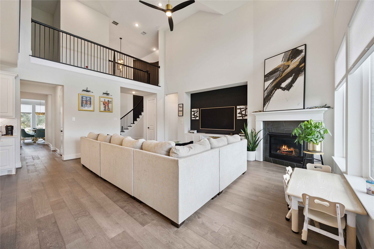
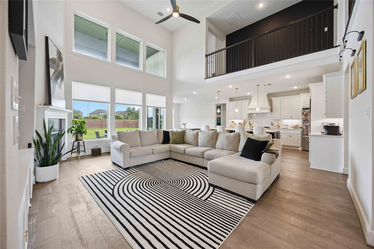
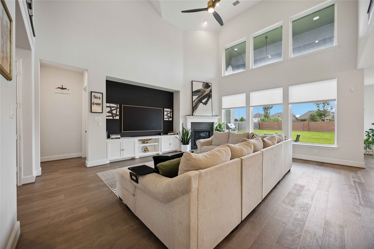
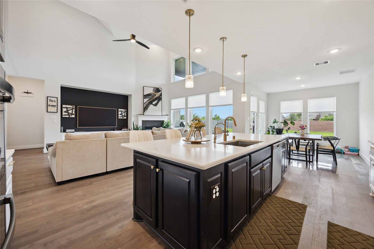
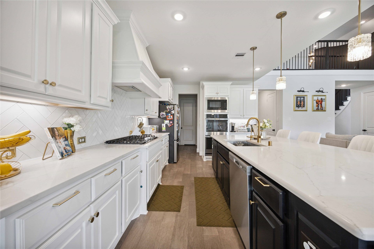
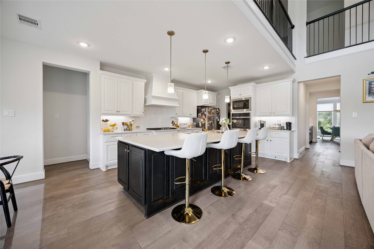
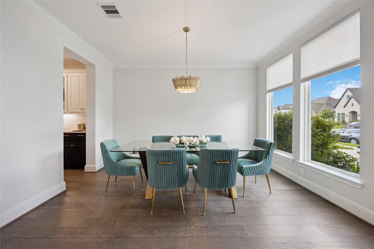
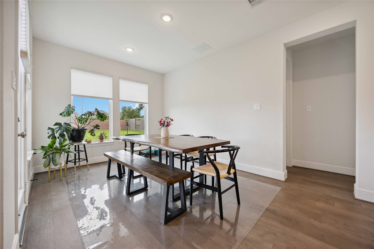
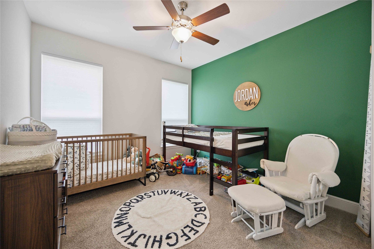
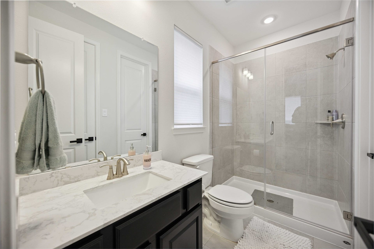
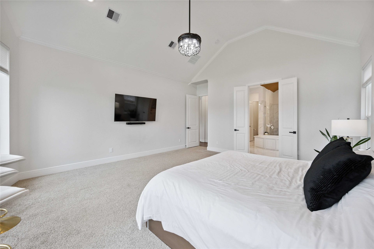
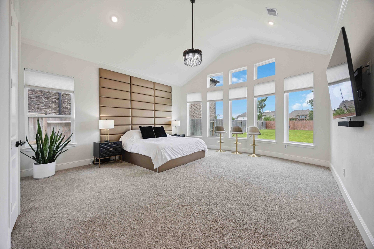
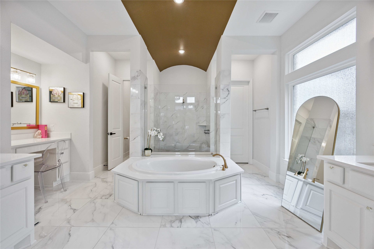
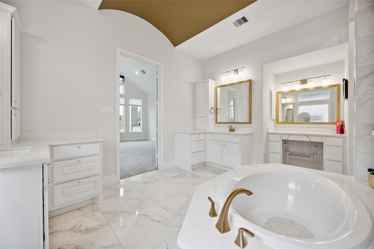
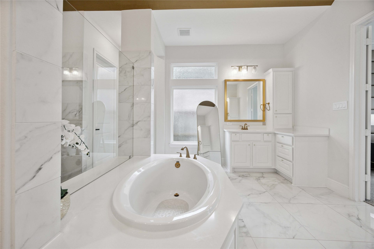
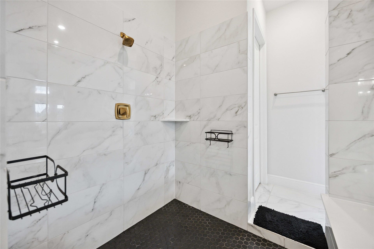
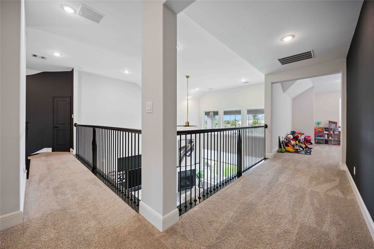
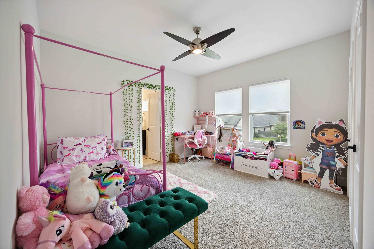
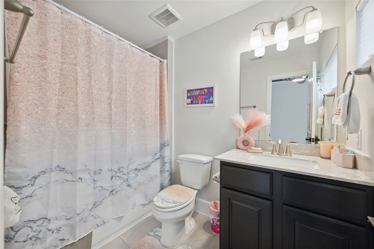
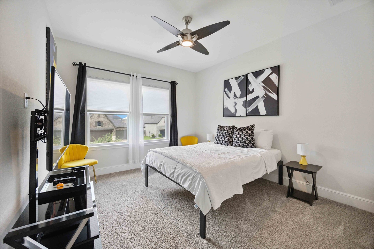
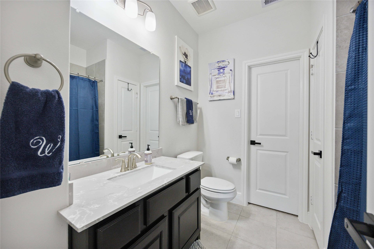
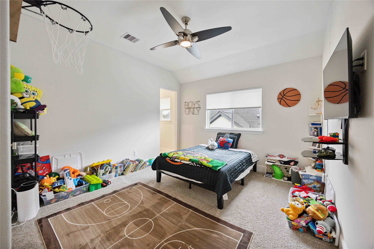
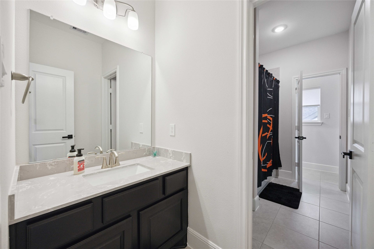
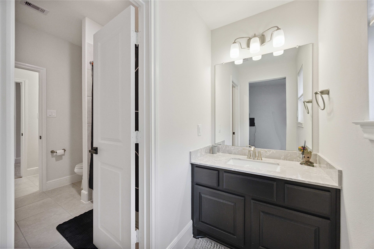
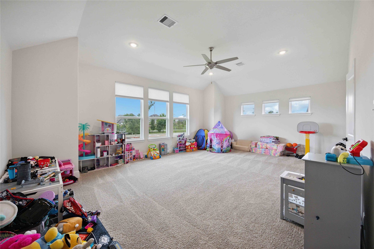
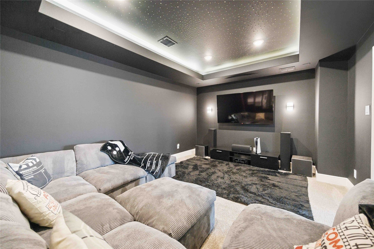
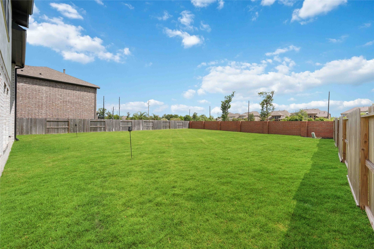
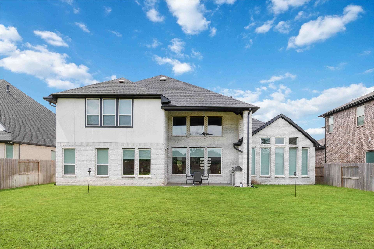
Stunning two-story 5-bed, 5.5-bath home for sale in Sienna, one of the most desirable communities with top schools, resort-style amenities, and a vibrant lifestyle. Each bedroom has its own bath. The master suite features high ceilings, natural light, a modern walk-in closet, dual vanities, soaking tub, and walk-in shower. The formal dining includes a butler’s pantry bar and an open-concept kitchen with oversized island and a bright breakfast area. The home office has built-ins and glass doors. The tandem garage can be converted to a gym, used for storage, or to park a third vehicle. Upstairs offers a theater room and large playroom. The home is equipped with a water softener with drinking filtration, and the backyard has a patio, grill, and sink—ideal for entertaining. It is located in a quiet cul-de-sac near lakes, schools, and shops, and a short walk to Alyssa Ferguson Elementary. Enjoy golf, trails, pools, and more. Experience the best of Sienna living—schedule your tour today!
| Listing Id: | 29909981 |
|---|---|
| List Price: | $950,000 |
| Property Type: | Residential |
| Property Sub Type: | Detached |
| Status: | Active |
| Bedrooms Total: | 5 |
| Bathrooms Full: | 5 |
| Bathrooms Half: | 1 |
| Living Area: | 4,605 |
| Association Fee: | $1,500 |
| Lot Size Acres: | 0.2874 |
| Architectural Style: | Traditional |
| Waterfront?: | No |
| City: | Missouri City |
| County Or Parish: | Fort Bend |
| Subdivision: | Sienna Plantation Sec 34a |
| Postal Code: | 77459 |
| Year Built: | 2022 |
| Appliances: | Double Oven, Dishwasher, Gas Cooktop, Disposal, Gas Oven, Gas Range, Microwave, and Refrigerator |
| Association Amenities: | BasketballCourt, Clubhouse, SportCourt, DogPark, FitnessCenter, GolfCourse, PicnicArea, Playground, Pickleball, Pool, TennisCourts, Trails, Trash |
| Association Fee: | $1,500 |
| Association Fee Frequency: | Annually |
| Association Fee Includes: | Clubhouse and Recreation Facilities |
| Association Name: | Sienna |
| Association Phone: | 281-778-0778 |
| Association?: | Yes |
| Attached Garage?: | Yes |
| Basement Yn: | No |
| Bathrooms Total Integer: | 6 |
| Builder Name: | Coventry Homes |
| Building Area Total: | 4,605.0 |
| Community Features: | CommunityPool, MasterPlannedCommunity, Golf |
| Construction Materials: | Brick, Stucco |
| Cooling: | Central Air and Electric |
| Cooling?: | Yes |
| Directions: | From US 59 South, exit Highway 6 then turn left. Head SE on HWY 6 for 7 miles, then turn right onto Sienna Parkway and continue for approximately five miles. At the traffic circle take the second exit. Turn right at the second light onto Golden Woods Drive. Right onto Regent Mill Dr. Follow the curve onto Regal Bend Drive, then the destination will be on the right. |
| Disclosures: | MunicipalUtilityDistrictDisclosure |
| Elementary School: | ALYSSA FERGUSON ELEMENTARY |
| Elementary School District: | 19 - Fort Bend |
| Exterior Features: | Deck, Fence, OutdoorKitchen, Patio, TennisCourts |
| Fencing: | BackYard |
| Fireplace Features: | Gas |
| Fireplaces Total: | 1 |
| Fireplace?: | Yes |
| Flooring: | Carpet, Wood |
| Foundation Details: | Slab |
| Garage Spaces: | 3.0 |
| Garage?: | Yes |
| Heating: | Central, Gas |
| Heating?: | Yes |
| High School: | ALMETA CRAWFORD HIGH SCHOOL |
| High School District: | 19 - Fort Bend |
| Interior Features: | HighCeilings, CeilingFans |
| Internet Automated Valuation Display?: | Yes |
| Internet Consumer Comment?: | Yes |
| Laundry Features: | WasherHookup, GasDryerHookup |
| Lease Considered?: | Yes |
| Levels: | Two |
| Listing Agreement: | ExclusiveRightToLease |
| Listing Terms: | Cash, Conventional, FHA, VaLoan |
| Living Area Source: | Appraiser |
| Lot Features: | NearGolfCourse, PondOnLot |
| Lot Size Area: | 12,521.0 |
| Lot Size Source: | Appraiser |
| Lot Size Units: | SquareFeet |
| Middle Or Junior School: | THORNTON MIDDLE SCHOOL (FORT BEND) |
| Middle Or Junior School District: | 19 - Fort Bend |
| MLS Area Major: | 38 |
| MLS Area Minor: | Sienna Area |
| Original List Price: | $950,000 |
| Parcel Number: | 8119-34-001-0170-907 |
| Parking Features: | Attached, Garage, Tandem |
| Parking Total: | 3 |
| Patio And Porch Features: | Deck, Patio |
| Pool Features: | Association |
| Postal City: | Missouri City |
| Postal Code Plus4: | 3535 |
| Public Survey Section: | 34A |
| Road Surface Type: | Concrete |
| Roof: | Composition |
| Rooms Total: | 16 |
| Security Features: | SmokeDetectors |
| Sewer: | PublicSewer |
| Status: | Active |
| State Or Province: | TX |
| Stories: | 2 |
| Street Number Numeric: | 9,911 |
| Universal Property: | US-48157-N-8119340010170907-R-N |
| Water Source: | Public |
| Year Built Source: | PublicRecords |
| Listing Key: | 1192541268 |
| Current Price: | $950,000.00 |
| Country Subdivision: | 48157 |
| Record Signature: | 1,626,780 |
| Universal Parcel Id: | urn:reso:upi:2.0:US:48157:8119-34-001-0170-907 |
Listing Courtesy of: LPT Realty, LLC
Listing Agent: Cody J Victor
337-739-4305
Mortgage Calculator
The data on this website relating to real estate for sale comes in part from the IDX Program of the Houston Association of REALTORS®.
All information is believed accurate but not guaranteed. The properties displayed may not be all of the properties available through the IDX Program. Any use of this site other than by potential buyers or sellers is strictly prohibited.
© 2026 Houston Association of REALTORS®.
Houston Association of REALTORS® data last updated on October 08, 2026 06:59 PM - ET.
Property Last Updated: October 08, 2026 06:59 PM - ET
