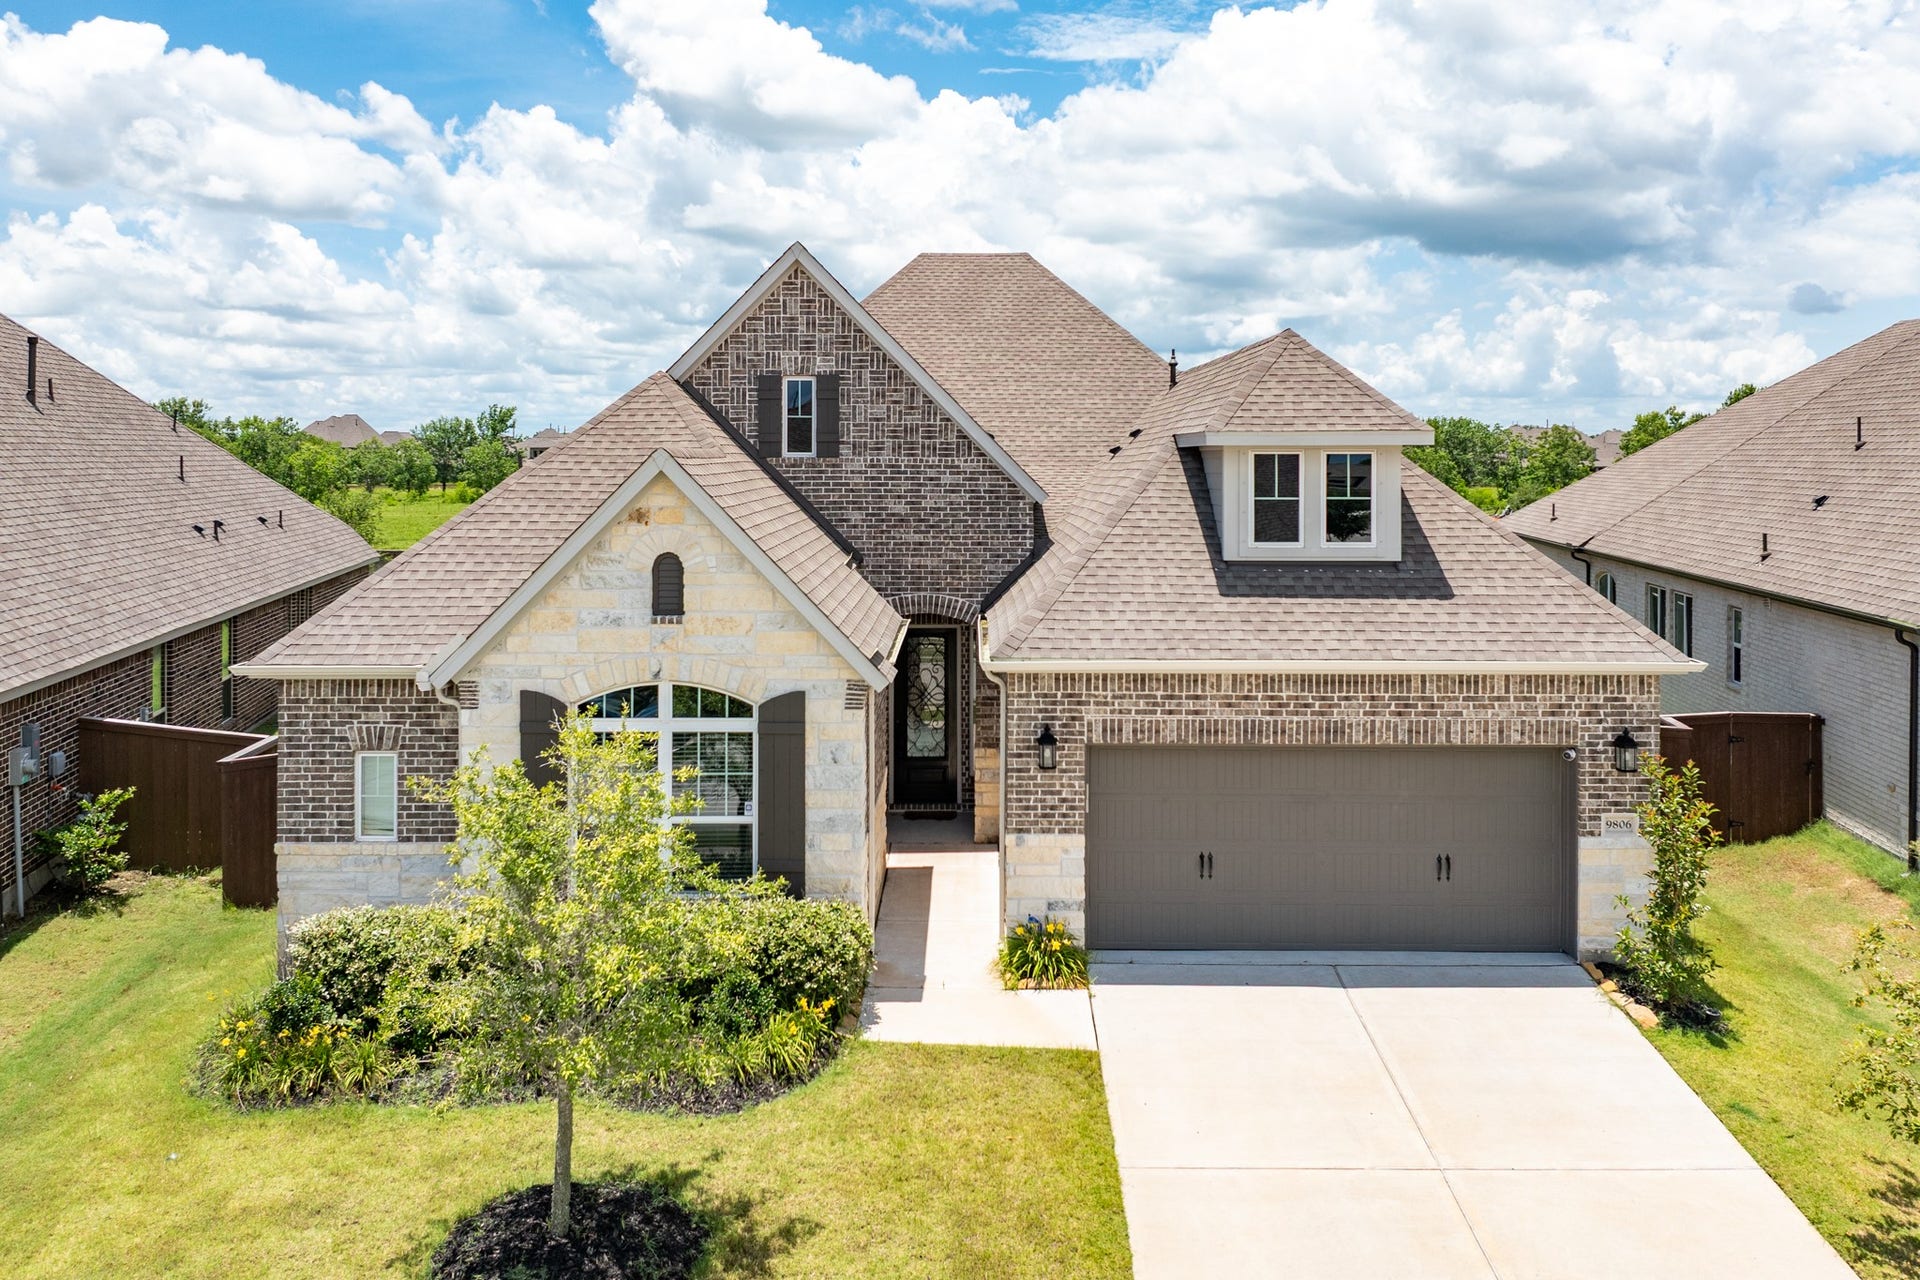
9806 Starry Night Lane
Manvel, TX 77578
$0 - $10,000
Step into luxury with this stunning single-story brick/stone exterior home-Discover the perfect blend of elegance and practicality-open floor plan is ideal for entertaining-living area ,formal dining area and a desingated office w/double glass doors for the remote worker-4 spacious bedrooms, 3 beautiful baths-home is designed for comfort and style-gourmet kit equipped w/elegant stainless steel appliances/ample cabinet space,oversized island w/work area great for the chef-under counter lighting-Enjoy upscale features like recessed lighting, ceiling fans, and beautiful wood flooring in main areas, bedrooms carpet, wet areas tile-3 car tandem garage-covered patio for those cozy evenings-no back neighbors for more privacy-backyard large enough to make your own peaceful oasis in a busy world-The Dream Oasis is calling your name-Come see what makes this home your perfect forever retreat-call today for your persoanl tour
| Listing Id: | 71830724 |
|---|---|
| List Price: | $3,100 |
| Close Price: | $3,100 |
| Close Date: | 2026-09-25 |
| Property Type: | Residential Lease |
| Property Sub Type: | Detached |
| Status: | Closed |
| Bedrooms Total: | 4 |
| Bathrooms Full: | 3 |
| Living Area: | 2,677 |
| Lot Size Acres: | 0.1899 |
| Architectural Style: | Contemporary Modern, Detached, and Ranch |
| Waterfront?: | No |
| City: | Manvel |
| County Or Parish: | Brazoria |
| Subdivision: | Meridiana |
| Postal Code: | 77578 |
| Year Built: | 2023 |
| Appliances: | Convection Oven, Dishwasher, Gas Cooktop, Disposal, Gas Oven, Microwave, Oven, Dryer, Energy Star Qualified Appliances, Refrigerator, and Washer |
| Association Amenities: | BasketballCourt, Clubhouse, SportCourt, DogPark, FitnessCenter, LakeOrPond, MeetingBanquetPartyRoom, PartyRoom, PicnicArea, Playground, Pickleball, Park, Pool, TennisCourts, Trails |
| Room Type: | DiningRoom, EntryFoyer, Kitchen, LivingRoom, Office, UtilityRoom |
| Attached Garage?: | Yes |
| Availability Date: | 2026-10-01 |
| Basement Yn: | No |
| Bathrooms Total Integer: | 3 |
| Building Area Total: | 2,677.0 |
| Community Features: | CommunityPool, MasterPlannedCommunity, Curbs, Gutters |
| Cooling: | Central Air, Electric, and Zoned |
| Cooling?: | Yes |
| Direction Faces: | East |
| Directions: | 288 south take the Meridiana parkway exit turn left onto Meridian parkway go about 2 miles turn right onto Cumulus dr go about 1 block turn right onto Artisan Pt Dr go to stop sign turn right onto starry night subject is on the left from highway 6 going east turn right onto Meridiana parkway go about 1.5 miles turn left onto Artisan Pt Dr go to stop sign turn right onto starry night subject on left |
| Disclosures: | MunicipalUtilityDistrictDisclosure |
| Elementary School: | BENNETT ELEMENTARY (ALVIN) |
| Elementary School District: | 3 - Alvin |
| Exterior Features: | Deck, Fence, SprinklerIrrigation, Patio, StormSecurityShutters |
| Fencing: | BackYard |
| Flooring: | Carpet, Tile, Wood |
| Furnished: | Unfurnished |
| Garage Spaces: | 2.0 |
| Garage?: | Yes |
| Green Energy Efficient: | Appliances, Hvac, Insulation, Lighting, Thermostat, Windows |
| Green Indoor Air Quality: | Ventilation |
| Heating: | Central, Gas, Zoned |
| Heating?: | Yes |
| High School: | IOWA COLONY HIGH SCHOOL |
| High School District: | 3 - Alvin |
| Interior Features: | AllBedroomsDown, BreakfastBar, DoubleVanity, FullBathOnMainLevel, HighCeilings, KitchenIsland, Pantry, SoakingTub, SeparateShower, TubShower, Vanity, WalkInClosets, WiredForSound, WindowTreatments, CeilingFans, KitchenDiningCombo, LivingDiningRoom, ProgrammableThermostat |
| Internet Automated Valuation Display?: | Yes |
| Internet Consumer Comment?: | Yes |
| Laundry Features: | WasherHookup, ElectricDryerHookup, GasDryerHookup |
| Lease Term: | LongTerm |
| Levels: | One |
| Listing Agreement: | ExclusiveRightToLease |
| Living Area Source: | Appraiser |
| Lot Features: | CulDeSac, Subdivision, PondOnLot |
| Lot Size Area: | 8,272.0 |
| Lot Size Dimensions: | 55x132 |
| Lot Size Source: | Appraiser |
| Lot Size Units: | SquareFeet |
| Middle Or Junior School: | CAFFEY JUNIOR HIGH SCHOOL |
| Middle Or Junior School District: | 3 - Alvin |
| MLS Area Major: | 5 |
| MLS Area Minor: | Manvel/Iowa Colony |
| Original List Price: | $3,100 |
| Parcel Number: | 6574-2811-020 |
| Parking Features: | Attached, Driveway, Garage, GarageDoorOpener |
| Parking Total: | 2 |
| Patio And Porch Features: | Deck, Patio |
| Pending Timestamp: | 2026-09-24 |
| Pets Allowed: | No |
| Pool Features: | Association |
| Postal City: | Manvel |
| Postal Code Plus4: | 1785 |
| Public Survey Section: | 28A |
| Road Surface Type: | Concrete |
| Rooms Total: | 12 |
| Security Features: | Prewired, SecuritySystemOwned, SmokeDetectors |
| Sewer: | PublicSewer |
| Status: | Closed |
| State Or Province: | TX |
| Stories: | 1 |
| Street Number Numeric: | 9,806 |
| Universal Property: | US-48039-N-65742811020-R-N |
| Utilities: | Cable Available and None |
| Water Source: | Public |
| Window Features: | Low Emissivity Windows and Window Coverings |
| Year Built Source: | PublicRecords |
| Listing Key: | 1190852356 |
| Property Sub Type Additional: | Detached, SingleFamilyResidence |
| Sale Or Lease Indicator: | ForSale |
| Current Price: | $3,100.00 |
| Green Building Verification Type: | EnvironmentsForLiving, EnergyStarCertifiedHomes, HersIndexScore |
| Country Subdivision: | 48039 |
| Record Signature: | -1,966,865,045 |
| Universal Parcel Id: | urn:reso:upi:2.0:US:48039:6574-2811-020 |
Listing Courtesy of: Berkshire Hathaway HomeServices Premier Properties
Listing Agent: Shelby C Crowe
956-564-9335
The data on this website relating to real estate for sale comes in part from the IDX Program of the Houston Association of REALTORS®.
All information is believed accurate but not guaranteed. The properties displayed may not be all of the properties available through the IDX Program. Any use of this site other than by potential buyers or sellers is strictly prohibited.
© 2026 Houston Association of REALTORS®.
Houston Association of REALTORS® data last updated on October 08, 2026 06:16 PM - ET.
Property Last Updated: October 08, 2026 06:16 PM - ET
