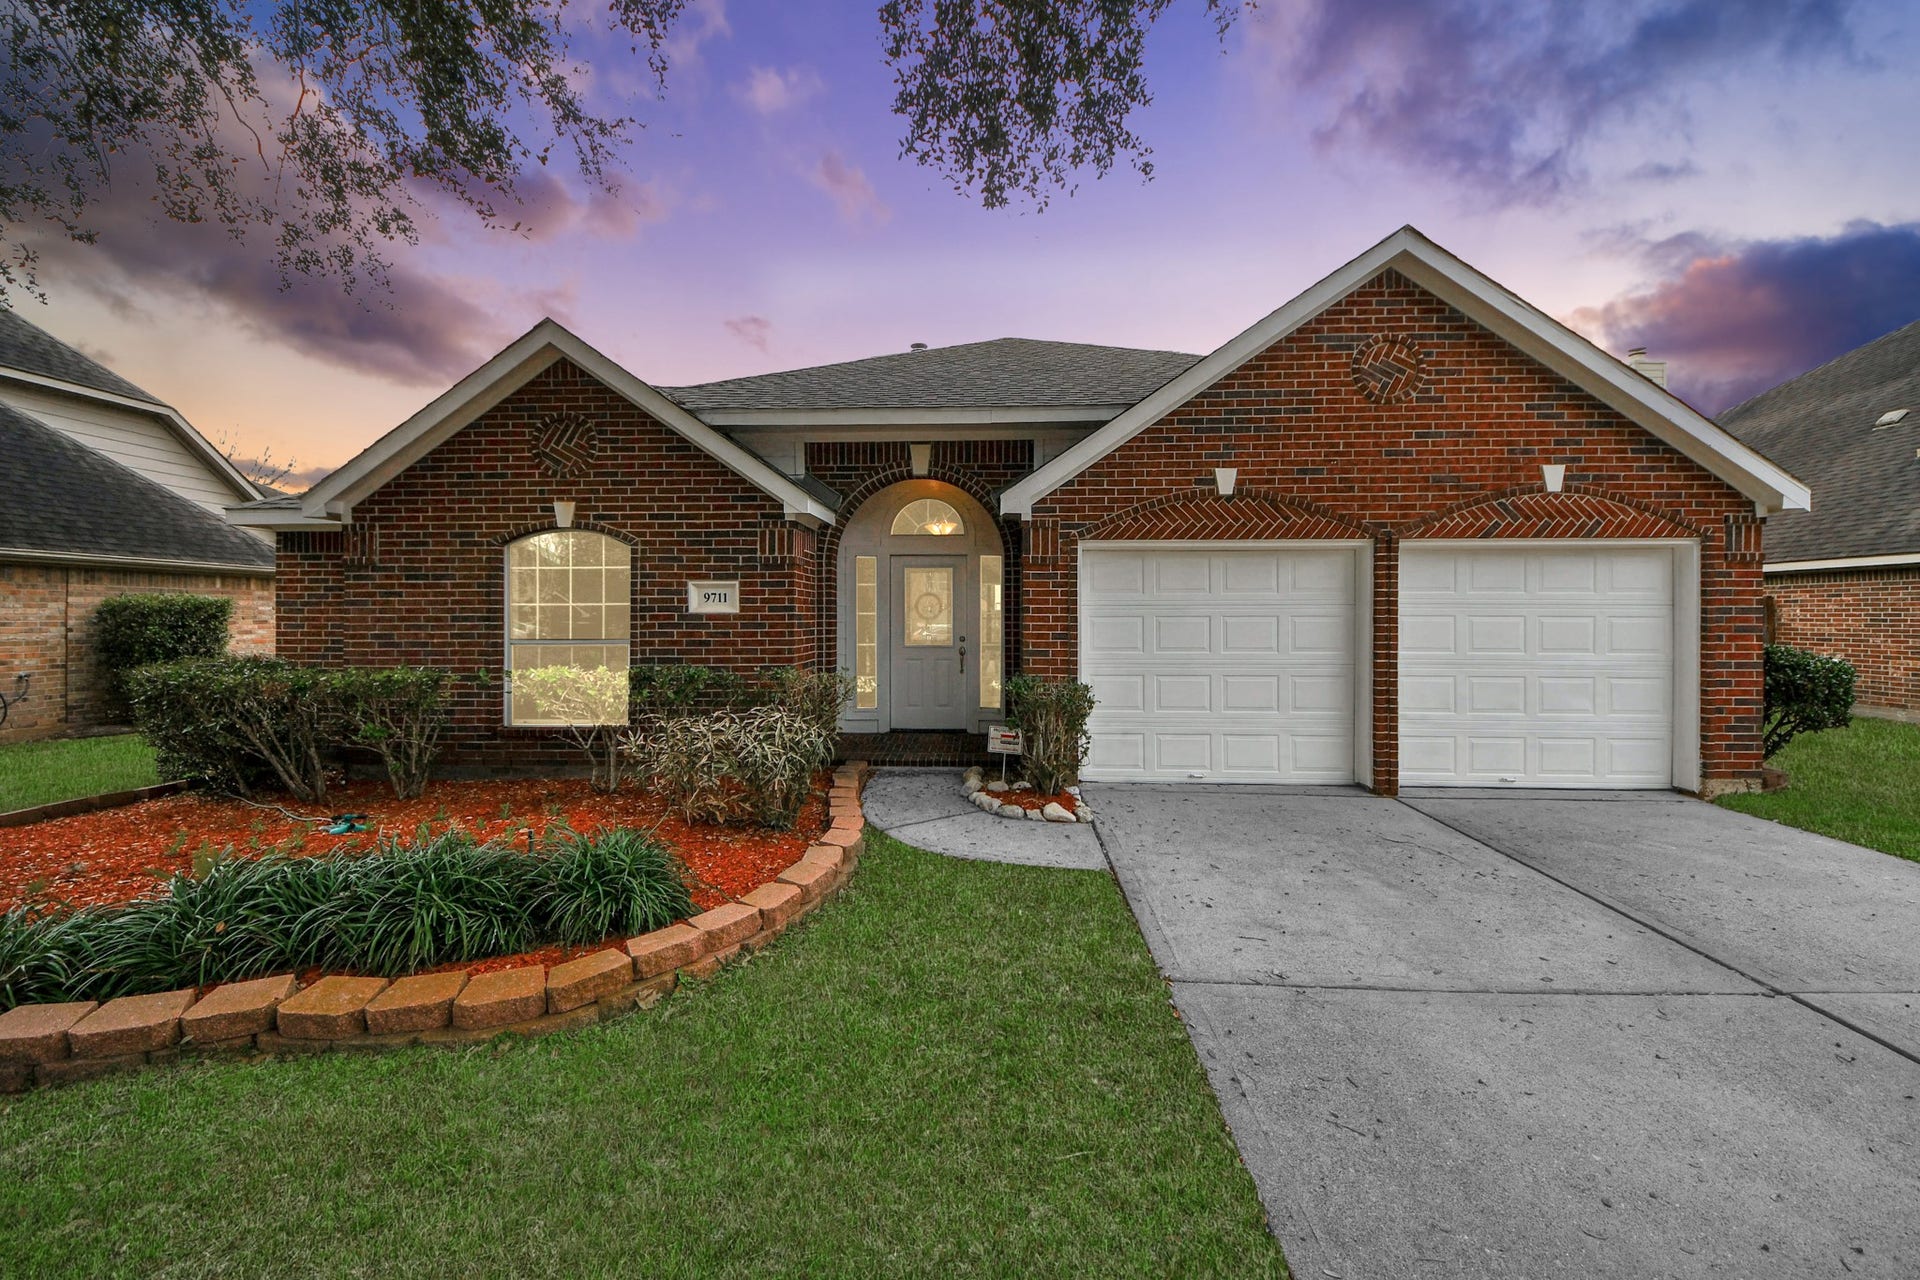
9711 Andrews Lane
Missouri City, TX 77459
$0 - $10,000
Super Sienna 1 story located on a quiet cul-de-sac in the original "upfront" Sienna location! 3 BR's, 2 baths w/ formals + a den/study. Over 2,000 sq ft on a pretty tree filled lot. Recent updates: new paint in & out including all walls & ceilings + cabinets in the kit & bathrooms. New carpet in BR's & den/study. Roof replaced in 2021, water heater replaced in 2025, new front door in 2024 & new AC in last few years. Granite counter tops in the kitchen, fresh landscaping including mulch & flowers plus the refrigerator stays too. Great floor plan as the living room, dining room and kitchen/breakfast all open to one another to create a great flow when entertaining family & friends. Living room w/gas fireplace plus built-ins & hard surface flooring that flows into the dining, kit & brkfast rm. Spacious master w/high ceilings, executive bath w/double sinks, separate jetted tub & shower plus 2 nice walk-in closets. Two nice sized secondary BR's w/great closets. This home feels fresh & new!
| Listing Id: | 69243103 |
|---|---|
| List Price: | $2,500 |
| Close Price: | $2,500 |
| Close Date: | 2026-09-04 |
| Property Type: | Residential Lease |
| Property Sub Type: | Detached |
| Status: | Closed |
| Bedrooms Total: | 3 |
| Bathrooms Full: | 2 |
| Living Area: | 2,020 |
| Lot Size Acres: | 0.2129 |
| Architectural Style: | Detached, Ranch, and Traditional |
| Waterfront?: | No |
| City: | Missouri City |
| County Or Parish: | Fort Bend |
| Subdivision: | Sienna Steep Bank Village Sec 2-C |
| Postal Code: | 77459 |
| Year Built: | 1998 |
| Appliances: | Dishwasher, Electric Cooktop, Electric Oven, Disposal, Microwave, Oven, and Refrigerator |
| Association Amenities: | Clubhouse, FitnessCenter, GolfCourse, PicnicArea, Playground, Park, Pool, TennisCourts, Trails |
| Room Type: | BreakfastRoomNook, Den, DiningRoom, EntryFoyer, LivingRoom, UtilityRoom |
| Attached Garage?: | Yes |
| Availability Date: | 2026-07-28 |
| Basement Yn: | No |
| Bathrooms Total Integer: | 2 |
| Bedrooms Possible: | 3 |
| Building Area Total: | 2,020.0 |
| Community Features: | CommunityPool, MasterPlannedCommunity, Golf |
| Cooling: | Central Air and Electric |
| Cooling?: | Yes |
| Direction Faces: | South |
| Directions: | From Highway 6 and Sienna Parkway go south on Sienna Parkway. Turn left on Steep Bank Trace. Take immediate right on S. Barnett Way. Turn left on Andrews Lane. Property is the 3rd house on the left. |
| Disclosures: | Other |
| Elementary School: | SIENNA CROSSING ELEMENTARY SCHOOL |
| Elementary School District: | 19 - Fort Bend |
| Exterior Features: | Deck, Fence, SprinklerIrrigation, Patio, PrivateYard, TennisCourts |
| Fencing: | BackYard |
| Fireplace Features: | Gas, WoodBurning |
| Fireplaces Total: | 1 |
| Fireplace?: | Yes |
| Flooring: | Carpet, Laminate, Tile |
| Furnished: | Unfurnished |
| Garage Spaces: | 2.0 |
| Garage?: | Yes |
| Green Energy Efficient: | Insulation, Thermostat |
| Heating: | Central, Gas |
| Heating?: | Yes |
| High School: | RIDGE POINT HIGH SCHOOL |
| High School District: | 19 - Fort Bend |
| Interior Features: | AllBedroomsDown, BreakfastBar, CrownMolding, DoubleVanity, EntranceFoyer, EnSuiteBathroom, GraniteCounters, HighCeilings, JettedTub, KitchenFamilyRoomCombo, MainLevelPrimary, Pantry, SeparateShower, TubShower, WalkInClosets, CeilingFans, ProgrammableThermostat |
| Internet Automated Valuation Display?: | Yes |
| Internet Consumer Comment?: | Yes |
| Laundry Features: | WasherHookup, ElectricDryerHookup, GasDryerHookup |
| Lease Term: | LongTerm |
| Levels: | One |
| Listing Agreement: | ExclusiveRightToLease |
| Living Area Source: | Appraiser |
| Lot Features: | NearGolfCourse, Subdivision |
| Lot Size Area: | 9,274.0 |
| Lot Size Dimensions: | 71x133 |
| Lot Size Source: | Appraiser |
| Lot Size Units: | SquareFeet |
| Middle Or Junior School: | BAINES MIDDLE SCHOOL |
| Middle Or Junior School District: | 19 - Fort Bend |
| MLS Area Major: | 38 |
| MLS Area Minor: | Sienna Area |
| Original List Price: | $2,500 |
| Parcel Number: | 8130-23-001-0200-907 |
| Parking Features: | Attached, Driveway, Garage, GarageDoorOpener |
| Parking Total: | 2 |
| Patio And Porch Features: | Deck, Patio |
| Pending Timestamp: | 2026-08-26 |
| Pets Allowed: | Conditional, PetDeposit |
| Pool Features: | Association |
| Postal City: | Missouri City |
| Postal Code Plus4: | 6346 |
| Public Survey Section: | 2-C |
| Road Surface Type: | Concrete |
| Rooms Total: | 12 |
| Security Features: | SecuritySystemOwned, SmokeDetectors |
| Sewer: | PublicSewer |
| Status: | Closed |
| State Or Province: | TX |
| Stories: | 1 |
| Stories Total: | 1 |
| Street Number Numeric: | 9,711 |
| Universal Property: | US-48157-N-8130230010200907-R-N |
| Utilities: | Cable Available and None |
| Water Source: | Public |
| Year Built Source: | PublicRecords |
| Listing Key: | 1178476907 |
| Property Sub Type Additional: | Detached, SingleFamilyResidence |
| Sale Or Lease Indicator: | ForSale |
| Current Price: | $2,500.00 |
| Country Subdivision: | 48157 |
| Pets Comments: | PetDepositDescription:$1, PetDepositDescription:000 pet deposit. Please call or email pet information so we can get the pet approved by the landlord. |
| Record Signature: | -488,152,172 |
| Universal Parcel Id: | urn:reso:upi:2.0:US:48157:8130-23-001-0200-907 |
Listing Courtesy of: RE/MAX Fine Properties
Listing Agent: Joe Rosa
281-610-2057
The data on this website relating to real estate for sale comes in part from the IDX Program of the Houston Association of REALTORS®.
All information is believed accurate but not guaranteed. The properties displayed may not be all of the properties available through the IDX Program. Any use of this site other than by potential buyers or sellers is strictly prohibited.
© 2026 Houston Association of REALTORS®.
Houston Association of REALTORS® data last updated on October 08, 2026 05:22 PM - ET.
Property Last Updated: October 08, 2026 05:22 PM - ET
