9644 Fosters Bend
Cleveland, TX 77328
$627,001 - $717,000
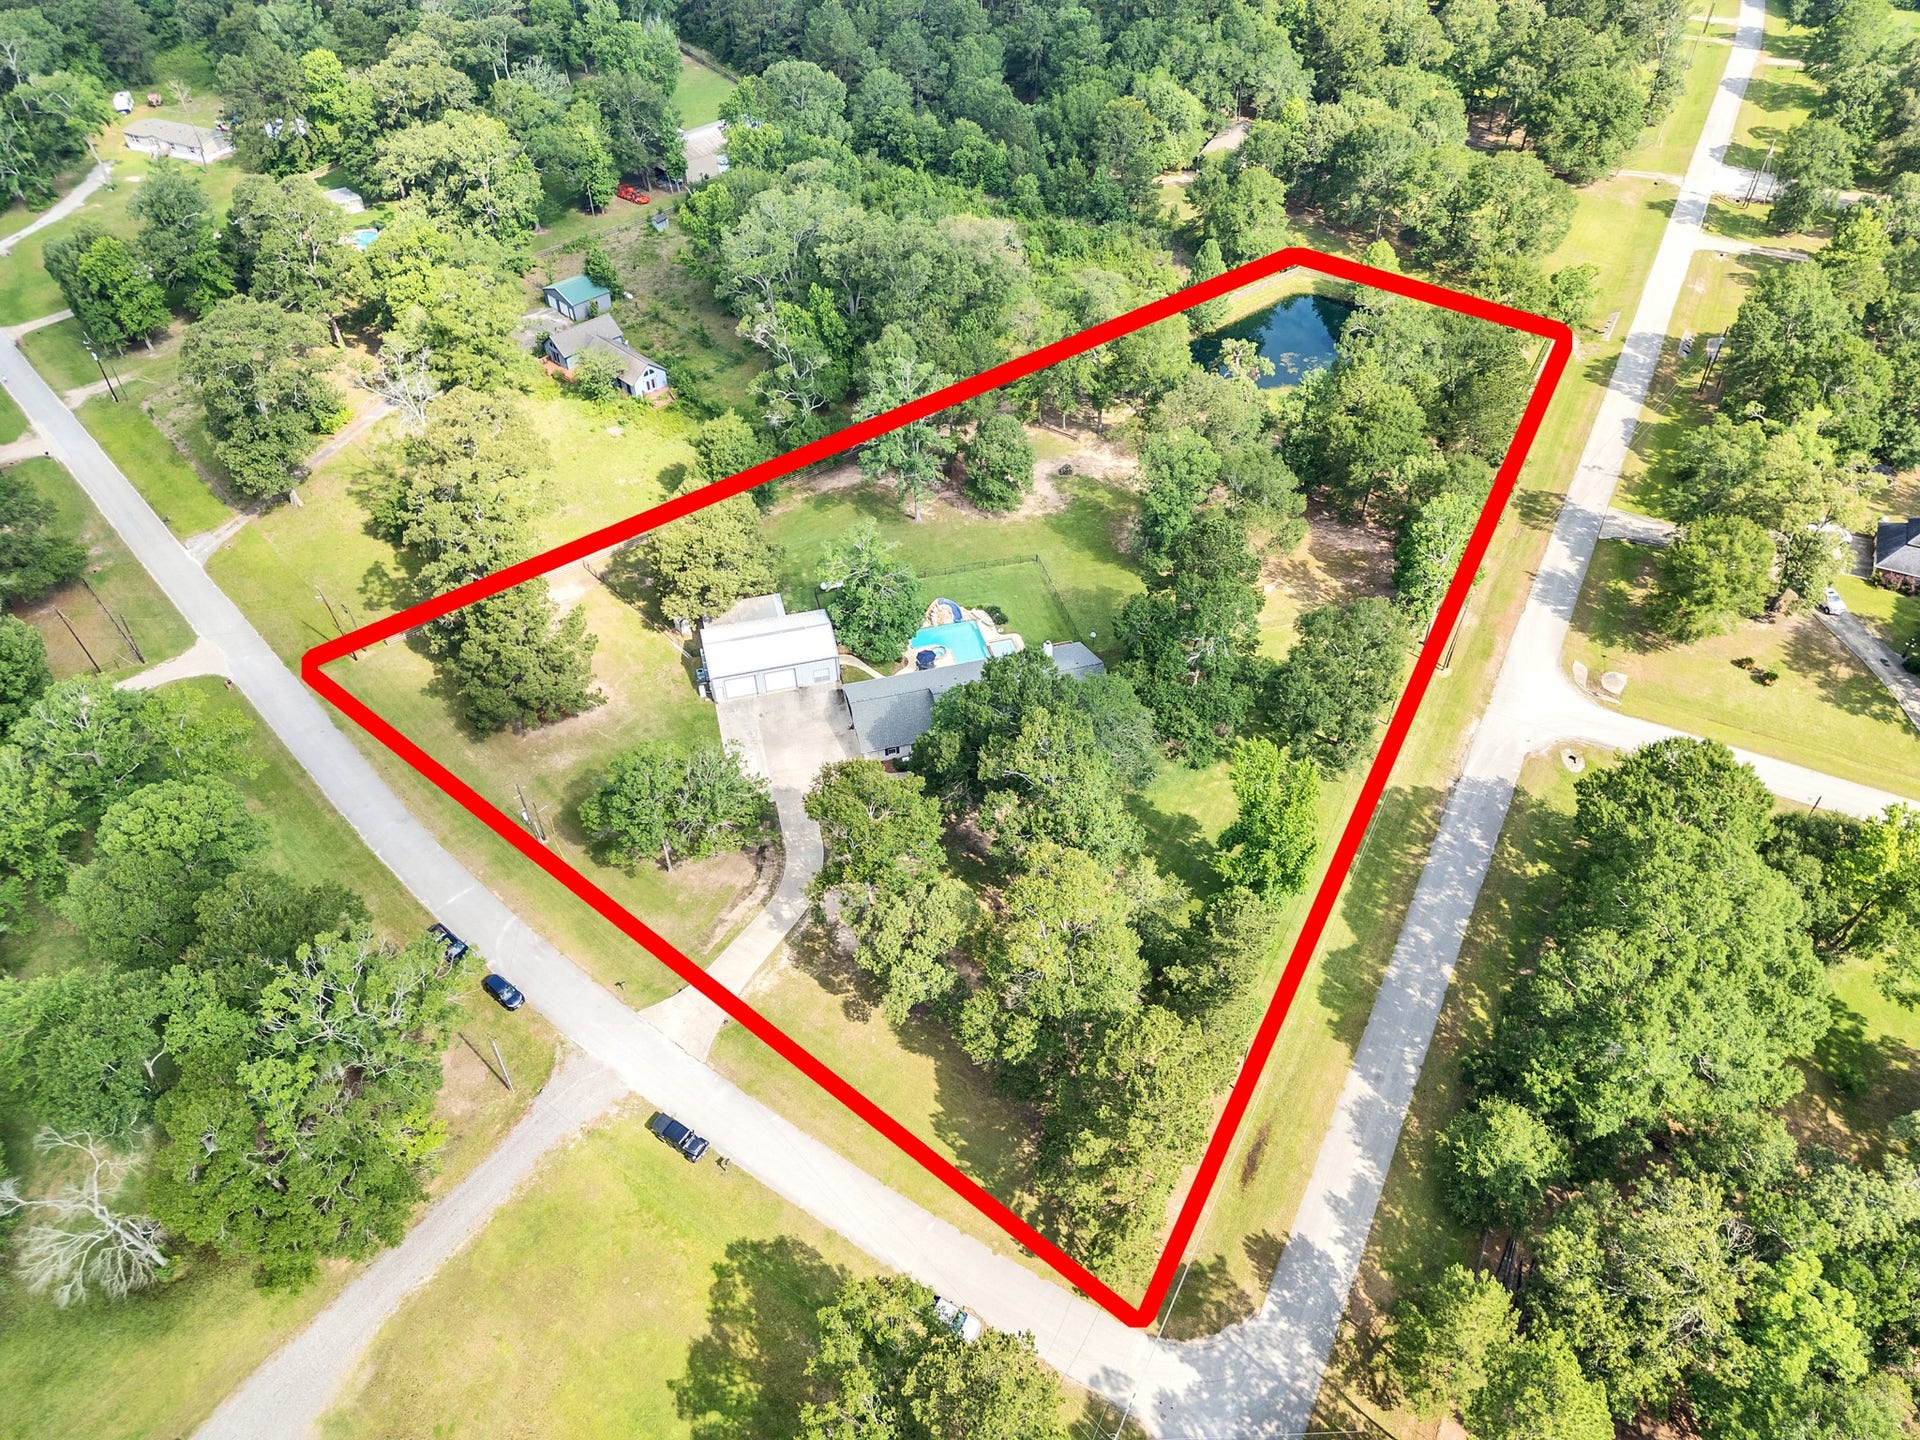
Welcome to a stunning custom property offering space, versatility, & peaceful country living on 3.86 beautiful acres. This spacious 3-BR, 2 baths, 1/2 bath home features flexible living spaces, with 2 additional rooms can easily serve as a dining room, home office or be converted into bedrooms.This well-maintained home includes numerous updates, new roof, HVAC, dishwasher, fresh interior paint & updated pool equipment. LivingRoom showcases beautiful views of the sparkling pool & backyard oasis, creating the perfect setting for entertaining or relaxing. Spacious primary suite offers private access to the backyard patio & pool, while 1 of the secondary bedrooms features direct outdoor access. Primary BR/bath, all doors are 3.0 ADA compliant, & all closets are walk-in. Outside, is a truly remarkable complete with a beautiful pond, mature trees, 2 wells, double driveway, garage, workshop with apartment, car lift, & additional patio/deck area perfect for gatherings or workspace flexibility.
| Listing Id: | 60450637 |
|---|---|
| List Price: | $699,850 |
| Close Price: | $699,850 |
| Close Date: | 2026-10-07 |
| Property Type: | Residential |
| Property Sub Type: | Detached |
| Status: | Closed |
| Bedrooms Total: | 3 |
| Bathrooms Full: | 2 |
| Bathrooms Half: | 1 |
| Living Area: | 2,617 |
| Tax Annual Amount: | $9,559 |
| Lot Size Acres: | 3.86 |
| Architectural Style: | Craftsman |
| Waterfront?: | No |
| City: | Cleveland |
| County Or Parish: | Montgomery |
| Subdivision: | Fostoria Oaks 02 |
| Postal Code: | 77328 |
| Year Built: | 1997 |
| Accessibility Features: | AccessibleWasherDryer, AccessibleFullBath, AccessibleBedroom, AccessibleCommonArea, AccessibleClosets, AccessibleApproachWithRamp, AccessibleDoors, AccessibleEntrance, AccessibleHallways, WheelchairAccess |
| Appliances: | Dishwasher, Electric Cooktop, Electric Oven, Disposal, Microwave, and Energy Star Qualified Appliances |
| Room Type: | BreakfastRoomNook, DiningRoom, EntryFoyer, FamilyRoom, GuestQuarters, Kitchen, LivingRoom, Office, UtilityRoom, HalfBath, SittingRoom |
| Attached Garage?: | Yes |
| Basement Yn: | No |
| Bathrooms Total Integer: | 3 |
| Building Area Total: | 2,617.0 |
| Construction Materials: | Brick, CementSiding |
| Cooling: | Central Air and Electric |
| Cooling?: | Yes |
| Directions: | From Cleveland, Tx head west on HWY 105.Continue approx 67 miles toward Fostoria. Turn left onto Fostoria. Continue several miles & turn right onto Walnut Burl at stop sign turn left onto Fosters Bend & property is on the right. Property is directly in front at stop sign on Walnut Burl. From I59, Exit on Co Rd 381 & Co Rd 383 take a right on County Road 379, 1.3 miles take right on Fosteria, 1.3 miles take left onto Walnut Burl, .3 miles take left onto Fosters bend. Use GPS for guidance. |
| Electric: | Generator |
| Elementary School: | GREENLEAF ELEMENTARY SCHOOL |
| Elementary School District: | 47 - Splendora |
| Exterior Features: | CoveredPatio, Fence, HandicapAccessible, HotTubSpa, Porch, Patio, PrivateYard |
| Fencing: | BackYard |
| Fireplace Features: | WoodBurning |
| Fireplaces Total: | 1 |
| Fireplace?: | Yes |
| Flooring: | EngineeredHardwood, Tile |
| Foundation Details: | Slab |
| Garage Spaces: | 2.0 |
| Garage?: | Yes |
| Green Energy Efficient: | Appliances, Hvac, Insulation, Thermostat |
| Green Indoor Air Quality: | Ventilation |
| Heating: | Central, Electric |
| Heating?: | Yes |
| High School: | SPLENDORA HIGH SCHOOL |
| High School District: | 47 - Splendora |
| Interior Features: | AllBedroomsDown, BreakfastBar, CrownMolding, DoubleVanity, EntranceFoyer, EnSuiteBathroom, FullBathOnMainLevel, GraniteCounters, HandicapAccess, KitchenFamilyRoomCombo, BathInPrimaryBedroom, SittingAreaInPrimary, SplitBedrooms, SoakingTub, TubShower, WalkInClosets, CeilingFans, KitchenDiningCombo, ProgrammableThermostat |
| Internet Automated Valuation Display?: | Yes |
| Internet Consumer Comment?: | Yes |
| Laundry Features: | WasherHookup, ElectricDryerHookup |
| Levels: | One |
| Listing Agreement: | ExclusiveRightToLease |
| Listing Terms: | Cash, Conventional |
| Living Area Source: | Appraiser |
| Lot Features: | Cleared, CornerLot, Views, Wooded, SideYard |
| Lot Size Area: | 168,142.0 |
| Lot Size Source: | Appraiser |
| Lot Size Units: | SquareFeet |
| Middle Or Junior School: | SPLENDORA JUNIOR HIGH |
| Middle Or Junior School District: | 47 - Splendora |
| MLS Area Major: | 40 |
| MLS Area Minor: | Cleveland Area |
| Original List Price: | $850,000 |
| Other Structures: | Workshop |
| Parcel Number: | 237587 |
| Parking Features: | AdditionalParking, Attached, Driveway, Garage, GarageDoorOpener, Lift, WorkshopInGarage |
| Parking Total: | 2 |
| Patio And Porch Features: | Covered, Deck, Patio, Porch |
| Pending Timestamp: | 2026-09-09 |
| Pool Features: | InGround, PoolSpaCombo |
| Pool Private?: | Yes |
| Postal City: | Cleveland |
| Postal Code Plus4: | 6969 |
| Public Survey Section: | 02 |
| Road Surface Type: | Concrete |
| Roof: | Composition |
| Rooms Total: | 15 |
| Security Features: | SmokeDetectors |
| Sewer: | SepticTank |
| Spa Features: | HotTub |
| Spa?: | Yes |
| Status: | Closed |
| State Or Province: | TX |
| Stories: | 1 |
| Street Number Numeric: | 9,644 |
| Tax Year: | 2025 |
| Universal Property: | US-48339-N-237587-R-N |
| View: | Water |
| View?: | Yes |
| Waterfront Features: | Pond |
| Water Source: | Private, Well |
| Year Built Source: | PublicRecords |
| Listing Key: | 1170897490 |
| Current Price: | $699,850.00 |
| Country Subdivision: | 48291 |
| Record Signature: | 41,503,836 |
| Universal Parcel Id: | urn:reso:upi:2.0:US:48291:237587 |
Listing Courtesy of: JLA Realty
Listing Agent: Regina Coats
281-593-9224
Mortgage Calculator
The data on this website relating to real estate for sale comes in part from the IDX Program of the Houston Association of REALTORS®.
All information is believed accurate but not guaranteed. The properties displayed may not be all of the properties available through the IDX Program. Any use of this site other than by potential buyers or sellers is strictly prohibited.
© 2026 Houston Association of REALTORS®.
Houston Association of REALTORS® data last updated on October 08, 2026 05:22 PM - ET.
Property Last Updated: October 08, 2026 05:22 PM - ET
