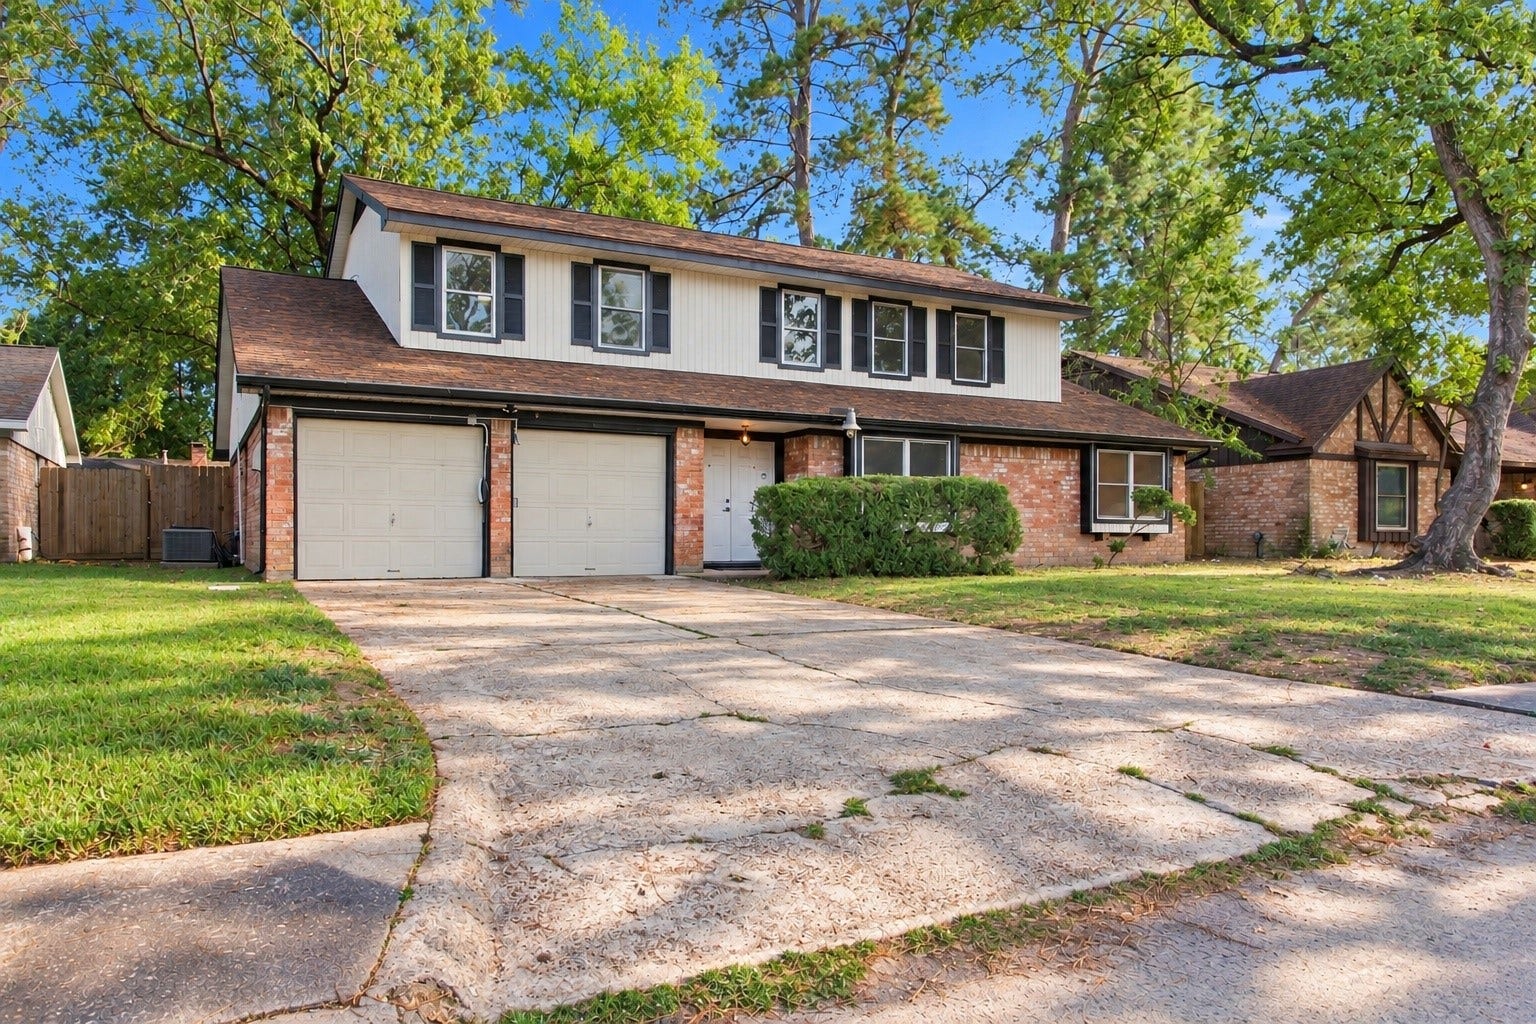
9631 Rannock Way
Spring, TX 77379
$309,000
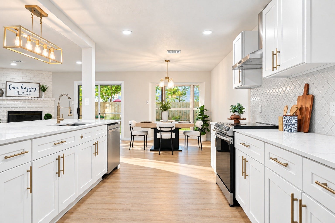
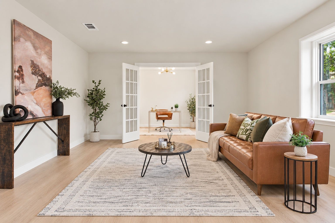
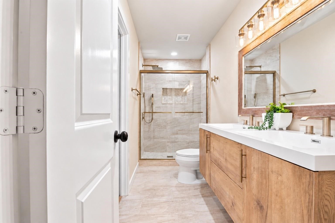
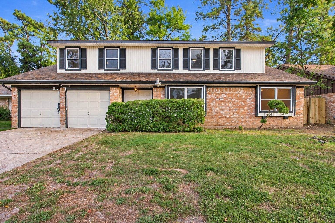
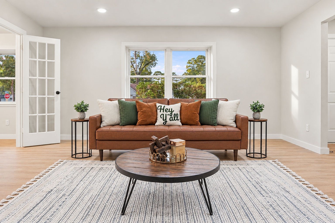
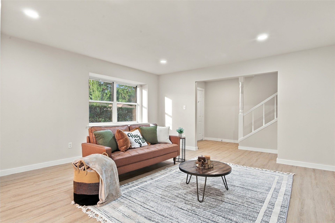
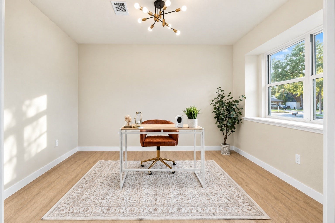
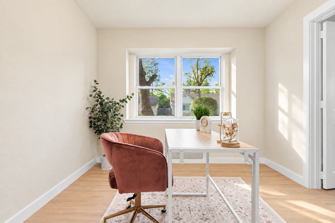
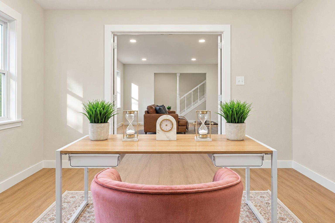
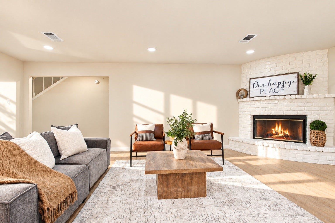
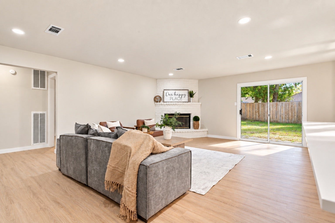
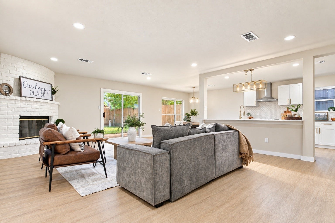
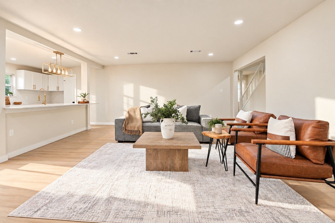
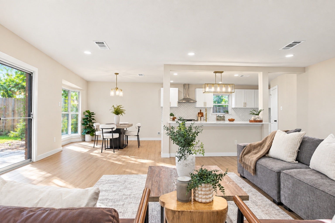
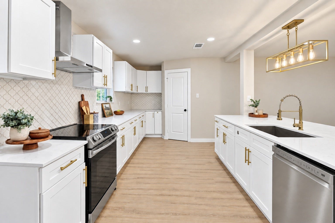
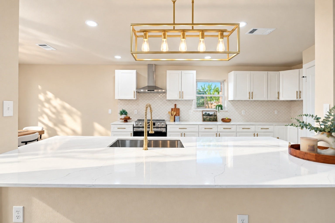
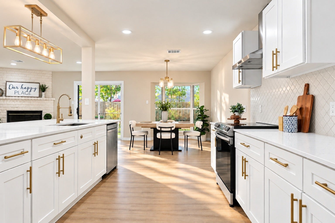
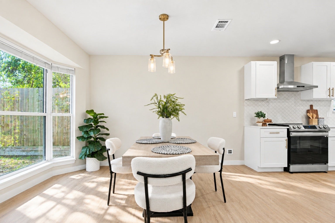
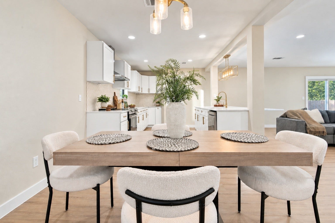
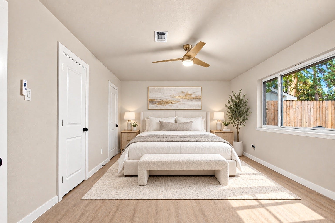
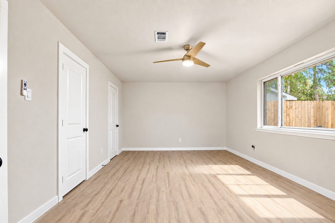
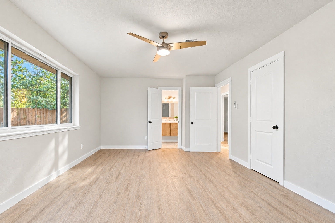
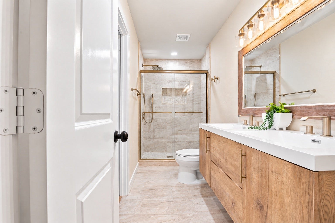
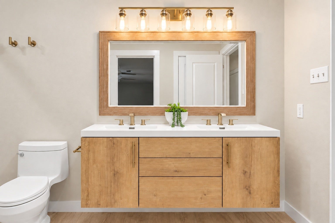
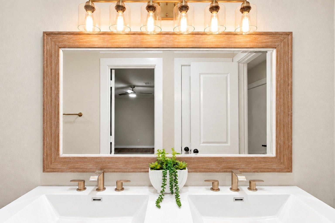
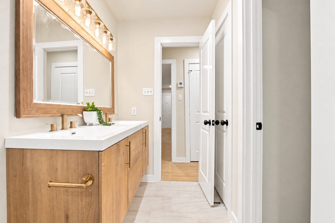
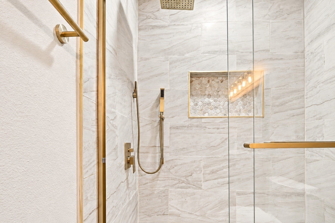
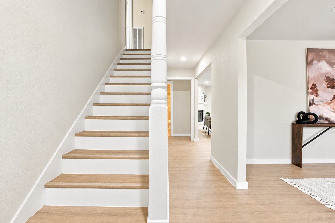
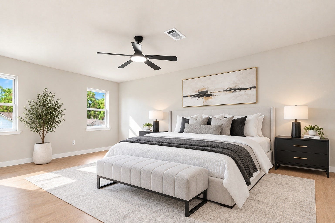
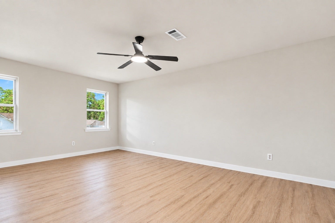
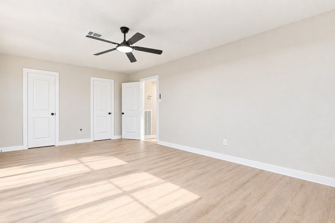
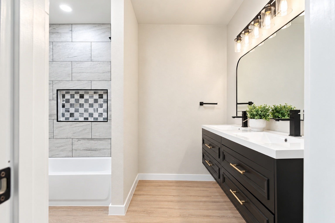
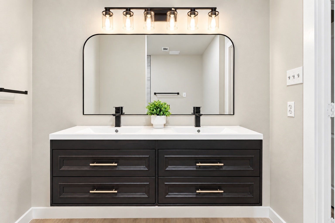
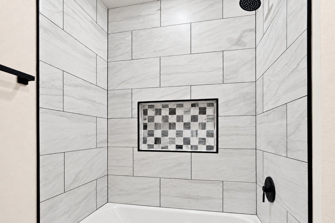
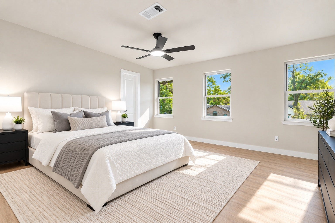
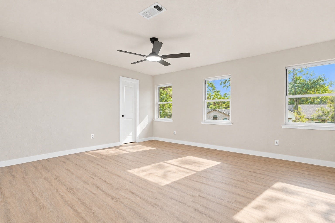
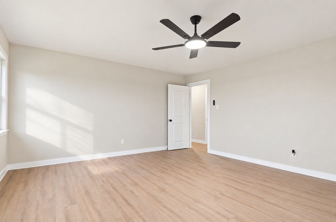
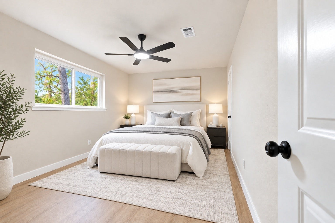
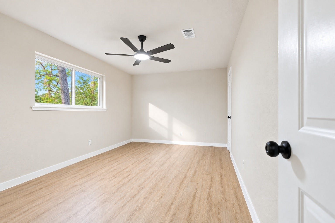
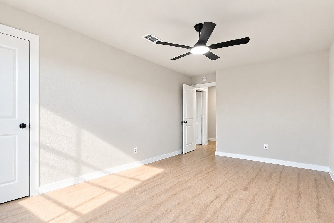
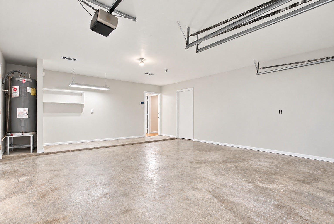
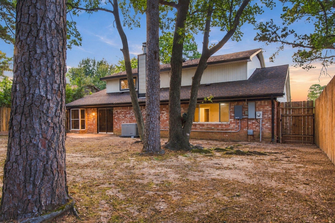
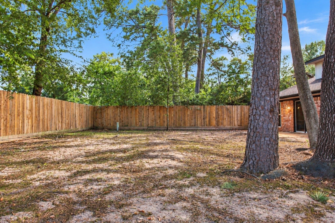
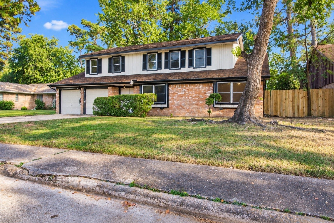
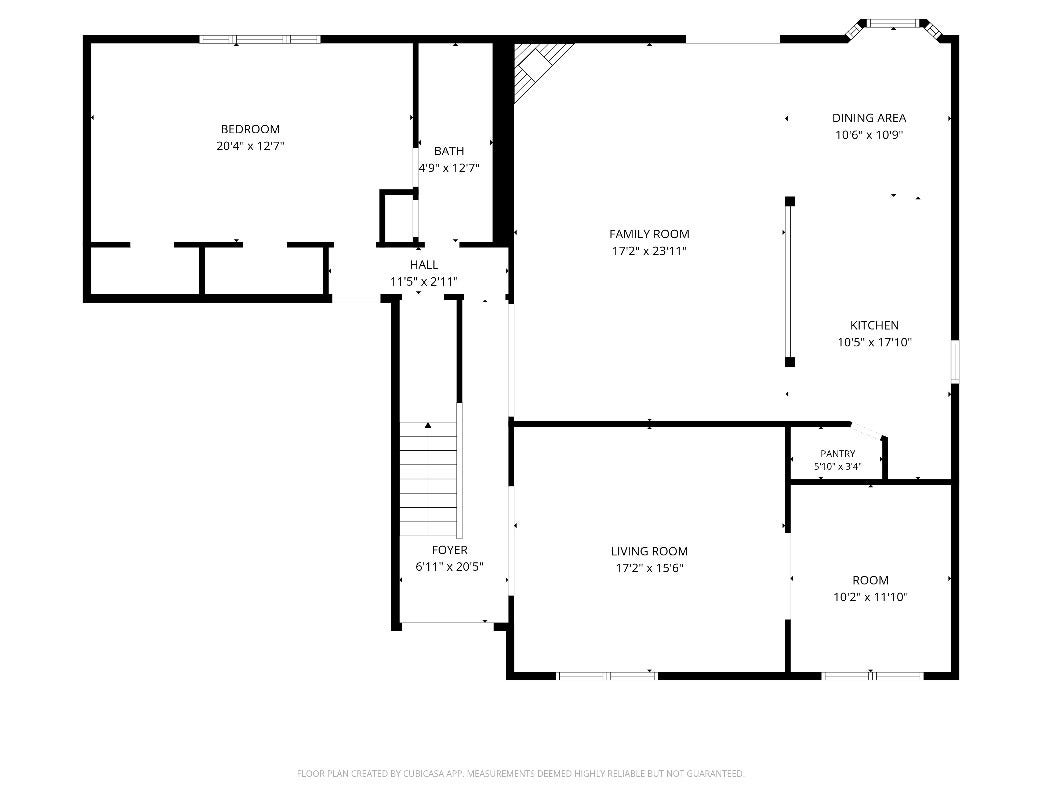
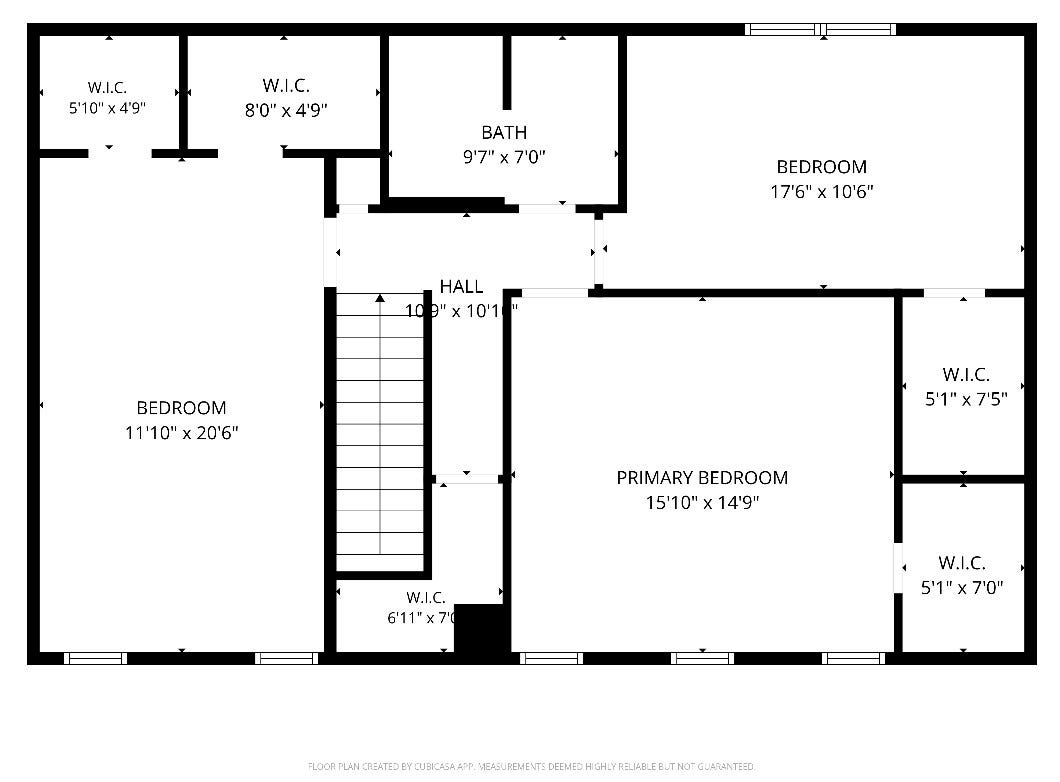
Welcome to 9631 Rannock Way, a beautifully updated Spring home offering modern finishes, versatile living spaces, and thoughtful upgrades throughout! The updated kitchen features quartz countertops and new cabinetry with all appliances included, while both bathrooms have been fully renovated with stylish floating vanities and an updated walk-in shower. The home offers two separate living rooms, providing plenty of space for entertaining, relaxing, or creating a media or game room. A built-out home office provides the perfect work-from-home space, while spacious bedrooms feature walk-in closets for added storage. The garage includes AC VENTS, adding flexibility for storage, hobbies, or workspace. A Kohler whole-home GENERATOR and TESLA CHARGER are already installed in the home. Conveniently located in Spring with easy access to major highways, shopping, dining, entertainment, top-rated schools, parks, and everyday amenities, making commuting and enjoying the area a breeze.
| Listing Id: | 29910145 |
|---|---|
| List Price: | $309,000 |
| Property Type: | Residential |
| Property Sub Type: | Detached |
| Status: | Active |
| Bedrooms Total: | 4 |
| Bathrooms Full: | 2 |
| Living Area: | 2,967 |
| Association Fee: | $429 |
| Tax Annual Amount: | $6,139 |
| Lot Size Acres: | 0.1742 |
| Architectural Style: | Traditional |
| Waterfront?: | No |
| City: | Spring |
| County Or Parish: | Harris |
| Subdivision: | Glenloch Sec 02 |
| Postal Code: | 77379 |
| Year Built: | 1973 |
| Appliances: | Dishwasher, Disposal, and Microwave |
| Association Fee: | $429 |
| Association Fee Frequency: | Annually |
| Room Type: | DiningRoom, LivingRoom |
| Association Name: | Glenloch |
| Association Phone: | 919-402-3160 |
| Association?: | Yes |
| Attached Garage?: | Yes |
| Basement Yn: | No |
| Bathrooms Total Integer: | 2 |
| Building Area Total: | 2,967.0 |
| Construction Materials: | Brick |
| Cooling: | Central Air and Electric |
| Cooling?: | Yes |
| Directions: | From SH-249, head east on Spring Cypress Rd. Turn right on Bonnie Sean Way, then turn left on Rannock Way. Continue to 9631 Rannock Way. |
| Elementary School: | KRAHN ELEMENTARY SCHOOL |
| Elementary School District: | 32 - Klein |
| Fireplaces Total: | 1 |
| Fireplace?: | Yes |
| Foundation Details: | Slab |
| Garage Spaces: | 2.0 |
| Garage?: | Yes |
| Heating: | Central, Electric |
| Heating?: | Yes |
| High School: | KLEIN CAIN HIGH SCHOOL |
| High School District: | 32 - Klein |
| Interior Features: | DoubleVanity, EnSuiteBathroom, KitchenIsland, MainLevelPrimary, Pantry, QuartzCounters, SelfClosingCabinetDoors, SelfClosingDrawers, ShowerOnly, TubShower, ThreeBedroomsUp, WalkInPantry, WalkInClosets |
| Internet Automated Valuation Display?: | Yes |
| Internet Consumer Comment?: | Yes |
| Levels: | Two |
| Listing Agreement: | ExclusiveRightToLease |
| Listing Terms: | Cash, FHA, VaLoan |
| Living Area Source: | Appraiser |
| Lot Features: | Subdivision |
| Lot Size Area: | 7,590.0 |
| Lot Size Source: | Appraiser |
| Lot Size Units: | SquareFeet |
| Middle Or Junior School: | DOERRE INTERMEDIATE SCHOOL |
| Middle Or Junior School District: | 32 - Klein |
| MLS Area Major: | 13 |
| MLS Area Minor: | Champions Area |
| Original List Price: | $309,000 |
| Parcel Number: | 102-574-000-0002 |
| Parking Features: | AdditionalParking, Attached, Driveway, Garage |
| Parking Total: | 2 |
| Postal City: | Spring |
| Postal Code Plus4: | 4332 |
| Public Survey Section: | 2 |
| Roof: | Composition |
| Rooms Total: | 11 |
| Sewer: | PublicSewer |
| Status: | Active |
| State Or Province: | TX |
| Stories: | 2 |
| Street Number Numeric: | 9,631 |
| Tax Year: | 2026 |
| Universal Property: | US-48201-N-1025740000002-R-N |
| Water Source: | Public |
| Year Built Source: | PublicRecords |
| Listing Key: | 1192905008 |
| Current Price: | $309,000.00 |
| Country Subdivision: | 48201 |
| Record Signature: | -861,905,437 |
| Universal Parcel Id: | urn:reso:upi:2.0:US:48201:102-574-000-0002 |
Listing Courtesy of: eXp Realty LLC
Listing Agent: Sydney Peterson
919-402-3160
Mortgage Calculator
The data on this website relating to real estate for sale comes in part from the IDX Program of the Houston Association of REALTORS®.
All information is believed accurate but not guaranteed. The properties displayed may not be all of the properties available through the IDX Program. Any use of this site other than by potential buyers or sellers is strictly prohibited.
© 2026 Houston Association of REALTORS®.
Houston Association of REALTORS® data last updated on October 14, 2026 03:16 AM - ET.
Property Last Updated: October 14, 2026 03:16 AM - ET
