9630 Thomas Knob Trail
Richmond, TX 77407
$2,370
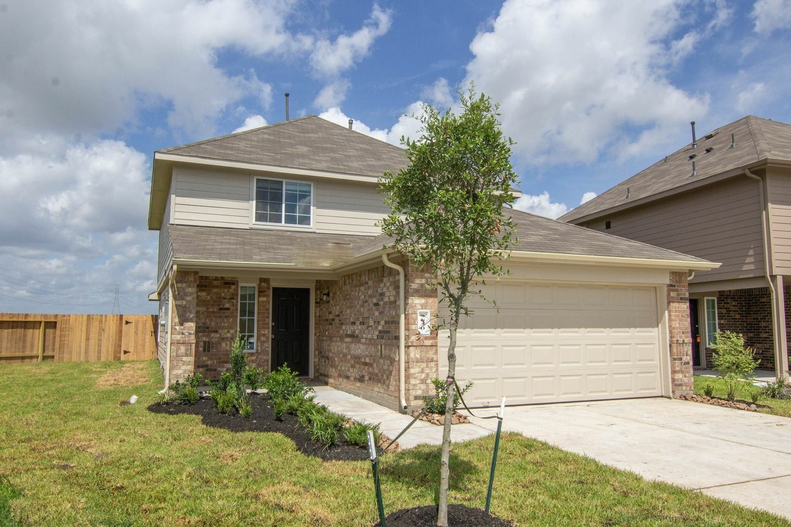
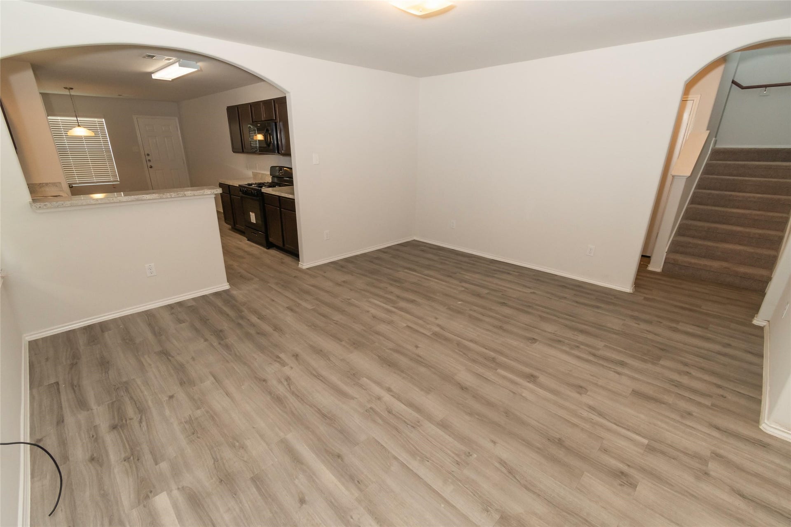
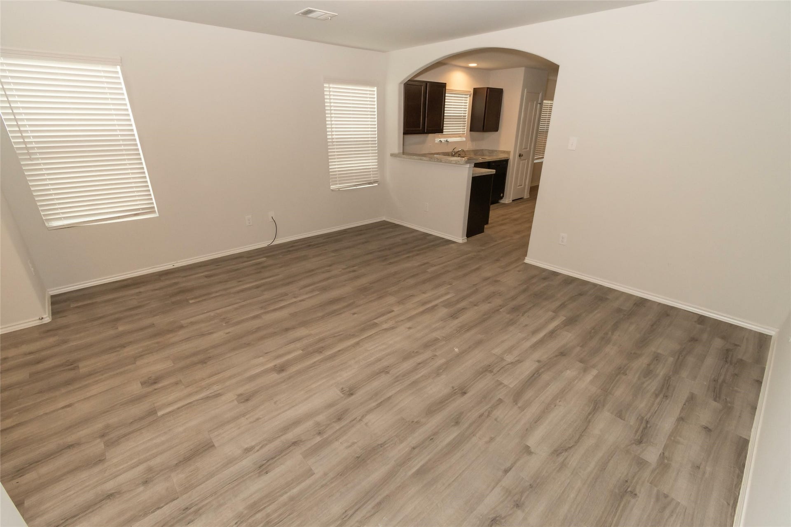
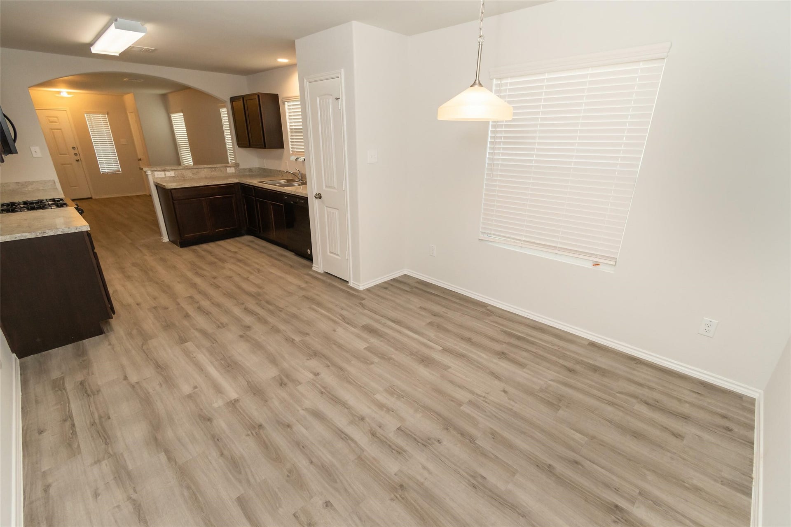
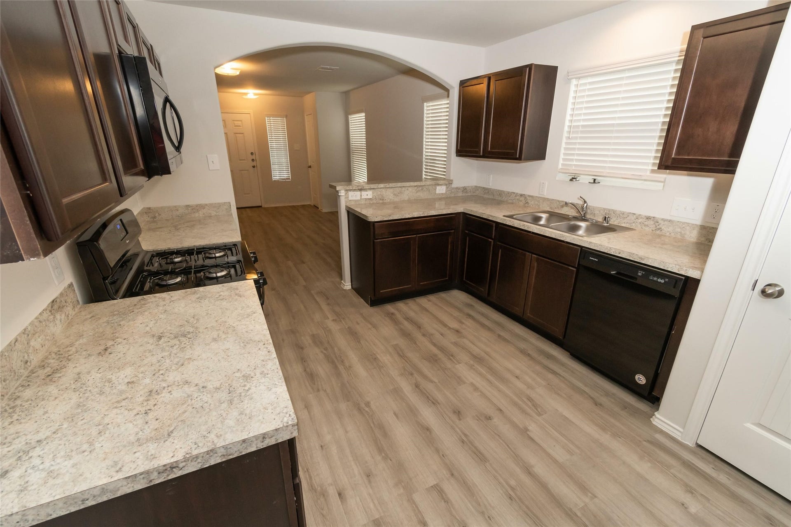
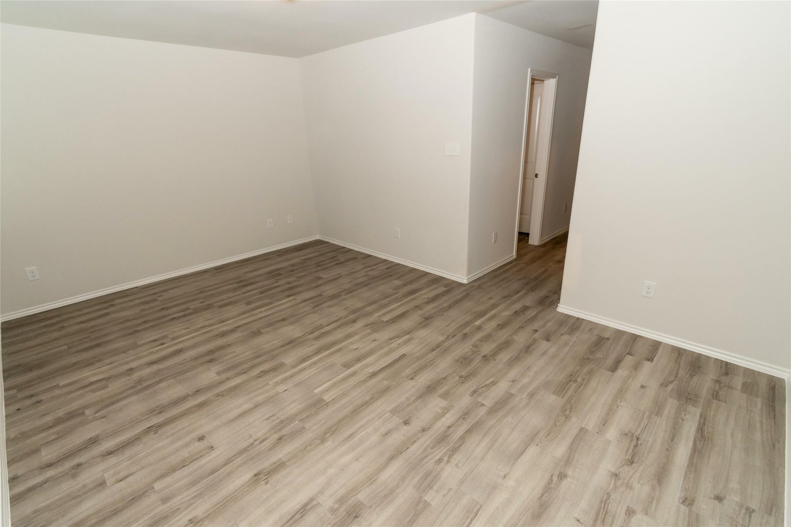
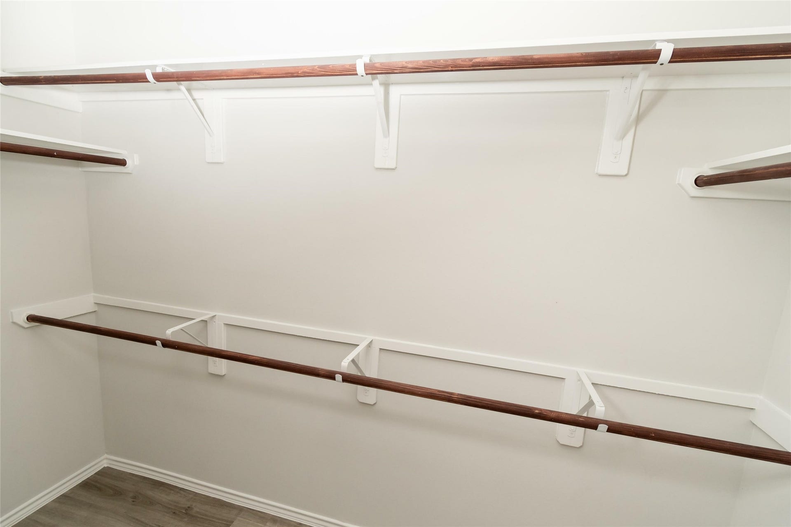
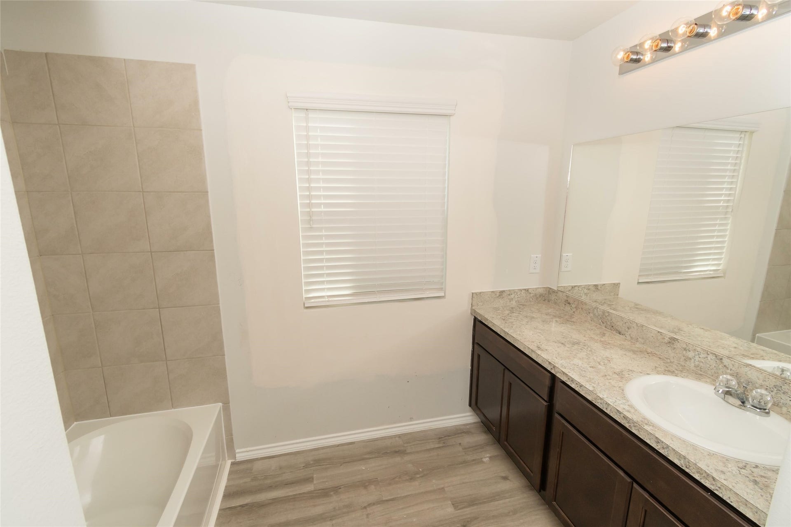
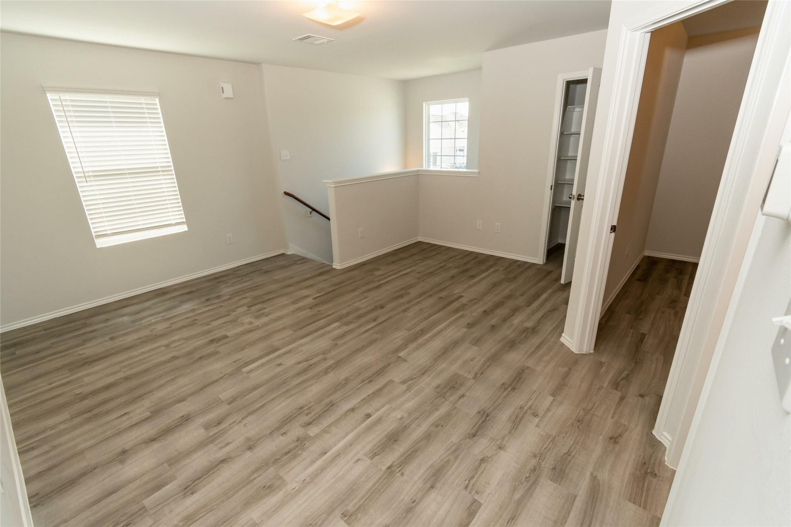
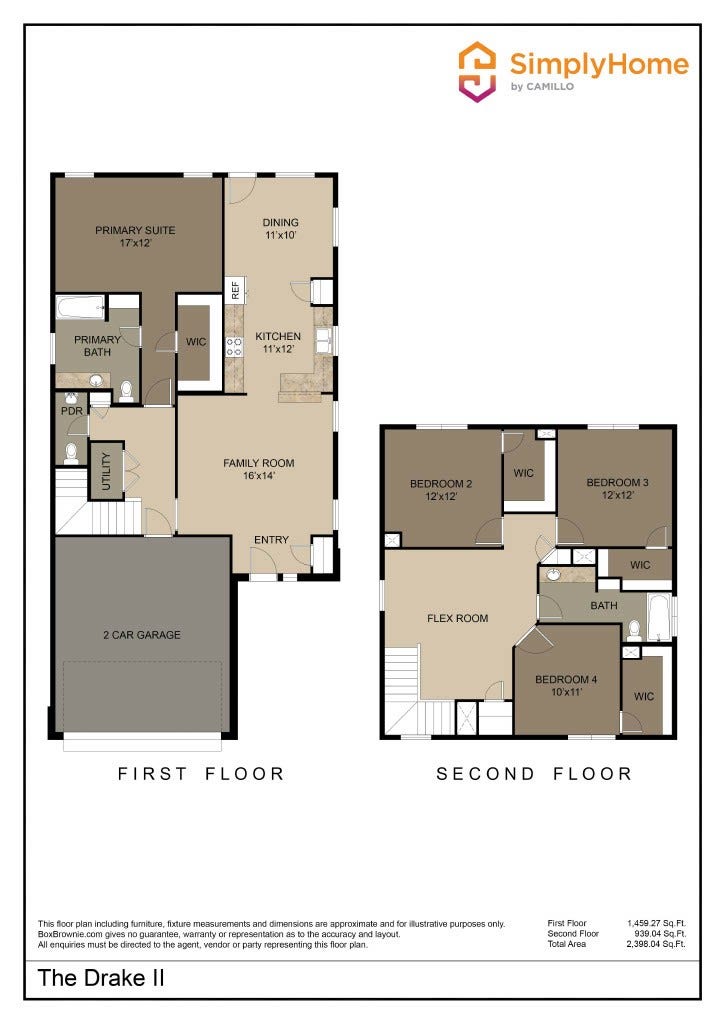
The Drake II Plan offers over 2,000 square feet of thoughtfully designed space, perfect for flexible and comfortable living. The main floor features an open layout connecting the living room, kitchen, and dining area—ideal for everyday life and entertaining. The downstairs primary suite includes a spacious bath and a walk-in closet for added privacy and storage. Upstairs, a central flex space anchors three additional bedrooms, each with a walk-in closet for maximum organization. A fenced backyard, two-car garage, and sprinkler system round out this popular two-story plan. All homes are SimplyMaintained for a $100 monthly fee covering front and back yard lawn care and exterior pest control. Camellia is a peaceful neighborhood in Richmond, TX, offering easy access to Highway 59 and Grand Parkway for smooth commutes. It’s located within the Lamar Consolidated Independent School District, featuring well-maintained homes, walking trails, and parks.
| Listing Id: | 89847696 |
|---|---|
| List Price: | $2,370 |
| Property Type: | Residential Lease |
| Property Sub Type: | Detached |
| Status: | Active |
| Bedrooms Total: | 4 |
| Bathrooms Full: | 2 |
| Bathrooms Half: | 1 |
| Living Area: | 2,039 |
| Architectural Style: | Detached and Traditional |
| Waterfront?: | No |
| City: | Richmond |
| County Or Parish: | Fort Bend |
| Subdivision: | Camellia |
| Postal Code: | 77407 |
| Year Built: | 2019 |
| Appliances: | Dishwasher, Disposal, Gas Oven, Gas Range, and Microwave |
| Room Type: | Kitchen, LivingRoom, UtilityRoom, HalfBath |
| Association Name: | SimplyHome by Camillo Properties |
| Attached Garage?: | Yes |
| Availability Date: | 2026-09-29 |
| Basement Yn: | No |
| Bathrooms Total Integer: | 3 |
| Building Area Total: | 2,039.0 |
| Community Features: | CommunityPool |
| Cooling: | Central Air and Gas |
| Cooling?: | Yes |
| Directions: | Head West on the Westpark Tollway and exit onto FM 1464 and turn left onto FM 1464. Continue straight for approximately 3 miles and turn left onto Bissonnet St and the community will be on your right before Clodine Road. |
| Disclosures: | None |
| Elementary School: | HOLLEY ELEMENTARY SCHOOL |
| Elementary School District: | 19 - Fort Bend |
| Exterior Features: | Fence, SprinklerIrrigation, PavedDriveway, PrivateYard |
| Fencing: | BackYard |
| Flooring: | Plank, Vinyl |
| Furnished: | Unfurnished |
| Garage Spaces: | 2.0 |
| Garage?: | Yes |
| Heating: | Central, Gas |
| Heating?: | Yes |
| High School: | BUSH HIGH SCHOOL |
| High School District: | 19 - Fort Bend |
| Interior Features: | BreakfastBar, EnSuiteBathroom, HighCeilings, BathInPrimaryBedroom, MainLevelPrimary, Pantry, TubShower, ThreeBedroomsUp, WalkInClosets, WindowTreatments, KitchenDiningCombo |
| Internet Automated Valuation Display?: | Yes |
| Internet Consumer Comment?: | Yes |
| Laundry Features: | WasherHookup, ElectricDryerHookup |
| Lease Term: | LongTerm |
| Levels: | Two |
| Listing Agreement: | ExclusiveRightToLease |
| Living Area Source: | Builder |
| Lot Features: | Subdivision |
| Lot Size Source: | Appraiser |
| Lot Size Units: | SquareFeet |
| Middle Or Junior School: | HODGES BEND MIDDLE SCHOOL |
| Middle Or Junior School District: | 19 - Fort Bend |
| MLS Area Major: | 37 |
| MLS Area Minor: | Mission Bend Area |
| Original List Price: | $2,370 |
| Parcel Number: | 2410-03-001-0650-907 |
| Parking Features: | Attached, Garage |
| Parking Total: | 2 |
| Pets Allowed: | Conditional, PetDeposit |
| Postal City: | Richmond |
| Road Surface Type: | Concrete |
| Rooms Total: | 7 |
| Security Features: | SmokeDetectors |
| Sewer: | PublicSewer |
| Status: | Active |
| State Or Province: | TX |
| Stories: | 2 |
| Street Number Numeric: | 9,630 |
| Universal Property: | US-48157-N-2410030010650907-R-N |
| Utilities: | None |
| Water Source: | Public |
| Window Features: | Window Coverings |
| Year Built Source: | Builder |
| Listing Key: | 1191643841 |
| Property Sub Type Additional: | Detached, SingleFamilyResidence |
| Current Price: | $2,370.00 |
| Country Subdivision: | 48157 |
| Pets Comments: | PetDepositDescription:Please contact the office for qualifying criteria. |
| Record Signature: | 162,499,982 |
| Universal Parcel Id: | urn:reso:upi:2.0:US:48157:2410-03-001-0650-907 |
Listing Courtesy of: SimplyHome
Listing Agent: Karen Chappell
888-376-0237
The data on this website relating to real estate for sale comes in part from the IDX Program of the Houston Association of REALTORS®.
All information is believed accurate but not guaranteed. The properties displayed may not be all of the properties available through the IDX Program. Any use of this site other than by potential buyers or sellers is strictly prohibited.
© 2026 Houston Association of REALTORS®.
Houston Association of REALTORS® data last updated on October 08, 2026 06:05 PM - ET.
Property Last Updated: October 08, 2026 06:05 PM - ET
