9614 Chatfield Street
Houston, TX 77025
$1,225,000
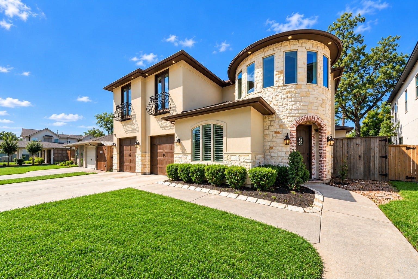
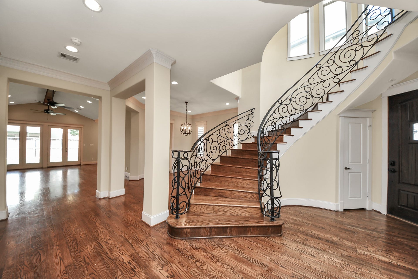
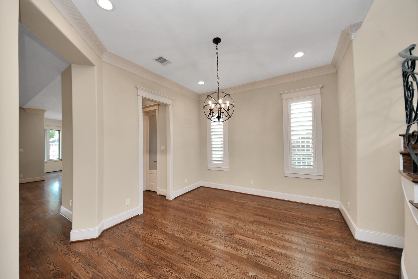
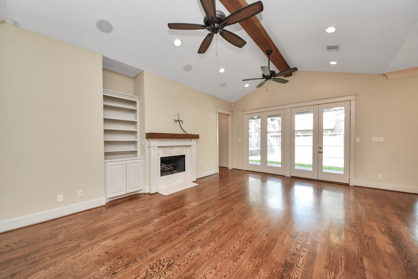
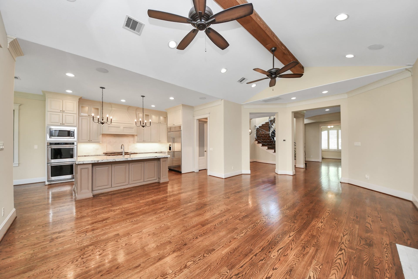
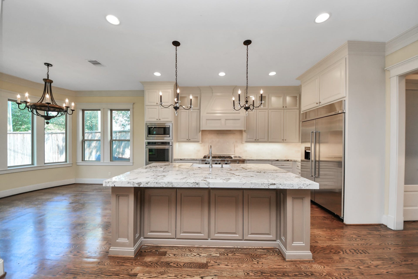
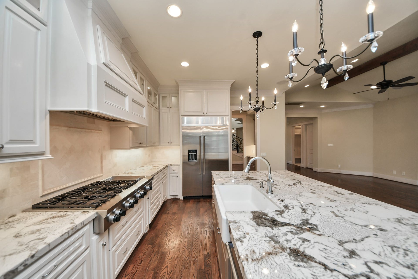
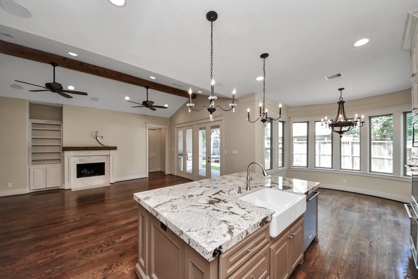
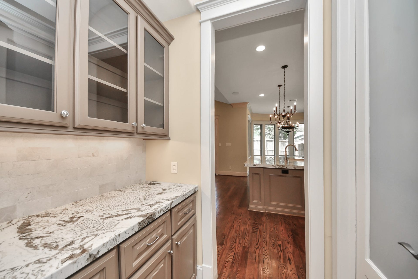
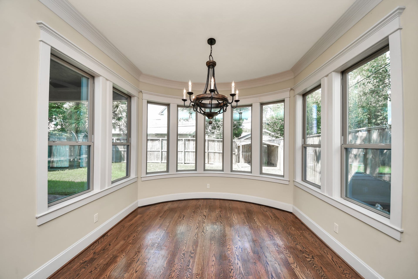
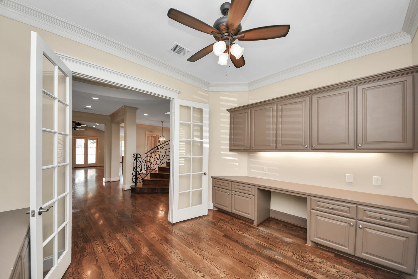
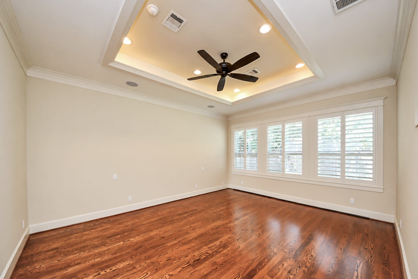
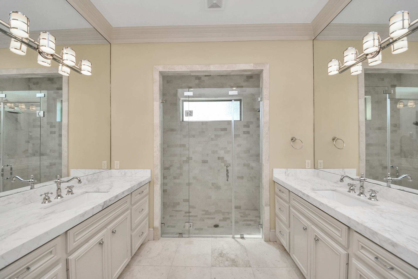
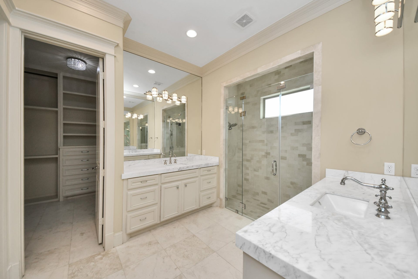
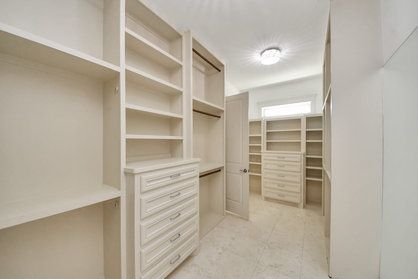
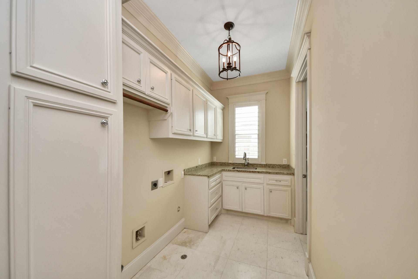
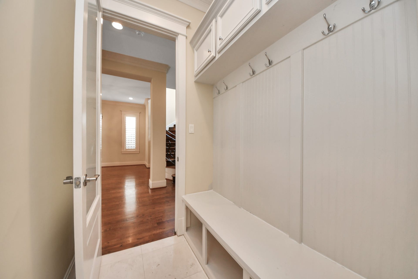
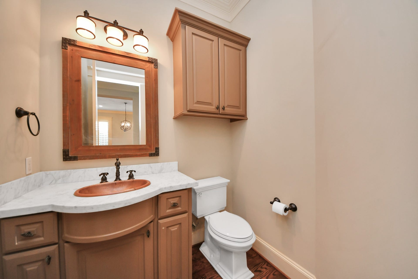
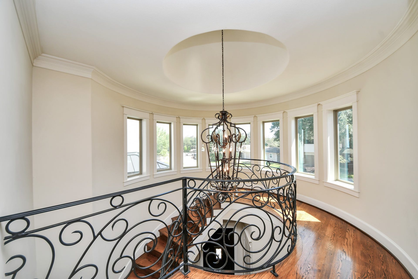
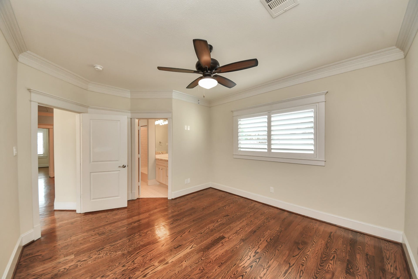
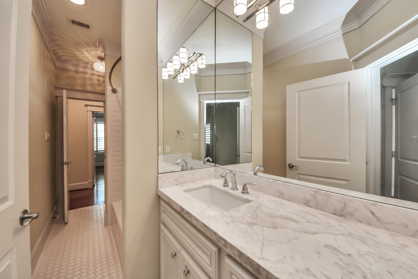
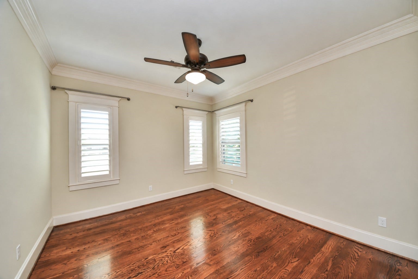
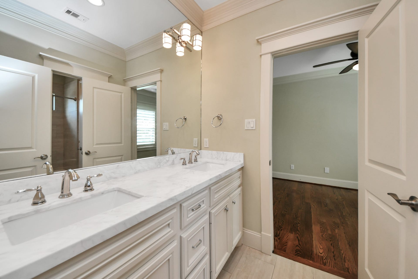
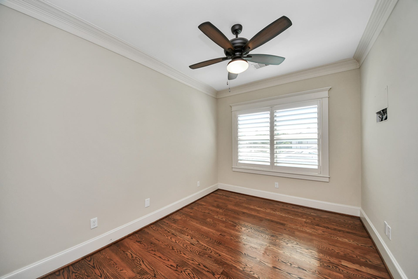
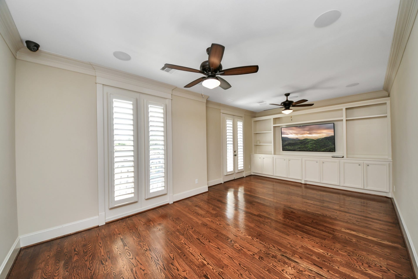
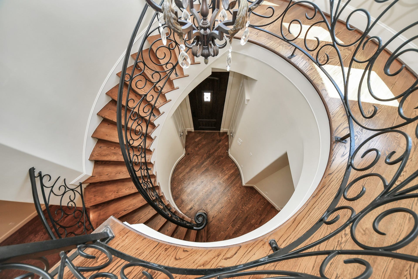
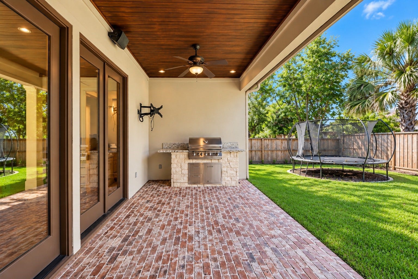
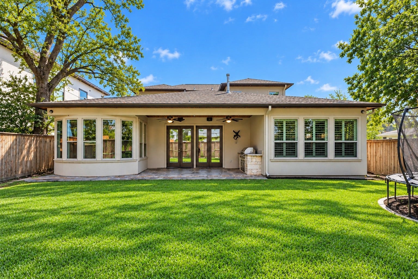
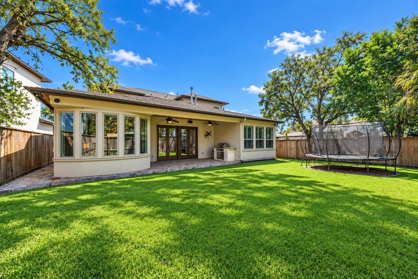
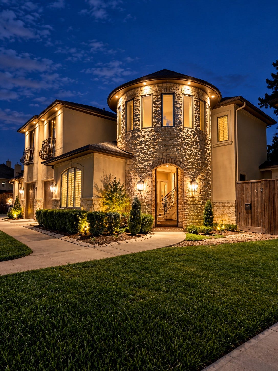
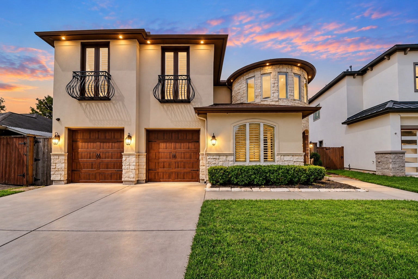
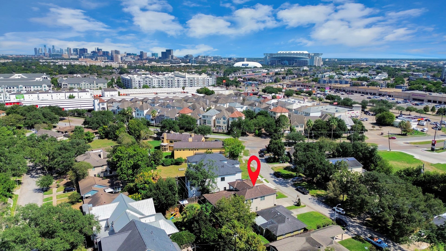
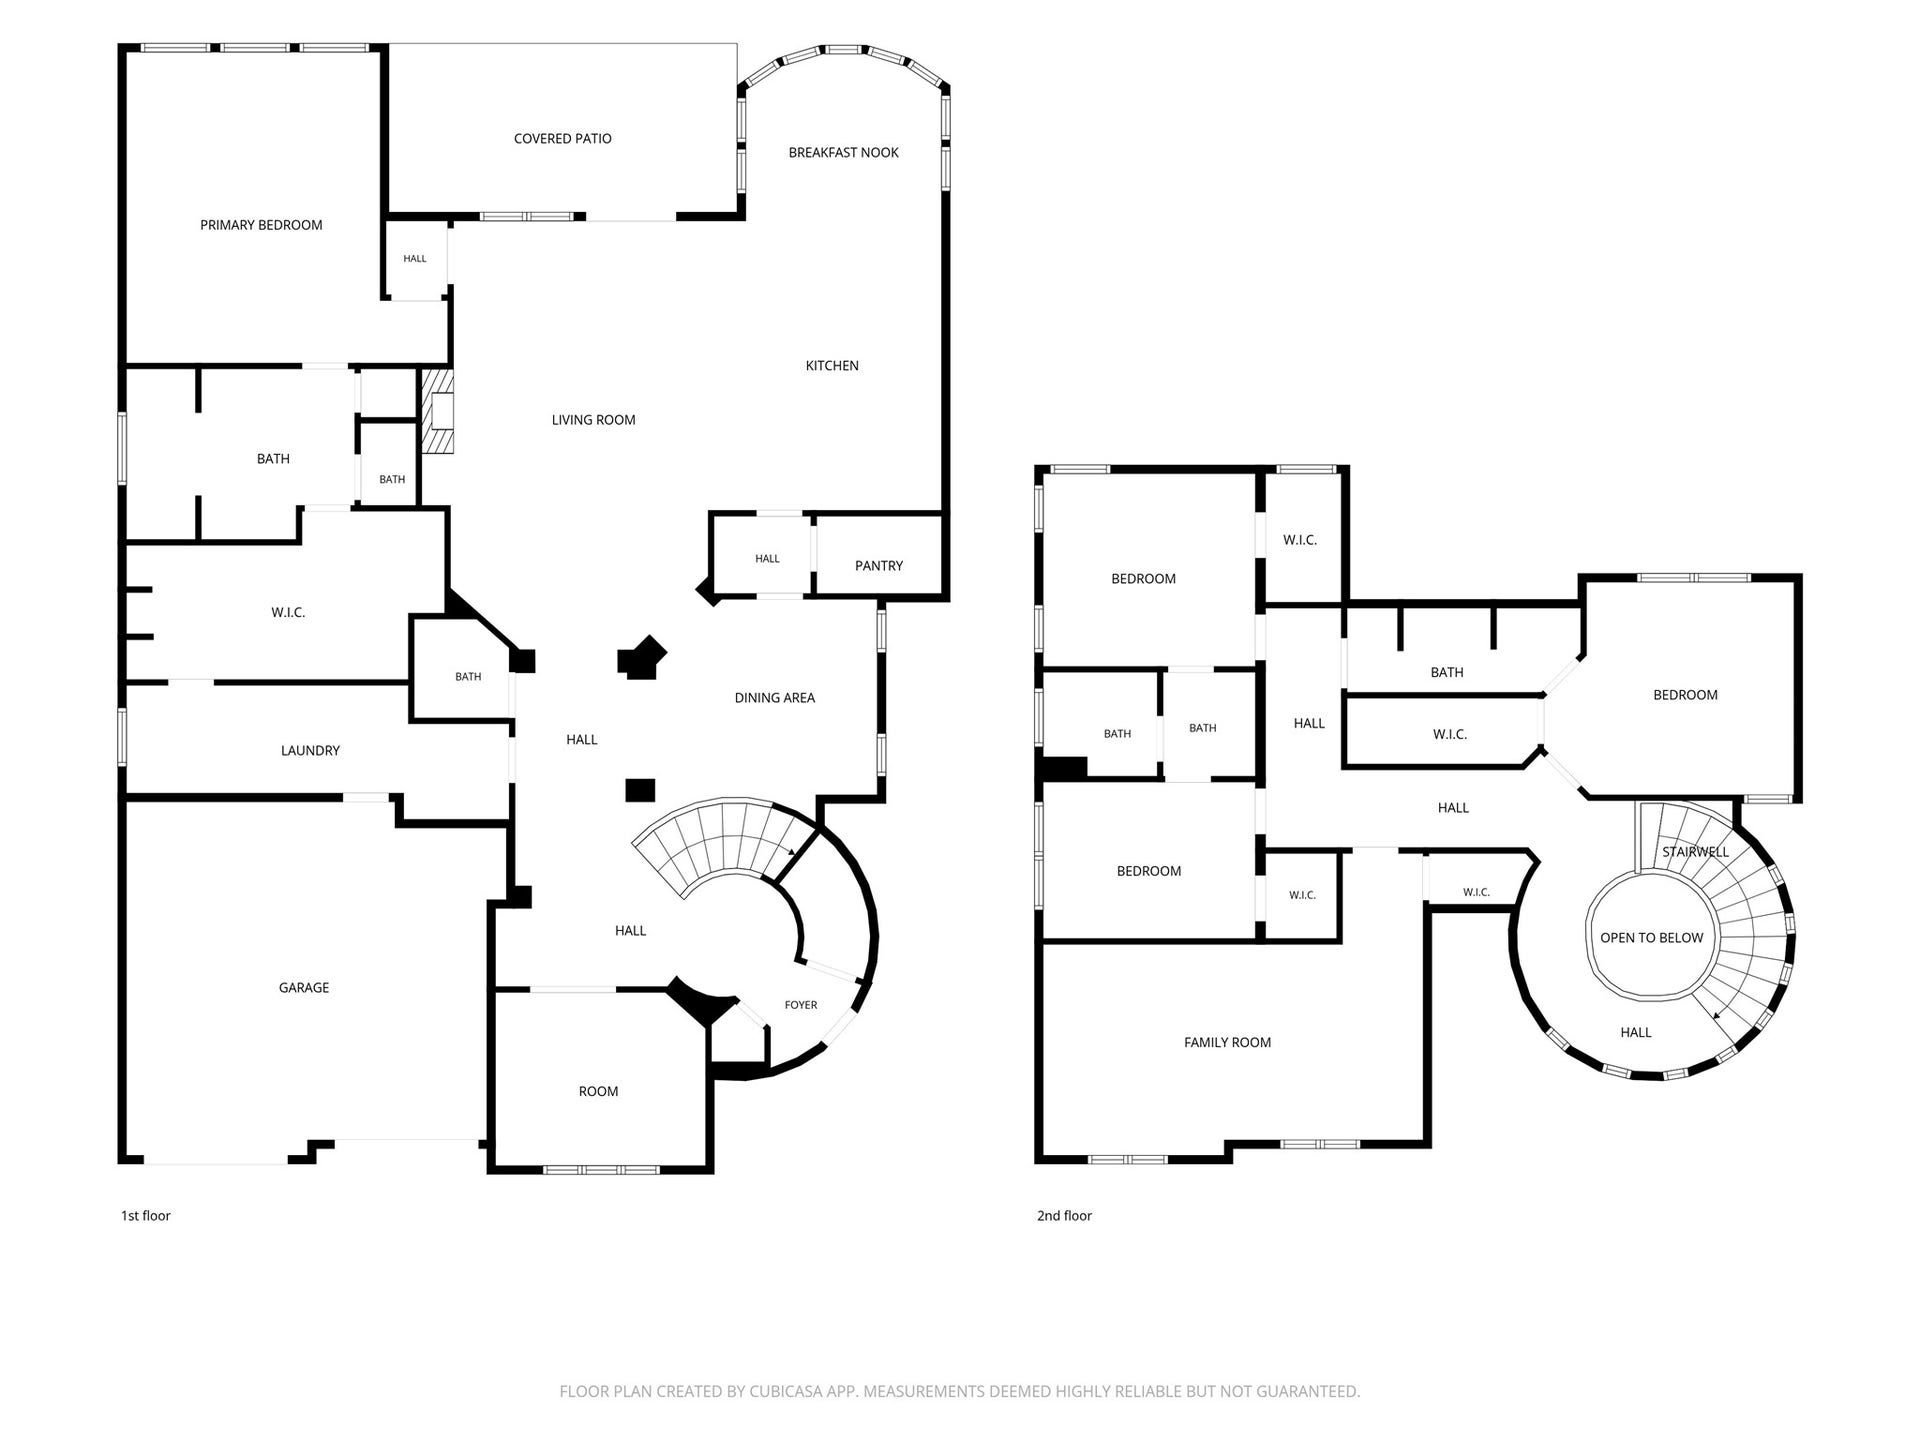
Not your typical builder home! Built in 2015, this Westridge custom offers distinctive architecture, a striking turret entry and thoughtful design throughout. The open floor plan features 4 bedrooms, a private study with French doors and built-ins, plus a game room that could serve as a 5th bedroom. An oversized island kitchen with KitchenAid appliances, walk-in pantry and butler’s pantry/coffee bar opens to the family room with wood beam ceiling accents. Custom cabinetry, tray ceilings, designer lighting and exceptional closet space set this home apart. A standout feature is the oversized laundry/mudroom connecting the garage to the custom primary closet. Outside, enjoy an expansive covered patio with summer kitchen, a large backyard and privacy fencing. Smart home features, camera-ready AV rack and exterior under-eave lighting add convenience. Meticulously cared for with recent updates, this home delivers the space and quality that buyers appreciate. Plus, the location is 10/10!
| Listing Id: | 32226518 |
|---|---|
| List Price: | $1,225,000 |
| Property Type: | Residential |
| Property Sub Type: | Detached |
| Status: | Active |
| Bedrooms Total: | 4 |
| Bathrooms Full: | 3 |
| Bathrooms Half: | 1 |
| Living Area: | 3,643 |
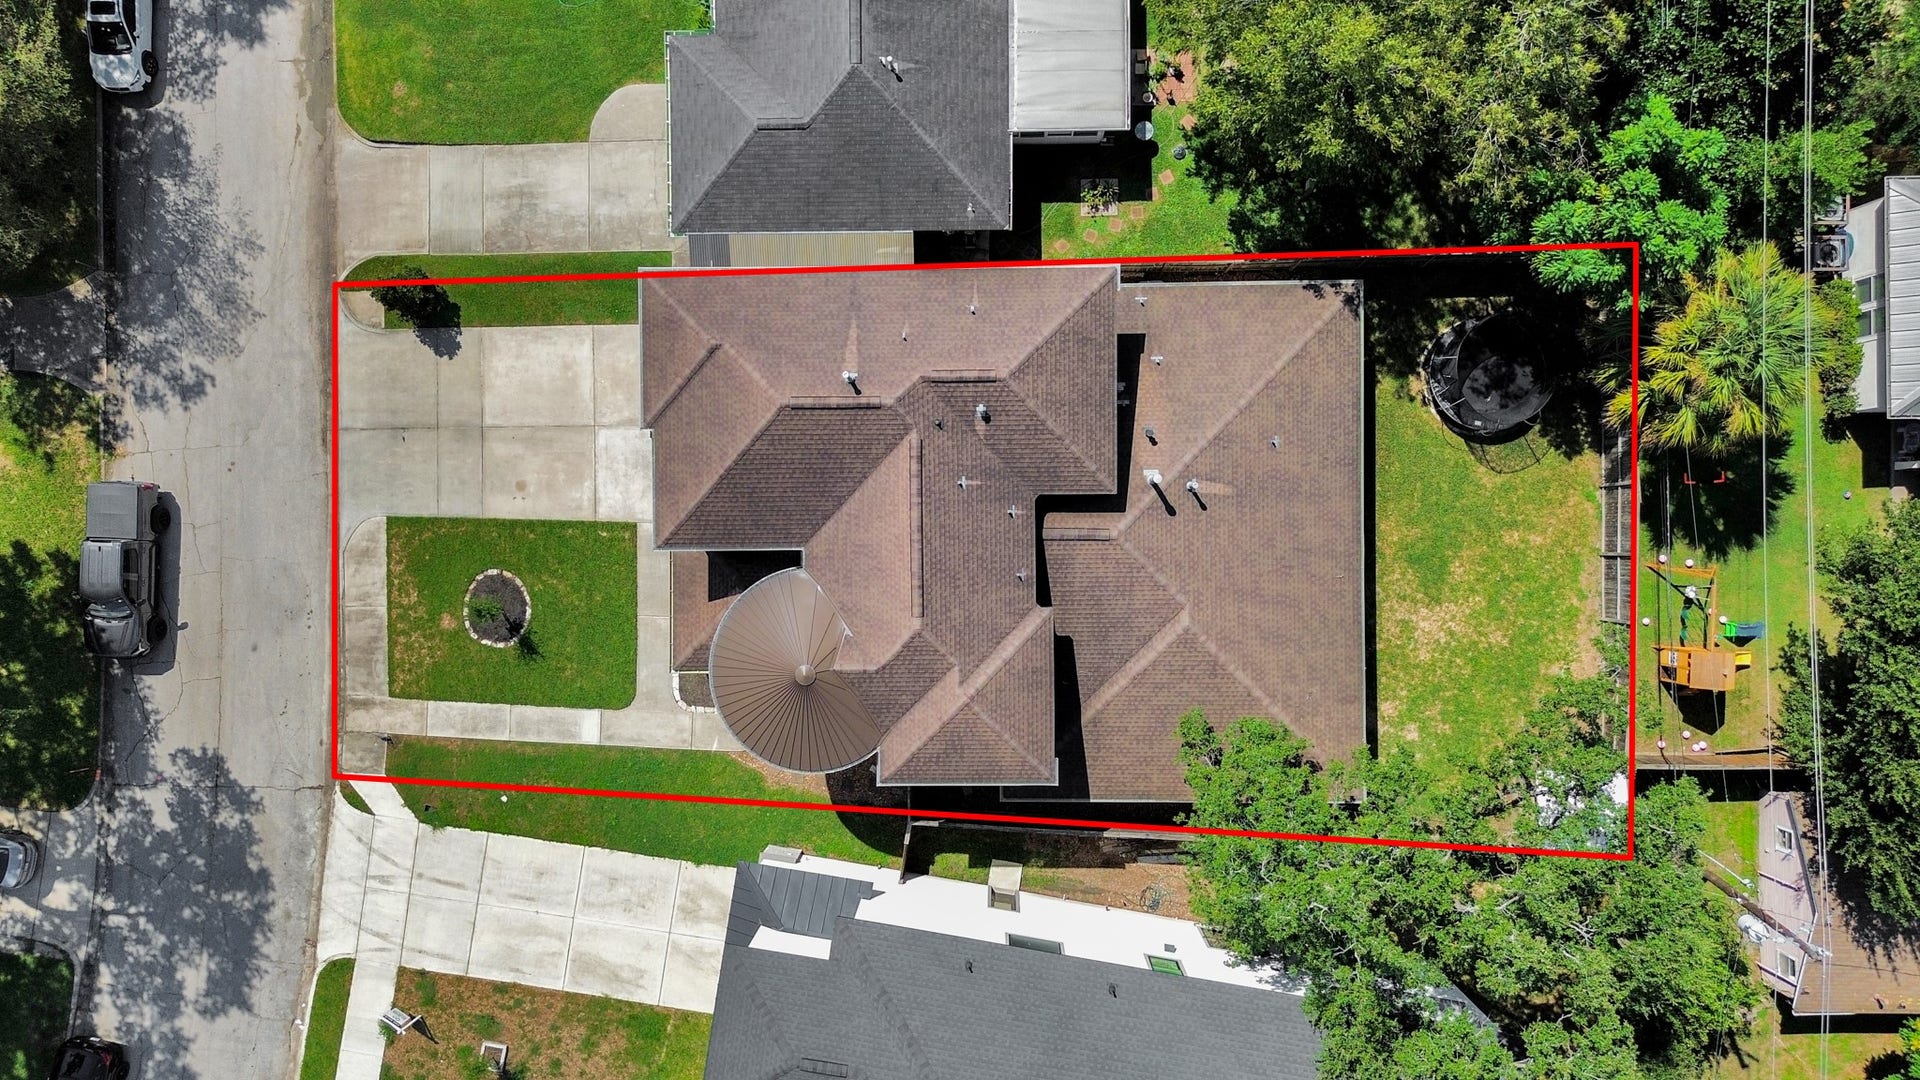
| Lot Size Acres: | 0.1604 |
| Architectural Style: | Other and Traditional |
| Waterfront?: | No |
| City: | Houston |
| County Or Parish: | Harris |
| Subdivision: | Westridge |
| Postal Code: | 77025 |
| Year Built: | 2015 |
| Appliances: | Double Oven, Dishwasher, Electric Oven, Disposal, Gas Range, Microwave, and Refrigerator |
| Room Type: | BreakfastRoomNook, DiningRoom, EntryFoyer, FamilyRoom, GameRoom, LivingRoom, Office, Pantry, UtilityRoom, HalfBath |
| Attached Garage?: | Yes |
| Basement Yn: | No |
| Bathrooms Total Integer: | 4 |
| Bedrooms Possible: | 5 |
| Building Area Total: | 3,643.0 |
| Community Features: | CommunityPool |
| Construction Materials: | Stone, Stucco, WoodSiding |
| Cooling: | Central Air, Electric, and Attic Fan |
| Cooling?: | Yes |
| Direction Faces: | South |
| Directions: | From downtown Houston, take I-69/US-59 South, to 610 South, exit Hwy 90, go left or North, left on buffalo Speedway, left on Chatfield |
| Elementary School: | LONGFELLOW ELEMENTARY SCHOOL (HOUSTON) |
| Elementary School District: | 27 - Houston |
| Exterior Features: | CoveredPatio, FullyFenced, OutdoorKitchen, Patio, PrivateYard |
| Fireplaces Total: | 1 |
| Fireplace?: | Yes |
| Flooring: | Tile, Wood |
| Foundation Details: | Slab |
| Garage Spaces: | 2.0 |
| Garage?: | Yes |
| Green Energy Efficient: | Hvac, Thermostat, Windows |
| Heating: | Central, Gas |
| Heating?: | Yes |
| High School: | BELLAIRE HIGH SCHOOL |
| High School District: | 27 - Houston |
| Interior Features: | BreakfastBar, Balcony, ButlersPantry, CrownMolding, DoubleVanity, EntranceFoyer, EnSuiteBathroom, GraniteCounters, HollywoodBath, HighCeilings, KitchenIsland, KitchenFamilyRoomCombo, BathInPrimaryBedroom, MainLevelPrimary, PotsAndPanDrawers, SplitBedrooms, ShowerOnly, TubShower, VaultedCeilings, WalkInPantry, WalkInClosets |
| Internet Automated Valuation Display?: | Yes |
| Internet Consumer Comment?: | Yes |
| Laundry Features: | WasherHookup, GasDryerHookup |
| Levels: | Two |
| Listing Agreement: | ExclusiveRightToLease |
| Listing Terms: | Cash, Conventional, FHA, VaLoan |
| Living Area Source: | Appraiser |
| Lot Features: | Subdivision |
| Lot Size Area: | 6,986.0 |
| Lot Size Source: | Appraiser |
| Lot Size Units: | SquareFeet |
| Middle Or Junior School: | PERSHING MIDDLE SCHOOL |
| Middle Or Junior School District: | 27 - Houston |
| MLS Area Major: | 17 |
| MLS Area Minor: | Knollwood/Woodside Area |
| Original List Price: | $1,225,000 |
| Parcel Number: | 076-186-001-0006 |
| Parking Features: | Attached, Driveway, Garage, GarageDoorOpener |
| Parking Total: | 2 |
| Patio And Porch Features: | Covered, Deck, Patio |
| Postal City: | Houston |
| Postal Code Plus4: | 4507 |
| Public Survey Section: | 0 |
| Road Surface Type: | Asphalt |
| Roof: | Composition |
| Rooms Total: | 11 |
| Security Features: | SecuritySystemOwned |
| Sewer: | PublicSewer |
| Status: | Active |
| State Or Province: | TX |
| Stories: | 2 |
| Street Number Numeric: | 9,614 |
| Universal Property: | US-48201-N-0761860010006-R-N |
| Water Source: | Public |
| Window Features: | Low Emissivity Windows and Window Coverings |
| Year Built Source: | PublicRecords |
| Listing Key: | 1192719204 |
| Current Price: | $1,225,000.00 |
| Country Subdivision: | 48201 |
| Record Signature: | -1,850,820,566 |
| Universal Parcel Id: | urn:reso:upi:2.0:US:48201:076-186-001-0006 |
Listing Courtesy of: Compass RE Texas, LLC - Houston
Listing Agent: Kelly M Stewart
832-724-4402
Mortgage Calculator
The data on this website relating to real estate for sale comes in part from the IDX Program of the Houston Association of REALTORS®.
All information is believed accurate but not guaranteed. The properties displayed may not be all of the properties available through the IDX Program. Any use of this site other than by potential buyers or sellers is strictly prohibited.
© 2026 Houston Association of REALTORS®.
Houston Association of REALTORS® data last updated on October 10, 2026 04:31 AM - ET.
Property Last Updated: October 10, 2026 04:31 AM - ET
