9613 Westview Drive
Houston, TX 77055
$489,000
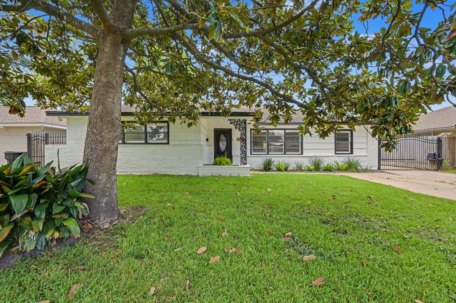
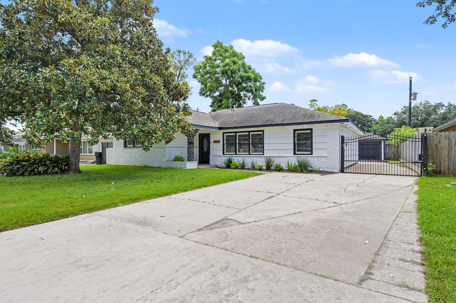
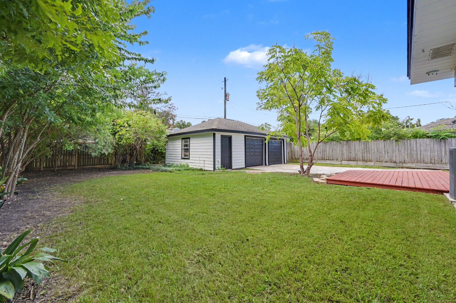
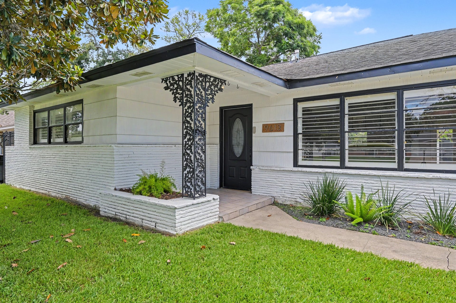
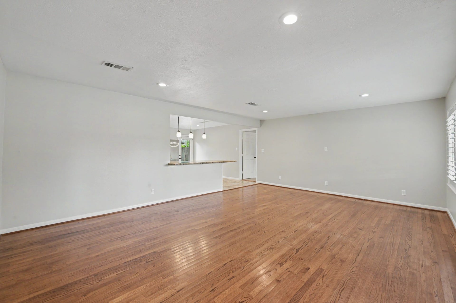
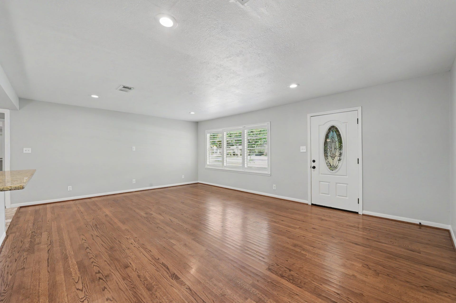
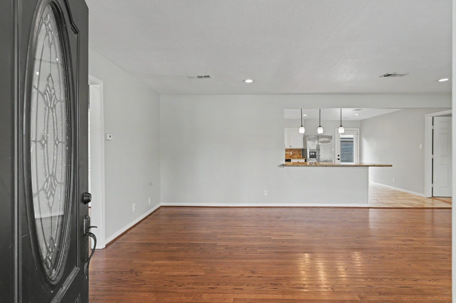
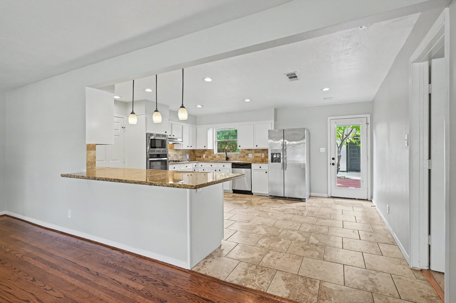
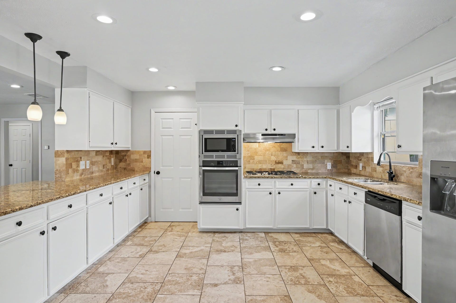
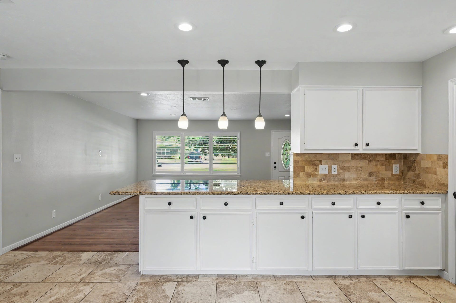
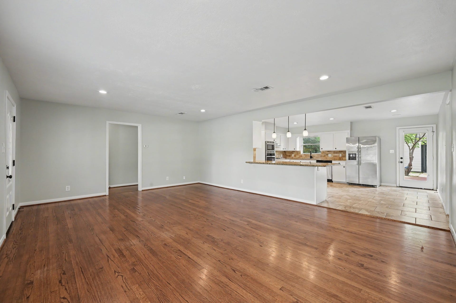
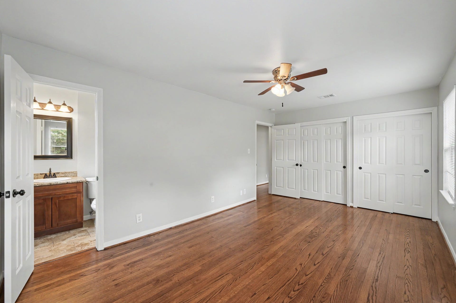
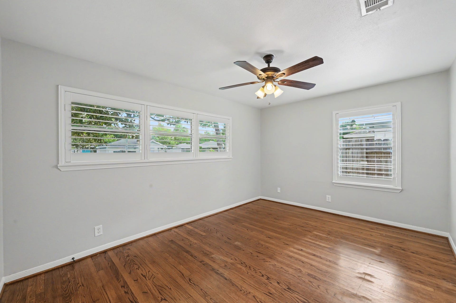
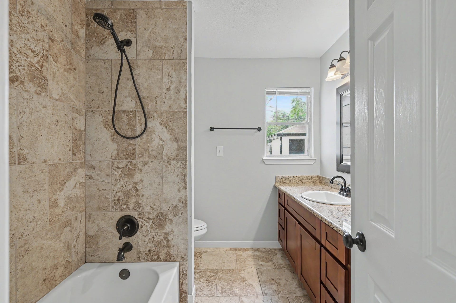
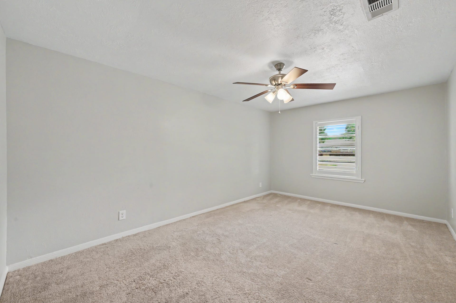
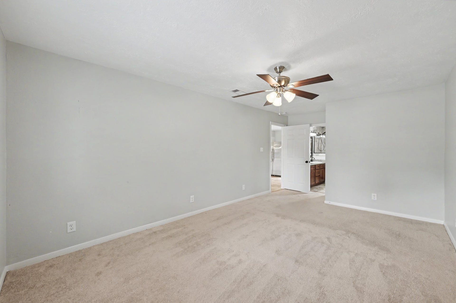
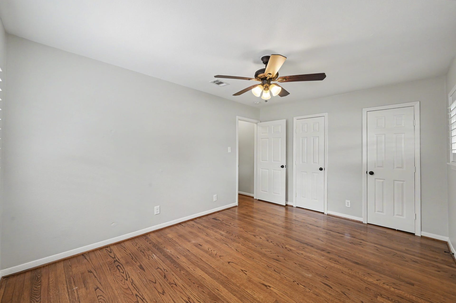
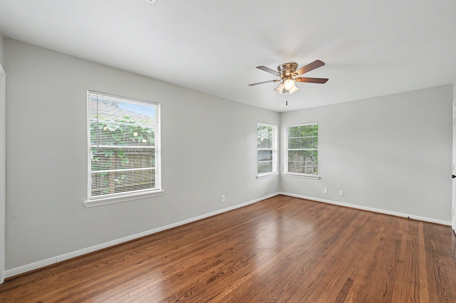
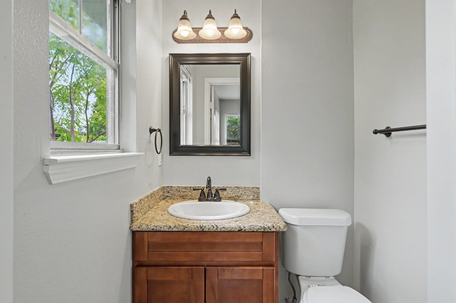
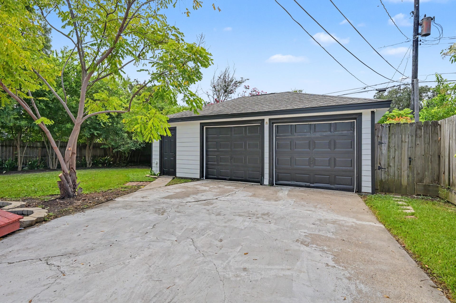
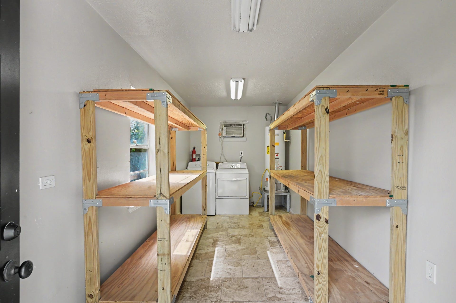
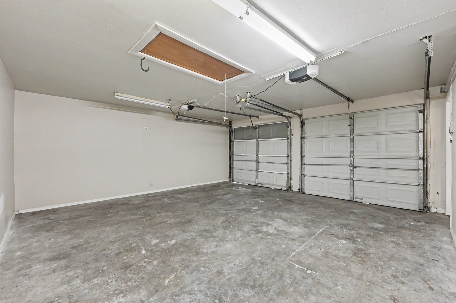
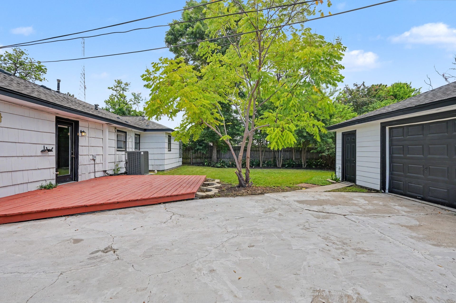
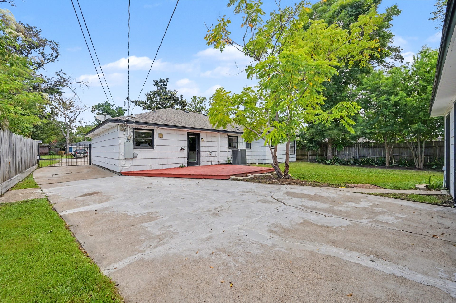
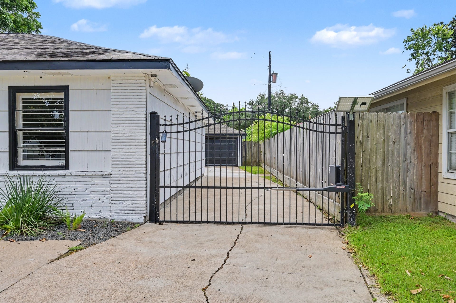
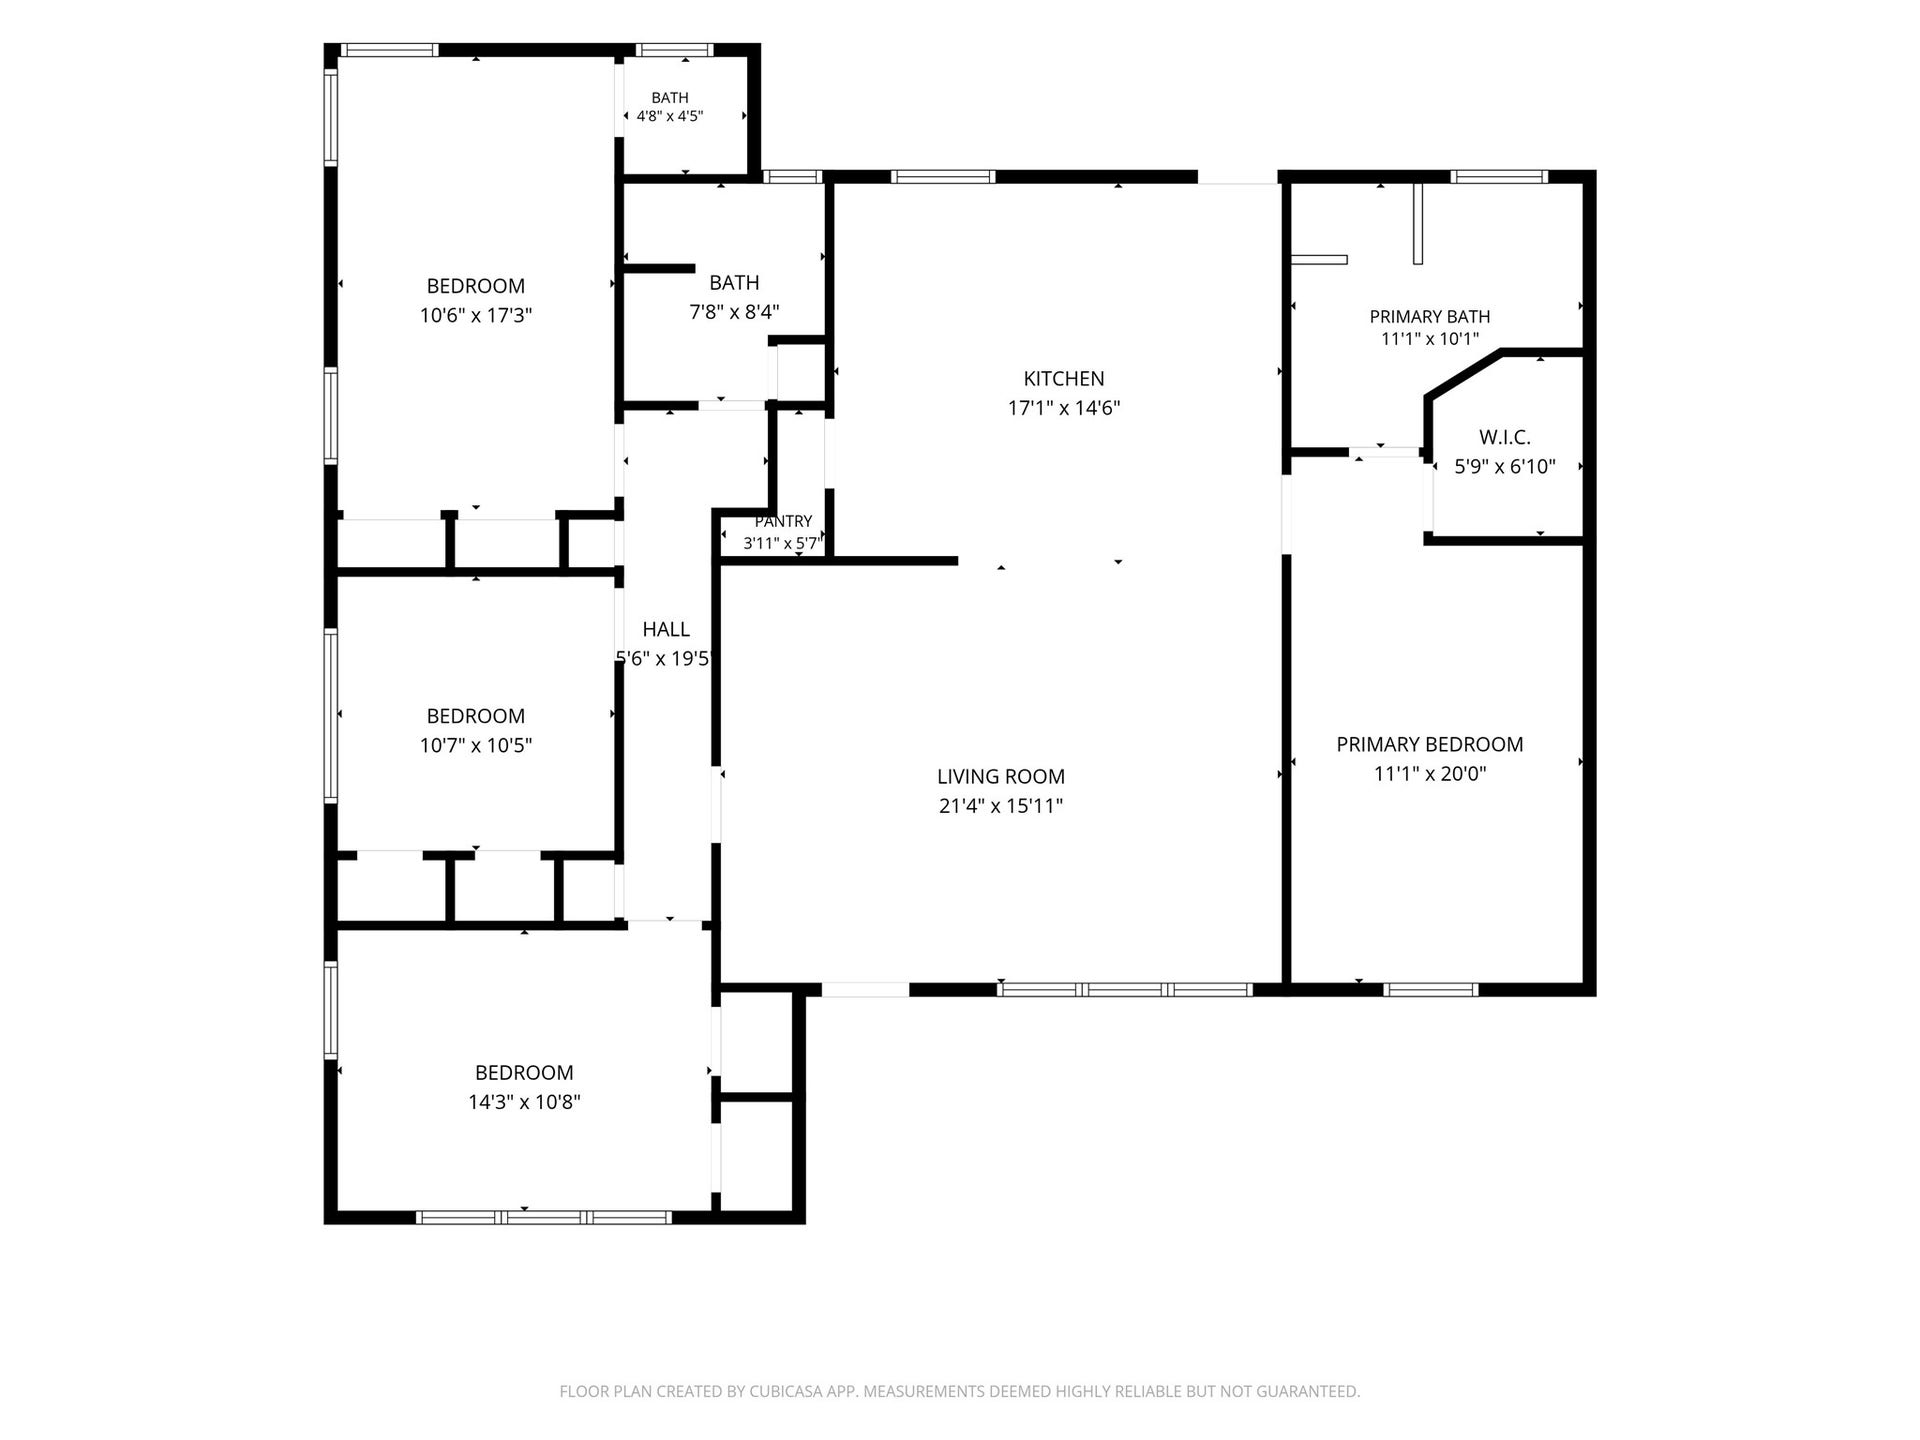
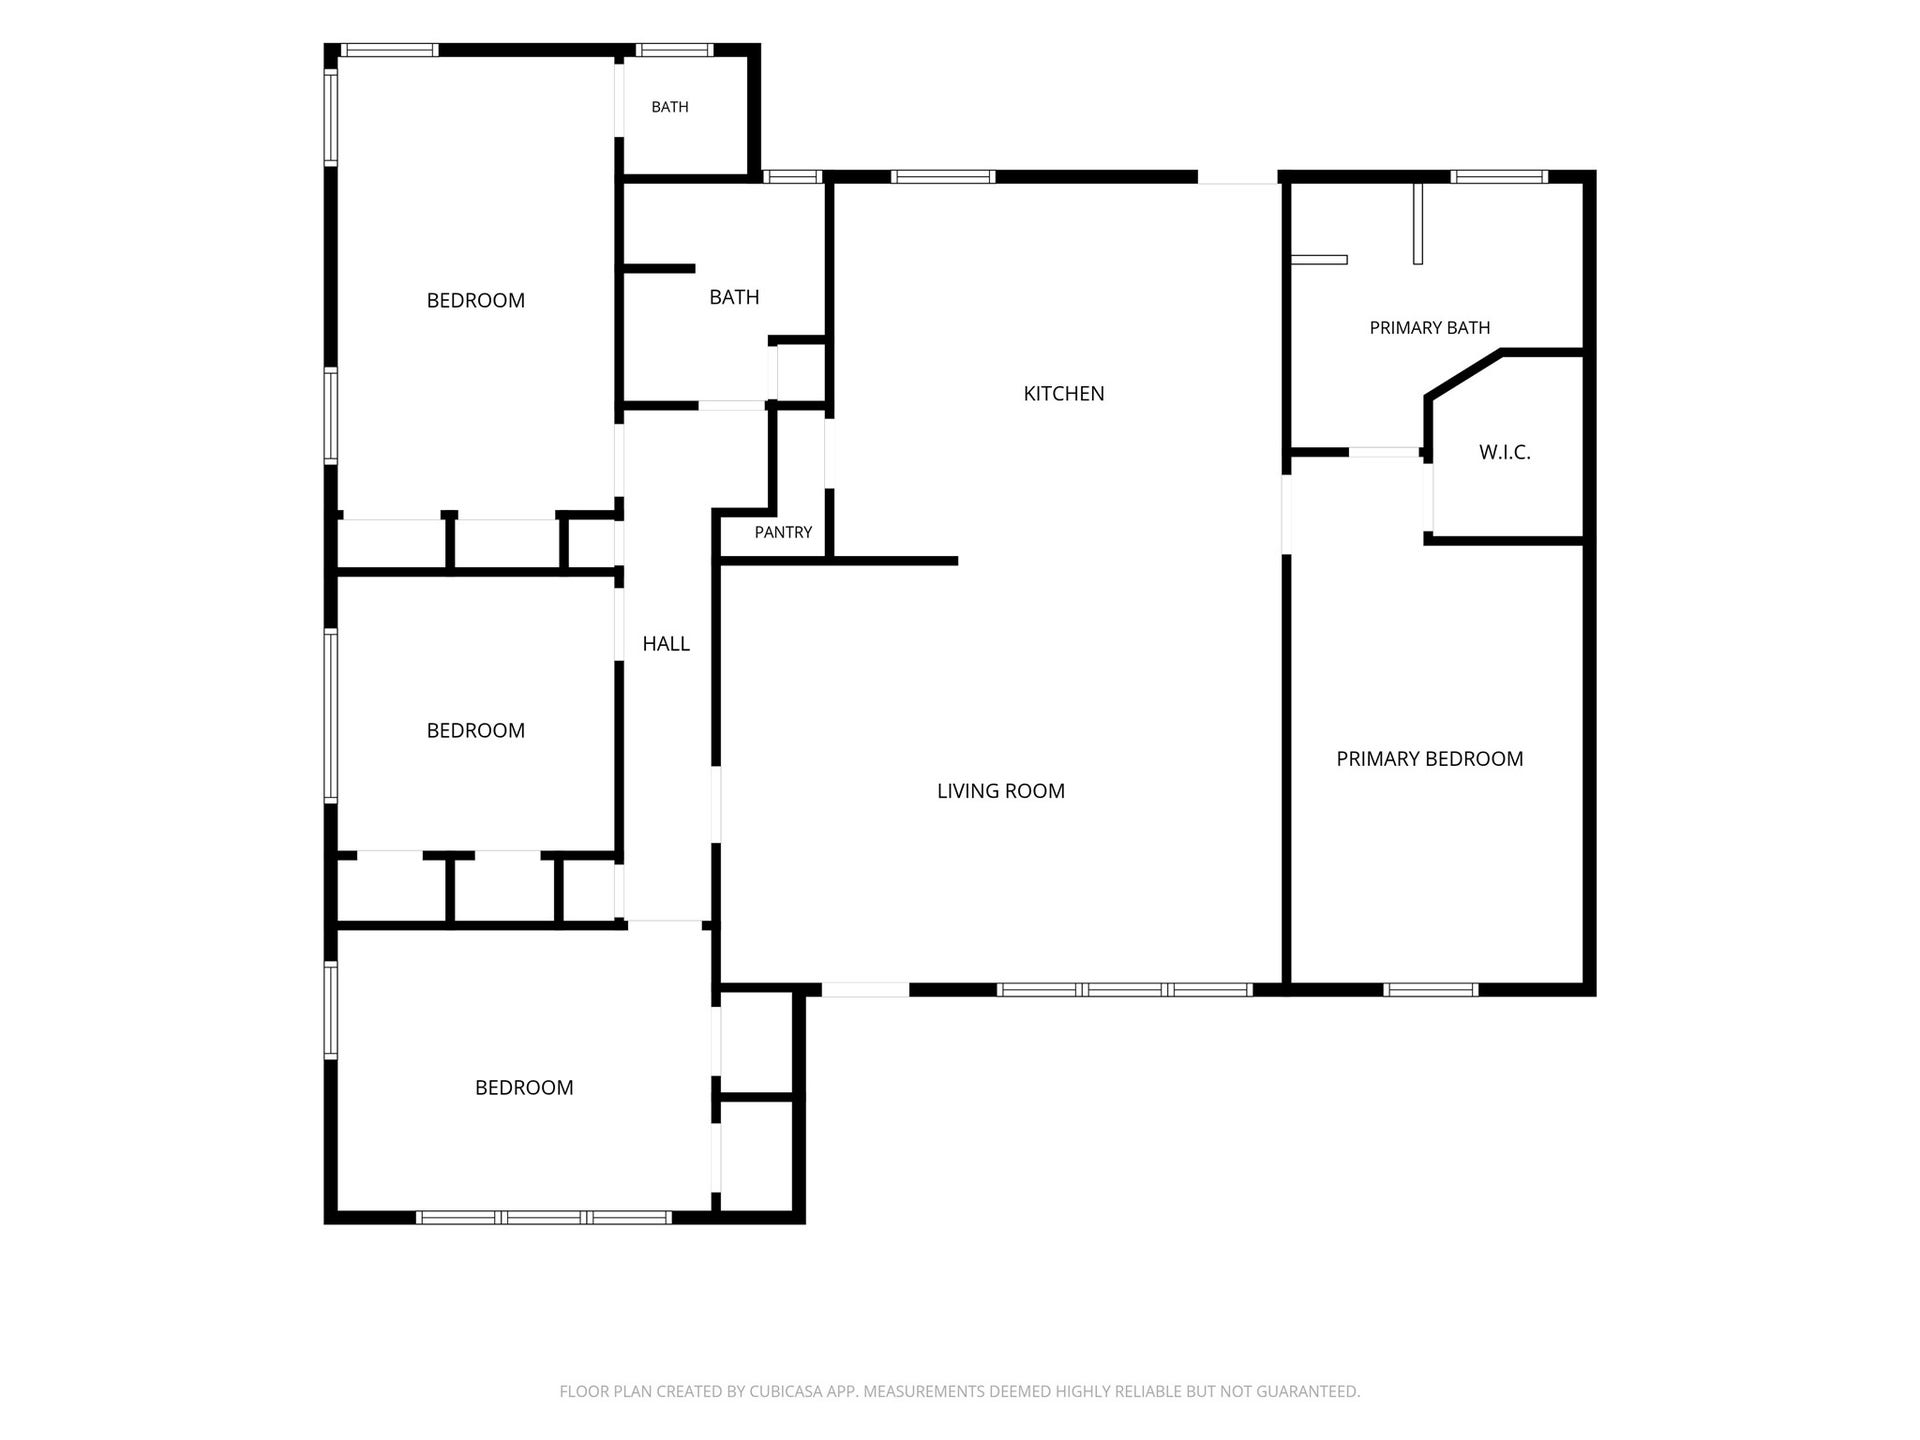
Charming white brick one story home located in the desirable Spring Branch West neighborhood, this inviting residence offers 1,834 square feet of comfortable living with four generously sized bedrooms + 2.5 bathrooms. The striking white brick façade paired with black trim creates a clean, modern look, while the mature magnolia tree adds beauty and natural shade. Expansive front yard, and inviting front porch complete this home’s curb appeal. Hardwood flooring, open & airy layout + kitchen featuring granite countertops & SS appliances. Step outside to a spacious backyard & detached two-car garage w utility room. Great location offering quick access to both CityCentre and Memorial Hermann Hospital, shopping, dining, and entertainment just minutes away. Whether you’re searching for your next home or a valuable investment, this property offers exceptional potential in a prime location.
| Listing Id: | 39945224 |
|---|---|
| List Price: | $489,000 |
| Property Type: | Residential |
| Property Sub Type: | Detached |
| Status: | Active |
| Bedrooms Total: | 4 |
| Bathrooms Full: | 2 |
| Bathrooms Half: | 1 |
| Living Area: | 1,834 |
| Tax Annual Amount: | $9,380 |
| Lot Size Acres: | 0.197 |
| Architectural Style: | Traditional |
| Waterfront?: | No |
| City: | Houston |
| County Or Parish: | Harris |
| Subdivision: | Long Point Woods |
| Postal Code: | 77055 |
| Year Built: | 1955 |
| Appliances: | Dishwasher, Gas Cooktop, Disposal, Microwave, Oven, Dryer, Refrigerator, and Washer |
| Room Type: | Kitchen, LivingRoom, UtilityRoom, HalfBath |
| Basement Yn: | No |
| Bathrooms Total Integer: | 3 |
| Building Area Total: | 1,834.0 |
| Construction Materials: | Brick, WoodSiding |
| Cooling: | Central Air and Electric |
| Cooling?: | Yes |
| Direction Faces: | North |
| Directions: | From I10 headed Outbound exit Bunker Hill, go North on Bunker Hill, make a Right on Westview |
| Elementary School: | WOODVIEW ELEMENTARY SCHOOL |
| Elementary School District: | 49 - Spring Branch |
| Exterior Features: | Fence |
| Fencing: | BackYard |
| Flooring: | Tile, Wood |
| Foundation Details: | Slab |
| Garage Spaces: | 2.0 |
| Garage?: | Yes |
| Green Energy Efficient: | ExposureShade, Insulation |
| Heating: | Central, Gas |
| Heating?: | Yes |
| High School: | SPRING WOODS HIGH SCHOOL |
| High School District: | 49 - Spring Branch |
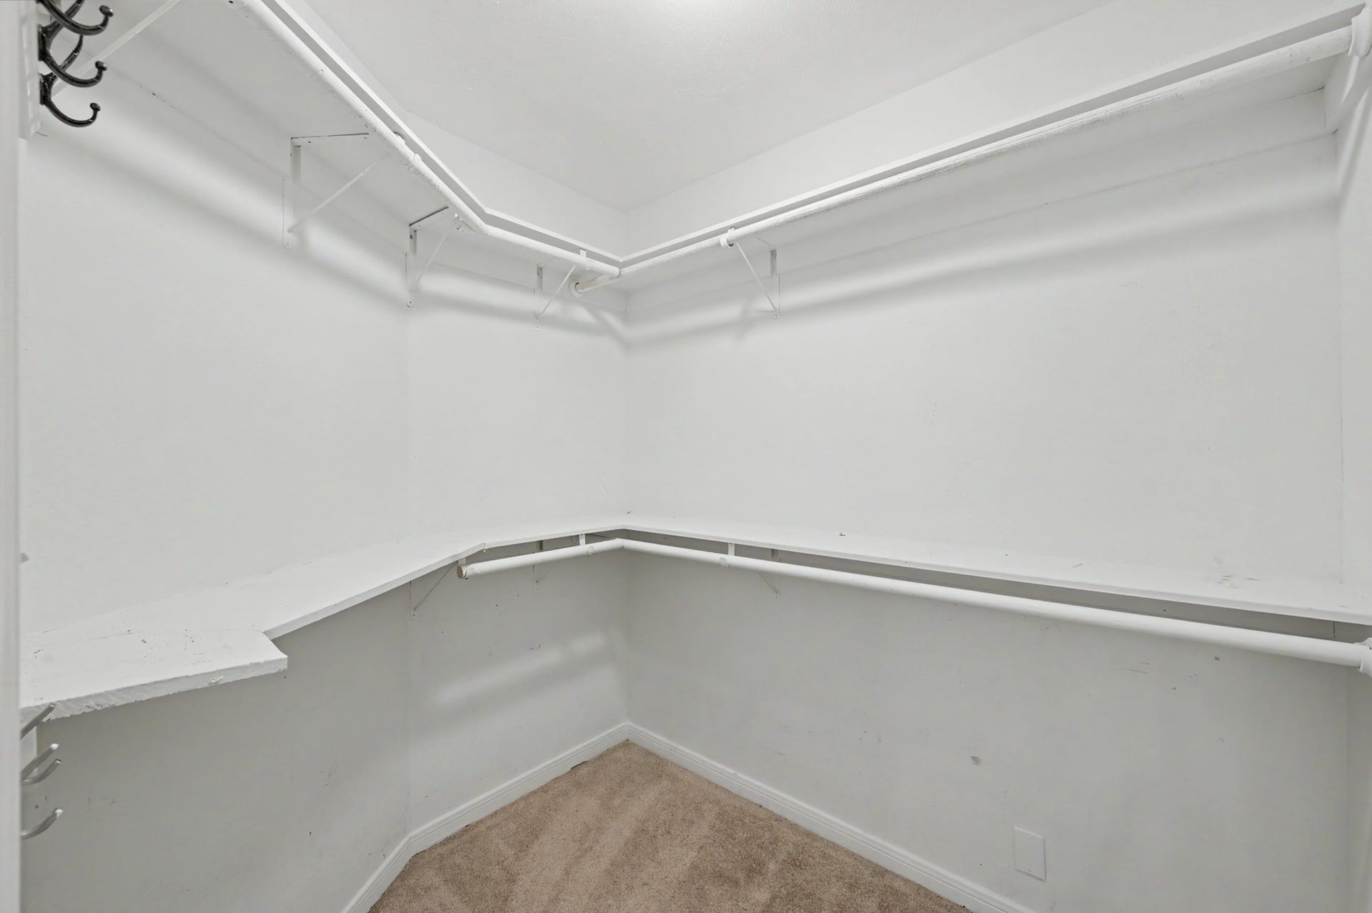
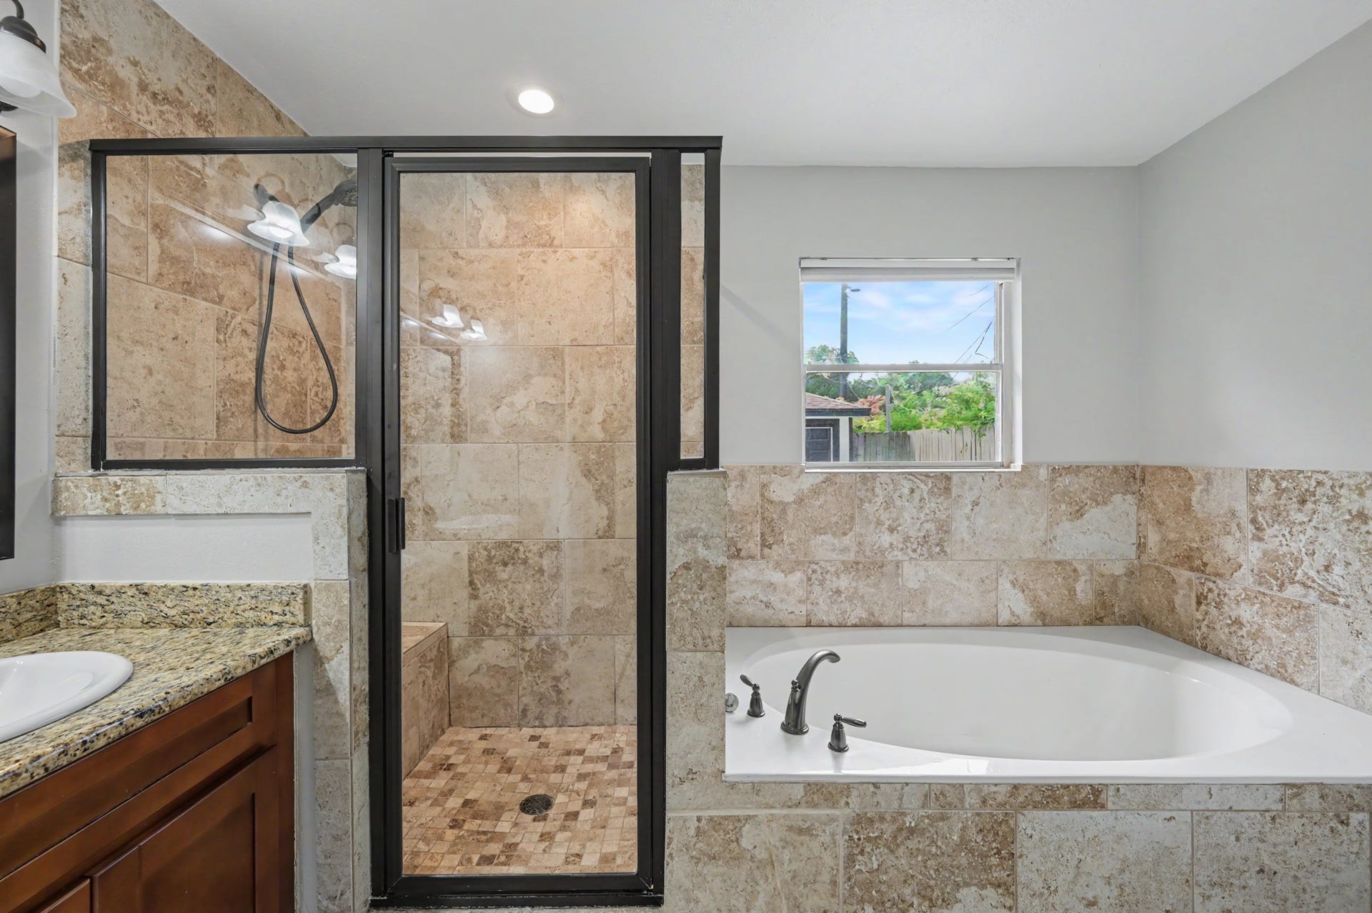
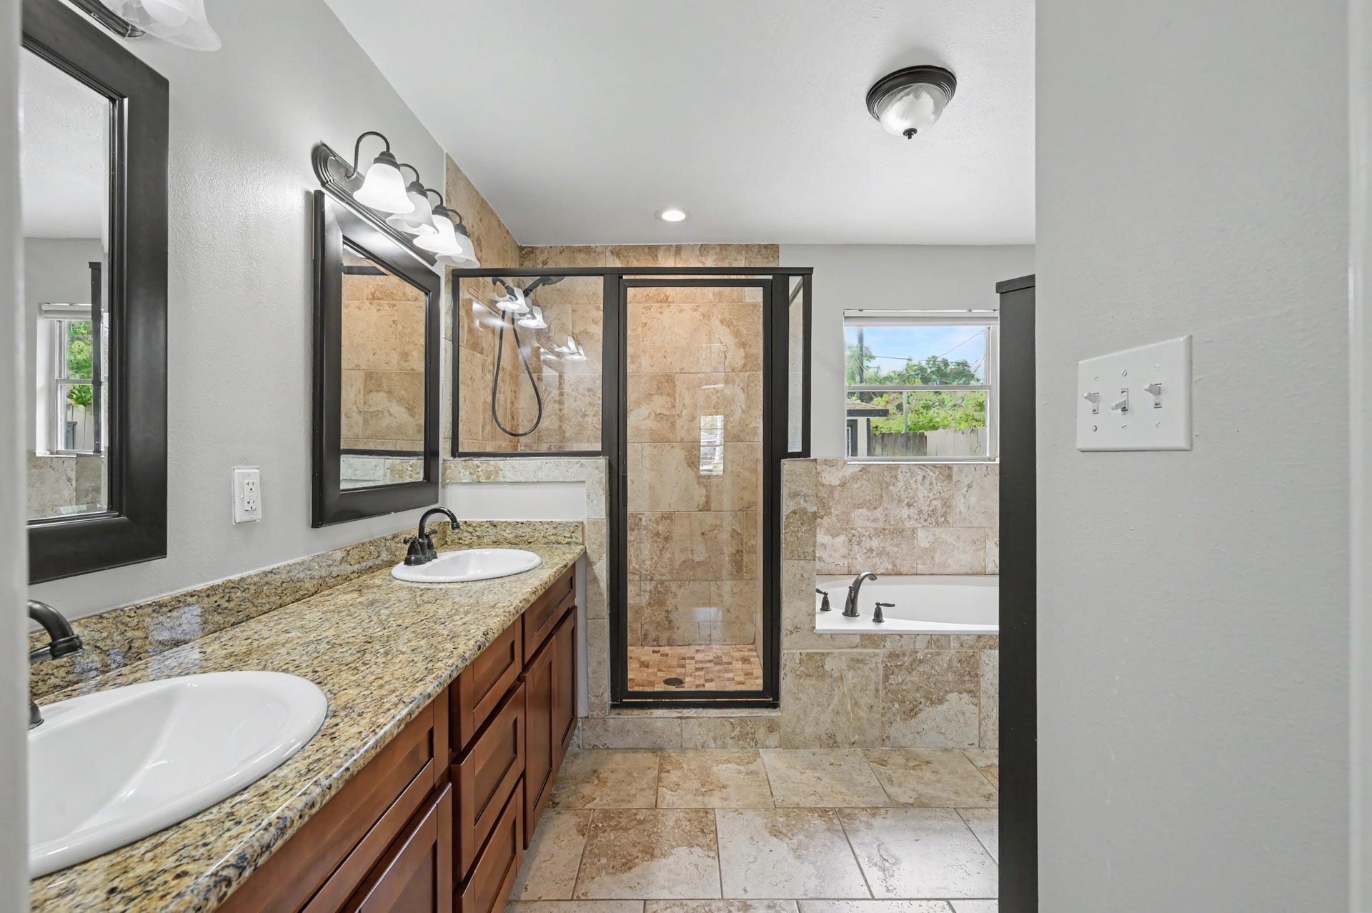
| Interior Features: | BreakfastBar, DoubleVanity, EnSuiteBathroom, GraniteCounters, KitchenFamilyRoomCombo, BathInPrimaryBedroom, Pantry, SplitBedrooms, SoakingTub, SeparateShower, WalkInClosets, CeilingFans, KitchenDiningCombo, LivingDiningRoom |
| Internet Automated Valuation Display?: | Yes |
| Internet Consumer Comment?: | Yes |
| Laundry Features: | WasherHookup, ElectricDryerHookup |
| Levels: | One |
| Listing Agreement: | ExclusiveRightToLease |
| Listing Terms: | Cash, Conventional, FHA, VaLoan |
| Living Area Source: | Appraiser |
| Lot Features: | Subdivision |
| Lot Size Area: | 8,580.0 |
| Lot Size Source: | Appraiser |
| Lot Size Units: | SquareFeet |
| Middle Or Junior School: | SPRING BRANCH MIDDLE SCHOOL (SPRING BRANCH) |
| Middle Or Junior School District: | 49 - Spring Branch |
| MLS Area Major: | 24 |
| MLS Area Minor: | Spring Branch |
| Original List Price: | $489,000 |
| Parcel Number: | 079-051-007-0008 |
| Parking Features: | Driveway, Detached, ElectricGate, Garage, GarageDoorOpener, Oversized |
| Parking Total: | 2 |
| Postal City: | Houston |
| Postal Code Plus4: | 4321 |
| Public Survey Section: | 1 |
| Road Surface Type: | Concrete |
| Roof: | Composition |
| Rooms Total: | 8 |
| Sewer: | PublicSewer |
| Status: | Active |
| State Or Province: | TX |
| Stories: | 1 |
| Street Number Numeric: | 9,613 |
| Tax Year: | 2025 |
| Universal Property: | US-48201-N-0790510070008-R-N |
| Water Source: | Public |
| Year Built Source: | PublicRecords |
| Listing Key: | 1193031657 |
| Current Price: | $489,000.00 |
| Country Subdivision: | 48201 |
| Record Signature: | -1,848,972,964 |
| Universal Parcel Id: | urn:reso:upi:2.0:US:48201:079-051-007-0008 |
Listing Courtesy of: Zuri Properties
Listing Agent: Zuri S Perez-Majul
832-731-8910
Mortgage Calculator
The data on this website relating to real estate for sale comes in part from the IDX Program of the Houston Association of REALTORS®.
All information is believed accurate but not guaranteed. The properties displayed may not be all of the properties available through the IDX Program. Any use of this site other than by potential buyers or sellers is strictly prohibited.
© 2026 Houston Association of REALTORS®.
Houston Association of REALTORS® data last updated on October 15, 2026 03:22 AM - ET.
Property Last Updated: October 15, 2026 03:22 AM - ET
