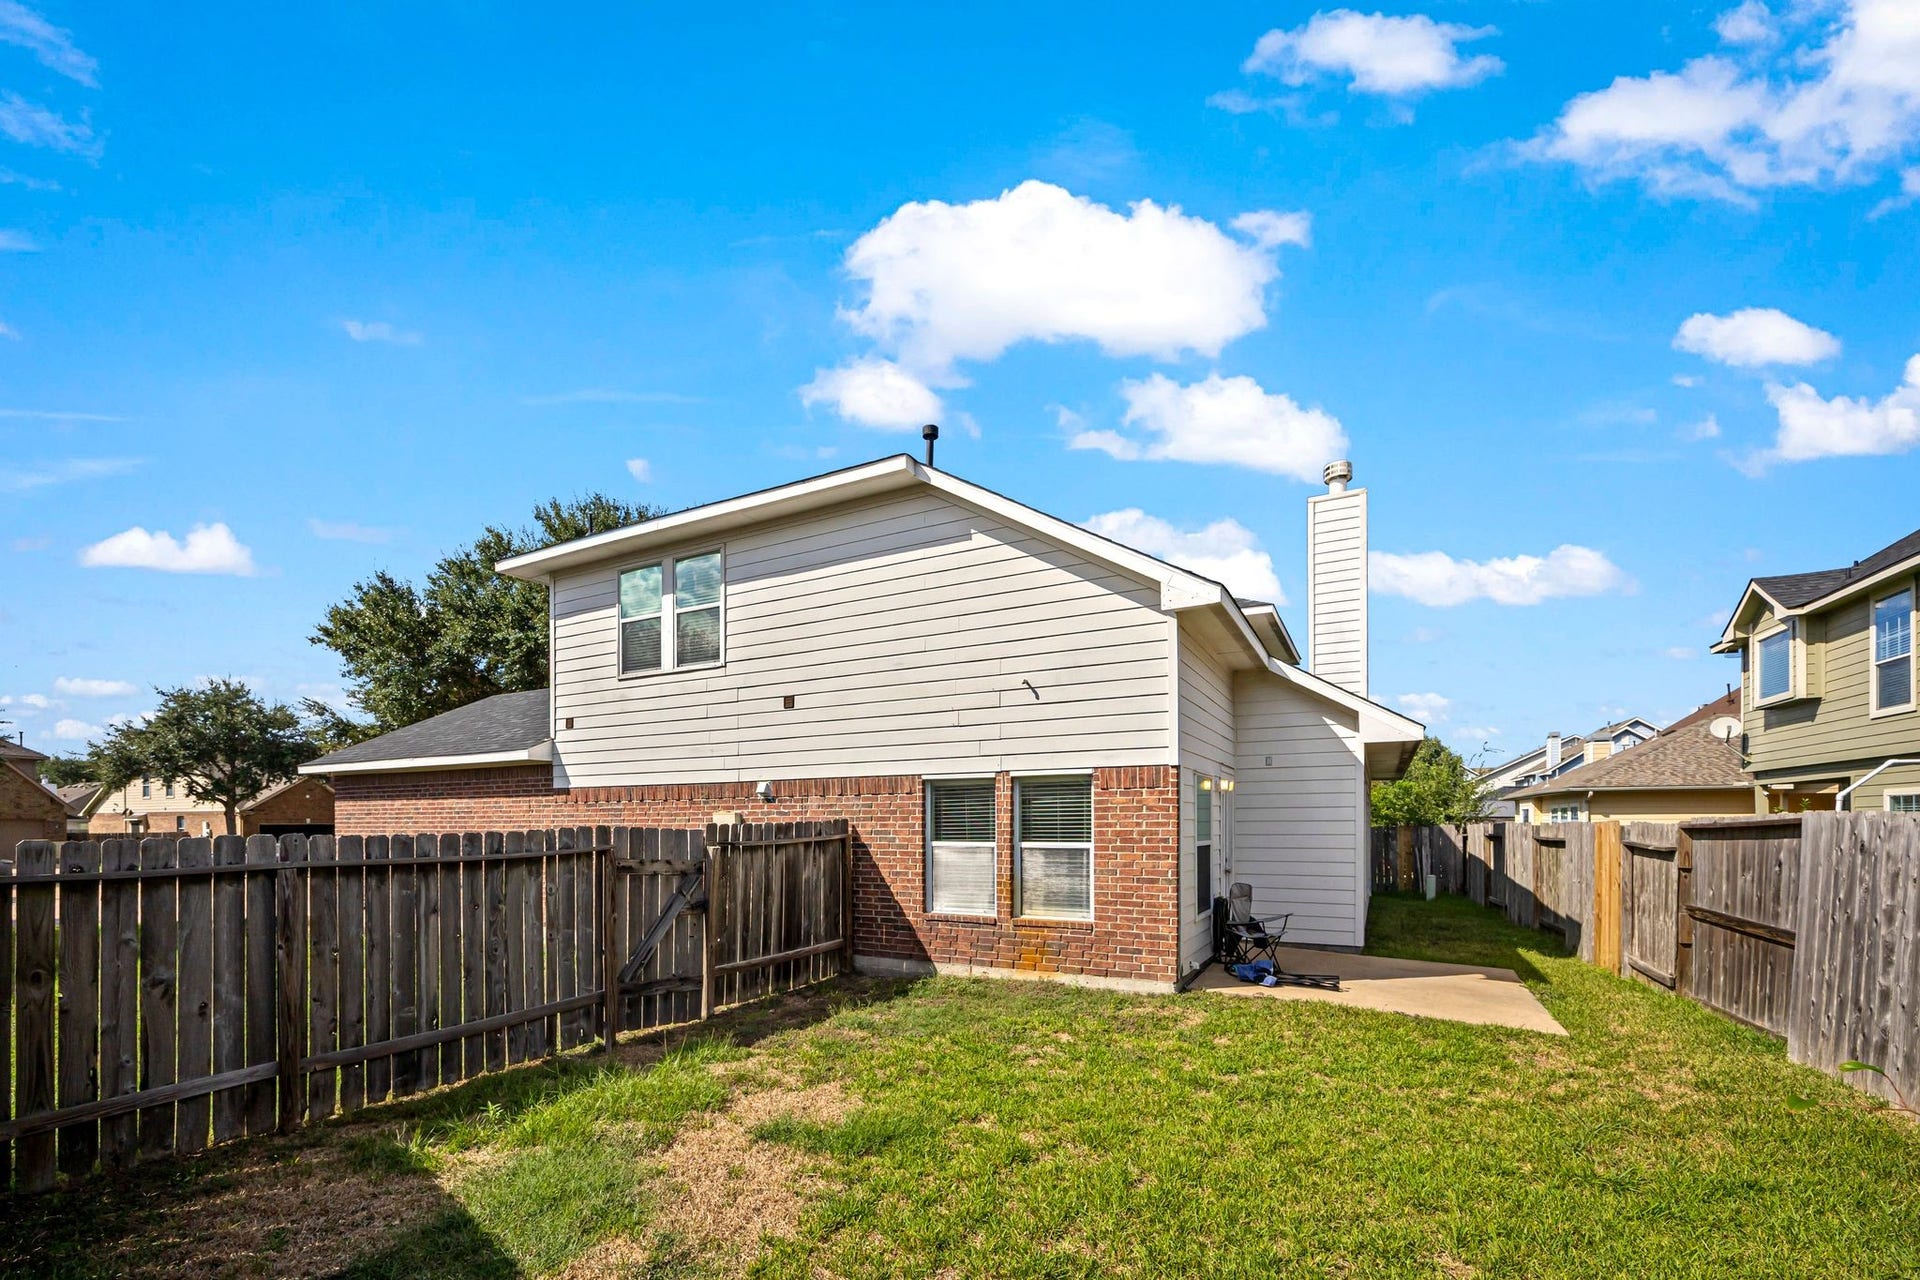
9610 Beckwood Post Drive
Houston, TX 77095
$299,900
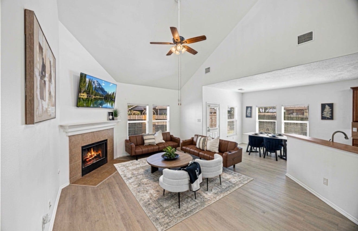
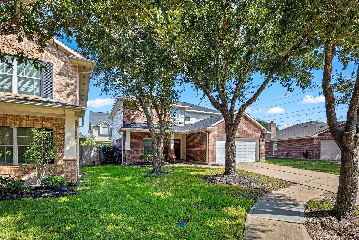
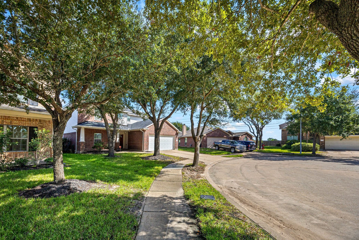
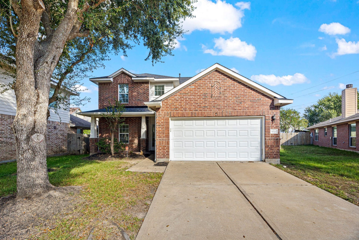
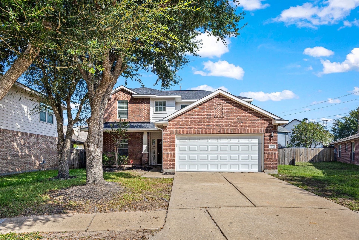
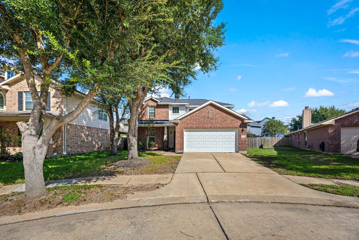
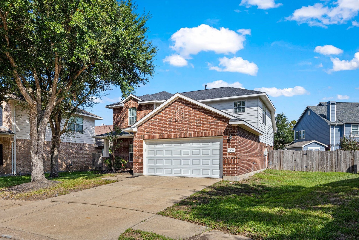
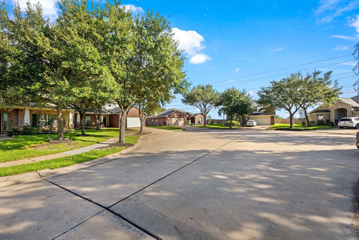
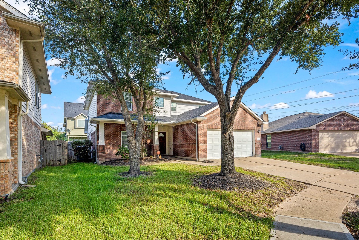
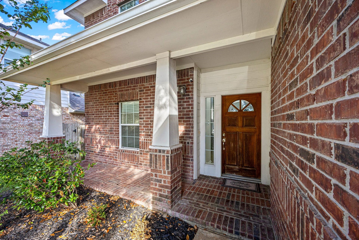
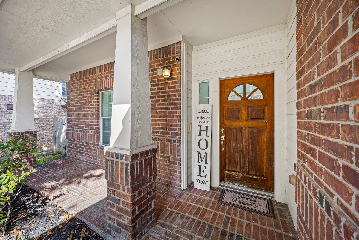
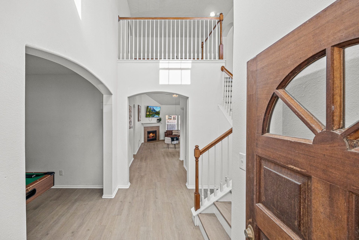
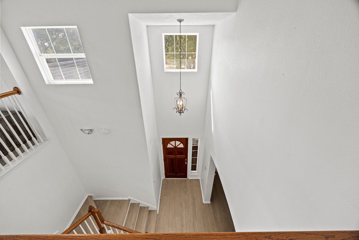
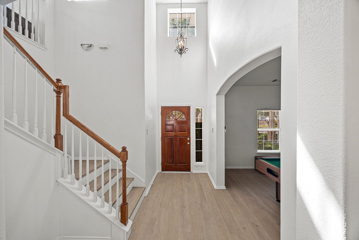
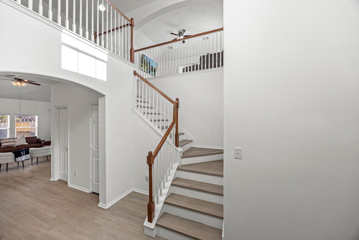
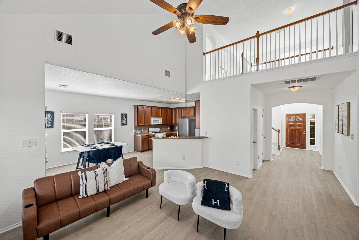
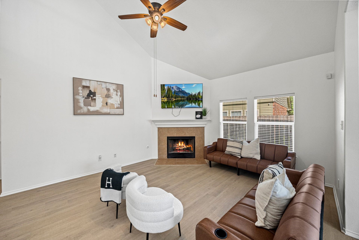
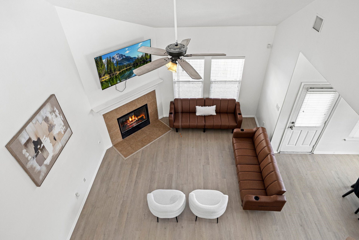
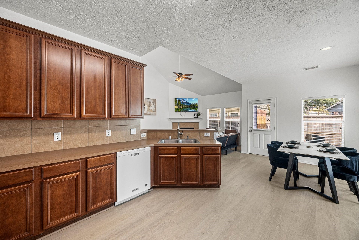
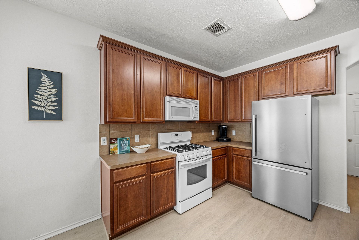
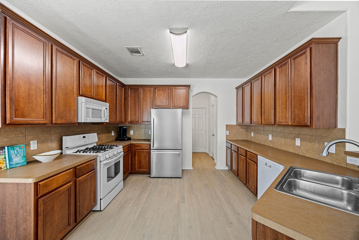
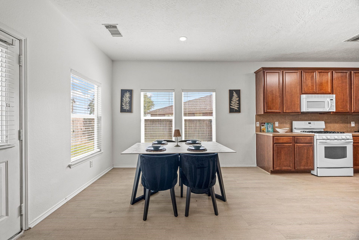
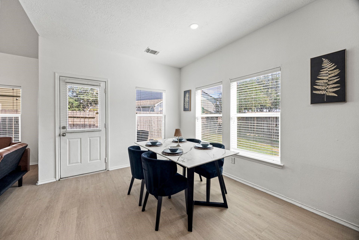
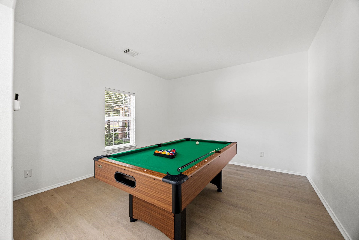
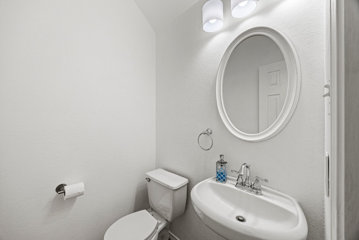
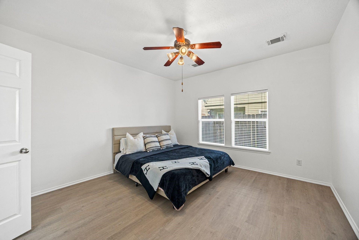
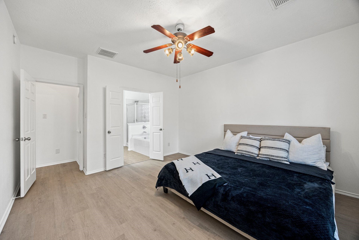
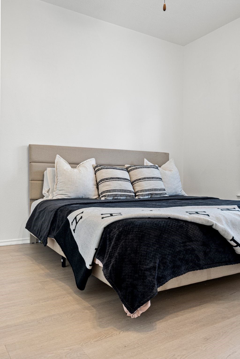
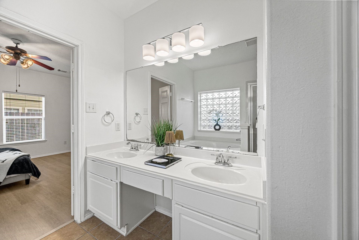
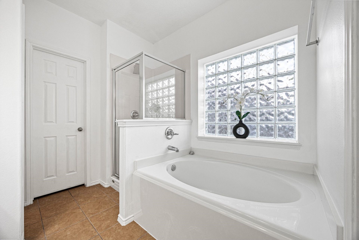
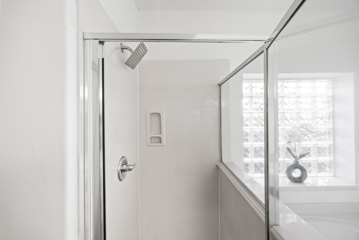
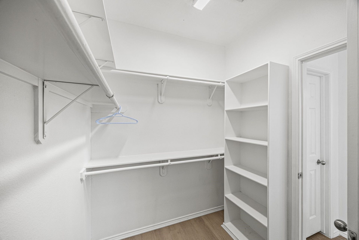
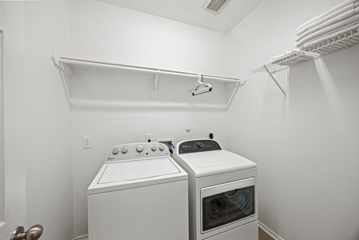
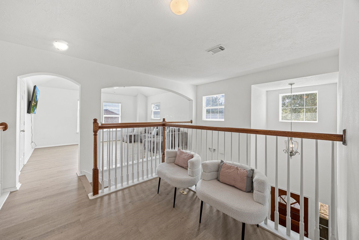
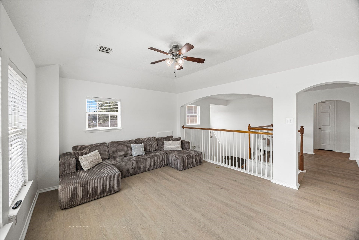
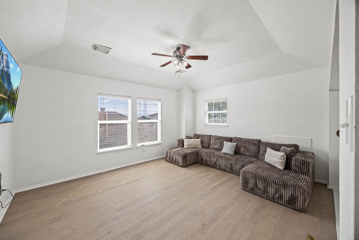
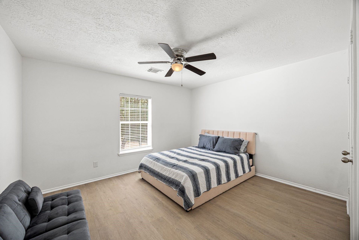
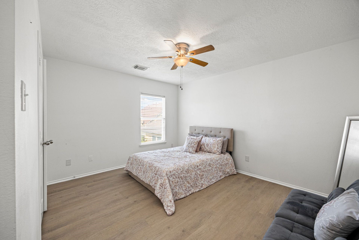
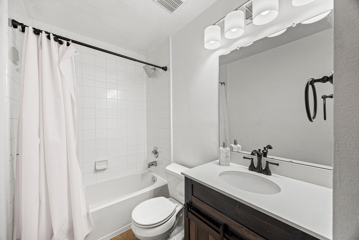
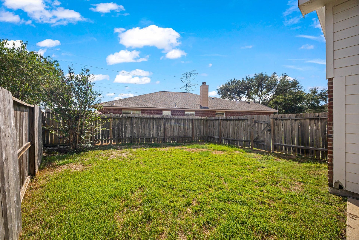
Set on a quiet cul-de-sac in Canyon Lakes at Stonegate, this 3-bedroom, 2.5-bath home has the big-ticket work already done: 2026 roof, fresh paint, new luxury vinyl plank flooring and a new staircase. Soaring ceilings and a gas fireplace anchor the living room, which opens to a kitchen with breakfast bar, walk-in pantry and a bright breakfast area. A formal dining room adds flexible space for entertaining or a home office. The first-floor primary suite features dual sinks, a soaking tub, separate shower and walk-in closet. Upstairs, two more bedrooms join an 18x16 game room. Furniture, refrigerator, washer and dryer are all included for a truly move-in-ready start. Enjoy the community pool, tennis courts, playground and trails, with Deputy Darren Goforth Park and its dog park minutes away. Zoned to Cy-Fair ISD with easy access to Hwy 6, US-290 and The Boardwalk at Towne Lake.
| Listing Id: | 33440222 |
|---|---|
| List Price: | $299,900 |
| Property Type: | Residential |
| Property Sub Type: | Detached |
| Status: | Active |
| Bedrooms Total: | 3 |
| Bathrooms Full: | 2 |
| Bathrooms Half: | 1 |
| Living Area: | 2,299 |
| Association Fee: | $1,300 |
| Tax Annual Amount: | $6,662 |
| Lot Size Acres: | 0.129 |
| Architectural Style: | Traditional |
| Waterfront?: | No |
| City: | Houston |
| County Or Parish: | Harris |
| Subdivision: | Canyon Lakes At Stonegate |
| Postal Code: | 77095 |
| Year Built: | 2005 |
| Appliances: | Electric Range, Free Standing Range, Gas Oven, Gas Range, Oven, Dryer, Refrigerator, and Washer |
| Association Amenities: | PicnicArea, Playground, Park, Pool, TennisCourts, Trails |
| Association Fee: | $1,300 |
| Association Fee Frequency: | Annually |
| Association Fee Includes: | Common Areas and Recreation Facilities |
| Room Type: | BreakfastRoomNook, DiningRoom, FamilyRoom, GameRoom, Kitchen, LivingRoom, UtilityRoom, HalfBath |
| Association Name: | Stonegate HOA |
| Association Phone: | 832-653-3763 |
| Association?: | Yes |
| Attached Garage?: | Yes |
| Basement Yn: | No |
| Bathrooms Total Integer: | 3 |
| Bedrooms Possible: | 3 |
| Building Area Total: | 2,299.0 |
| Community Features: | CommunityPool, Curbs |
| Construction Materials: | Brick, CementSiding |
| Cooling: | Central Air, Electric, and Gas |
| Cooling?: | Yes |
| Directions: | Take US-290 W to Hwy 6 N. Take the exit toward Huffmeister Rd from US-290 W. Take Tuckerton Dr to Beckwood Post Dr. |
| Elementary School: | COPELAND ELEMENTARY SCHOOL (CYPRESS-FAIRBANKS) |
| Elementary School District: | 13 - Cypress-Fairbanks |
| Fireplace Features: | FreeStanding, Gas |
| Fireplaces Total: | 1 |
| Fireplace?: | Yes |
| Flooring: | Carpet, Tile, Wood |
| Foundation Details: | Slab |
| Garage Spaces: | 2.0 |
| Garage?: | Yes |
| Green Energy Efficient: | Hvac, Thermostat |
| Green Indoor Air Quality: | Ventilation |
| Heating: | Central, Electric |
| Heating?: | Yes |
| High School: | LANGHAM CREEK HIGH SCHOOL |
| High School District: | 13 - Cypress-Fairbanks |
| Interior Features: | BreakfastBar, DoubleVanity, EntranceFoyer, FullBathOnMainLevel, HighCeilings, KitchenFamilyRoomCombo, LaminateCounters, BathInPrimaryBedroom, MainLevelPrimary, PotsAndPanDrawers, Pantry, SoakingTub, SeparateShower, TwoBedroomsUp, TubShower, VaultedCeilings, WalkInPantry, WalkInClosets, CeilingFans, KitchenDiningCombo, LivingDiningRoom |
| Internet Automated Valuation Display?: | Yes |
| Internet Consumer Comment?: | Yes |
| Laundry Features: | WasherHookup, ElectricDryerHookup, GasDryerHookup |
| Levels: | Two |
| Listing Agreement: | ExclusiveRightToLease |
| Listing Terms: | Cash, Conventional, FHA |
| Living Area Source: | Appraiser |
| Lot Features: | CulDeSac, Subdivision |
| Lot Size Area: | 5,618.0 |
| Lot Size Dimensions: | 50 x 97 |
| Lot Size Source: | Appraiser |
| Lot Size Units: | SquareFeet |
| Middle Or Junior School: | ARAGON MIDDLE SCHOOL |
| Middle Or Junior School District: | 13 - Cypress-Fairbanks |
| MLS Area Major: | 8 |
| MLS Area Minor: | Copperfield Area |
| Original List Price: | $299,900 |
| Ownership: | Full Ownership |
| Parcel Number: | 124-589-001-0042 |
| Parking Features: | Attached, Garage |
| Parking Total: | 2 |
| Pool Features: | Association |
| Postal City: | Houston |
| Public Survey Section: | 5 |
| Road Surface Type: | Concrete |
| Roof: | Composition |
| Rooms Total: | 9 |
| Sewer: | PublicSewer |
| Status: | Active |
| State Or Province: | TX |
| Stories: | 2 |
| Street Number Numeric: | 9,610 |
| Tax Year: | 2025 |
| Universal Property: | US-48201-N-1245890010042-R-N |
| Water Source: | Public |
| Year Built Source: | PublicRecords |
| Listing Key: | 1192724810 |
| Current Price: | $299,900.00 |
| Country Subdivision: | 48201 |
| Record Signature: | 1,756,138,570 |
| Universal Parcel Id: | urn:reso:upi:2.0:US:48201:124-589-001-0042 |
Listing Courtesy of: Nan & Company Properties - Corporate Office (Heights)
Listing Agent: Joshua R Hight
832-764-2826
Mortgage Calculator
The data on this website relating to real estate for sale comes in part from the IDX Program of the Houston Association of REALTORS®.
All information is believed accurate but not guaranteed. The properties displayed may not be all of the properties available through the IDX Program. Any use of this site other than by potential buyers or sellers is strictly prohibited.
© 2026 Houston Association of REALTORS®.
Houston Association of REALTORS® data last updated on October 10, 2026 04:31 AM - ET.
Property Last Updated: October 10, 2026 04:31 AM - ET
