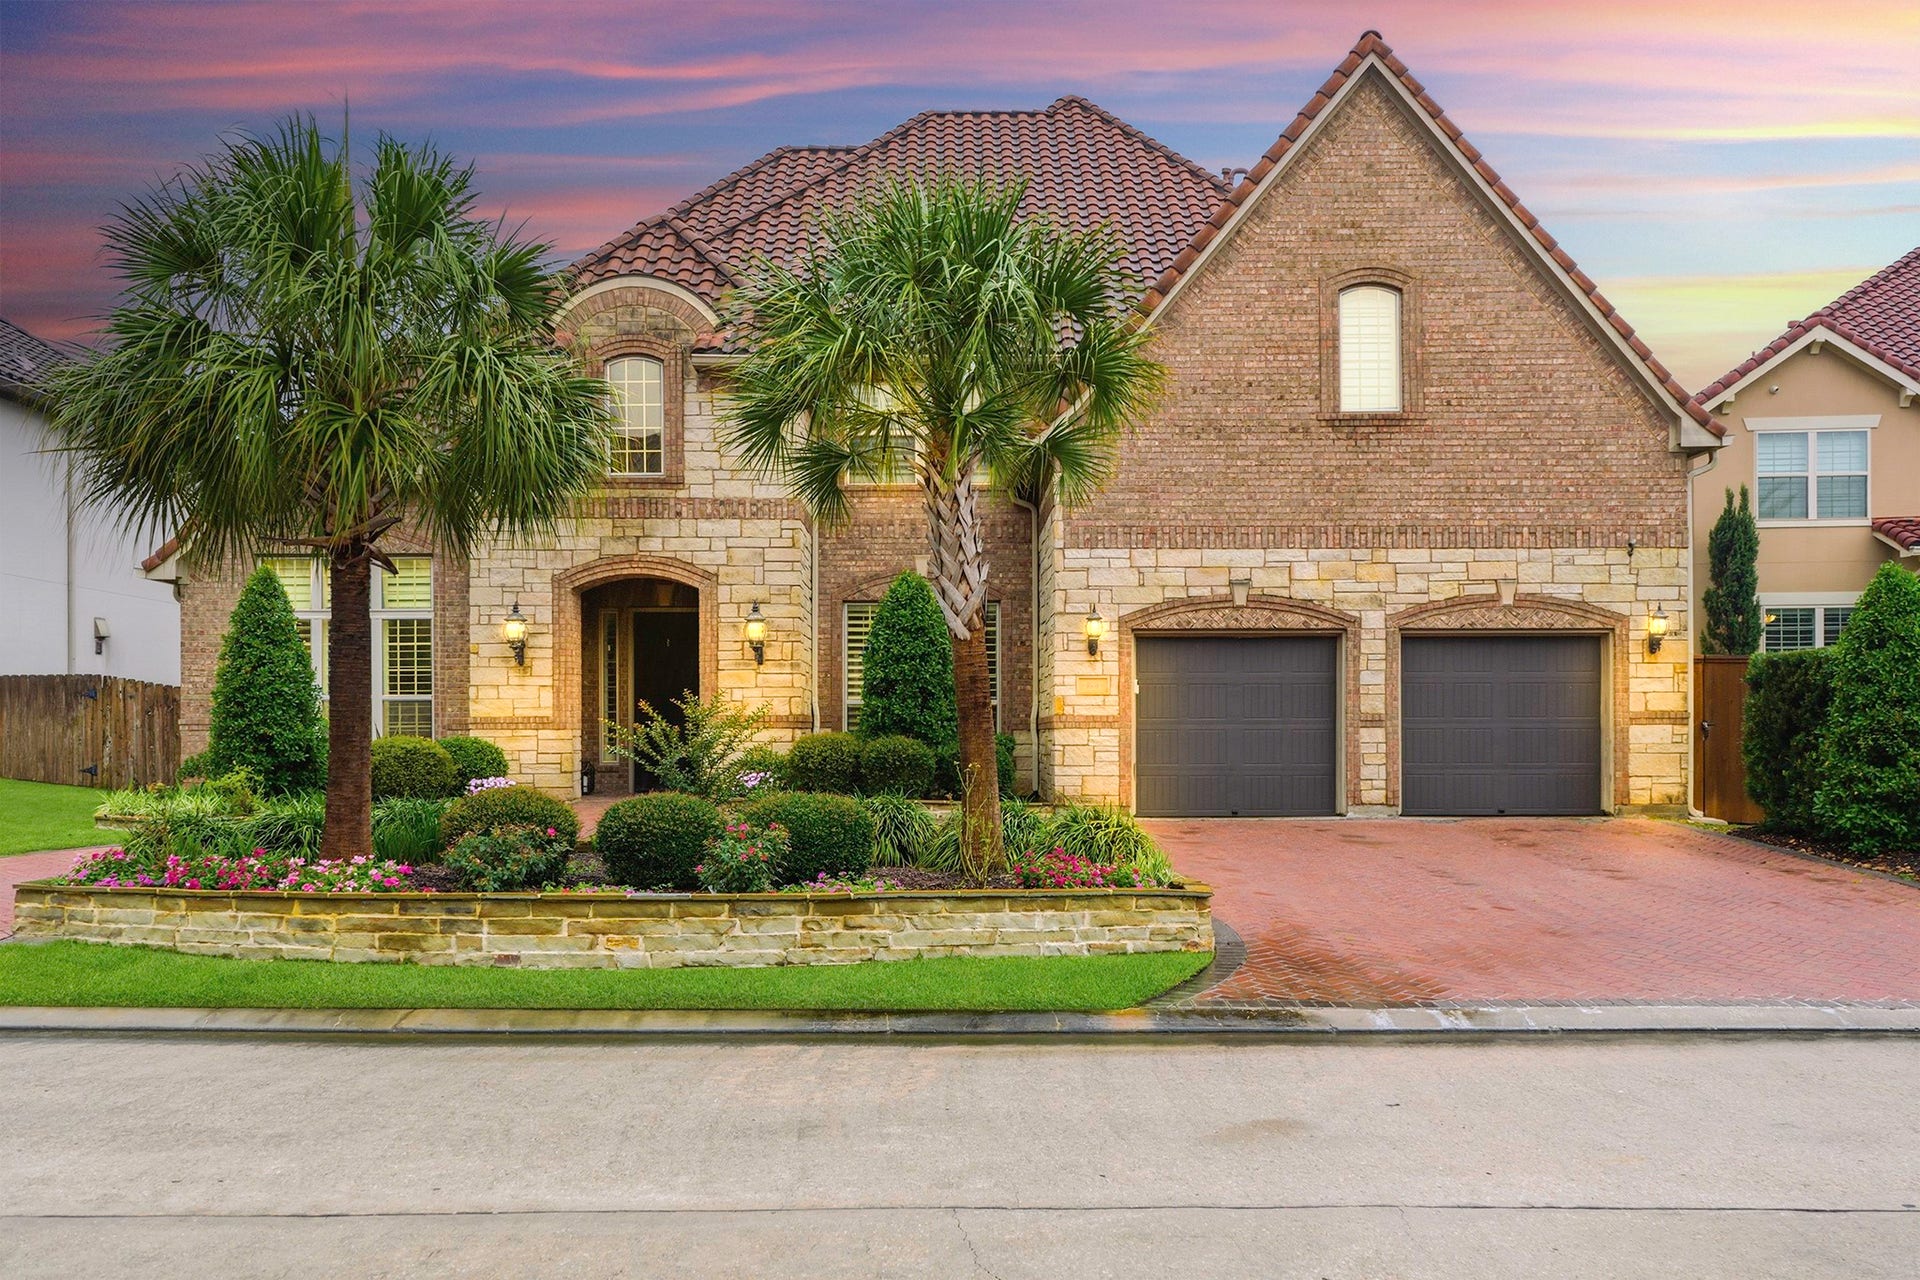
9606 Stonecross Bend Drive
Houston, TX 77070
$827,001 - $947,000
Show stopper in the highly sought after Vintage Lakes neighborhood in Vintage Park with a perfect combination of elegance and comfort. Come see this super desirable location and all it has to offer! This massive 4 bed 4-1/2 bath is built to host, sprawled over nearly 4600 sqft of open living space, high ceilings, modern finishes with 2 over sized bedrooms up, and the primary suite and guest suite down. Super comfortable living. You have to see this fully updated primary suite. Light and bright throughout. Several upgrades have been added including Generac whole-house backup generator, new floors, new surfaces in the kitchen, custom closet and a fully remodeled primary bathroom. Built for entertaining with plenty of living space inside and out. Covered patio with an outdoor kitchen. Upstairs hosts plenty of opportunities with the large game room and media room. Each guest bedroom has its own bathroom and plenty of closet space. Come see this one for yourself. This one wont last long!
| Listing Id: | 63197006 |
|---|---|
| List Price: | $834,900 |
| Close Price: | $751,000 |
| Close Date: | 2026-10-07 |
| Property Type: | Residential |
| Property Sub Type: | Detached |
| Status: | Closed |
| Bedrooms Total: | 4 |
| Bathrooms Full: | 4 |
| Bathrooms Half: | 1 |
| Living Area: | 4,599 |
| Association Fee: | $3,315 |
| Tax Annual Amount: | $15,302 |
| Lot Size Acres: | 0.2009 |
| Architectural Style: | Mediterranean and Traditional |
| Waterfront?: | No |
| City: | Houston |
| County Or Parish: | Harris |
| Subdivision: | Vintage Lakes |
| Postal Code: | 77070 |
| Year Built: | 2013 |
| Appliances: | Double Oven, Dishwasher, Gas Cooktop, Disposal, Microwave, Cooktop, Energy Star Qualified Appliances, and Refrigerator |
| Association Amenities: | ControlledAccess, Security |
| Association Fee: | $3,315 |
| Association Fee Frequency: | Annually |
| Room Type: | BreakfastRoomNook, DiningRoom, EntryFoyer, FamilyRoom, GameRoom, GuestQuarters, Office, UtilityRoom |
| Association Name: | Crest Management |
| Association Phone: | 281-579-0761 |
| Association?: | Yes |
| Attached Garage?: | Yes |
| Basement Yn: | No |
| Bathrooms Total Integer: | 5 |
| Building Area Total: | 4,599.0 |
| Construction Materials: | Stone, Stucco |
| Cooling: | Central Air, Electric, and Attic Fan |
| Cooling?: | Yes |
| Directions: | From 249, West on Louetta. Turn left into neighborhood. Check in at gate. Right on Magestic Canyon, Left on Martha Springs. Right on Stonecross Bend. Home located on left |
| Disclosures: | MunicipalUtilityDistrictDisclosure |
| Electric: | Generator |
| Elementary School: | KRAHN ELEMENTARY SCHOOL |
| Elementary School District: | 32 - Klein |
| Exterior Features: | Deck, Fence, IrrigationSprinklers, OutdoorKitchen, Porch, Patio, PrivateYard |
| Fencing: | BackYard |
| Fireplace Features: | Gas, GasLog |
| Fireplaces Total: | 1 |
| Fireplace?: | Yes |
| Flooring: | EngineeredHardwood, Tile |
| Foundation Details: | Slab |
| Garage Spaces: | 3.0 |
| Garage?: | Yes |
| Green Energy Efficient: | Appliances, Windows |
| Green Indoor Air Quality: | Ventilation |
| Heating: | Central, Electric |
| Heating?: | Yes |
| High School: | KLEIN CAIN HIGH SCHOOL |
| High School District: | 32 - Klein |
| Interior Features: | BreakfastBar, Balcony, DryBar, EntranceFoyer, HollywoodBath, HighCeilings, KitchenIsland, KitchenFamilyRoomCombo, MainLevelPrimary, Pantry, SelfClosingCabinetDoors, SelfClosingDrawers, SeparateShower, TwoBedroomsDown, TubShower, WalkInPantry, CeilingFans |
| Internet Automated Valuation Display?: | Yes |
| Internet Consumer Comment?: | Yes |
| Laundry Features: | WasherHookup, ElectricDryerHookup, GasDryerHookup |
| Levels: | Two |
| Listing Agreement: | ExclusiveRightToLease |
| Listing Terms: | Cash, Conventional, FHA, VaLoan |
| Living Area Source: | Appraiser |
| Lot Features: | Subdivision |
| Lot Size Area: | 8,750.0 |
| Lot Size Source: | Appraiser |
| Lot Size Units: | SquareFeet |
| Middle Or Junior School: | ULRICH INTERMEDIATE SCHOOL |
| Middle Or Junior School District: | 32 - Klein |
| MLS Area Major: | 13 |
| MLS Area Minor: | Champions Area |
| Original List Price: | $834,900 |
| Ownership: | Full Ownership |
| Parcel Number: | 127-921-007-0009 |
| Parking Features: | Attached, Garage, Oversized, Tandem |
| Parking Total: | 3 |
| Patio And Porch Features: | Deck, Patio, Porch |
| Pending Timestamp: | 2026-09-29 |
| Postal City: | Houston |
| Postal Code Plus4: | 4382 |
| Public Survey Section: | 02 |
| Road Surface Type: | Concrete |
| Roof: | Tile |
| Rooms Total: | 6 |
| Security Features: | Prewired |
| Sewer: | PublicSewer |
| Status: | Closed |
| State Or Province: | TX |
| Stories: | 2 |
| Street Number Numeric: | 9,606 |
| Tax Year: | 2025 |
| Universal Property: | US-48201-N-1279210070009-R-N |
| Water Source: | Public |
| Window Features: | Low Emissivity Windows |
| Year Built Source: | PublicRecords |
| Listing Key: | 1183452483 |
| Current Price: | $751,000.00 |
| Country Subdivision: | 48201 |
| Record Signature: | -1,706,926,463 |
| Universal Parcel Id: | urn:reso:upi:2.0:US:48201:127-921-007-0009 |
Listing Courtesy of: Coldwell Banker Realty - Lake Conroe/Willis
Listing Agent: Steven Kjol
832-477-2052
Mortgage Calculator
The data on this website relating to real estate for sale comes in part from the IDX Program of the Houston Association of REALTORS®.
All information is believed accurate but not guaranteed. The properties displayed may not be all of the properties available through the IDX Program. Any use of this site other than by potential buyers or sellers is strictly prohibited.
© 2026 Houston Association of REALTORS®.
Houston Association of REALTORS® data last updated on October 09, 2026 05:07 AM - ET.
Property Last Updated: October 09, 2026 05:07 AM - ET
