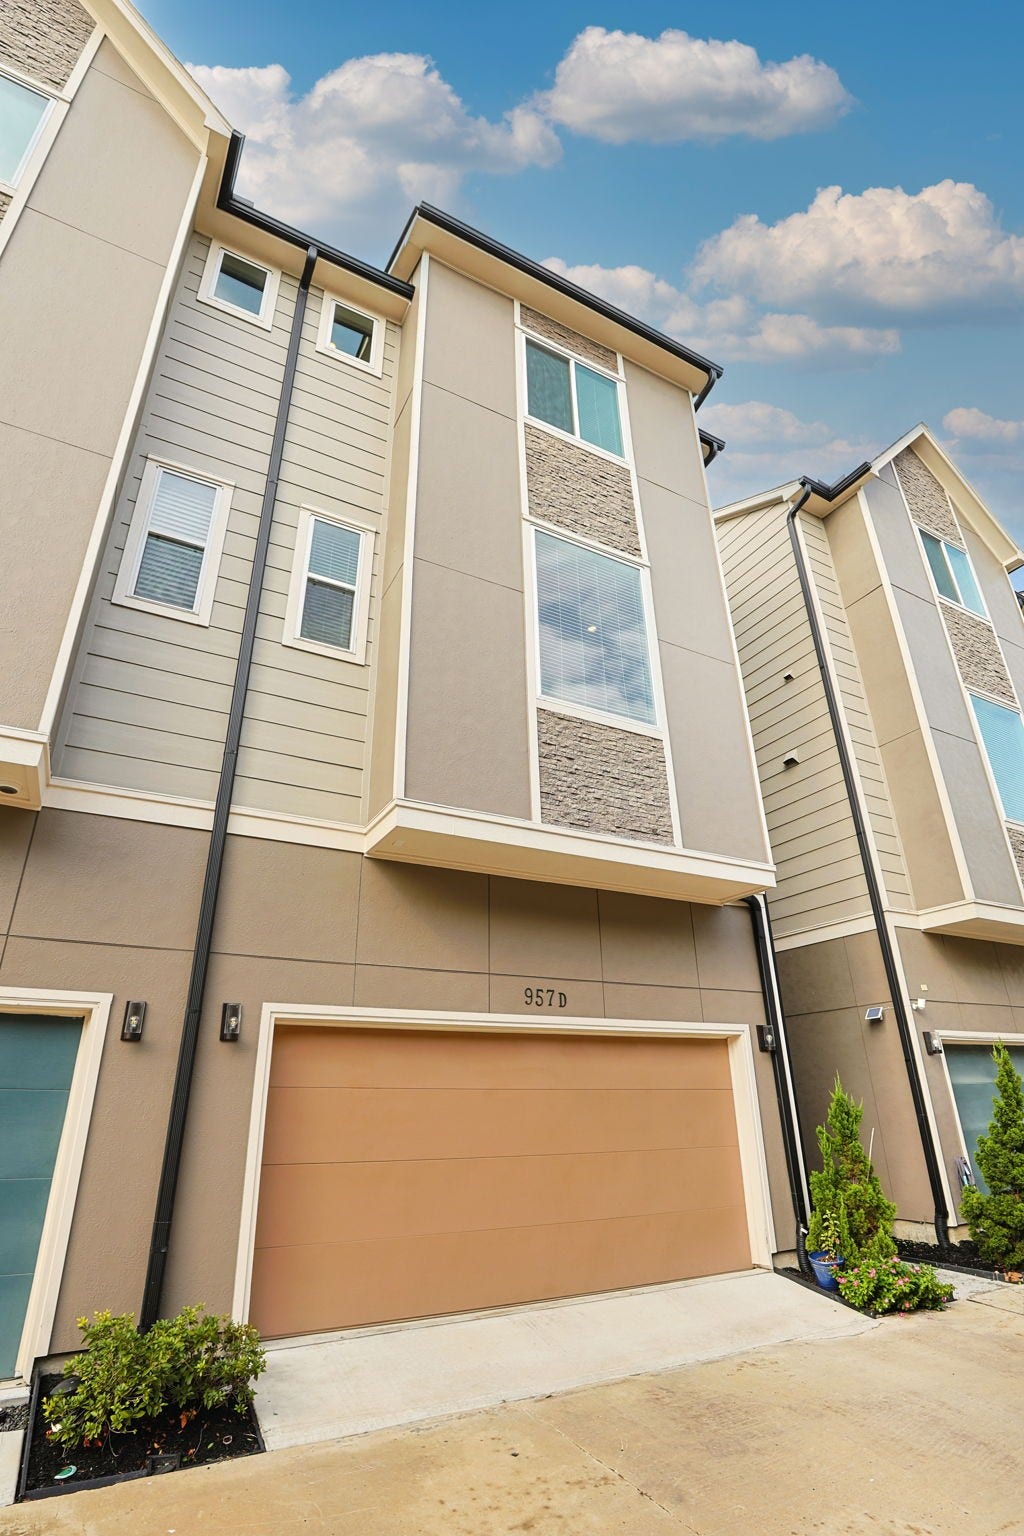
957 Judiway Street, #D
Houston, TX 77018
$480,000
Open Houses
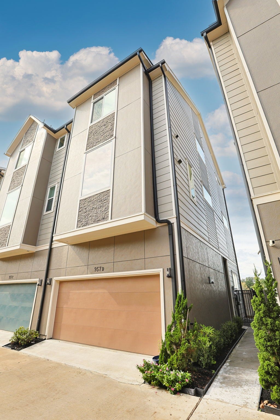
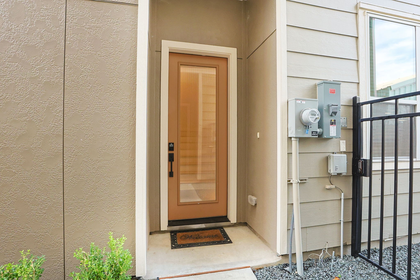
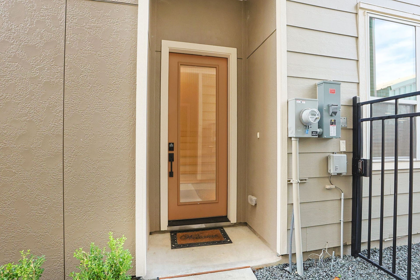
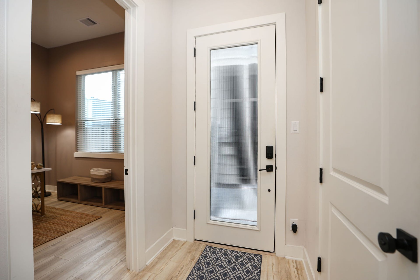
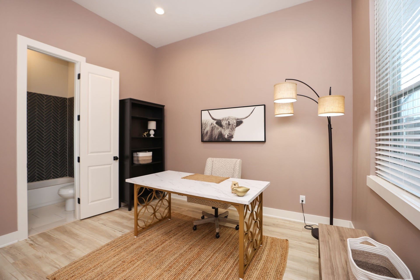
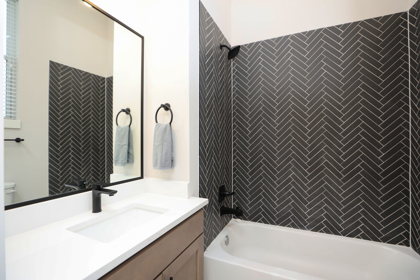
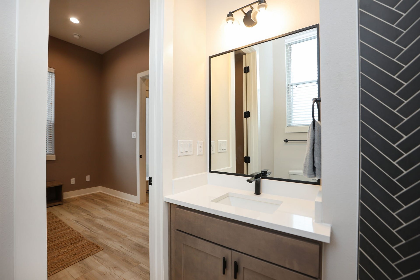
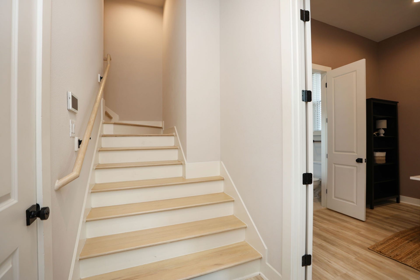
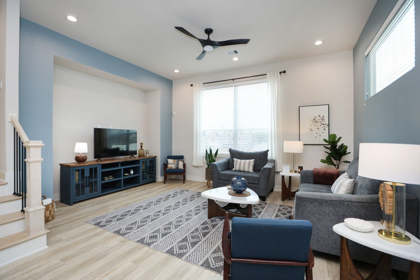
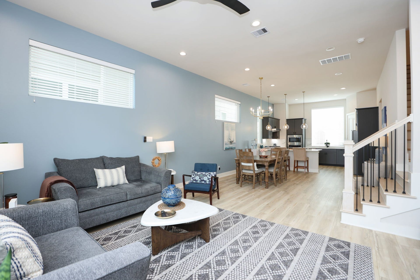
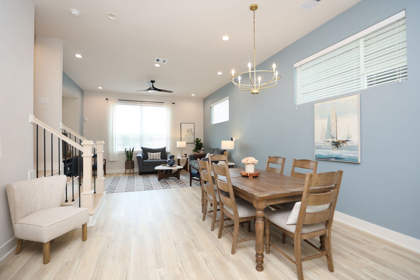
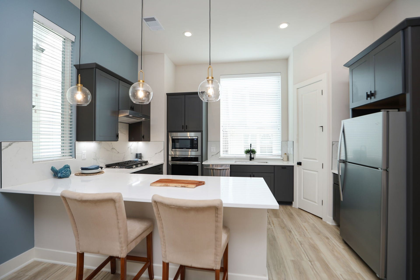
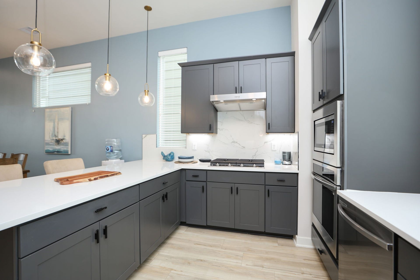
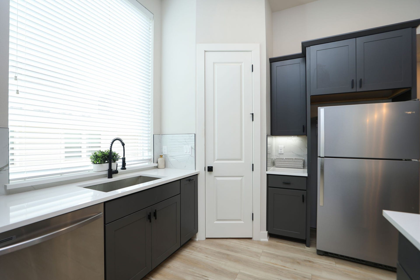
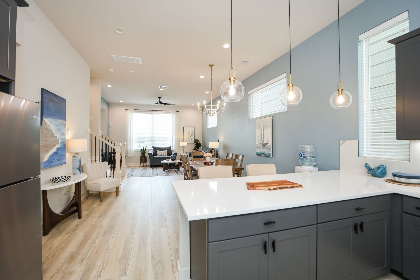
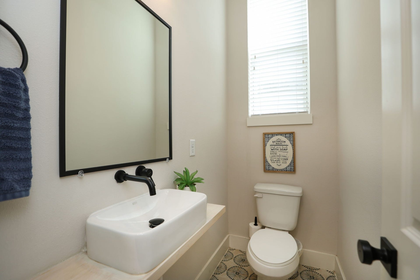
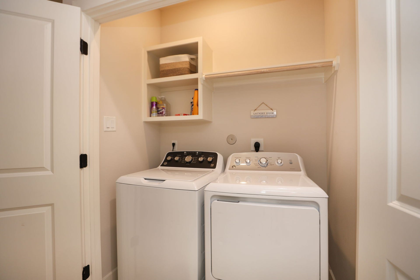
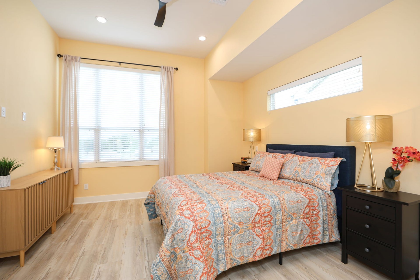
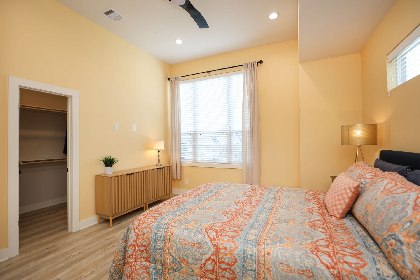
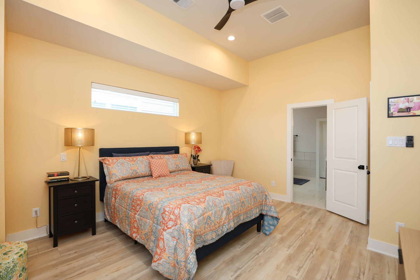
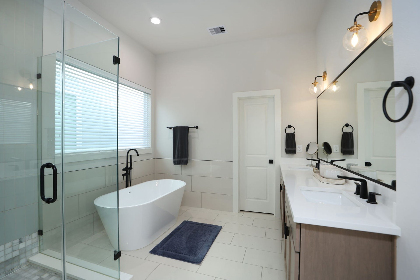
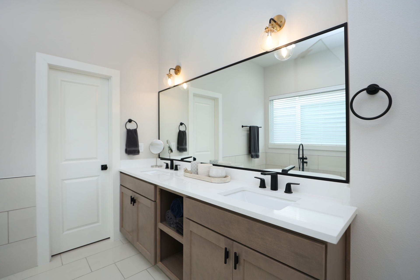
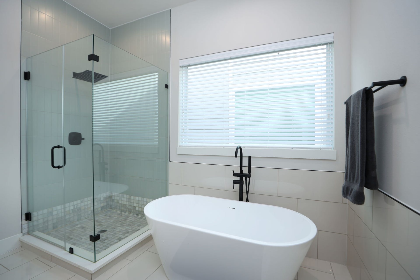
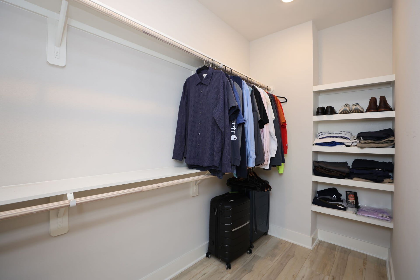
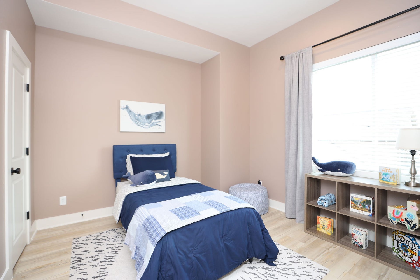
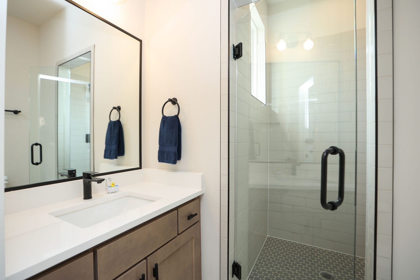
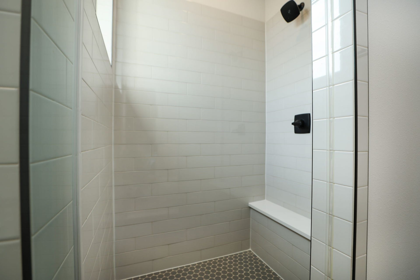
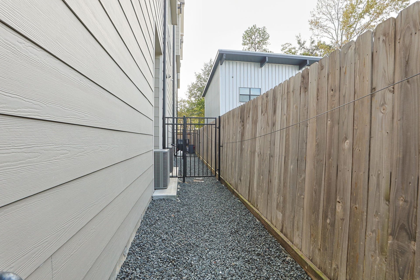
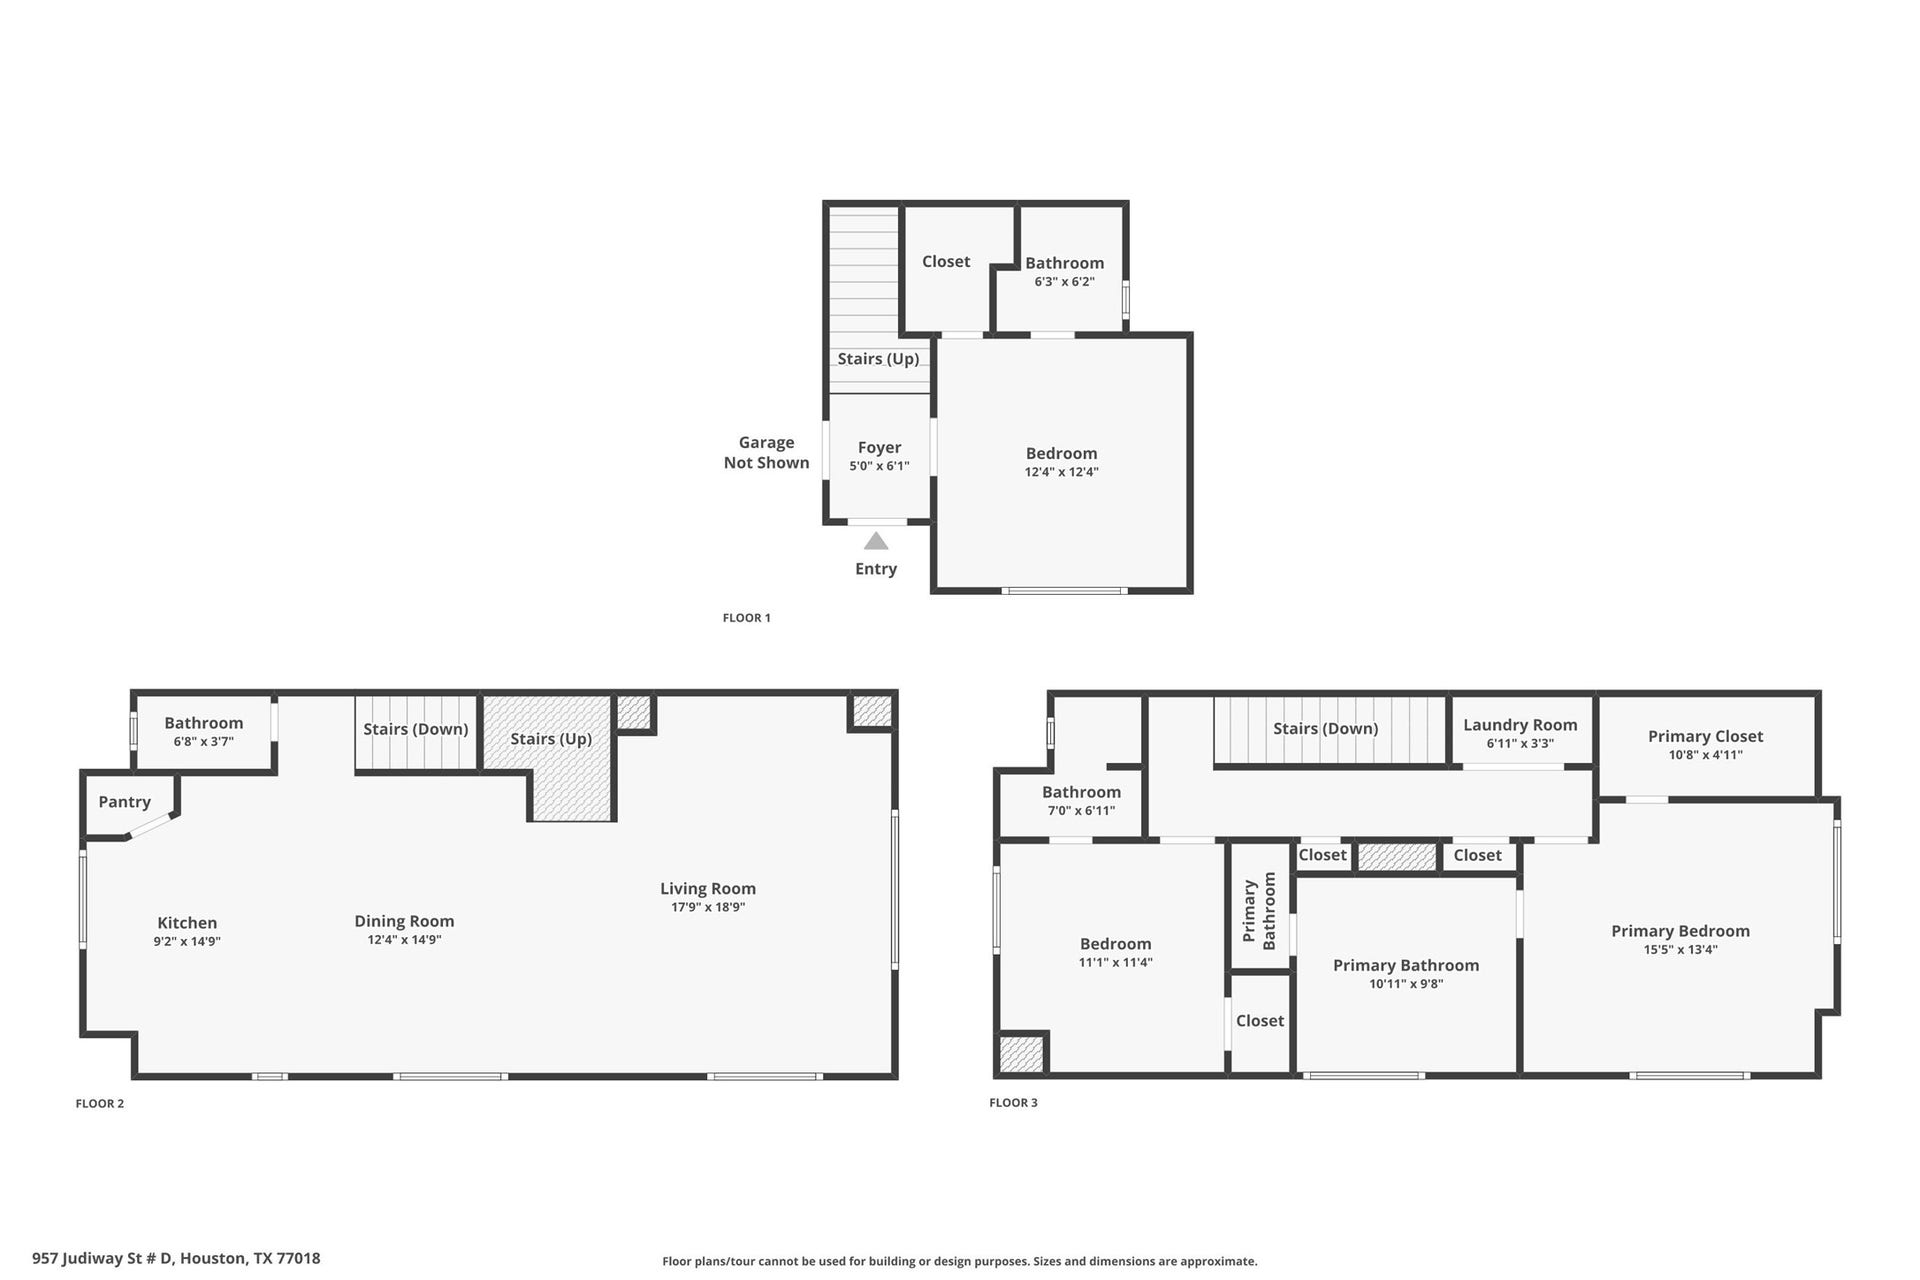
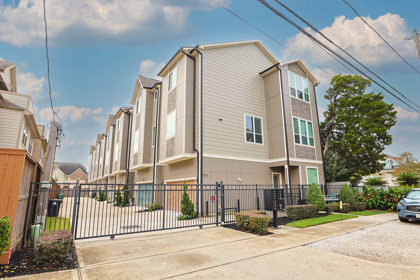
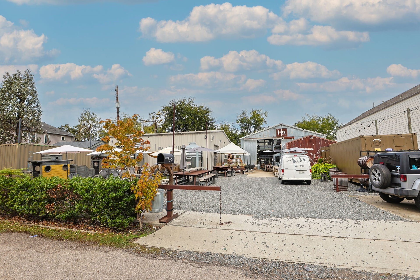
Perfectly located home in Oak Forest, zoned to Garden Oaks Elem/Black MS/Waltrip HS. Recent construction in a gated community. Foyer with marble tile floor, office/bedroom and full bath on the right. All modern finishes, paint, and light fixtures in this super clean home. Includes upgraded light wood floors in all rooms! Plus a small yard! Wood staircase leads you to a very spacious living area with large windows over the kitchen sink, light quartzite counters, pantry, room for an 8 person dining room table, guest bath, and living room that will accommodate any sized furniture. High ceilings, tall windows, and light wood floors make this home bright and happy, ready for your personal palette! On the 3rd floor, find your large and peaceful primary suite, including seamless glass shower, soaking tub, beautiful tile and countertops with large walk-in closet. Another bedroom and laundry on 3rd. Near Pengu Swim School, YMCA, Iskcon Temple, Cottonwood, and Walking Stick Brew Co. Call today!
| Listing Id: | 10351079 |
|---|---|
| List Price: | $480,000 |
| Property Type: | Residential |
| Property Sub Type: | Townhouse |
| Status: | Active |
| Bedrooms Total: | 3 |
| Bathrooms Full: | 3 |
| Bathrooms Half: | 1 |
| Living Area: | 1,914 |
| Association Fee: | $90 |
| Tax Annual Amount: | $9,529 |
| Architectural Style: | Contemporary Modern |
| Waterfront?: | No |
| City: | Houston |
| County Or Parish: | Harris |
| Subdivision: | Judiway Lndg |
| Postal Code: | 77018 |
| Year Built: | 2023 |
| Appliances: | Dryer, Dishwasher, Disposal, Gas Range, Microwave, Oven, Washer, and Wine Refrigerator |
| Association Amenities: | ControlledAccess, MaintenanceGrounds, Gated |
| Association Fee: | $90 |
| Association Fee Frequency: | Monthly |
| Association Fee Includes: | Common Areas |
| Room Type: | DiningRoom, EntryFoyer, UtilityRoom, HalfBath |
| Association Name: | Judiway Landing Homeowners Assoc |
| Attached Garage?: | Yes |
| Basement Yn: | No |
| Bathrooms Total Integer: | 4 |
| Building Area Total: | 1,914.0 |
| Community Features: | CommunityPool |
| Construction Materials: | CementSiding |
| Cooling: | Central Air and Electric |
| Cooling?: | Yes |
| Directions: | From I-610, go north on Shepherd. Turn Left on 34th St., then Right on Alba. Turn Left on Judiway. Gated community will be on your Left. |
| Disclosures: | SellersDisclosureGroundwaterAndSurfaceWaterRights |
| Elementary School: | GARDEN OAKS ELEMENTARY SCHOOL |
| Elementary School District: | 27 - Houston |
| Exterior Features: | Fence, PavedDriveway, PrivateYard |
| Flooring: | EngineeredHardwood, Tile |
| Foundation Details: | Slab |
| Garage Spaces: | 2.0 |
| Garage?: | Yes |
| Green Energy Efficient: | Thermostat |
| Heating: | Central, Gas |
| Heating?: | Yes |
| High School: | WALTRIP HIGH SCHOOL |
| High School District: | 27 - Houston |
| Interior Features: | BreakfastBar, DoubleVanity, EntranceFoyer, EnSuiteBathroom, FullBathOnMainLevel, HighCeilings, KitchenFamilyRoomCombo, BathInPrimaryBedroom, Pantry, SoakingTub, SeparateShower, TubShower, WalkInClosets, WindowTreatments, CeilingFans, ProgrammableThermostat |
| Internet Automated Valuation Display?: | Yes |
| Internet Consumer Comment?: | Yes |
| Laundry Features: | ElectricDryerHookup, GasDryerHookup |
| Lease Considered?: | No |
| Levels: | ThreeOrMore |
| Listing Agreement: | ExclusiveRightToLease |
| Listing Terms: | Cash, Conventional, FHA, InvestorFinancing, VaLoan |
| Living Area Source: | Appraiser |
| Lot Size Area: | 1,525.0 |
| Lot Size Source: | Appraiser |
| Lot Size Units: | SquareFeet |
| Middle Or Junior School: | BLACK MIDDLE SCHOOL |
| Middle Or Junior School District: | 27 - Houston |
| MLS Area Major: | 9 |
| MLS Area Minor: | Oak Forest East Area |
| New Construction?: | No |
| Original List Price: | $480,000 |
| Parcel Number: | 144-640-001-0005 |
| Parking Features: | AdditionalParking, Attached, ElectricGate, Garage, GarageDoorOpener |
| Parking Total: | 2 |
| Pool Private?: | No |
| Postal City: | Houston |
| Postal Code Plus4: | 6253 |
| Public Survey Section: | 0 |
| Roof: | Composition |
| Rooms Total: | 8 |
| Security Features: | SecurityGate, SecuritySystemOwned, ControlledAccess, SmokeDetectors |
| Sewer: | PublicSewer |
| Status: | Active |
| State Or Province: | TX |
| Stories: | 3 |
| Stories Total: | 3 |
| Street Number Numeric: | 957 |
| Tax Year: | 2026 |
| Universal Property: | US-48201-N-1446400010005-R-N |
| Water Source: | Public |
| Window Features: | Window Coverings |
| Year Built Source: | PublicRecords |
| Listing Key: | 1195161616 |
| Property Sub Type Additional: | Townhouse |
| Current Price: | $480,000.00 |
| Country Subdivision: | 48201 |
| Record Signature: | -820,226,216 |
| Universal Parcel Id: | urn:reso:upi:2.0:US:48201:144-640-001-0005 |
Listing Courtesy of: Berkshire Hathaway HomeServices Premier Properties
Listing Agent: Mary A Eyuboglu
281-881-5343
Mortgage Calculator
The data on this website relating to real estate for sale comes in part from the IDX Program of the Houston Association of REALTORS®.
All information is believed accurate but not guaranteed. The properties displayed may not be all of the properties available through the IDX Program. Any use of this site other than by potential buyers or sellers is strictly prohibited.
© 2026 Houston Association of REALTORS®.
Houston Association of REALTORS® data last updated on November 14, 2026 12:56 AM - ET.
Property Last Updated: November 14, 2026 12:56 AM - ET
