956 Dunleigh Meadows Lane
Houston, TX 77055
$820,000
Open Houses
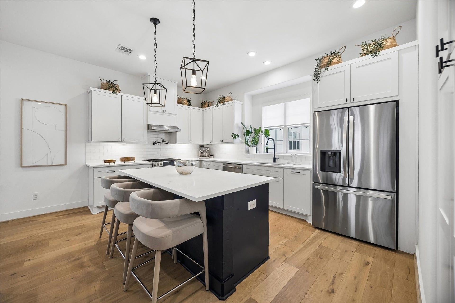
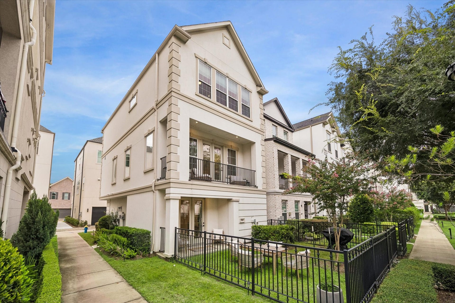
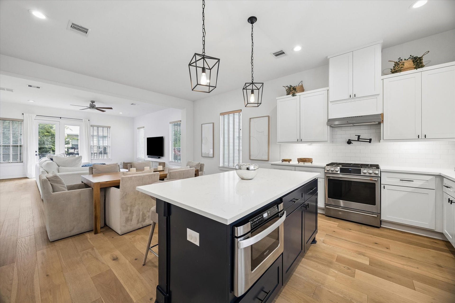
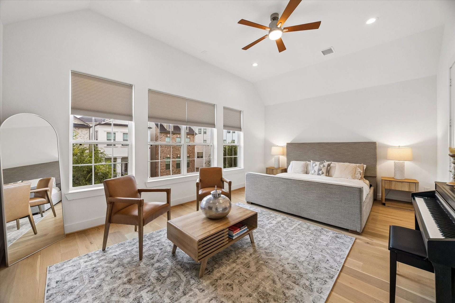
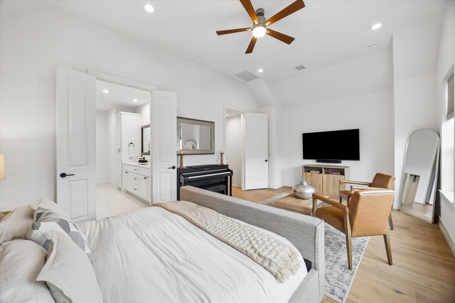
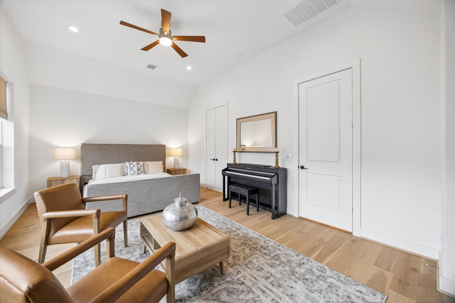
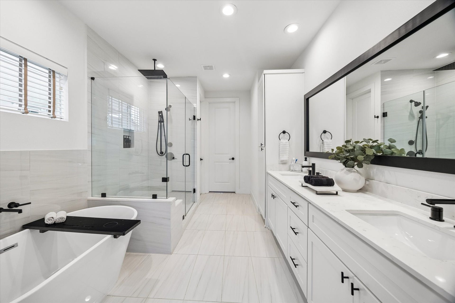
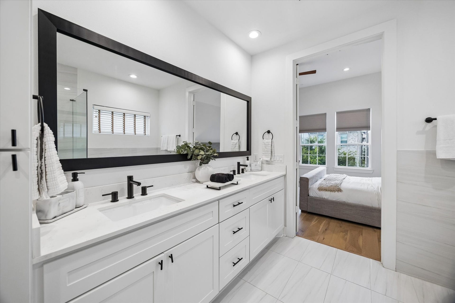
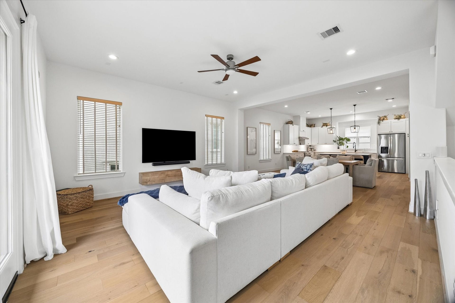
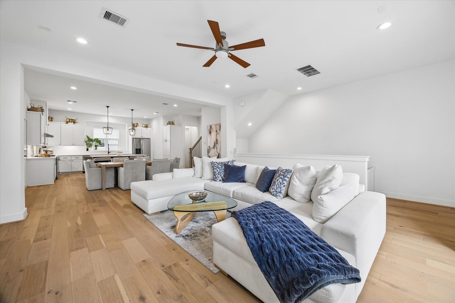
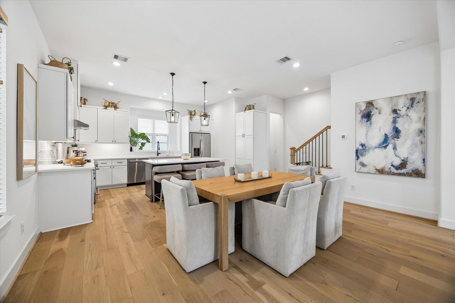
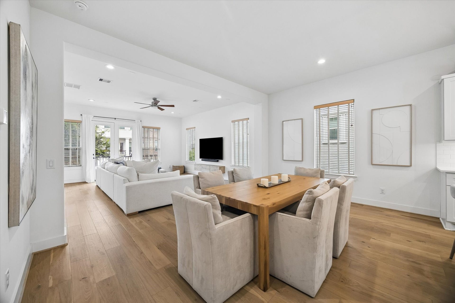
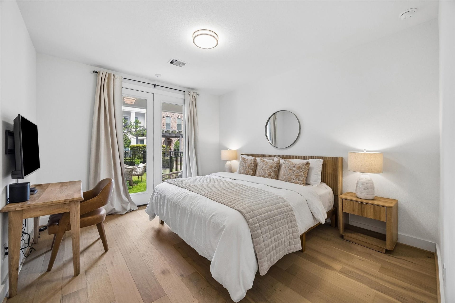
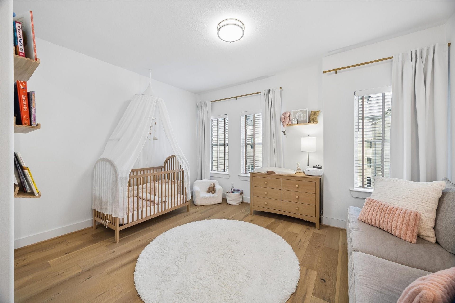
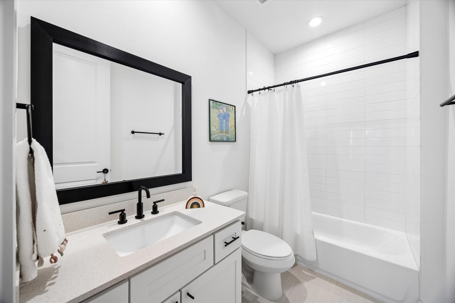
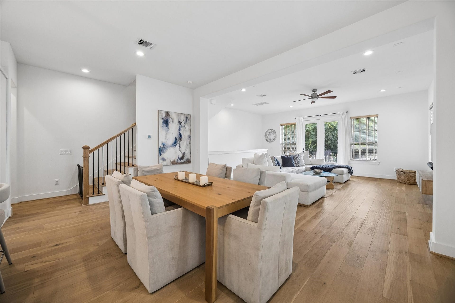
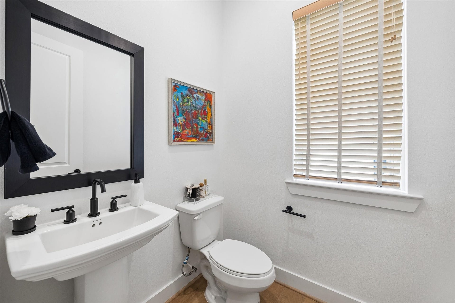
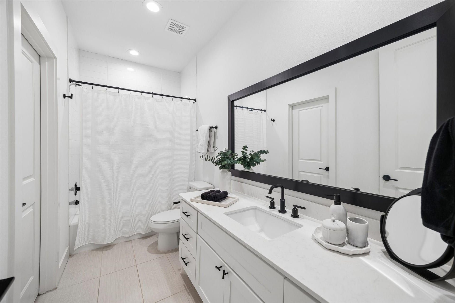
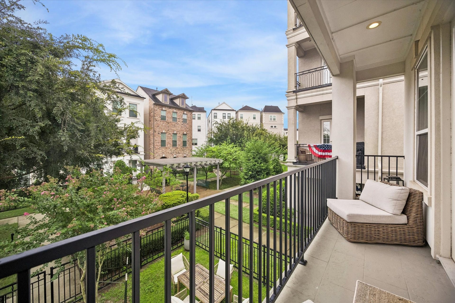
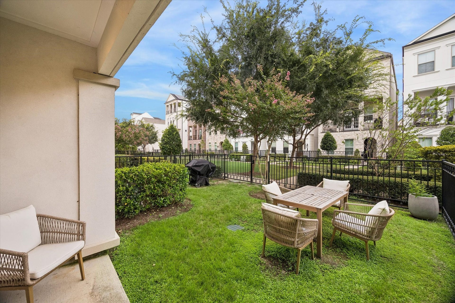
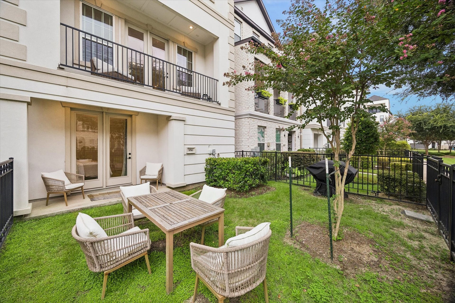
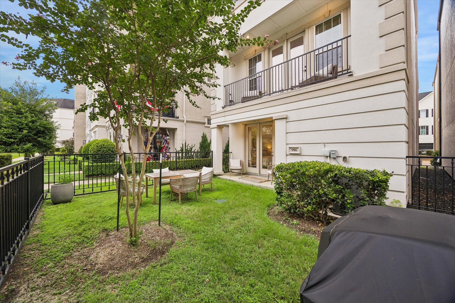
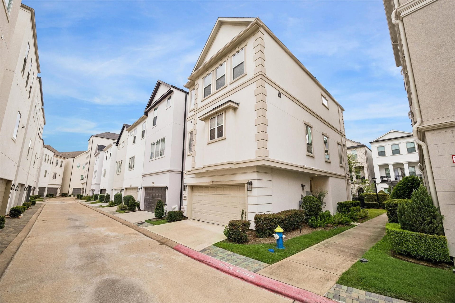
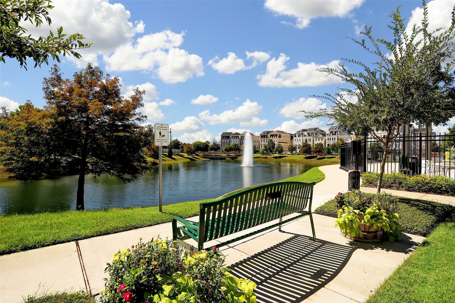
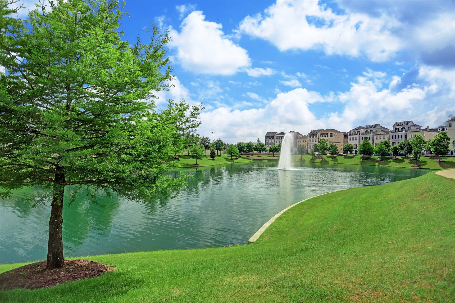
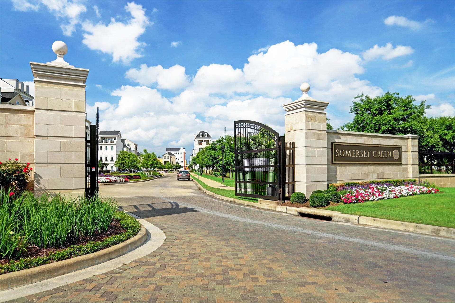
Welcome to 956 Dunleigh Meadows, a beautifully appointed 3-bedroom, 3.5-bath residence in the coveted guard-gated Somerset Green community. Perfectly positioned across from a lush community garden and featuring its own private fenced garden, this exceptional home offers serene nature views from every level, creating a rare sense of tranquility in the heart of Houston. The open-concept second floor is designed for effortless entertaining, showcasing soaring ceilings, rich wood flooring, abundant natural light, and a spacious living, dining, and island kitchen with quartz countertops and stainless-steel appliances. Generously sized bedrooms provide flexibility and privacy, including a first-floor guest suite and a luxurious third-floor primary retreat with a spa-inspired bath and expansive walk-in closet. A private balcony, elegant designer finishes, and a seamless flow throughout make this home both sophisticated and inviting. Welcome home!
| Listing Id: | 64007887 |
|---|---|
| List Price: | $820,000 |
| Property Type: | Residential |
| Property Sub Type: | Detached |
| Status: | Active |
| Bedrooms Total: | 3 |
| Bathrooms Full: | 3 |
| Bathrooms Half: | 1 |
| Living Area: | 2,365 |
| Association Fee: | $3,446 |
| Tax Annual Amount: | $17,552 |
| Architectural Style: | English and Other |
| Waterfront?: | No |
| City: | Houston |
| County Or Parish: | Harris |
| Subdivision: | Somerset Green |
| Postal Code: | 77055 |
| Year Built: | 2022 |
| Appliances: | Dishwasher, Disposal, Gas Oven, Gas Range, Microwave, Dryer, Refrigerator, Tankless Water Heater, Wine Refrigerator, and Washer |
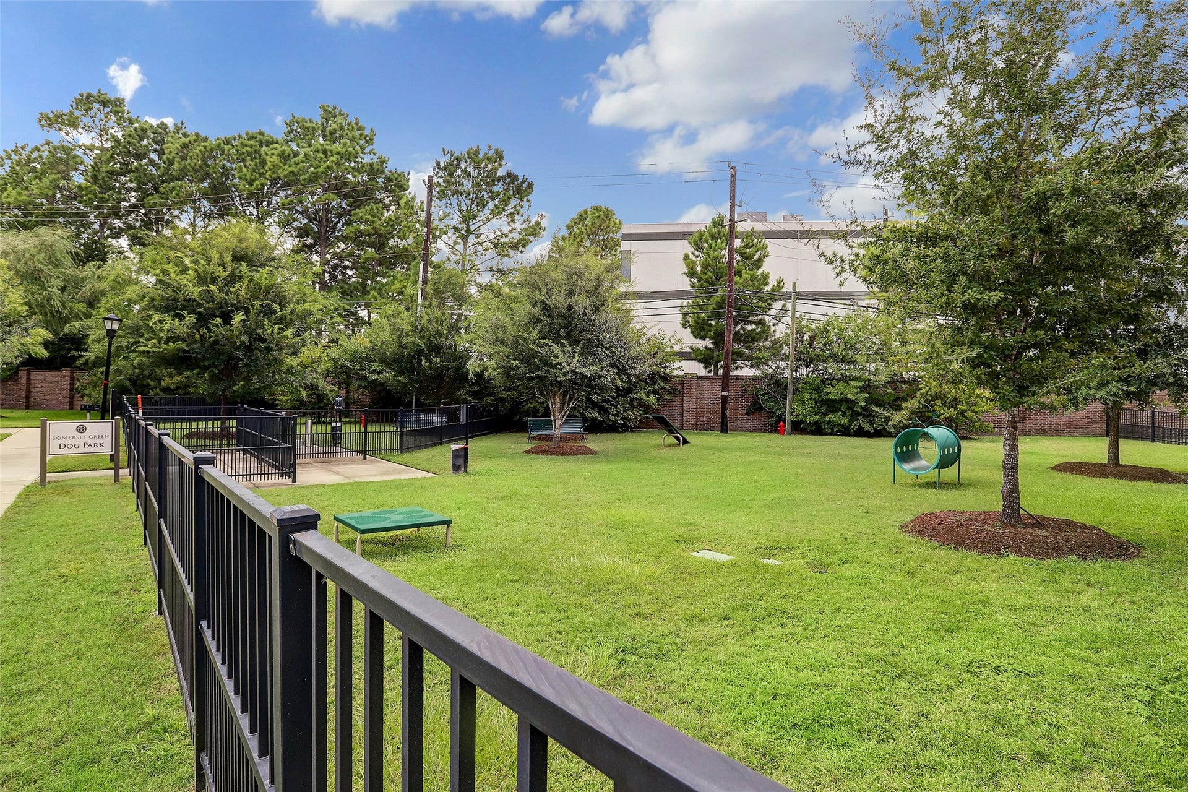
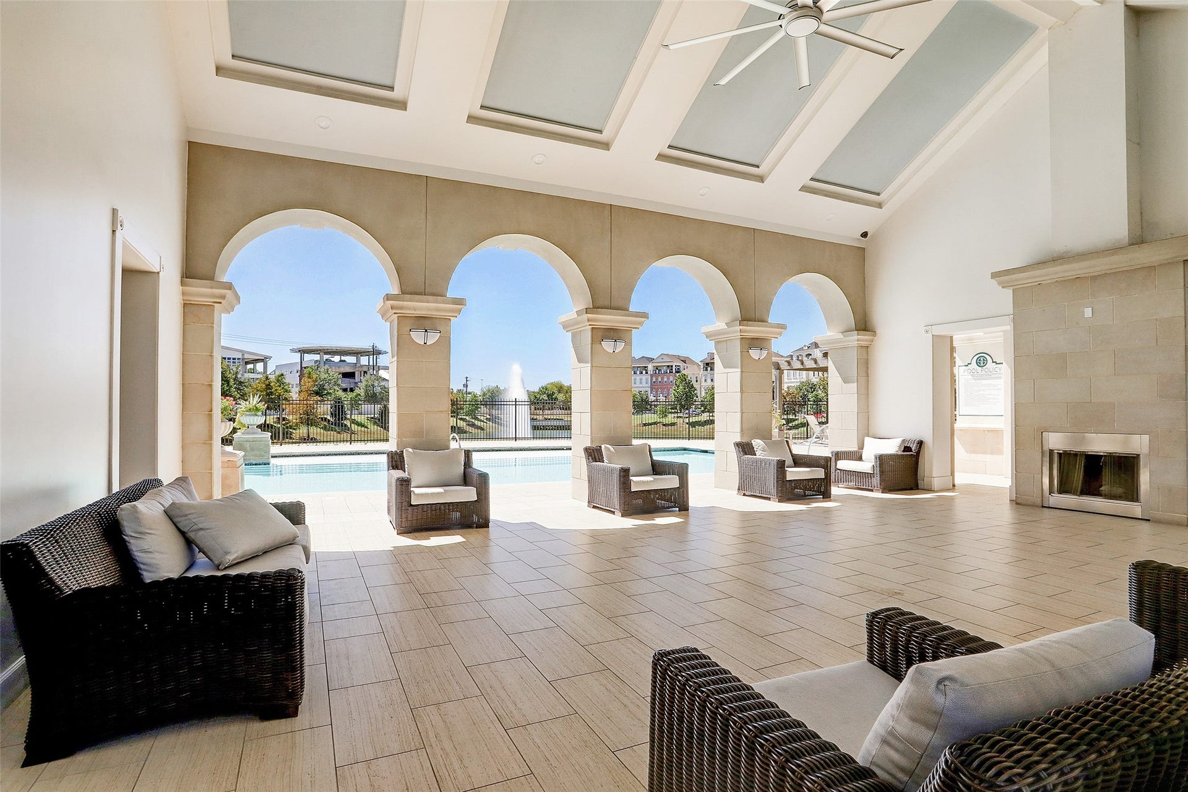
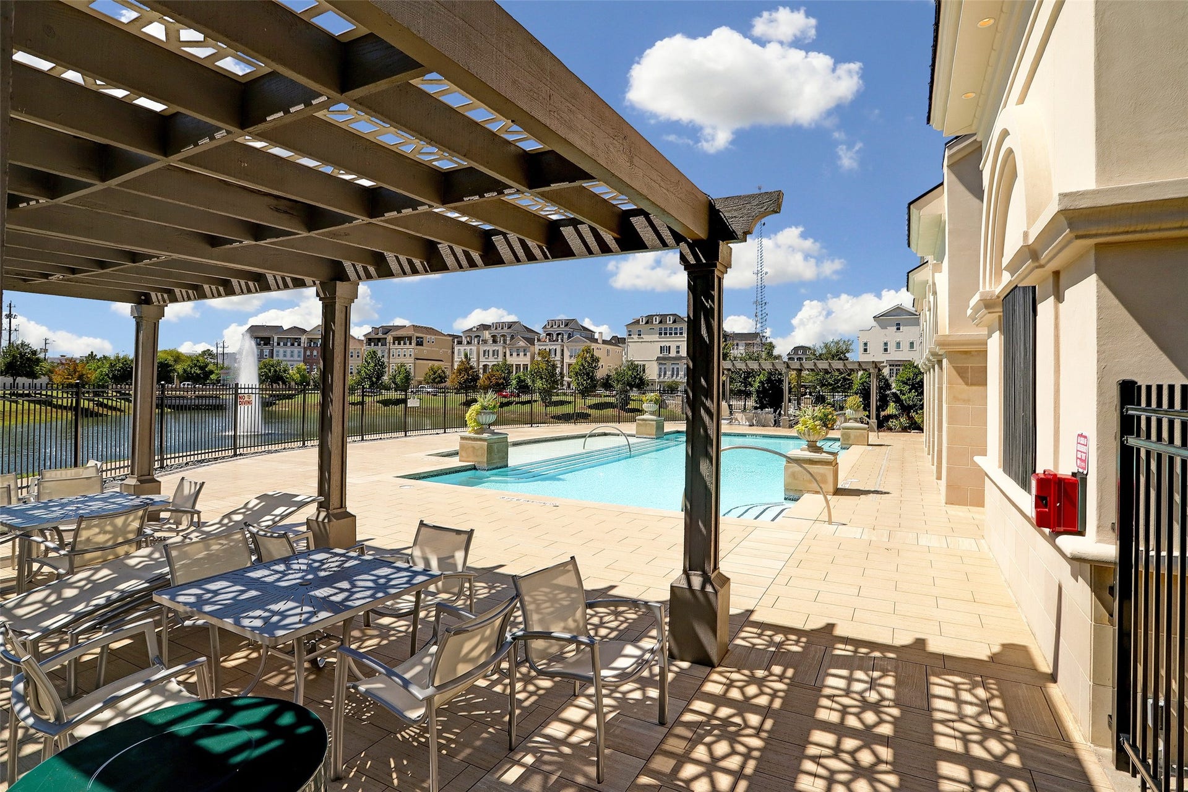
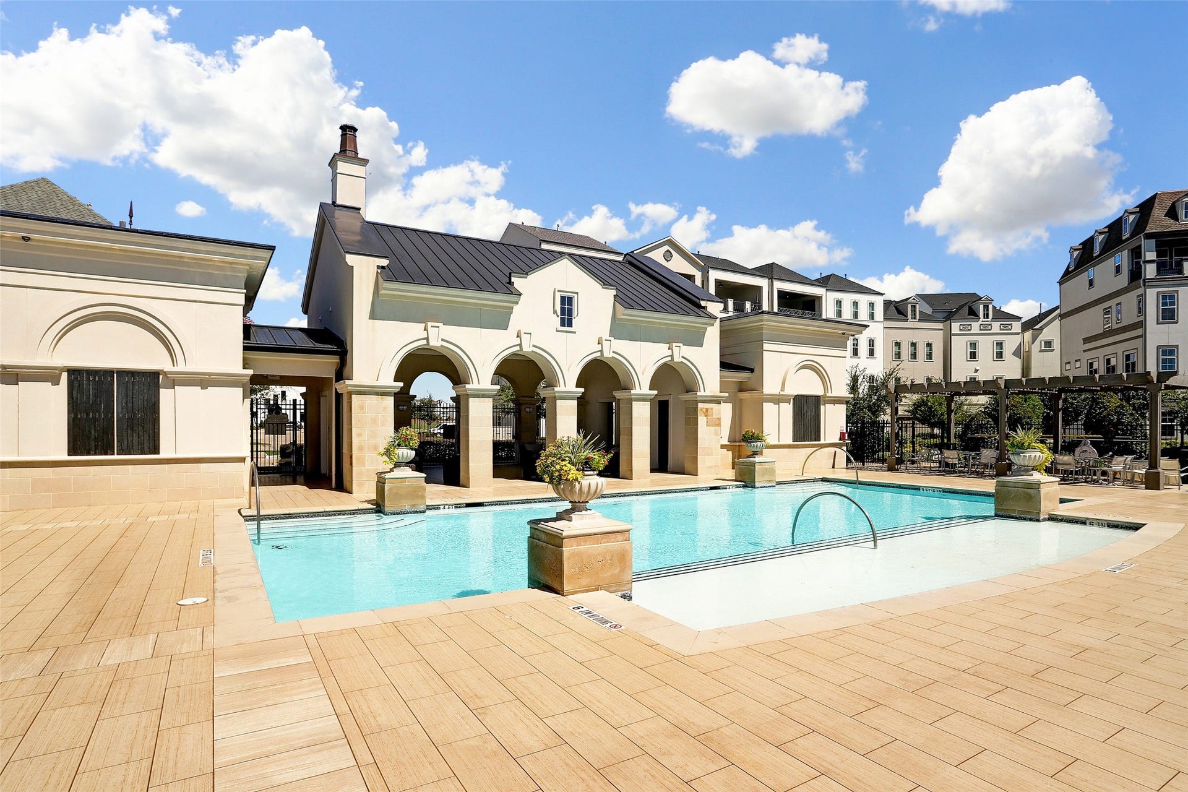
| Association Amenities: | ControlledAccess, DogPark, MaintenanceGrounds, PicnicArea, Playground, Park, Pool, Security, Trails, Gated, Guard |
| Association Fee: | $3,446 |
| Association Fee Frequency: | Annually |
| Association Fee Includes: | Common Areas, Maintenance Grounds, Other, and Recreation Facilities |
| Room Type: | EntryFoyer, FamilyRoom, Kitchen, LivingRoom, UtilityRoom, HalfBath |
| Association Name: | Spectrum |
| Association Phone: | 832-500-2238 |
| Association?: | Yes |
| Attached Garage?: | Yes |
| Basement Yn: | No |
| Bathrooms Total Integer: | 4 |
| Bedrooms Possible: | 3 |
| Builder Name: | Riverway |
| Building Area Total: | 2,365.0 |
| Community Features: | CommunityPool |
| Construction Materials: | Stucco |
| Cooling: | Central Air and Electric |
| Cooling?: | Yes |
| Direction Faces: | West |
| Directions: | GPS arrival to Somerset Green. Park in Guest Parking on Dunleigh Meadows or on Blackshire lane. |
| Disclosures: | MunicipalUtilityDistrictDisclosure |
| Elementary School: | SINCLAIR ELEMENTARY SCHOOL (HOUSTON) |
| Elementary School District: | 27 - Houston |
| Exterior Features: | Balcony, CoveredPatio, Fence, IrrigationSprinklers, Patio |
| Fencing: | BackYard |
| Flooring: | EngineeredHardwood, Tile |
| Foundation Details: | Slab |
| Garage Spaces: | 2.0 |
| Garage?: | Yes |
| Green Energy Efficient: | Lighting, Thermostat, WaterHeater, Windows |
| Green Indoor Air Quality: | Ventilation |
| Heating: | Central, Gas |
| Heating?: | Yes |
| High School: | WALTRIP HIGH SCHOOL |
| High School District: | 27 - Houston |
| Interior Features: | BreakfastBar, Balcony, BedroomOnMainLevel, DoubleVanity, EnSuiteBathroom, FullBathOnMainLevel, KitchenIsland, KitchenFamilyRoomCombo, BathInPrimaryBedroom, PotFiller, QuartzCounters, SelfClosingDrawers, SoakingTub, SeparateShower, TwoBedroomsUp, TubShower, UpperLevelPrimary, WalkInPantry, WalkInClosets, CeilingFans, KitchenDiningCombo |
| Internet Automated Valuation Display?: | Yes |
| Internet Consumer Comment?: | Yes |
| Laundry Features: | WasherHookup, ElectricDryerHookup, GasDryerHookup |
| Levels: | ThreeOrMore |
| Listing Agreement: | ExclusiveRightToLease |
| Listing Terms: | Cash, Conventional |
| Living Area Source: | Appraiser |
| Lot Features: | Greenbelt, Other, PondOnLot |
| Lot Size Area: | 1,675.0 |
| Lot Size Source: | Appraiser |
| Lot Size Units: | SquareFeet |
| Middle Or Junior School: | HOGG MIDDLE SCHOOL (HOUSTON) |
| Middle Or Junior School District: | 27 - Houston |
| MLS Area Major: | 9 |
| MLS Area Minor: | Timbergrove/Lazybrook |
| Original List Price: | $820,000 |
| Ownership: | Full Ownership |
| Parcel Number: | 136-057-003-0017 |
| Parking Features: | Attached, Garage, GarageDoorOpener |
| Parking Total: | 2 |
| Patio And Porch Features: | Balcony, Covered, Deck, Patio |
| Pool Features: | Association |
| Postal City: | Houston |
| Postal Code Plus4: | 1932 |
| Public Survey Section: | 5 |
| Road Surface Type: | Asphalt |
| Roof: | Composition |
| Rooms Total: | 6 |
| Security Features: | GatedWithAttendant, Prewired, SecuritySystemOwned, SmokeDetectors |
| Sewer: | PublicSewer |
| Status: | Active |
| State Or Province: | TX |
| Stories: | 3 |
| Street Number Numeric: | 956 |
| Tax Year: | 2025 |
| Universal Property: | US-48201-N-1360570030017-R-N |
| Water Source: | Public |
| Window Features: | Low Emissivity Windows |
| Year Built Source: | PublicRecords |
| Listing Key: | 1191958160 |
| Current Price: | $820,000.00 |
| Country Subdivision: | 48201 |
| Record Signature: | -1,649,719,896 |
| Universal Parcel Id: | urn:reso:upi:2.0:US:48201:136-057-003-0017 |
Listing Courtesy of: Martha Turner Sotheby's International Realty
Listing Agent: Frank York
985-859-9150
Mortgage Calculator
The data on this website relating to real estate for sale comes in part from the IDX Program of the Houston Association of REALTORS®.
All information is believed accurate but not guaranteed. The properties displayed may not be all of the properties available through the IDX Program. Any use of this site other than by potential buyers or sellers is strictly prohibited.
© 2026 Houston Association of REALTORS®.
Houston Association of REALTORS® data last updated on October 10, 2026 04:26 AM - ET.
Property Last Updated: October 10, 2026 04:26 AM - ET
