9522 Wellsworth Drive
Houston, TX 77083
$180,000
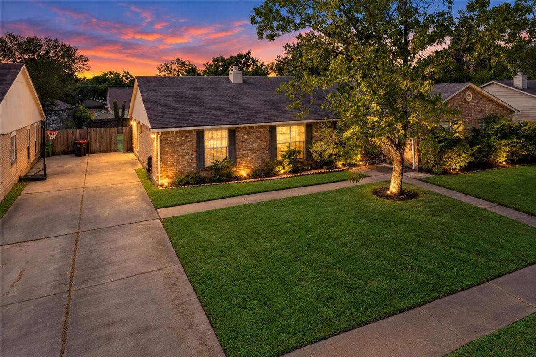
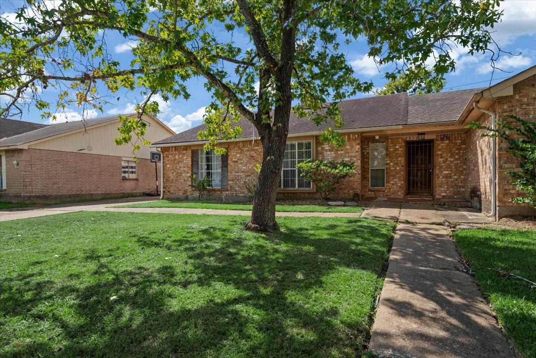
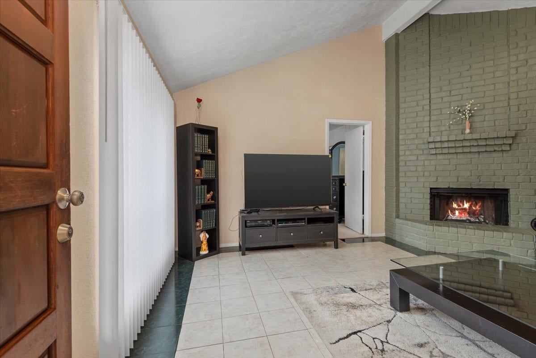
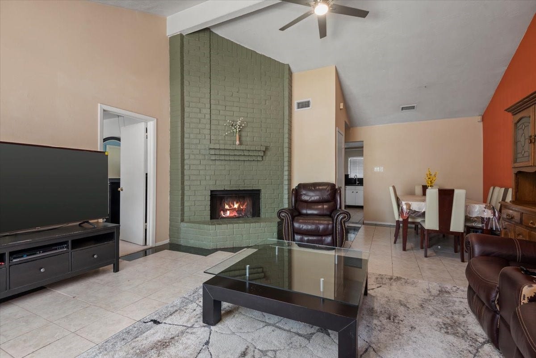
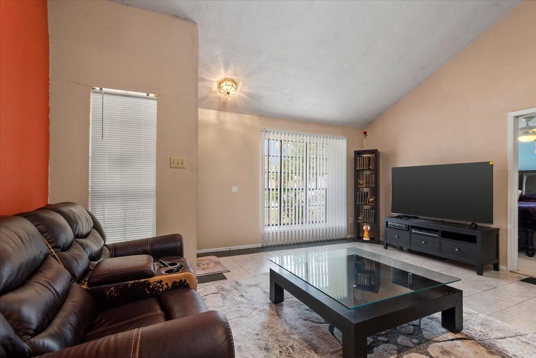
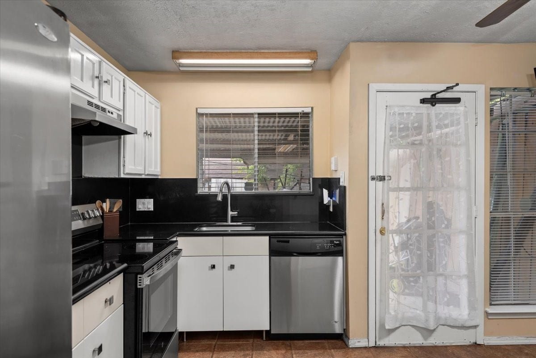
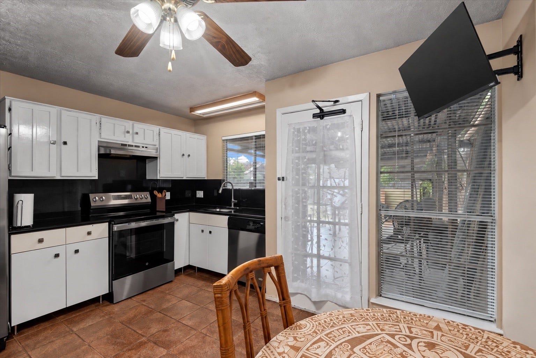
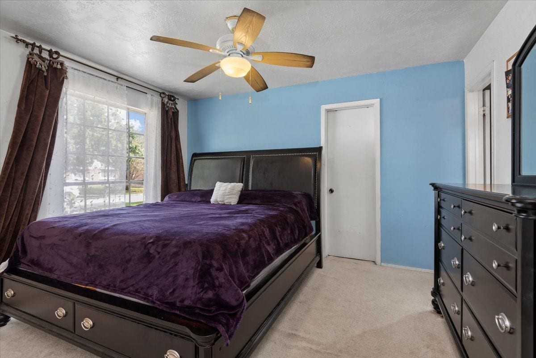
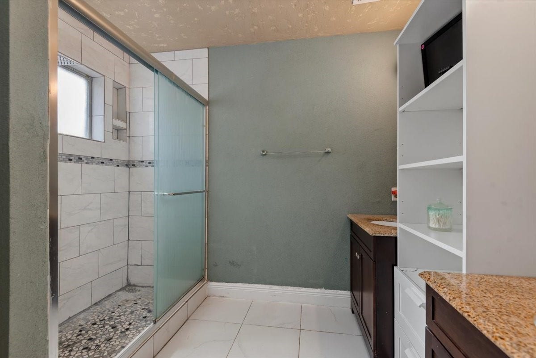
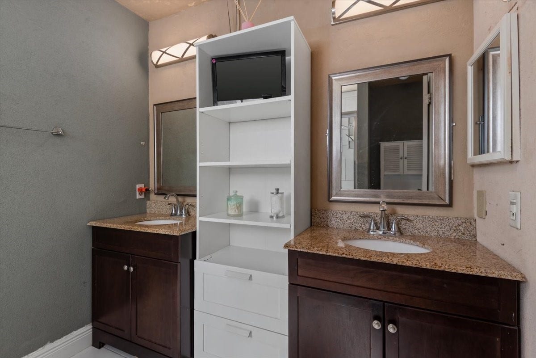
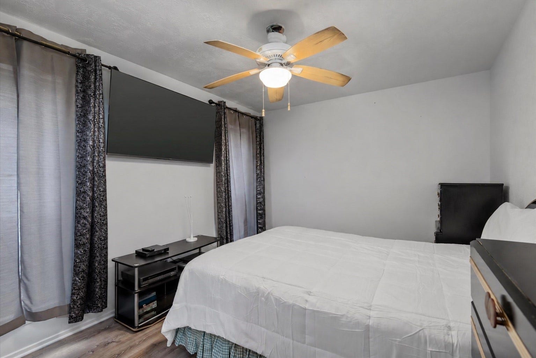
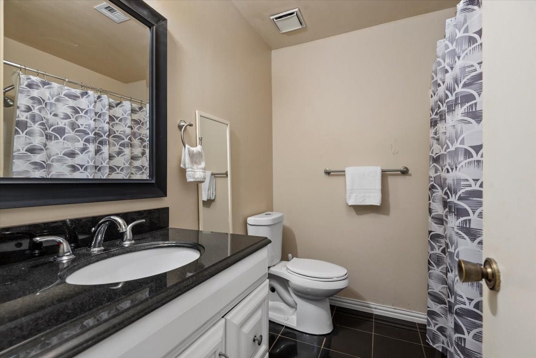
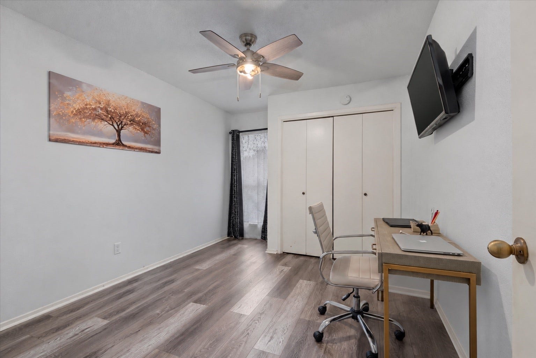
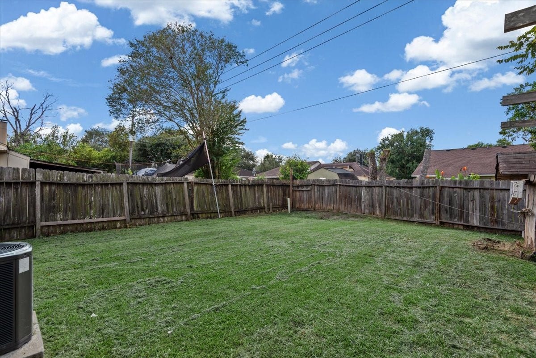
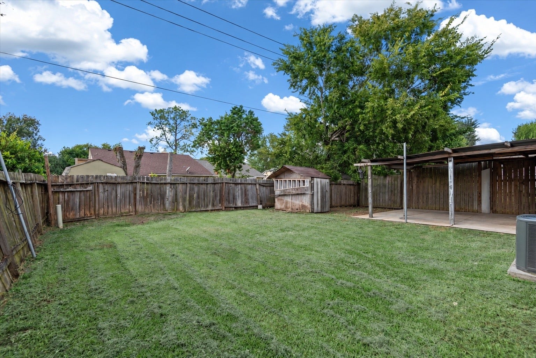
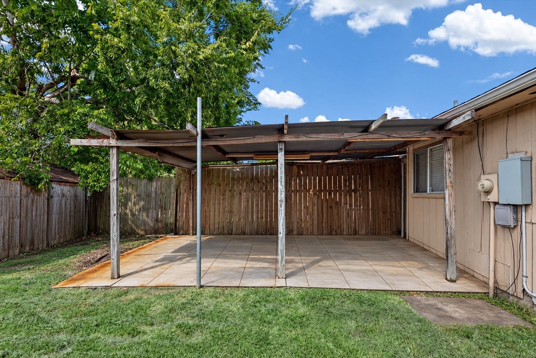
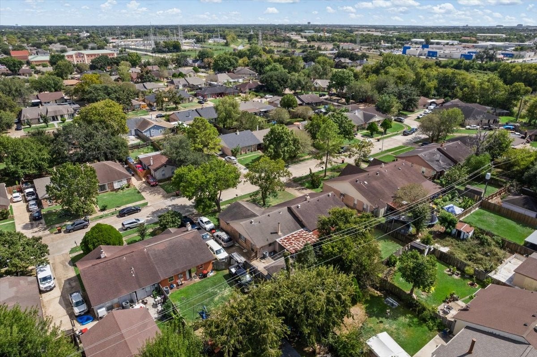
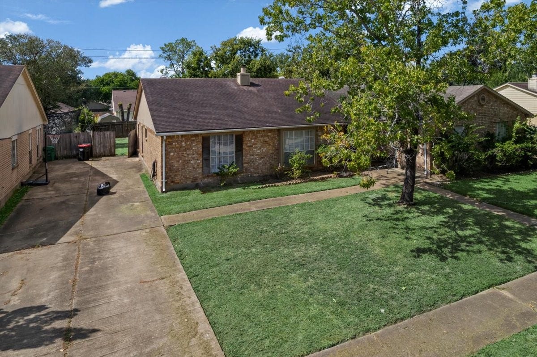
Welcome to 9522 Wellsworth Drive, the left side of a duplex in the established Keegans Wood subdivision! This 3-bedroom, 2-bath unit offers 1,270 sq ft of thoughtfully designed living space with a layout that just works. Step inside to a spacious living room with soaring high ceilings that create an open, airy feel, perfect for relaxing or entertaining. The functional floor plan offers well-proportioned bedrooms and a smart flow between living spaces. Outside, enjoy the classic brick exterior, mature trees, and a generous driveway. Duplex living offers the space of a home at an approachable price point, and this one is largely original and ready for your personal touch, making it a fantastic opportunity for first-time buyers, investors, or anyone looking to build equity with updates of their own. Schedule your showing today!
| Listing Id: | 58032456 |
|---|---|
| List Price: | $180,000 |
| Property Type: | Residential |
| Property Sub Type: | Duplex |
| Status: | Active |
| Bedrooms Total: | 3 |
| Bathrooms Full: | 2 |
| Living Area: | 1,270 |
| Association Fee: | $280 |
| Tax Annual Amount: | $4,175 |
| Lot Size Acres: | 0.1188 |
| Architectural Style: | Contemporary Modern |
| Waterfront?: | No |
| City: | Houston |
| County Or Parish: | Harris |
| Subdivision: | Keegans Wood Sec 01 R/P |
| Postal Code: | 77083 |
| Year Built: | 1982 |
| Appliances: | Electric Range, Free Standing Range, Disposal, and Oven |
| Association Fee: | $280 |
| Association Fee Frequency: | Annually |
| Association Name: | Keegans Wood |
| Association Phone: | 281-568-7554 |
| Association?: | Yes |
| Basement Yn: | No |
| Bathrooms Total Integer: | 2 |
| Building Area Total: | 1,270.0 |
| Community Features: | Curbs, Gutters |
| Construction Materials: | Brick, WoodSiding |
| Cooling: | Central Air and Electric |
| Cooling?: | Yes |
| Directions: | South on Hwy 6 from the Westpark Tollway. Left on Bissonnet St, right on Keegans Wood Dr, left on Redhill Dr, then left on Wellsworth Dr. Follow Wellsworth to the home on the left. |
| Disclosures: | MunicipalUtilityDistrictDisclosure |
| Elementary School: | HICKS ELEMENTARY SCHOOL (ALIEF) |
| Elementary School District: | 2 - Alief |
| Exterior Features: | FullyFenced, Storage |
| Fireplaces Total: | 1 |
| Fireplace?: | Yes |
| Flooring: | Carpet, Plank, Tile, Vinyl |
| Foundation Details: | Slab |
| Heating: | Central, Electric |
| Heating?: | Yes |
| High School: | AISD DRAW |
| High School District: | 2 - Alief |
| Interior Features: | HighCeilings |
| Internet Automated Valuation Display?: | Yes |
| Internet Consumer Comment?: | Yes |
| Levels: | One |
| Listing Agreement: | ExclusiveRightToLease |
| Living Area Source: | Appraiser |
| Lot Features: | Wooded |
| Lot Size Area: | 5,175.0 |
| Lot Size Source: | Appraiser |
| Lot Size Units: | SquareFeet |
| Middle Or Junior School: | ALBRIGHT MIDDLE SCHOOL |
| Middle Or Junior School District: | 2 - Alief |
| MLS Area Major: | 29 |
| MLS Area Minor: | Alief |
| Original List Price: | $180,000 |
| Other Structures: | Sheds |
| Parcel Number: | 114-857-016-0018 |
| Postal City: | Houston |
| Public Survey Section: | 1 |
| Roof: | Composition |
| Rooms Total: | 3 |
| Security Features: | SmokeDetectors |
| Sewer: | PublicSewer |
| Status: | Active |
| State Or Province: | TX |
| Stories: | 1 |
| Street Number Numeric: | 9,522 |
| Tax Year: | 2026 |
| Universal Property: | US-48201-N-1148570160018-R-N |
| Water Source: | Public |
| Year Built Source: | PublicRecords |
| Listing Key: | 1192707809 |
| Property Sub Type Additional: | Duplex |
| Current Price: | $180,000.00 |
| Country Subdivision: | 48201 |
| Record Signature: | 356,603,738 |
| Universal Parcel Id: | urn:reso:upi:2.0:US:48201:114-857-016-0018 |
Listing Courtesy of: Compass RE Texas, LLC - The Heights
Listing Agent: Laura Miranda
281-509-3604
Mortgage Calculator
The data on this website relating to real estate for sale comes in part from the IDX Program of the Houston Association of REALTORS®.
All information is believed accurate but not guaranteed. The properties displayed may not be all of the properties available through the IDX Program. Any use of this site other than by potential buyers or sellers is strictly prohibited.
© 2026 Houston Association of REALTORS®.
Houston Association of REALTORS® data last updated on October 10, 2026 04:31 AM - ET.
Property Last Updated: October 10, 2026 04:31 AM - ET
