9502 Plaza Terrace Drive
Missouri City, TX 77459
$1,082,001 - $1,242,000
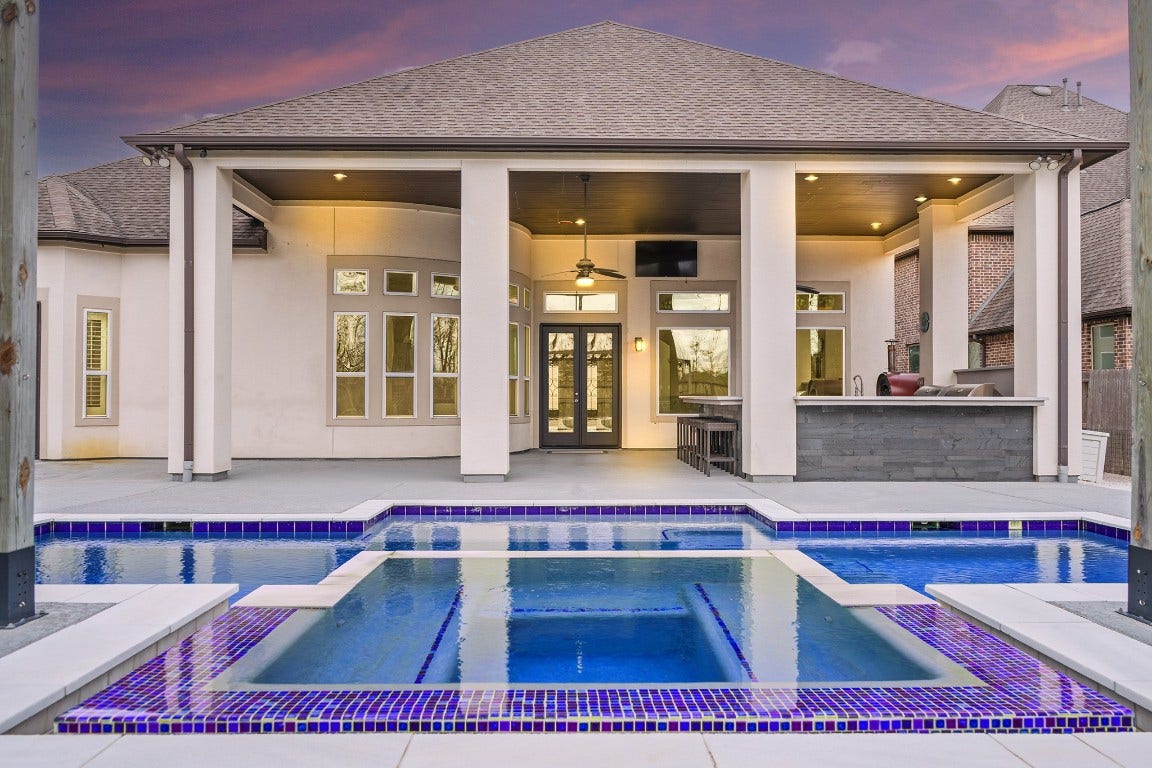
Exquisite luxury residence featuring 5 bedrooms, 4 full and 2 half baths, and a 5-car garage. The thoughtfully designed main level offers a serene primary suite along with a secondary bedroom with full ensuite bath, ideal for guests or multigenerational living. 2 private offices on the first floor provide flexibility for executive workspace or flex use. The chef-inspired kitchen showcases quartz countertops, a 5-burner gas cooktop, double electric ovens, and sleek modern built-ins throughout. A stylish wine room adds a refined touch. Upstairs includes a spacious game room and media room; projector & screen convey. The resort-style backyard features a sparkling pool and spa, oversized covered patio, and a fully equipped outdoor kitchen with pizza oven, gas and charcoal grills, refrigerator, ice maker, and gas-connected fire pit. No back neighbours. Located in the prestigious Sienna community with access to resort-style pools, parks, trails, fitness centres, & highly regarded schools.
| Listing Id: | 23905995 |
|---|---|
| List Price: | $1,092,500 |
| Close Price: | $940,000 |
| Close Date: | 2026-10-02 |
| Property Type: | Residential |
| Property Sub Type: | Detached |
| Status: | Closed |
| Bedrooms Total: | 5 |
| Bathrooms Full: | 4 |
| Bathrooms Half: | 2 |
| Living Area: | 5,008 |
| Association Fee: | $1,580 |
| Tax Annual Amount: | $33,825 |
| Lot Size Acres: | 0.4081 |
| Architectural Style: | Traditional |
| Waterfront?: | No |
| City: | Missouri City |
| County Or Parish: | Fort Bend |
| Subdivision: | Sienna Village Of Destrehan |
| Postal Code: | 77459 |
| Year Built: | 2016 |
| Appliances: | Double Oven, Dishwasher, Electric Oven, Gas Cooktop, Disposal, Ice Maker, and Microwave |
| Association Amenities: | Clubhouse, FitnessCenter, GolfCourse, Playground, Pool, Trails |
| Association Fee: | $1,580 |
| Association Fee Frequency: | Annually |
| Association Fee Includes: | Common Areas and Recreation Facilities |
| Room Type: | DiningRoom, FamilyRoom, GameRoom, MediaRoom, Office, UtilityRoom, WineRoom |
| Association Name: | Sienna Residential Association |
| Association Phone: | 281-778-0778 |
| Association?: | Yes |
| Attached Garage?: | Yes |
| Basement Yn: | No |
| Bathrooms Total Integer: | 6 |
| Builder Name: | Toll Brothers |
| Building Area Total: | 5,008.0 |
| Community Features: | CommunityPool, MasterPlannedCommunity |
| Construction Materials: | Stucco |
| Cooling: | Central Air and Electric |
| Cooling?: | Yes |
| Direction Faces: | North |
| Directions: | From Highway 6, head south toward Missouri City. Turn right onto Sienna Parkway and continue straight. Turn left onto Waters Lake Boulevard, then turn left onto Scanlan Trace. Turn right onto Plaza Terrace Court; the home will be located on the left. |
| Disclosures: | MunicipalUtilityDistrictDisclosure |
| Elementary School: | ALYSSA FERGUSON ELEMENTARY |
| Elementary School District: | 19 - Fort Bend |
| Exterior Features: | Deck, Fence, SprinklerIrrigation, OutdoorKitchen, Patio |
| Fencing: | BackYard |
| Fireplace Features: | Gas |
| Fireplaces Total: | 1 |
| Fireplace?: | Yes |
| Flooring: | Carpet, Tile |
| Foundation Details: | Slab |
| Garage Spaces: | 5.0 |
| Garage?: | Yes |
| Heating: | Central, Gas |
| Heating?: | Yes |
| High School: | RIDGE POINT HIGH SCHOOL |
| High School District: | 19 - Fort Bend |
| Interior Features: | DoubleVanity, FullBathOnMainLevel, HighCeilings, KitchenIsland, KitchenFamilyRoomCombo, MultiplePrimarySuites, QuartzCounters, SeparateShower, TwoBedroomsDown, WalkInPantry, WalkInClosets |
| Internet Automated Valuation Display?: | Yes |
| Internet Consumer Comment?: | Yes |
| Laundry Features: | WasherHookup, ElectricDryerHookup |
| Levels: | Two |
| Listing Agreement: | ExclusiveRightToLease |
| Listing Terms: | Cash, Conventional, VaLoan |
| Living Area Source: | Appraiser |
| Lot Features: | Subdivision |
| Lot Size Area: | 17,779.0 |
| Lot Size Source: | Appraiser |
| Lot Size Units: | SquareFeet |
| Middle Or Junior School: | THORNTON MIDDLE SCHOOL (FORT BEND) |
| Middle Or Junior School District: | 19 - Fort Bend |
| MLS Area Major: | 38 |
| MLS Area Minor: | Sienna Area |
| Original List Price: | $1,092,500 |
| Ownership: | Full Ownership |
| Parcel Number: | 8136-09-001-0170-907 |
| Parking Features: | AdditionalParking, Attached, Driveway, Garage |
| Parking Total: | 5 |
| Patio And Porch Features: | Deck, Patio |
| Pending Timestamp: | 2026-09-04 |
| Pool Features: | InGround, PoolSpaCombo, Association |
| Pool Private?: | Yes |
| Postal City: | Missouri City |
| Postal Code Plus4: | 7249 |
| Public Survey Section: | 9 |
| Roof: | Composition |
| Rooms Total: | 12 |
| Security Features: | SecuritySystemOwned, SmokeDetectors |
| Sewer: | PublicSewer |
| Status: | Closed |
| State Or Province: | TX |
| Stories: | 2 |
| Street Number Numeric: | 9,502 |
| Tax Year: | 2025 |
| Universal Property: | US-48157-N-8136090010170907-R-N |
| Water Source: | Public |
| Year Built Source: | PublicRecords |
| Listing Key: | 1158720888 |
| Current Price: | $940,000.00 |
| Country Subdivision: | 48157 |
| Record Signature: | 107,524,820 |
| Universal Parcel Id: | urn:reso:upi:2.0:US:48157:8136-09-001-0170-907 |
Listing Courtesy of: eXp Realty LLC
Listing Agent: Arthur J Confait
832-226-8671
Mortgage Calculator
The data on this website relating to real estate for sale comes in part from the IDX Program of the Houston Association of REALTORS®.
All information is believed accurate but not guaranteed. The properties displayed may not be all of the properties available through the IDX Program. Any use of this site other than by potential buyers or sellers is strictly prohibited.
© 2026 Houston Association of REALTORS®.
Houston Association of REALTORS® data last updated on October 08, 2026 05:22 PM - ET.
Property Last Updated: October 08, 2026 05:22 PM - ET
