9455 Fannin Street
Houston, TX 77045
$0 - $10,000
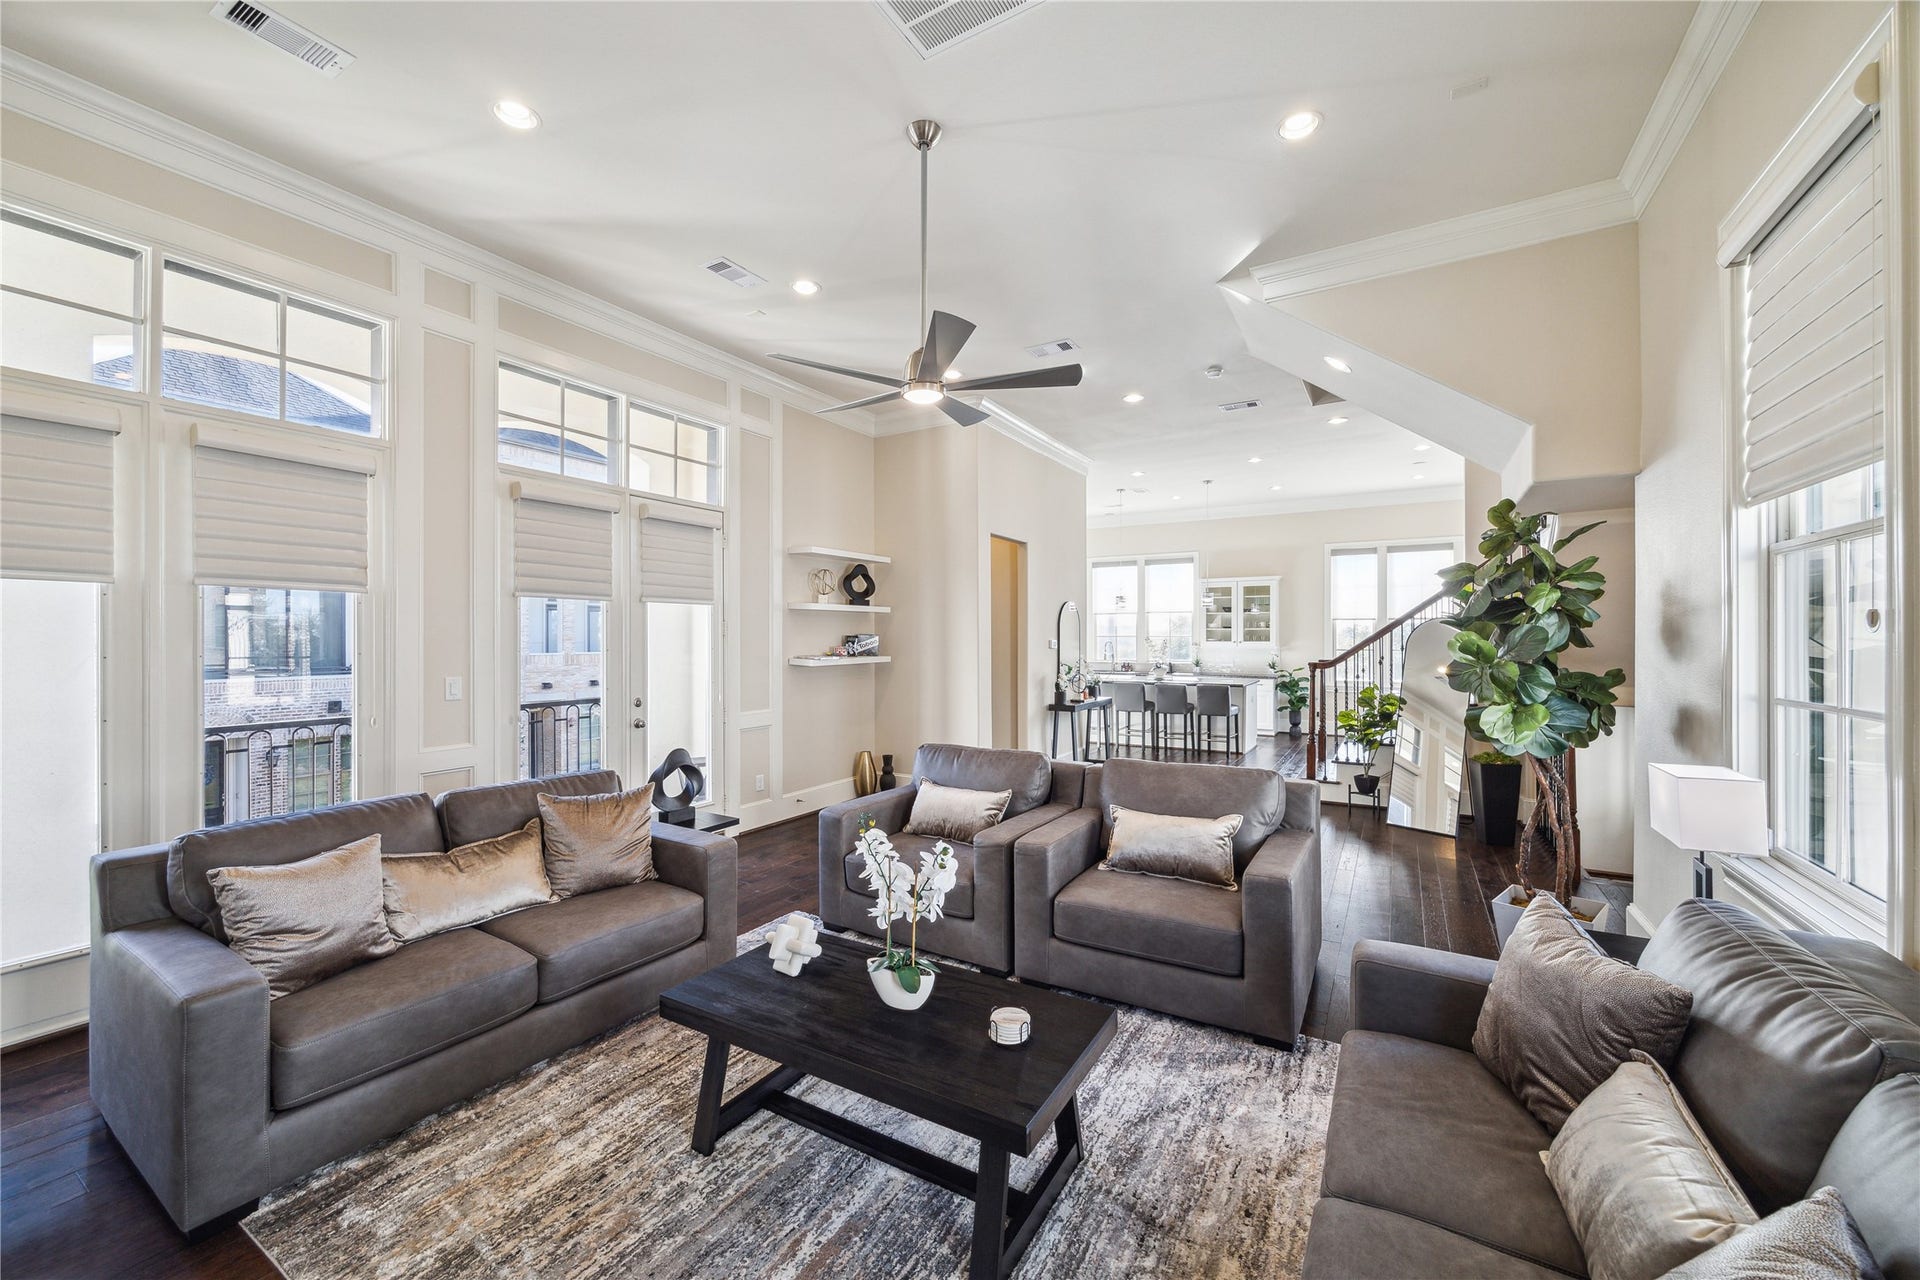
Experience upscale comfort in this beautifully FULLY FURNISHED 3-story townhome. This spacious 3-bedroom, 3.5-bath home features a private balcony, cozy gas fireplace, and a 2-car garage. Cook like a pro in the fully equipped kitchen with high-end Bosch appliances, or unwind in the open-concept living area. Each bedroom offers its own private en-suite bathroom, providing added privacy and convenience, FLAT SCREEN TV and great ambiance. Located in a safe, quiet area just minutes from the Medical Center, NRG Stadium, the museum district, restaurants, and shopping!!! Whether you’re here on extended business or relocating to Houston and prefer something ready to go while you get settled, this home offers everything you need and more. Book your showing today and enjoy the comfort of this home and all the luxury it has to offer!!
| Listing Id: | 35922111 |
|---|---|
| List Price: | $3,465 |
| Close Price: | $3,465 |
| Close Date: | 2026-10-13 |
| Property Type: | Residential Lease |
| Property Sub Type: | Detached |
| Status: | Closed |
| Bedrooms Total: | 3 |
| Bathrooms Full: | 3 |
| Bathrooms Half: | 1 |
| Living Area: | 3,024 |
| Lot Size Acres: | 0.0696 |
| Architectural Style: | Detached and Traditional |
| Waterfront?: | No |
| City: | Houston |
| County Or Parish: | Harris |
| Subdivision: | Fannin Station Sec 2 Rep 1 |
| Postal Code: | 77045 |
| Year Built: | 2015 |
| Appliances: | Dishwasher, Disposal, Gas Oven, Gas Range, Microwave, Oven, Dryer, Refrigerator, and Washer |
| Association Amenities: | ControlledAccess |
| Room Type: | BreakfastRoomNook, DiningRoom, EntryFoyer, Kitchen, LivingRoom, Pantry, UtilityRoom, HalfBath, SittingRoom |
| Association Name: | Another Level Services |
| Attached Garage?: | Yes |
| Availability Date: | 2026-10-01 |
| Basement Yn: | No |
| Bathrooms Total Integer: | 4 |
| Building Area Total: | 3,024.0 |
| Community Features: | CommunityPool |
| Cooling: | Central Air, Electric, and Attic Fan |
| Cooling?: | Yes |
| Directions: | Take 610 South and exit Fannin, turn right heading south. Fannin Station will be on the left of Fannin, make u-turn to enter the subdivision through guard-gate entry on the right. Turn down the second access street on the right and park on either side of the court yard and the home at the end of the garden path on the right. |
| Disclosures: | None |
| Elementary School: | HOBBY ELEMENTARY SCHOOL |
| Elementary School District: | 27 - Houston |
| Exterior Features: | Balcony, Courtyard |
| Fireplace Features: | GasLog |
| Fireplaces Total: | 1 |
| Fireplace?: | Yes |
| Flooring: | Laminate |
| Furnished: | Furnished |
| Garage Spaces: | 2.0 |
| Garage?: | Yes |
| Green Energy Efficient: | Hvac, Insulation, Thermostat |
| Green Indoor Air Quality: | Ventilation |
| Heating: | Central, Gas |
| Heating?: | Yes |
| High School: | MADISON HIGH SCHOOL (HOUSTON) |
| High School District: | 27 - Houston |
| Interior Features: | BreakfastBar, BedroomOnMainLevel, DoubleVanity, EnSuiteBathroom, GraniteCounters, HighCeilings, JettedTub, KitchenFamilyRoomCombo, MultiLevelBedroom, BathInPrimaryBedroom, MultipleStaircases, PotsAndPanDrawers, Pantry, SittingAreaInPrimary, Storage, SoakingTub, SeparateShower, UpperLevelPrimary, Vanity, WalkInPantry, WalkInClosets |
| Internet Automated Valuation Display?: | Yes |
| Internet Consumer Comment?: | Yes |
| Laundry Features: | WasherHookup, ElectricDryerHookup |
| Lease Term: | LongTerm |
| Levels: | ThreeOrMore, MultiSplit |
| Listing Agreement: | ExclusiveRightToLease |
| Living Area Source: | Appraiser |
| Lot Size Area: | 3,032.0 |
| Lot Size Source: | Appraiser |
| Lot Size Units: | SquareFeet |
| Middle Or Junior School: | LAWSON MIDDLE SCHOOL |
| Middle Or Junior School District: | 27 - Houston |
| MLS Area Major: | 18 |
| MLS Area Minor: | Medical Center Area |
| Original List Price: | $3,465 |
| Parcel Number: | 132-824-003-0010 |
| Parking Features: | Attached, Garage |
| Parking Total: | 2 |
| Patio And Porch Features: | Balcony, Terrace |
| Pending Timestamp: | 2026-10-12 |
| Pets Allowed: | Conditional, PetDeposit |
| Postal City: | Houston |
| Postal Code Plus4: | 4562 |
| Road Surface Type: | Concrete |
| Rooms Total: | 7 |
| Security Features: | GatedWithAttendant, SecuritySystemLeased, ControlledAccess, SmokeDetectors |
| Sewer: | PublicSewer |
| Status: | Closed |
| State Or Province: | TX |
| Stories: | 3 |
| Stories Total: | 3 |
| Street Number Numeric: | 9,455 |
| Universal Property: | US-48201-N-1328240030010-R-N |
| Water Source: | Public |
| Window Features: | Window Coverings |
| Year Built Source: | PublicRecords |
| Listing Key: | 1189793190 |
| Property Sub Type Additional: | Detached, SingleFamilyResidence |
| Current Price: | $3,465.00 |
| Green Building Verification Type: | EnergyStarCertifiedHomes |
| Country Subdivision: | 48201 |
| Record Signature: | -621,741,878 |
| Universal Parcel Id: | urn:reso:upi:2.0:US:48201:132-824-003-0010 |
Listing Courtesy of: CA Modern Realty
Listing Agent: Melissa Morris
281-299-1393
The data on this website relating to real estate for sale comes in part from the IDX Program of the Houston Association of REALTORS®.
All information is believed accurate but not guaranteed. The properties displayed may not be all of the properties available through the IDX Program. Any use of this site other than by potential buyers or sellers is strictly prohibited.
© 2026 Houston Association of REALTORS®.
Houston Association of REALTORS® data last updated on October 14, 2026 03:16 AM - ET.
Property Last Updated: October 14, 2026 03:16 AM - ET
