9426 Orchard Trail
Missouri City, TX 77459
$482,001 - $552,000
Welcome to 9426 Orchard Trail, a beautifully maintained home offering the perfect blend of comfort, style, and functional living in Missouri City. From the moment you step inside, you are greeted by abundant natural light, soaring ceilings, and an inviting open-concept layout designed for both everyday living and effortless entertaining.
The spacious kitchen features ample counter space, rich cabinetry, and seamlessly flows into the main living area. Unwind in the private primary suite, complete with a generous walk-in closet and an en-suite bath designed for relaxation. Additional bedrooms offer flexible space for a home office, guest quarters, or a growing household.
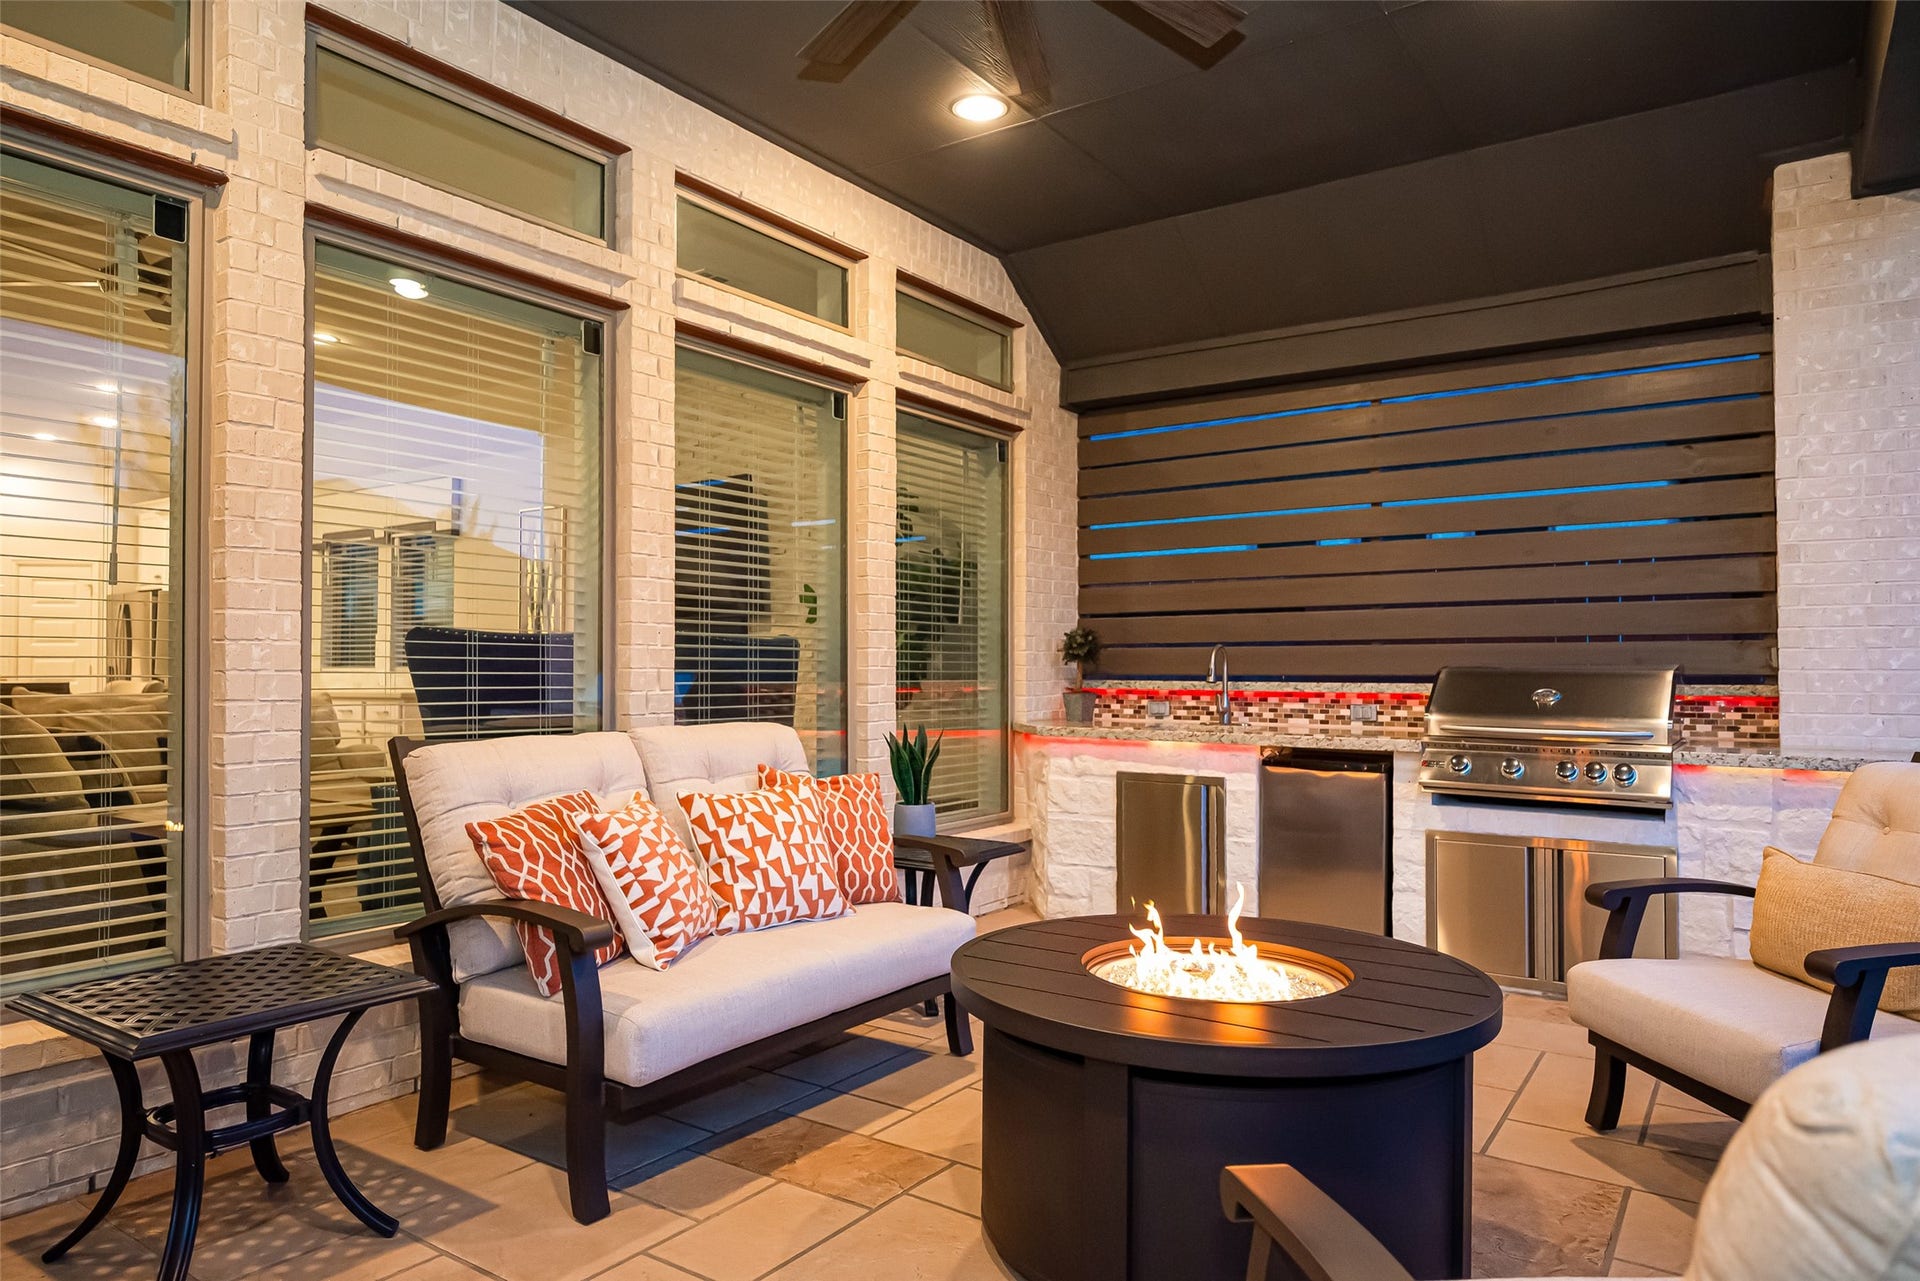
Step outside to a private backyard perfect for weekend gatherings or quiet evenings outdoors. Situated in a highly desirable neighborhood with access to top-tier community amenities, parks, shopping, and dining, this move-in-ready home is an incredible opportunity you won't want to miss.
| Listing Id: | 60076517 |
|---|---|
| List Price: | $516,888 |
| Close Price: | $518,000 |
| Close Date: | 2026-10-14 |
| Property Type: | Residential |
| Property Sub Type: | Detached |
| Status: | Closed |
| Bedrooms Total: | 4 |
| Bathrooms Full: | 3 |
| Living Area: | 2,752 |
| Association Fee: | $1,543 |
| Tax Annual Amount: | $16,034 |
| Lot Size Acres: | 0.181 |
| Architectural Style: | Mediterranean and Traditional |
| Waterfront?: | No |
| City: | Missouri City |
| County Or Parish: | Fort Bend |
| Subdivision: | Sienna |
| Postal Code: | 77459 |
| Year Built: | 2021 |
| Appliances: | Dishwasher, Electric Oven, Disposal, Gas Range, Microwave, Oven, and Wine Refrigerator |
| Association Amenities: | BasketballCourt, Clubhouse, SportCourt, DogPark, FitnessCenter, GolfCourse, PicnicArea, Playground, Park, Pool, TennisCourts, Trails |
| Association Fee: | $1,543 |
| Association Fee Frequency: | Annually |
| Room Type: | LivingRoom |
| Association Name: | Sienna Community Association |
| Association Phone: | 281-788-0778 |
| Association?: | Yes |
| Attached Garage?: | Yes |
| Basement Yn: | No |
| Bathrooms Total Integer: | 3 |
| Builder Name: | Perry |
| Building Area Total: | 2,752.0 |
| Community Features: | CommunityPool, MasterPlannedCommunity |
| Construction Materials: | Brick, Stone |
| Cooling: | Central Air and Electric |
| Cooling?: | Yes |
| Direction Faces: | North |
| Directions: | From HWY 6 Head toward Copper Creek Ln, in 0.2 mi Make a U-turn at Copper Creek Ln, in 0.7 mi Turn right onto Sienna Pkwy, in 4.2 mi At the traffic circle take the 2nd exit and stay on Sienna Pkwy, in 0.5 mi Turn right onto Sienna River Pkwy, in 0.3 mi Turn left onto Valencia Grove Dr, in 217 ft Turn left onto Orchard Trl. Destination will be on the right in 456 ft |
| Disclosures: | ExclusionsDisclosure, MunicipalUtilityDistrictDisclosure, Other |
| Elementary School: | ALYSSA FERGUSON ELEMENTARY |
| Elementary School District: | 19 - Fort Bend |
| Exclusions: | Remote control blinds |
| Exterior Features: | CoveredPatio, Deck, FullyFenced, Fence, IrrigationSprinklers, OutdoorKitchen, Patio, PrivateYard, TennisCourts |
| Fencing: | BackYard |
| Fireplace Features: | Electric |
| Fireplaces Total: | 1 |
| Fireplace?: | Yes |
| Flooring: | Carpet, Tile |
| Foundation Details: | Slab |
| Garage Spaces: | 3.0 |
| Garage?: | Yes |
| Green Energy Efficient: | RadiantAtticBarrier, Hvac, Insulation, Windows |
| Green Indoor Air Quality: | Ventilation |
| Heating: | Central, Gas |
| Heating?: | Yes |
| High School: | ALMETA CRAWFORD HIGH SCHOOL |
| High School District: | 19 - Fort Bend |
| Interior Features: | AllBedroomsDown, GraniteCounters, HighCeilings, WalkInClosets, WiredForSound, WindowTreatments, CeilingFans |
| Internet Automated Valuation Display?: | Yes |
| Internet Consumer Comment?: | Yes |
| Laundry Features: | ElectricDryerHookup |
| Levels: | One |
| Listing Agreement: | ExclusiveRightToLease |
| Listing Terms: | Cash, Conventional, FHA, InvestorFinancing, TexasVet, UsdaLoan, VaLoan |
| Living Area Source: | Appraiser |
| Lot Features: | Subdivision |
| Lot Size Area: | 7,883.0 |
| Lot Size Dimensions: | 136 x 57 |
| Lot Size Source: | Appraiser |
| Lot Size Units: | SquareFeet |
| Middle Or Junior School: | THORNTON MIDDLE SCHOOL (FORT BEND) |
| Middle Or Junior School District: | 19 - Fort Bend |
| MLS Area Major: | 38 |
| MLS Area Minor: | Sienna Area |
| Original List Price: | $539,000 |
| Ownership: | Full Ownership |
| Parcel Number: | 8118-33-001-0320-907 |
| Parking Features: | Attached, Garage |
| Parking Total: | 3 |
| Patio And Porch Features: | Covered, Deck, Patio |
| Pending Timestamp: | 2026-09-13 |
| Pool Features: | Association |
| Postal City: | Missouri City |
| Postal Code Plus4: | 5199 |
| Public Survey Section: | 33b |
| Road Surface Type: | Concrete |
| Roof: | Composition |
| Rooms Total: | 10 |
| Security Features: | SecuritySystemOwned, SmokeDetectors |
| Sewer: | PublicSewer |
| Status: | Closed |
| State Or Province: | TX |
| Stories: | 1 |
| Street Number Numeric: | 9,426 |
| Tax Year: | 2025 |
| Universal Property: | US-48157-N-8118330010320907-R-N |
| Water Source: | Public |
| Window Features: | Low Emissivity Windows and Window Coverings |
| Year Built Source: | PublicRecords |
| Listing Key: | 1170176388 |
| Current Price: | $518,000.00 |
| Green Building Verification Type: | HersIndexScore |
| Country Subdivision: | 48157 |
| Record Signature: | 360,405,340 |
| Universal Parcel Id: | urn:reso:upi:2.0:US:48157:8118-33-001-0320-907 |
Listing Courtesy of: Keller Williams Memorial
Listing Agent: Dwight E Johnson
713-417-1789
Mortgage Calculator
The data on this website relating to real estate for sale comes in part from the IDX Program of the Houston Association of REALTORS®.
All information is believed accurate but not guaranteed. The properties displayed may not be all of the properties available through the IDX Program. Any use of this site other than by potential buyers or sellers is strictly prohibited.
© 2026 Houston Association of REALTORS®.
Houston Association of REALTORS® data last updated on October 15, 2026 03:22 AM - ET.
Property Last Updated: October 15, 2026 03:22 AM - ET
