9423 Denbury Way
Houston, TX 77025
$359,990
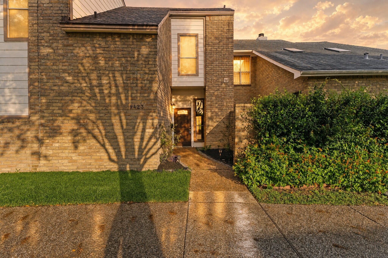
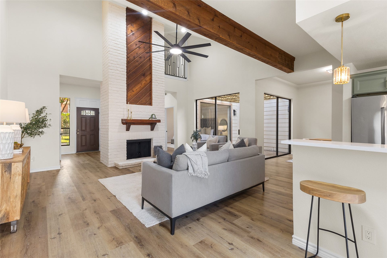
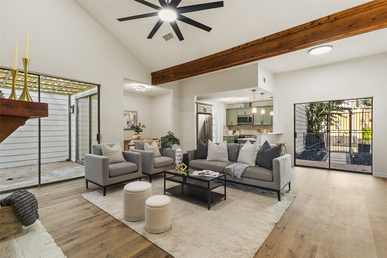
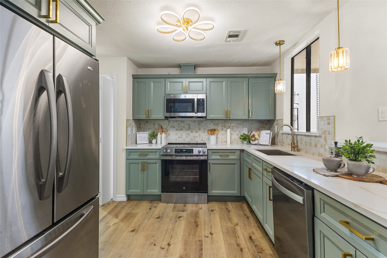
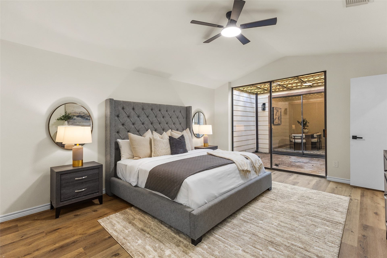
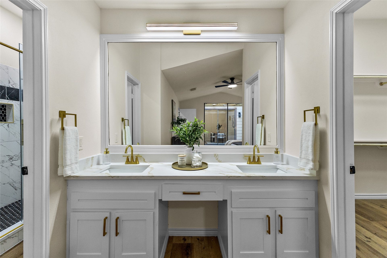
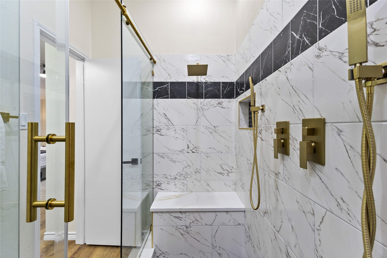
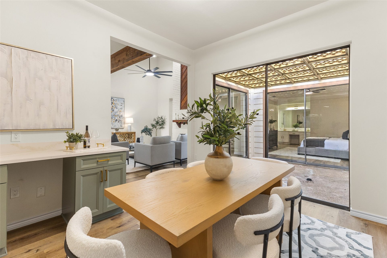
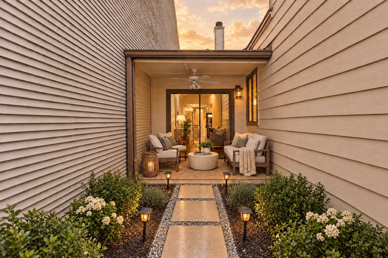
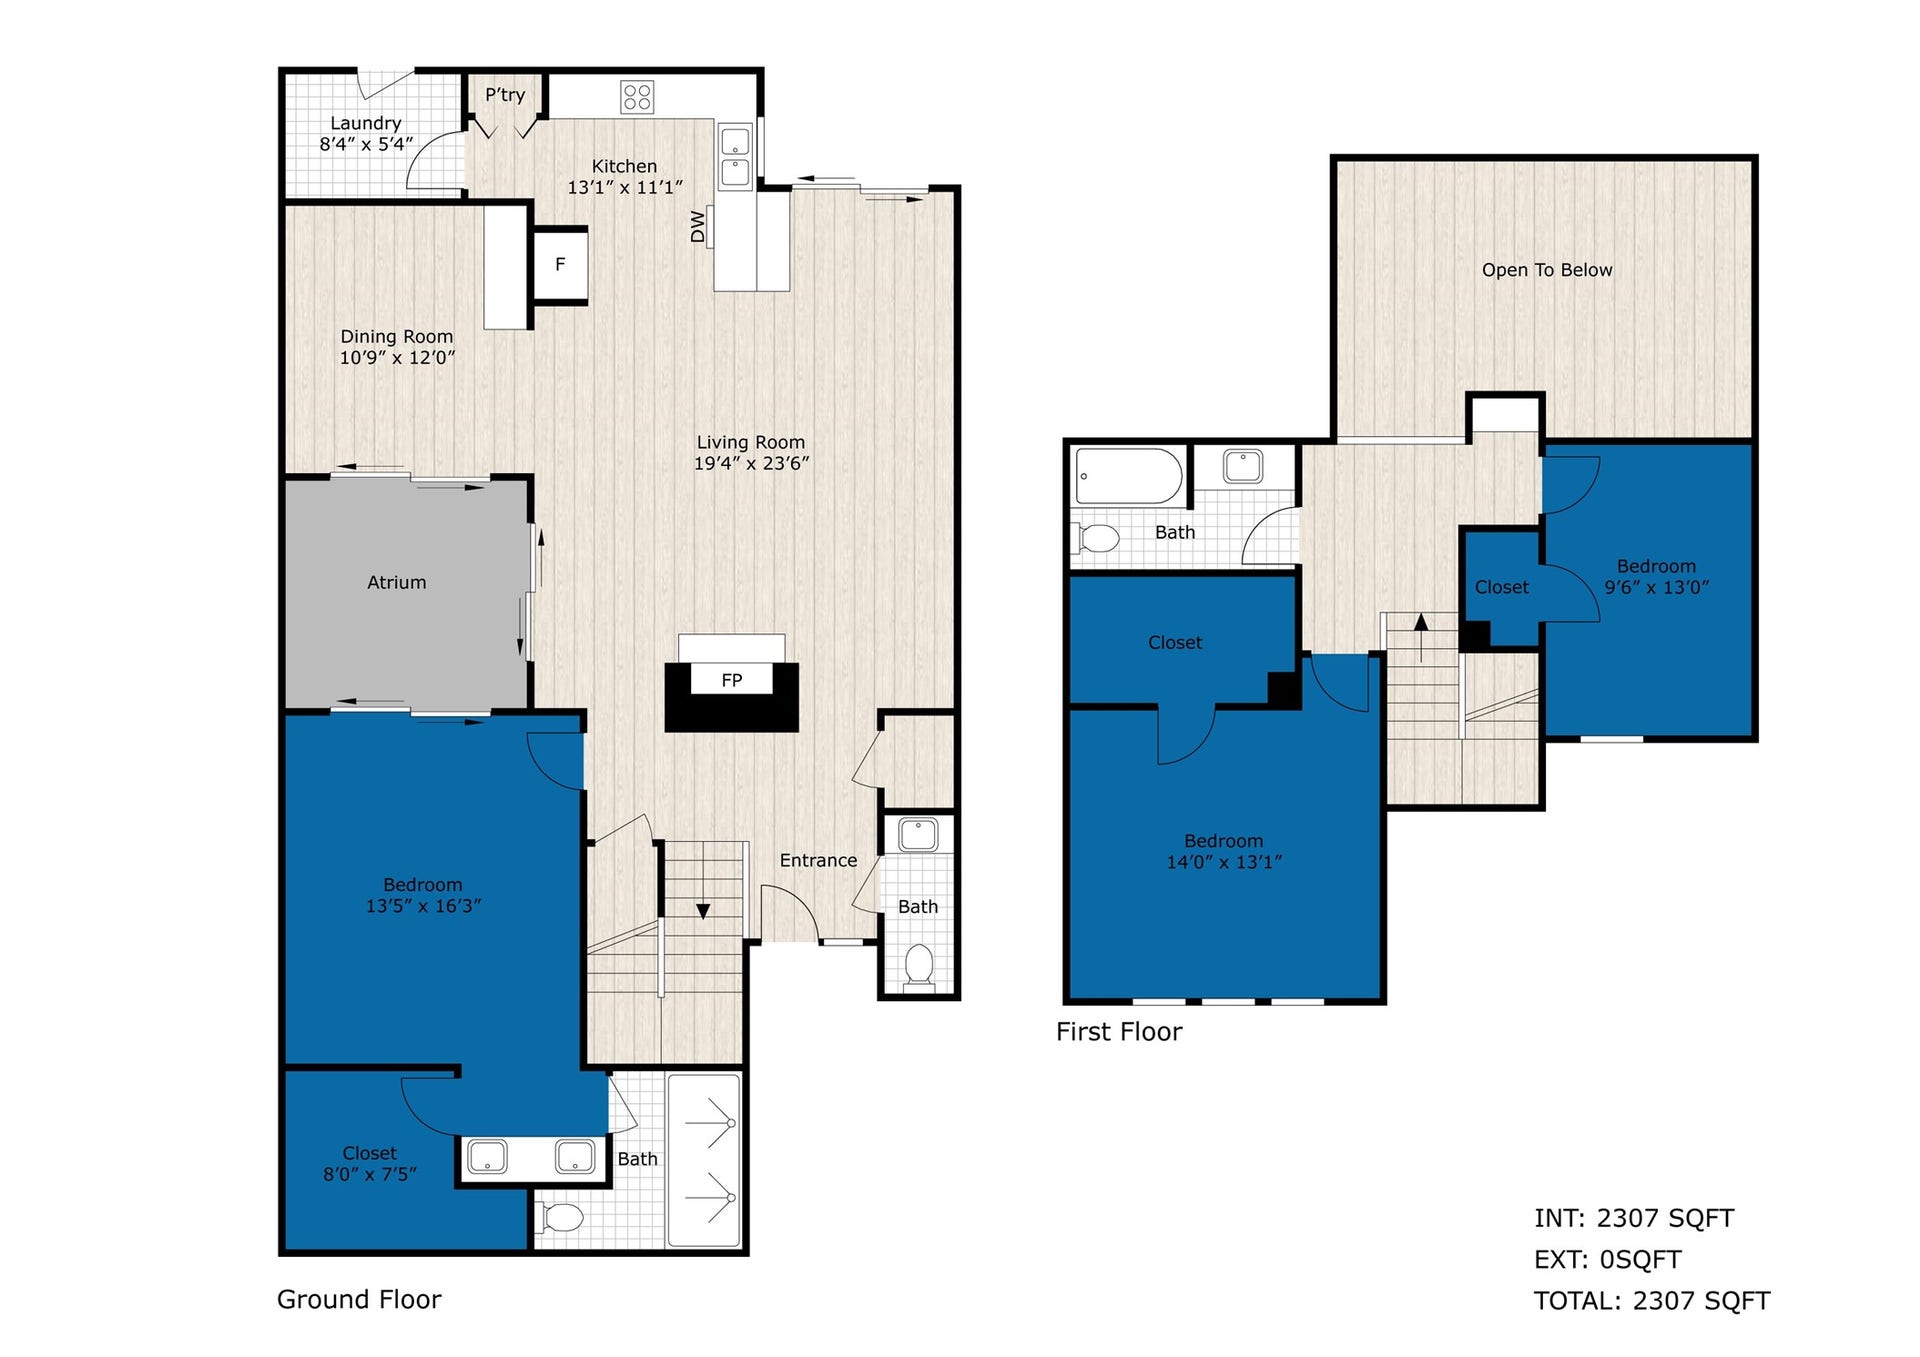
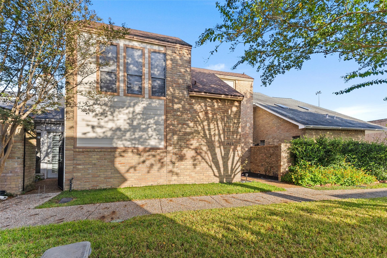
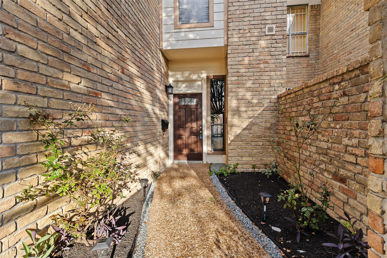
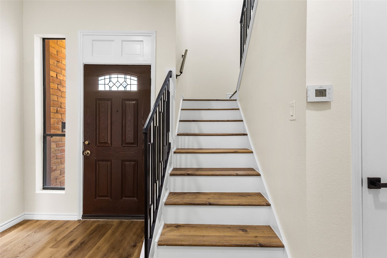
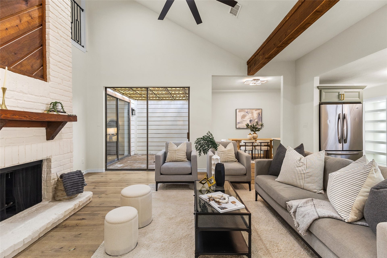
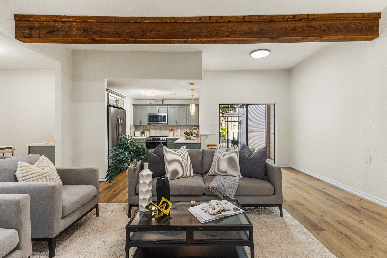
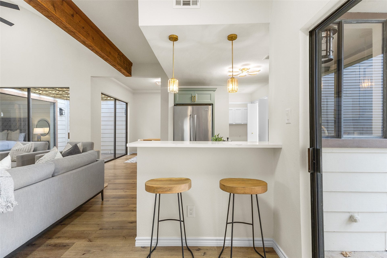
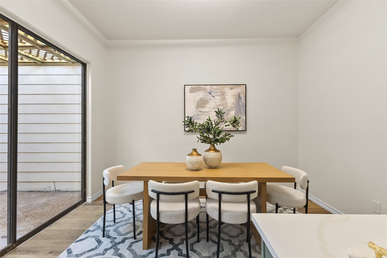
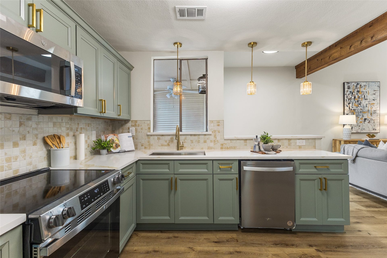
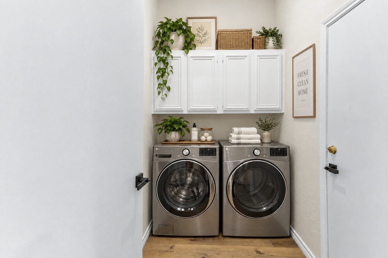
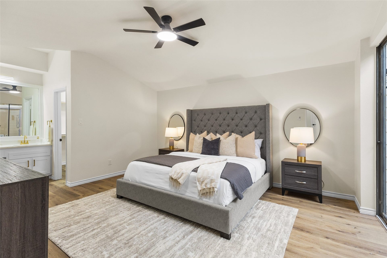
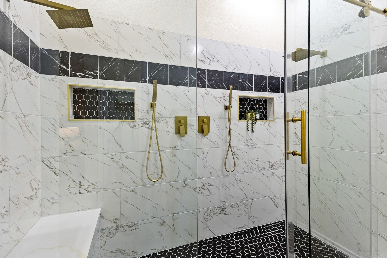
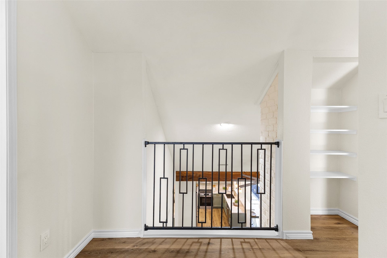
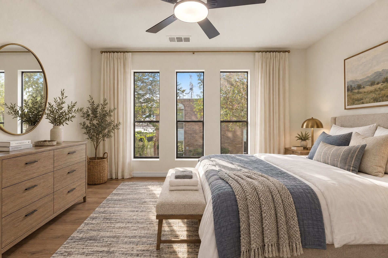
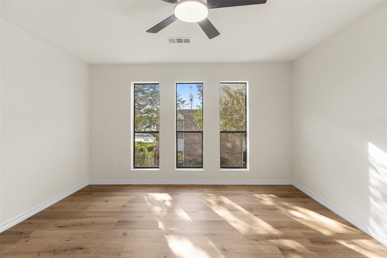
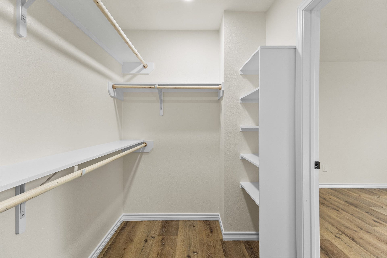
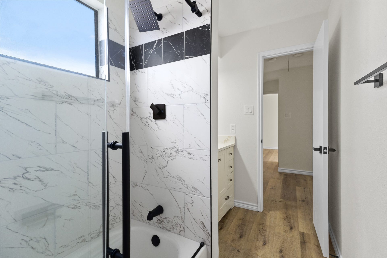
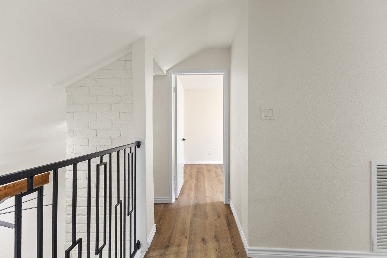
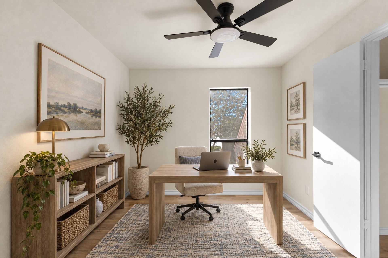
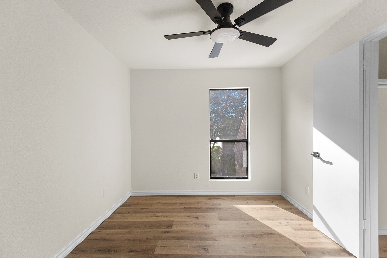
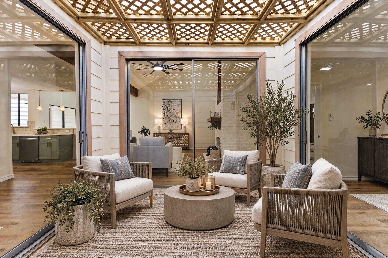
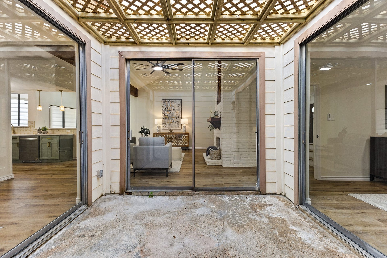
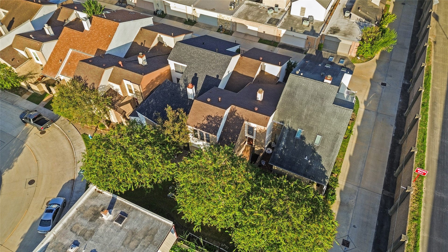
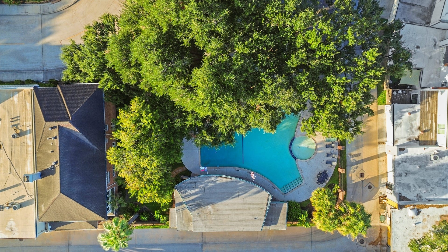
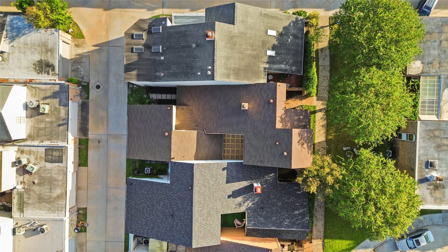
Fully renovated with a 2024 roof & prime location near Reliant Stadium, the Texas Medical Center & Rice Village, this updated townhome blends modern style & everyday convenience! You'll love the soaring vaulted ceilings, exposed wood beams, wood-look floors & striking brick fireplace that give the living area unique character. Your stylish kitchen features sage-green cabinets, quartz counters, stainless appliances & a breakfast bar. Sliding glass doors bring in natural light & open to a private atrium, perfect for morning coffee or relaxing evenings. Your spacious primary suite offers vaulted ceilings & an updated bath w/ double vanity, walk-in shower w/ dual rainfall heads & built-in bench. Two additional bedrooms upstairs offer flexibility for work, guests, or hobbies. Enjoy an attached 2-car garage, in-house utility, community pool, nearby shopping & dining, plus easy 610 access!
| Listing Id: | 84183230 |
|---|---|
| List Price: | $359,990 |
| Property Type: | Residential |
| Property Sub Type: | Townhouse |
| Status: | Active |
| Bedrooms Total: | 3 |
| Bathrooms Full: | 2 |
| Bathrooms Half: | 1 |
| Living Area: | 2,301 |
| Association Fee: | $853 |
| Tax Annual Amount: | $6,158 |
| Architectural Style: | Contemporary Modern and Traditional |
| Waterfront?: | No |
| City: | Houston |
| County Or Parish: | Harris |
| Subdivision: | Townhouse Manor |
| Postal Code: | 77025 |
| Year Built: | 1979 |
| Appliances: | Dryer, Dishwasher, Electric Oven, Electric Range, Microwave, and Washer |
| Association Amenities: | Pool |
| Association Fee: | $853 |
| Association Fee Frequency: | Annually |
| Association Fee Includes: | Other |
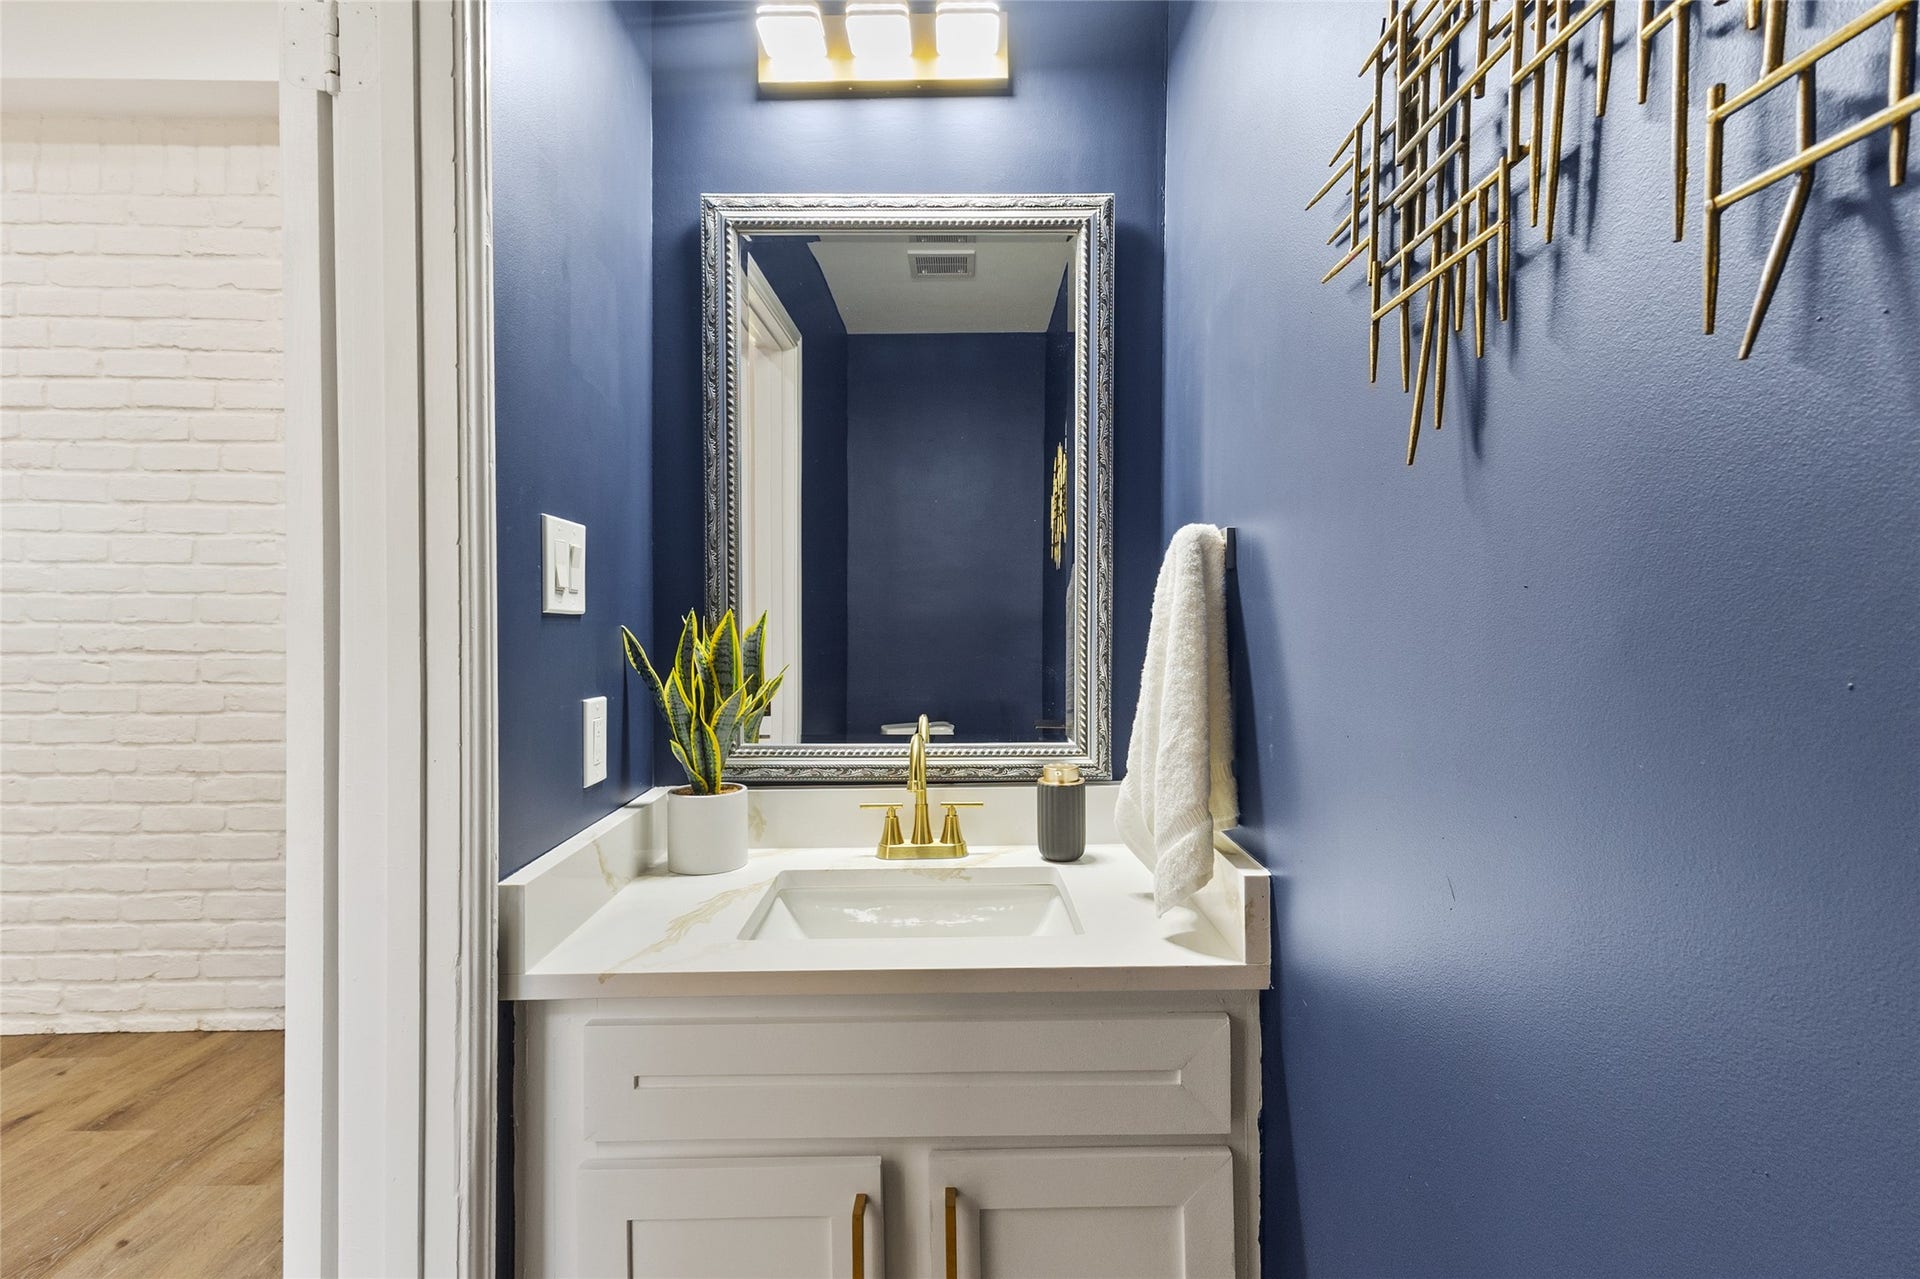
| Room Type: | DiningRoom, EntryFoyer, LivingRoom, UtilityRoom, HalfBath |
| Association Name: | Denbury HOA |
| Attached Garage?: | Yes |
| Basement Yn: | No |
| Bathrooms Total Integer: | 3 |
| Building Area Total: | 2,301.0 |
| Community Features: | CommunityPool, Gutters |
| Construction Materials: | Brick, CementSiding, WoodSiding |
| Cooling: | Central Air and Electric |
| Cooling?: | Yes |
| Direction Faces: | South |
| Directions: | From I-610, take the S Main St/US-90 exit and head southwest. Turn right onto Westridge St and continue toward Denbury Way. Stay on the main roads and do not turn into the alleyways or garage entrances. Follow Denbury Way to the bend in the road and park nearby. Look for the listing sign toward the freeway. |
| Disclosures: | ExclusionsDisclosure, Other |
| Elementary School: | LONGFELLOW ELEMENTARY SCHOOL (HOUSTON) |
| Elementary School District: | 27 - Houston |
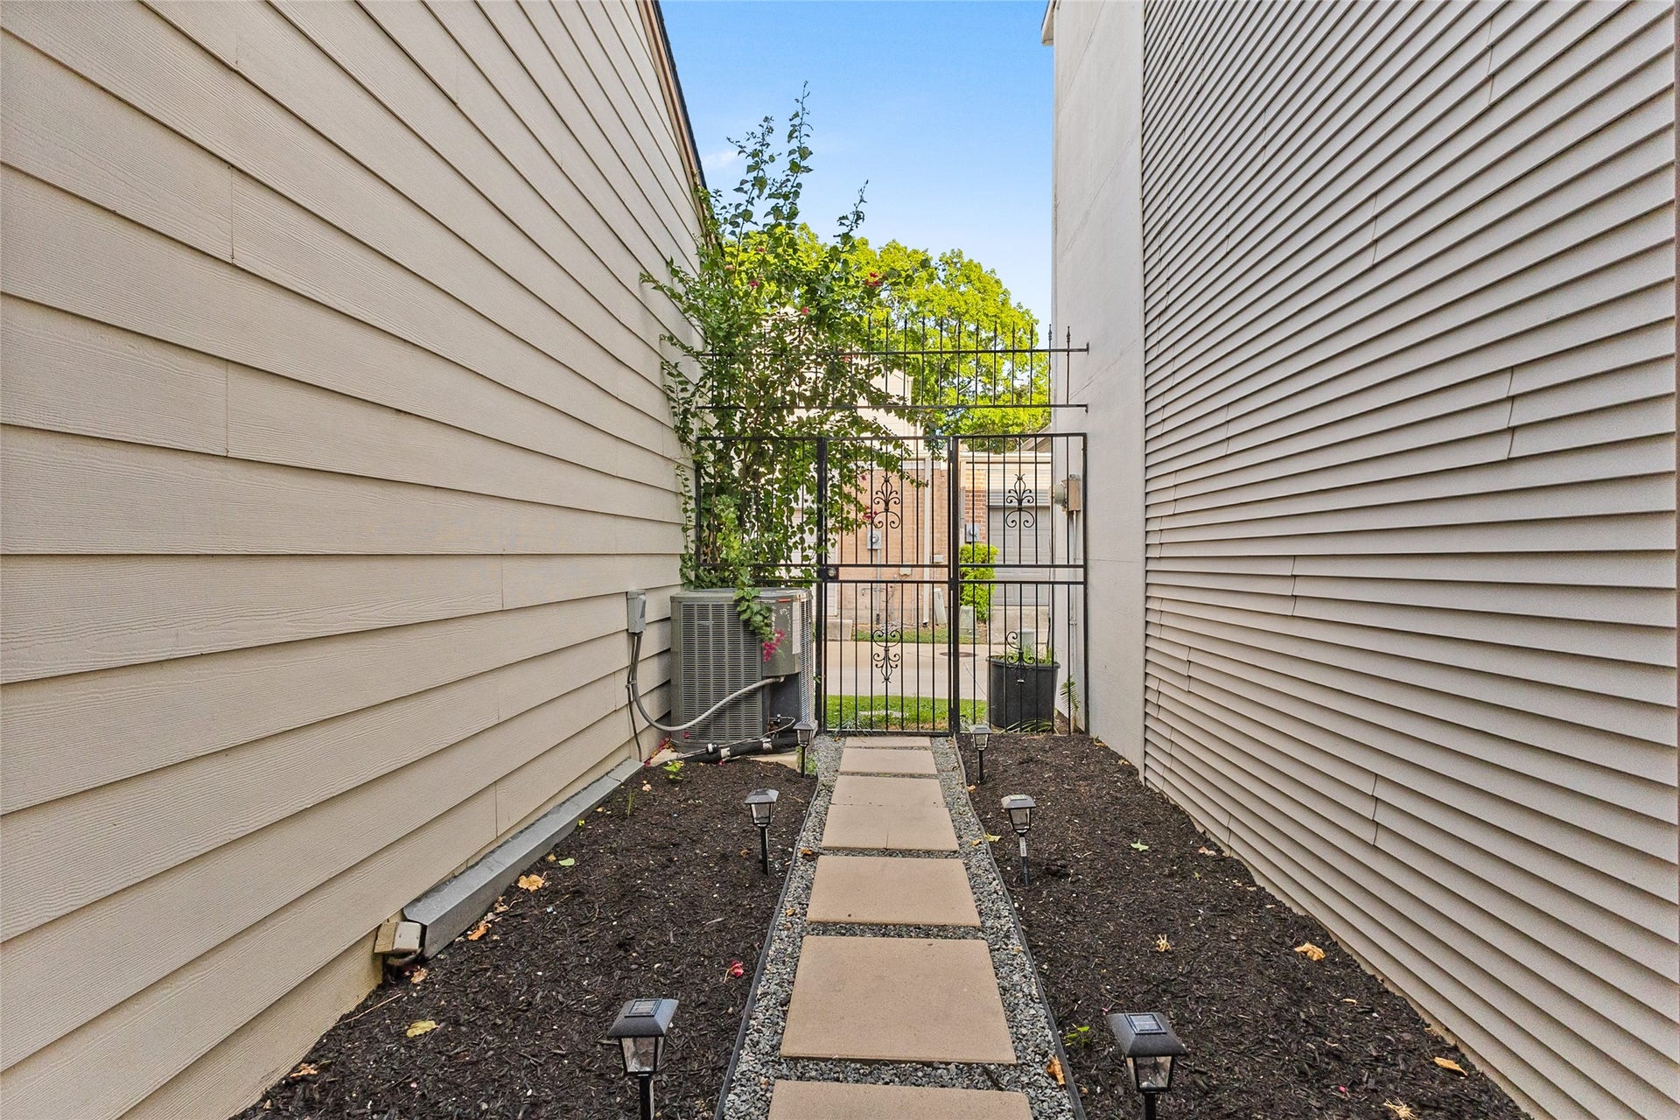
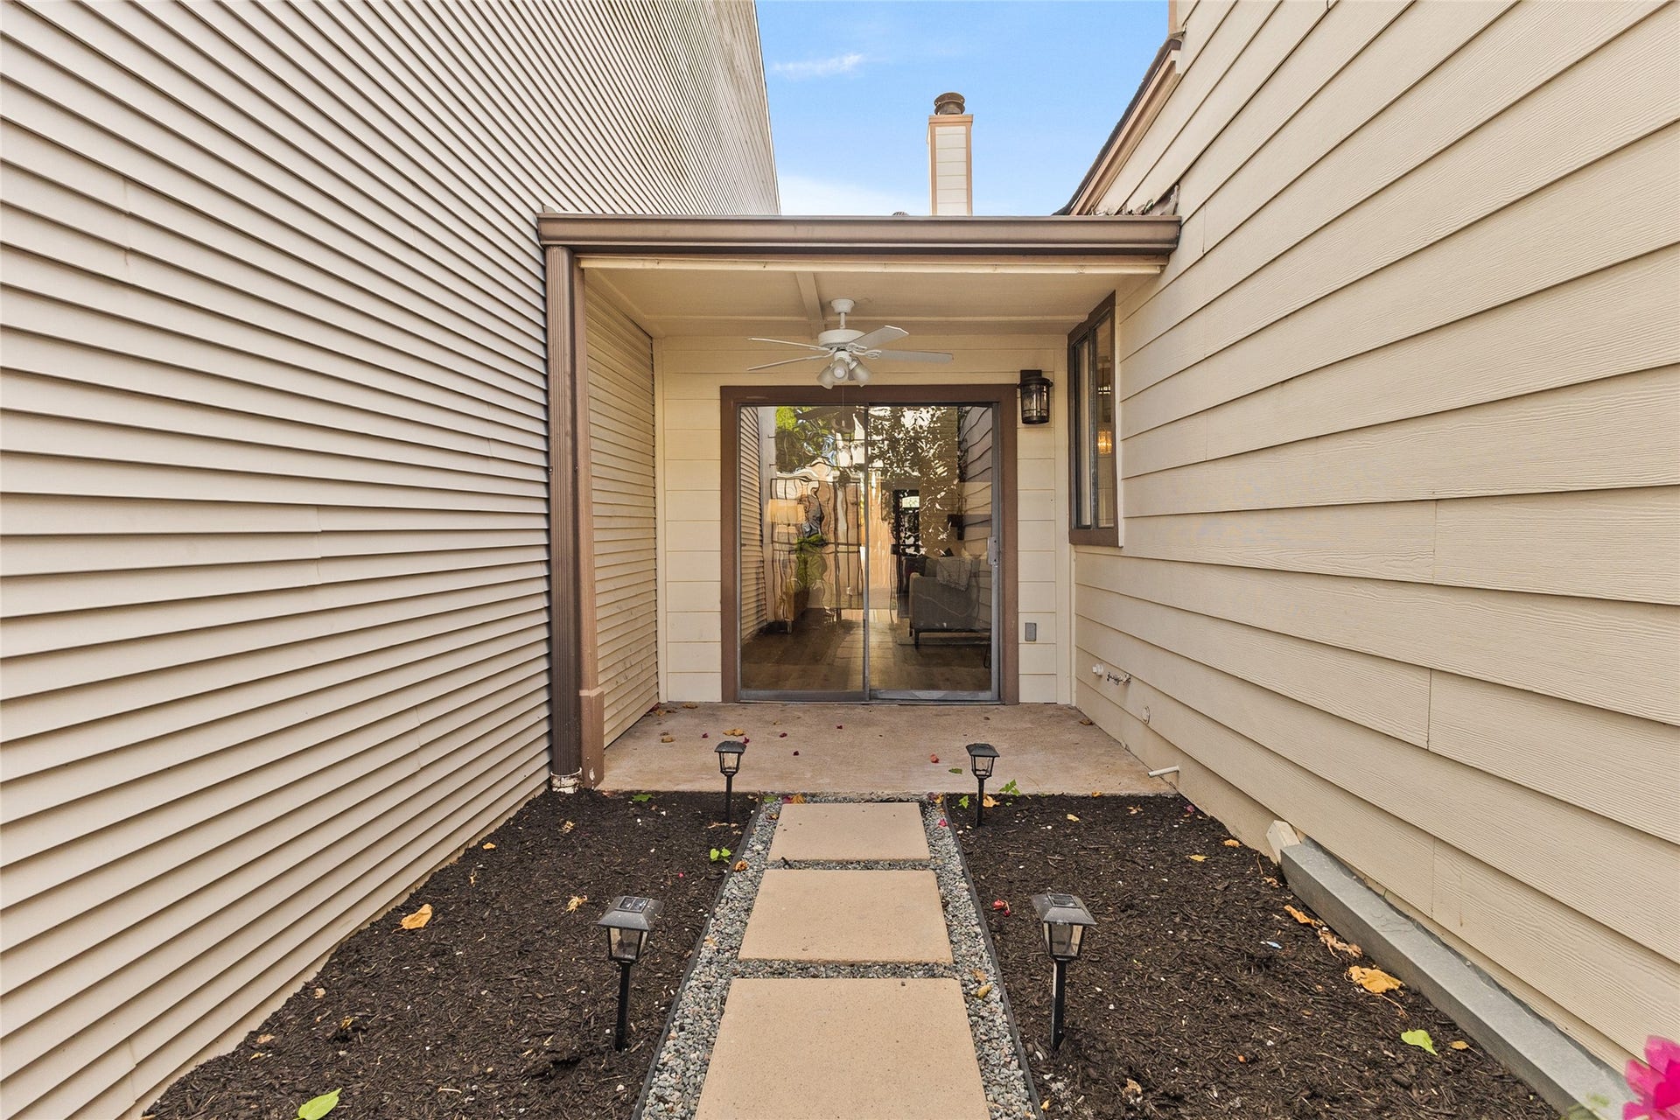
| Exterior Features: | Deck, Fence, Patio |
| Fireplace Features: | GasLog |
| Fireplaces Total: | 1 |
| Fireplace?: | Yes |
| Flooring: | Plank, Tile, Vinyl |
| Foundation Details: | Slab |
| Garage Spaces: | 2.0 |
| Garage?: | Yes |
| Green Energy Efficient: | Thermostat |
| Heating: | Central, Electric |
| Heating?: | Yes |
| High School: | BELLAIRE HIGH SCHOOL |
| High School District: | 27 - Houston |
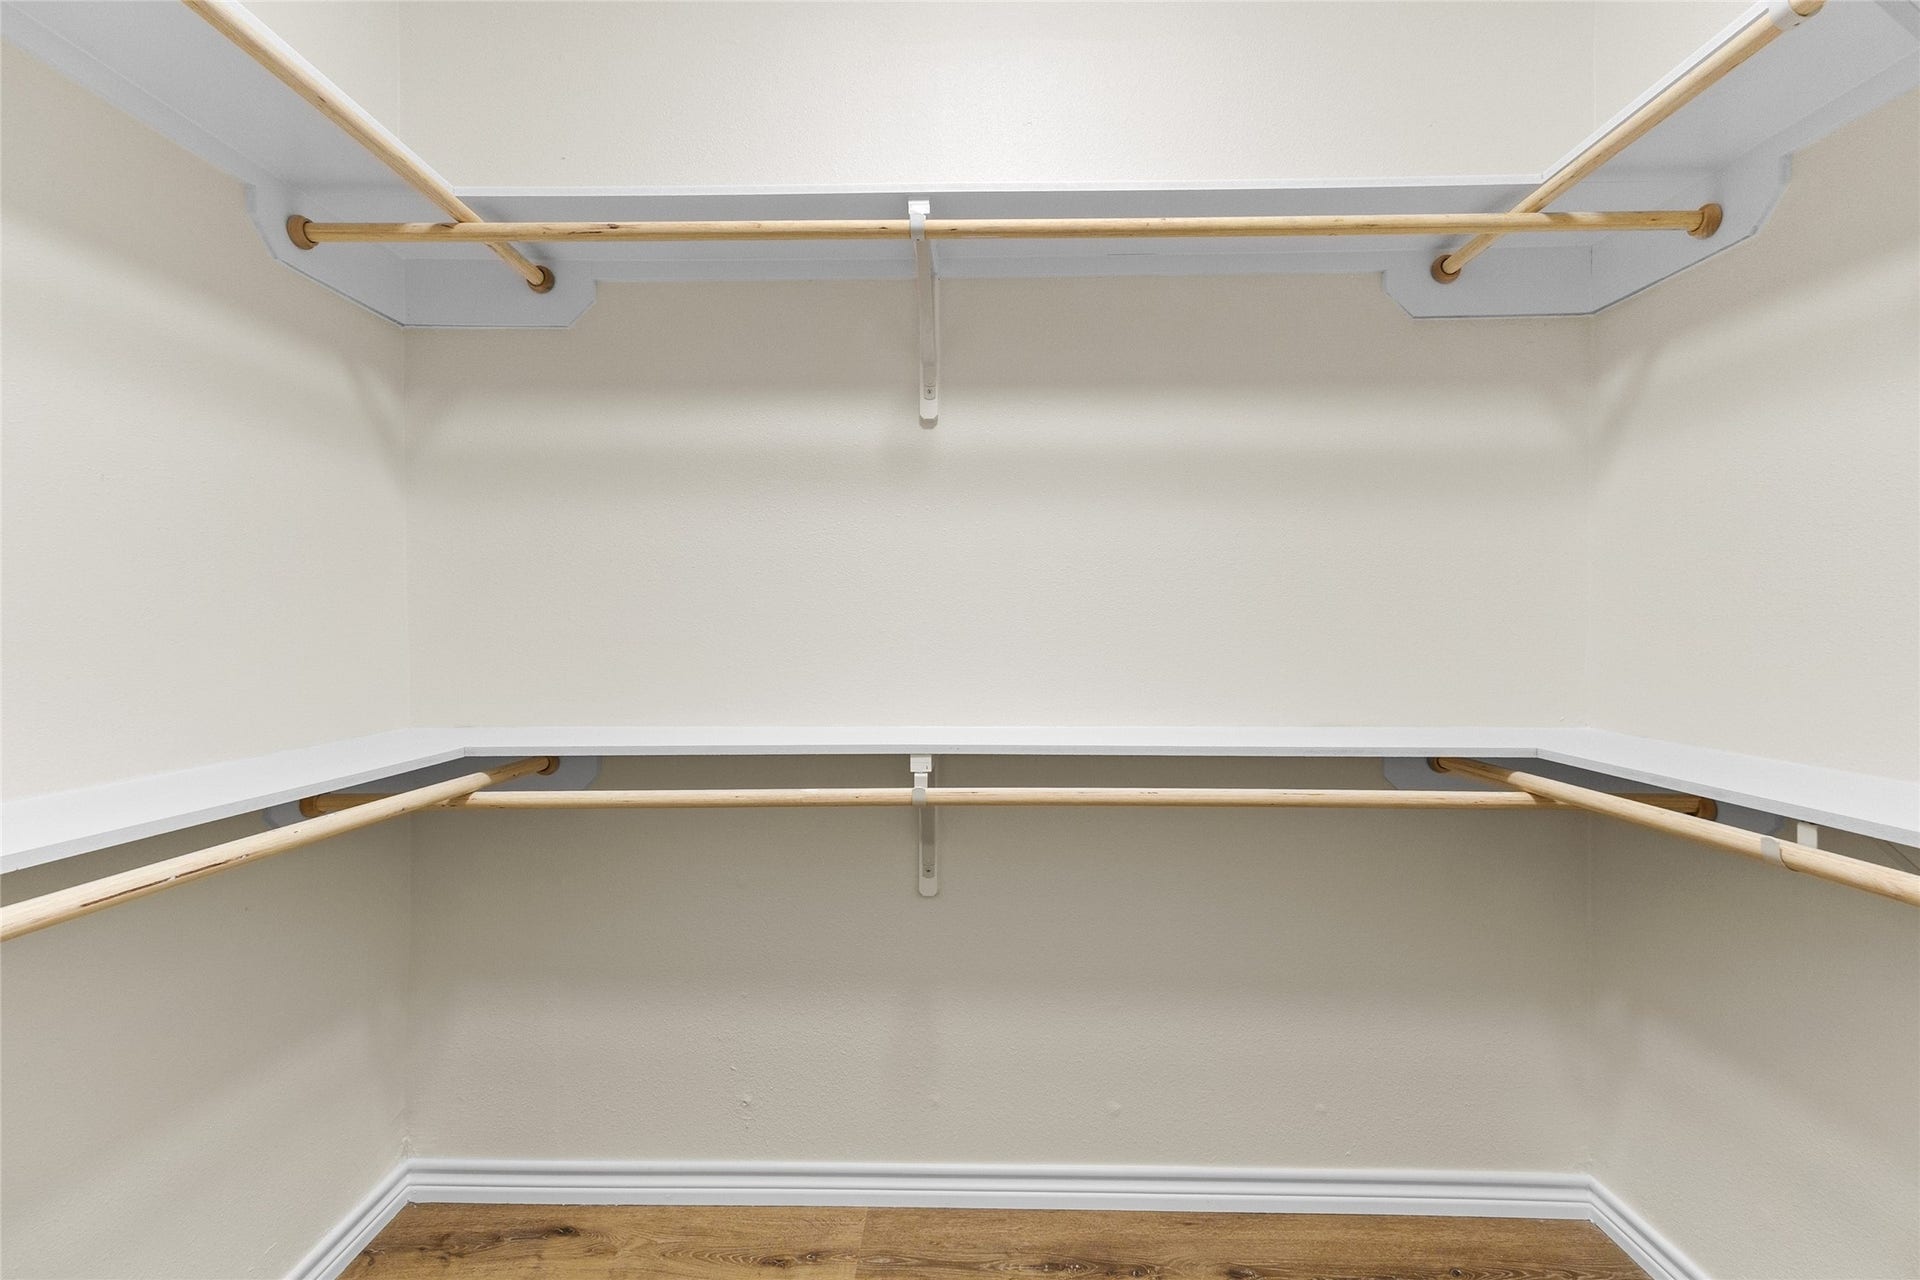
| Interior Features: | Atrium, BreakfastBar, Balcony, DoubleVanity, EntranceFoyer, EnSuiteBathroom, FrenchDoorsAtriumDoors, HighCeilings, KitchenFamilyRoomCombo, BathInPrimaryBedroom, MainLevelPrimary, Pantry, QuartzCounters, ShowerOnly, TwoBedroomsUp, TubShower, VaultedCeilings, WalkInClosets, CeilingFans, ProgrammableThermostat |
| Internet Automated Valuation Display?: | Yes |
| Internet Consumer Comment?: | Yes |
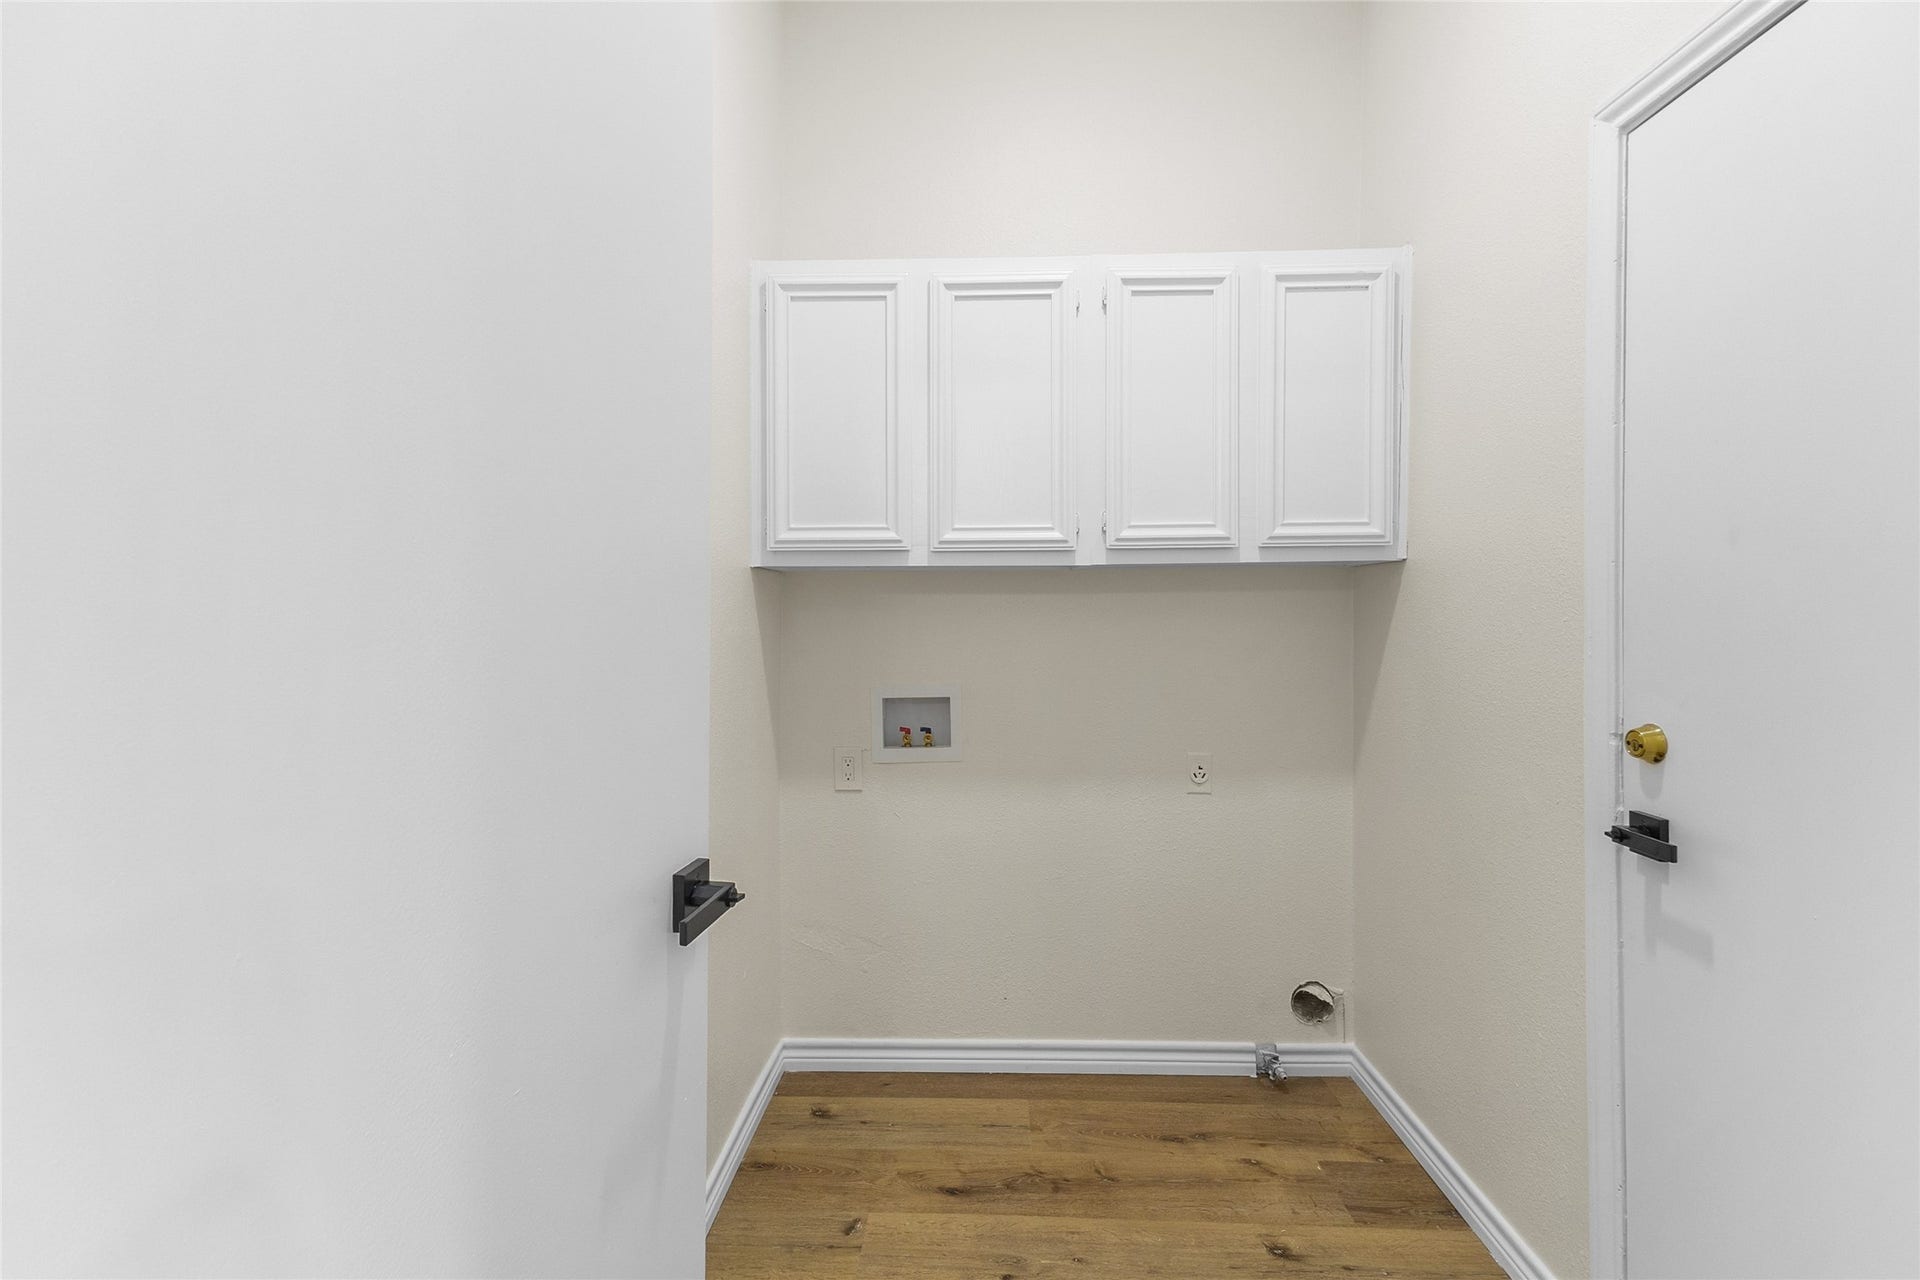
| Laundry Features: | LaundryInUtilityRoom, ElectricDryerHookup, GasDryerHookup |
| Levels: | Two |
| Listing Agreement: | ExclusiveRightToLease |
| Listing Terms: | Cash, Conventional, FHA, VaLoan |
| List Team Key: | 14524 |
| List Team Key Numeric: | 14,524 |
| Living Area Source: | Appraiser |
| Lot Size Area: | 2,560.0 |
| Lot Size Source: | Appraiser |
| Lot Size Units: | SquareFeet |
| Middle Or Junior School: | PERSHING MIDDLE SCHOOL |
| Middle Or Junior School District: | 27 - Houston |
| MLS Area Major: | 17 |
| MLS Area Minor: | Knollwood/Woodside Area |
| Original List Price: | $359,990 |
| Ownership: | Full Ownership |
| Parcel Number: | 098-071-000-0008 |
| Parking Features: | Attached, Garage |
| Parking Total: | 2 |
| Patio And Porch Features: | Deck, Patio |
| Pool Features: | Association |
| Postal City: | Houston |
| Postal Code Plus4: | 4008 |
| Public Survey Section: | 0 |
| Roof: | Composition |
| Rooms Total: | 6 |
| Sewer: | PublicSewer |
| Status: | Active |
| State Or Province: | TX |
| Stories: | 2 |
| Stories Total: | 2 |
| Street Number Numeric: | 9,423 |
| Tax Year: | 2026 |
| Universal Property: | US-48201-N-0980710000008-R-N |
| Water Source: | Public |
| Year Built Source: | PublicRecords |
| Listing Key: | 1193162909 |
| Property Sub Type Additional: | Townhouse |
| Current Price: | $359,990.00 |
| Country Subdivision: | 48201 |
| Record Signature: | -1,646,110,176 |
| Universal Parcel Id: | urn:reso:upi:2.0:US:48201:098-071-000-0008 |
Listing Courtesy of: Keller Williams Realty Metropolitan
Listing Agent: Blake C Jessee
713-594-6912
Mortgage Calculator
The data on this website relating to real estate for sale comes in part from the IDX Program of the Houston Association of REALTORS®.
All information is believed accurate but not guaranteed. The properties displayed may not be all of the properties available through the IDX Program. Any use of this site other than by potential buyers or sellers is strictly prohibited.
© 2026 Houston Association of REALTORS®.
Houston Association of REALTORS® data last updated on October 16, 2026 03:20 AM - ET.
Property Last Updated: October 16, 2026 03:20 AM - ET
