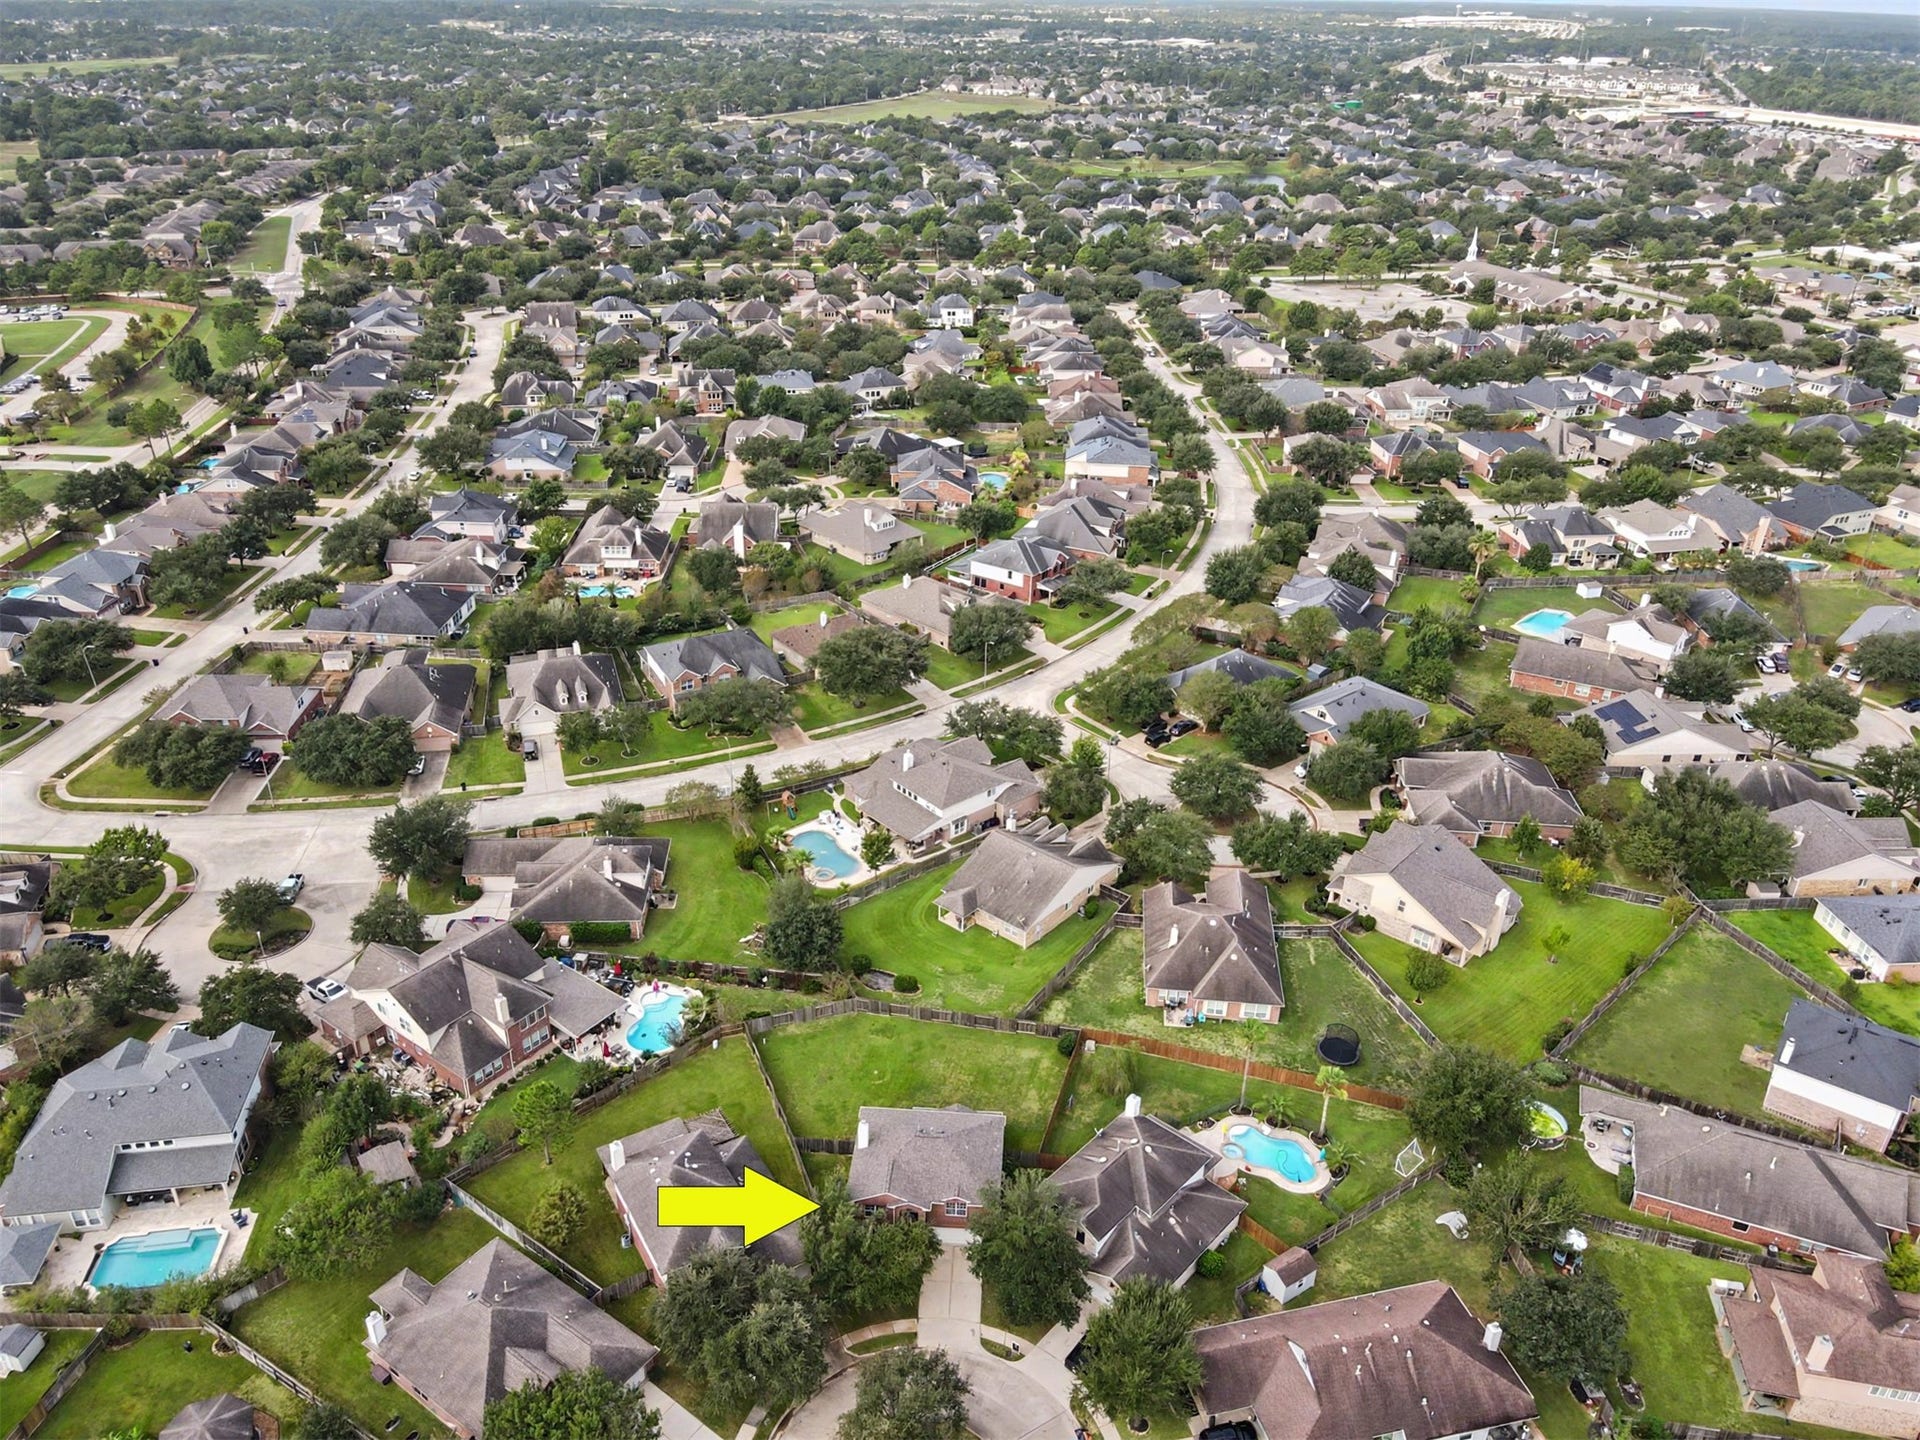
9411 Sagehampton Court
Spring, TX 77379
$349,000
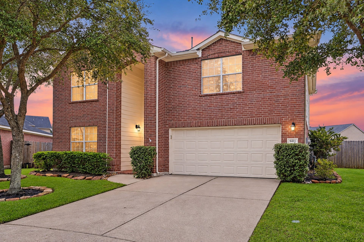
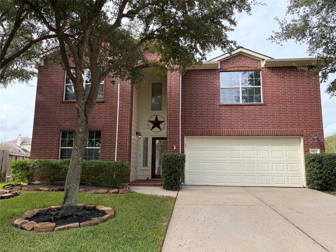
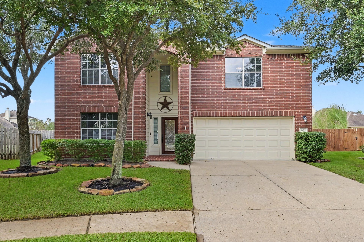
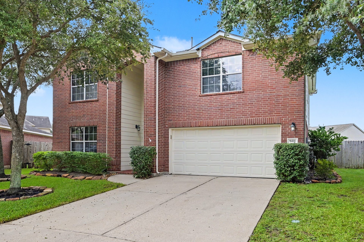
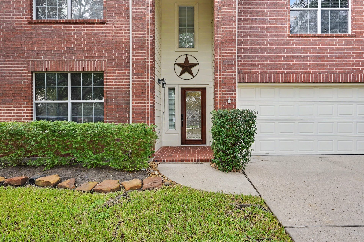
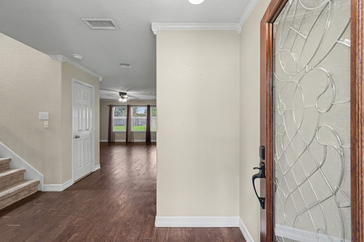
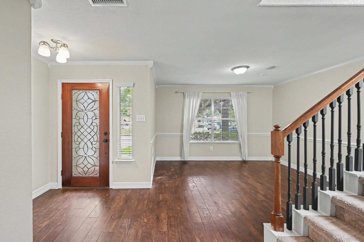
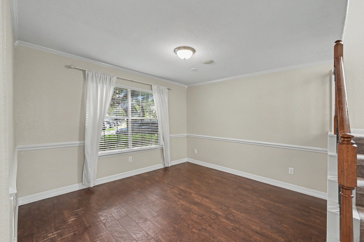
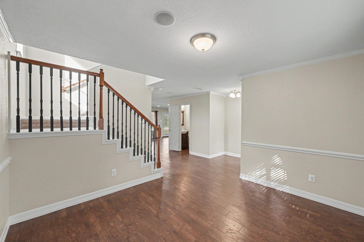
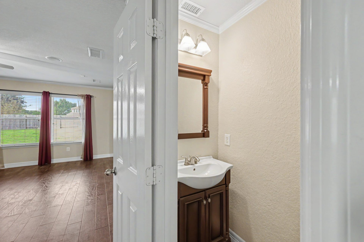
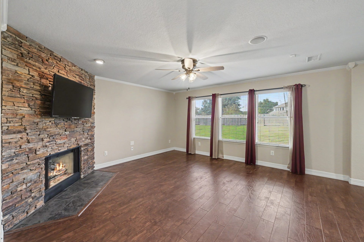
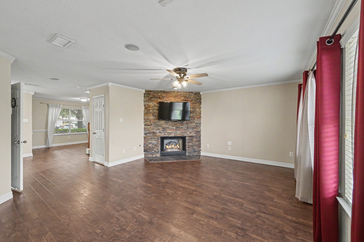
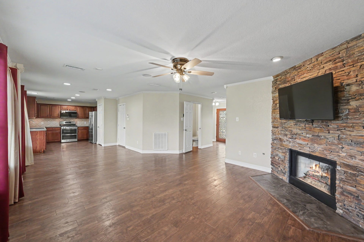
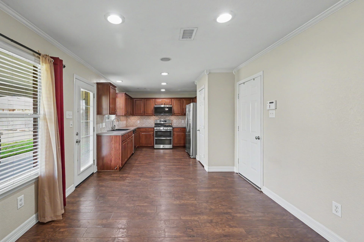
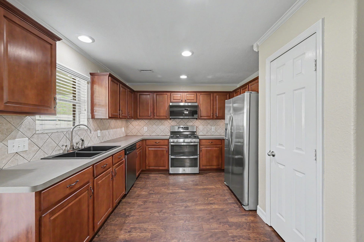
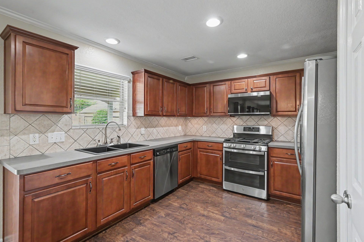
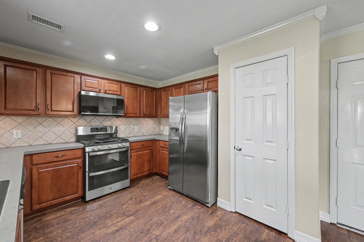
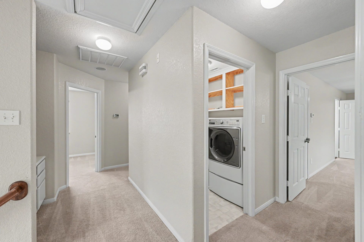
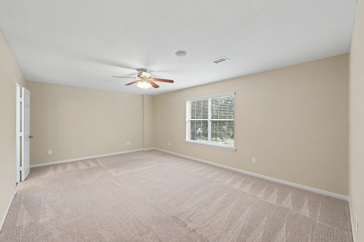
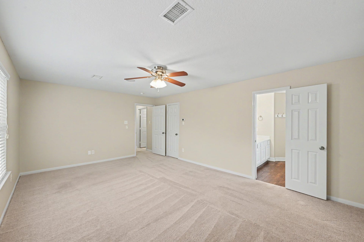
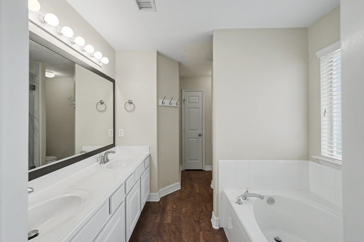
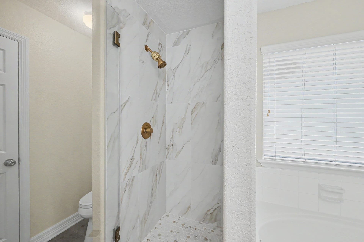
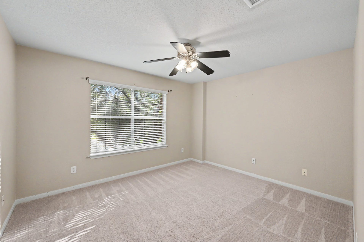
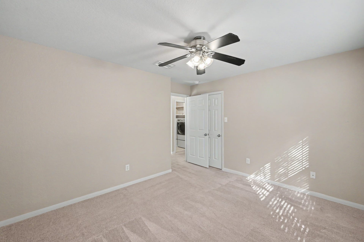
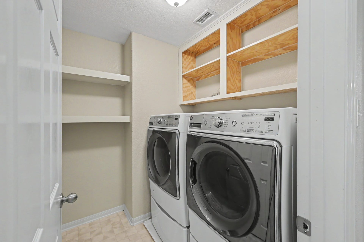
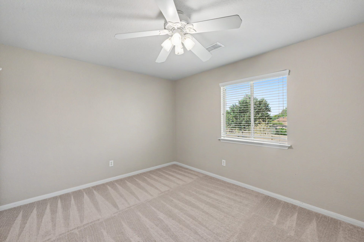
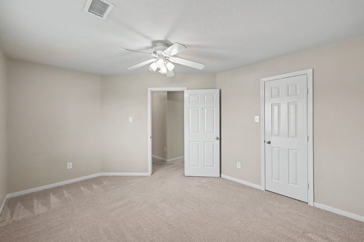
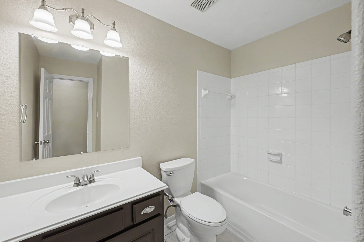
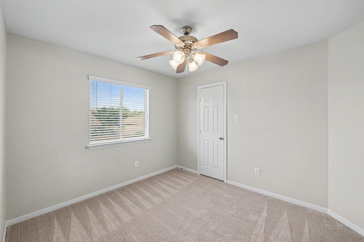
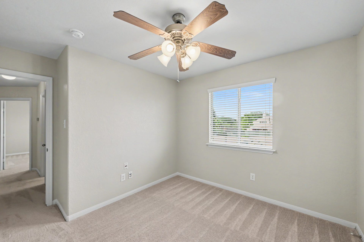
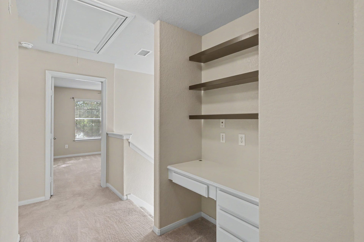
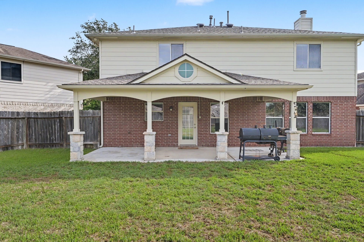
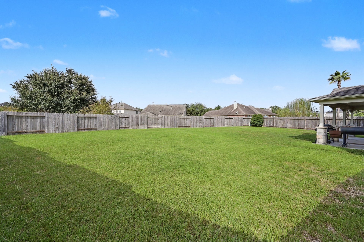
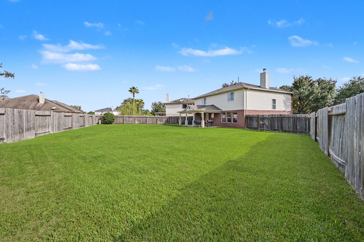
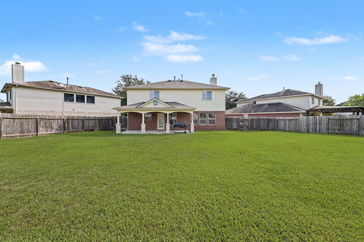
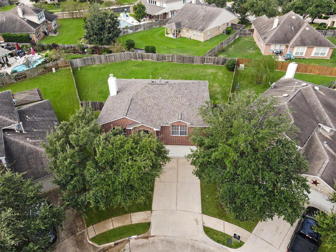
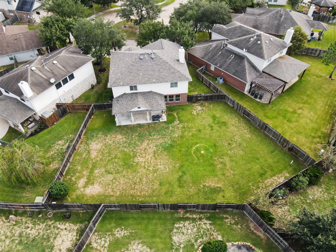
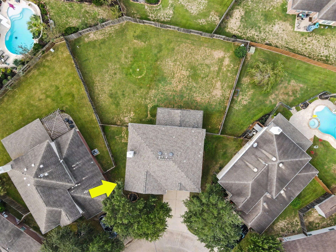
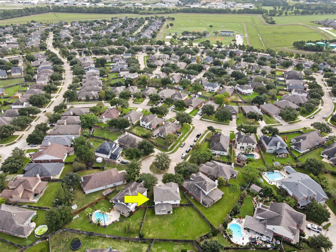
MOTIVATED to sell. This residence is move-in ready and comes with a full side-by-side refrigerator, washer, dryer, and a new double oven and stove. Welcome to your dream home in the beautiful neighborhood of Gleannloch Farms! This home is located in a master planned golf course community. This spacious two-story 4-bedroom, 2.5-bathroom residence offers peace and comfort to your family on a quiet cul-de-sac. The backyard features an extended covered back patio overlooking a large, open backyard with endless possibilities. The home features a newly remodeled gas fireplace. The roof was installed April of 2024. There is convenient access to local shopping, grocery stores, dining, and much more. Your family can enjoy a wonderful atmosphere with multiple swimming pools, splash pads for the little ones, tennis courts, covered basketball courts, and baseball fields. This home is located near schools, along with multiple access points to major roadways.
| Listing Id: | 75516509 |
|---|---|
| List Price: | $349,000 |
| Property Type: | Residential |
| Property Sub Type: | Detached |
| Status: | Active |
| Bedrooms Total: | 4 |
| Bathrooms Full: | 2 |
| Bathrooms Half: | 1 |
| Living Area: | 2,194 |
| Association Fee: | $1,272 |
| Tax Annual Amount: | $7,448 |
| Lot Size Acres: | 0.2105 |
| Architectural Style: | Traditional |
| Waterfront?: | No |
| City: | Spring |
| County Or Parish: | Harris |
| Subdivision: | Gleannloch Farms Sec 23 |
| Postal Code: | 77379 |
| Year Built: | 2003 |
| Appliances: | Double Oven, Dishwasher, Electric Oven, Gas Cooktop, Disposal, Microwave, Dryer, Refrigerator, and Washer |
| Association Amenities: | Clubhouse, SportCourt, DogPark, GolfCourse, LakeOrPond, PicnicArea, Playground, Park, Pool, TennisCourts |
| Association Fee: | $1,272 |
| Association Fee Frequency: | Annually |
| Association Fee Includes: | Clubhouse, Other, and Recreation Facilities |
| Room Type: | DiningRoom, EntryFoyer, FamilyRoom, Kitchen, LivingRoom, UtilityRoom, HalfBath |
| Association Name: | FirstService Residential |
| Association Phone: | 281-255-8015 |
| Association?: | Yes |
| Attached Garage?: | Yes |
| Basement Yn: | No |
| Bathrooms Total Integer: | 3 |
| Building Area Total: | 2,194.0 |
| Community Features: | MasterPlannedCommunity, Golf |
| Construction Materials: | Brick, CementSiding |
| Cooling: | Central Air and Electric |
| Cooling?: | Yes |
| Direction Faces: | East |
| Directions: | Champion Forest Drive, Right On Northpointe, Left on Gleannbury Point, Left on Edgeloch, Left on Castlegap, Right on Sagehampton |
| Disclosures: | MunicipalUtilityDistrictDisclosure |
| Elementary School: | FRANK ELEMENTARY SCHOOL |
| Elementary School District: | 32 - Klein |
| Exterior Features: | CoveredPatio, Deck, Fence, IrrigationSprinklers, Porch, Patio, PrivateYard, TennisCourts |
| Fencing: | BackYard |
| Fireplace Features: | GasLog |
| Fireplaces Total: | 1 |
| Fireplace?: | Yes |
| Flooring: | Carpet, Plank, Tile, Vinyl |
| Foundation Details: | Slab |
| Garage Spaces: | 2.0 |
| Garage?: | Yes |
| Green Energy Efficient: | Hvac, Insulation, Thermostat |
| Heating: | Central, Gas |
| Heating?: | Yes |
| High School: | KLEIN CAIN HIGH SCHOOL |
| High School District: | 32 - Klein |
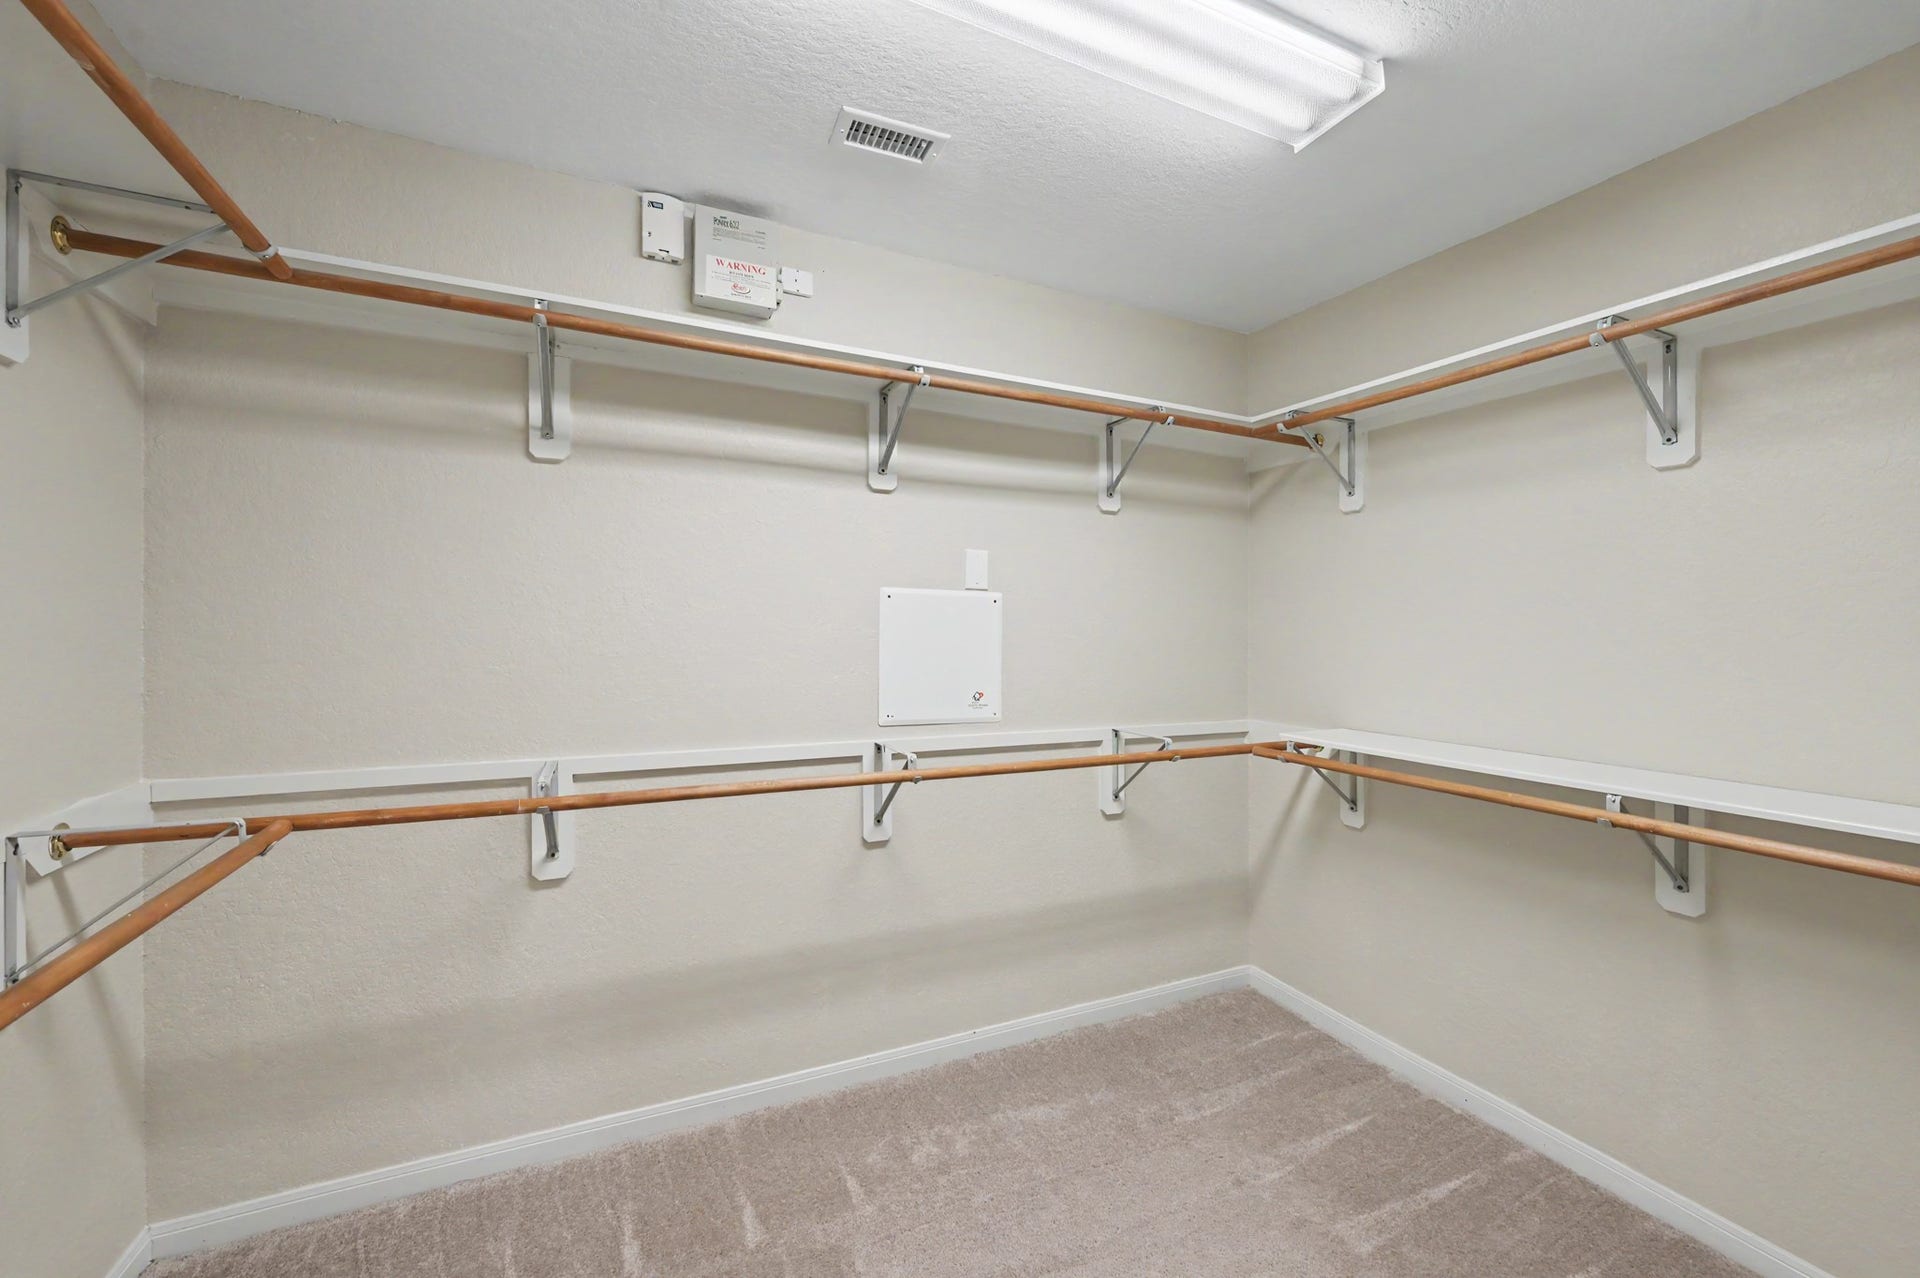
| Interior Features: | AllBedroomsUp, CrownMolding, DoubleVanity, EntranceFoyer, KitchenFamilyRoomCombo, LaminateCounters, BathInPrimaryBedroom, MarbleCounters, Pantry, SoakingTub, SeparateShower, TubShower, UpperLevelPrimary, WalkInClosets, WindowTreatments, CeilingFans, KitchenDiningCombo, ProgrammableThermostat |
| Internet Automated Valuation Display?: | Yes |
| Internet Consumer Comment?: | Yes |
| Laundry Features: | WasherHookup, ElectricDryerHookup |
| Levels: | Two |
| Listing Agreement: | ExclusiveRightToLease |
| Listing Terms: | Cash, Conventional, FHA, VaLoan |
| Living Area Source: | Appraiser |
| Lot Features: | CulDeSac, NearGolfCourse, PondOnLot |
| Lot Size Area: | 9,170.0 |
| Lot Size Source: | Appraiser |
| Lot Size Units: | SquareFeet |
| Middle Or Junior School: | DOERRE INTERMEDIATE SCHOOL |
| Middle Or Junior School District: | 32 - Klein |
| MLS Area Major: | 14 |
| MLS Area Minor: | Spring/Klein/Tomball |
| Original List Price: | $349,000 |
| Parcel Number: | 123-105-002-0045 |
| Parking Features: | Attached, Garage |
| Parking Total: | 2 |
| Patio And Porch Features: | Covered, Deck, Patio, Porch |
| Pool Features: | Association |
| Postal City: | Spring |
| Postal Code Plus4: | 5061 |
| Public Survey Section: | 23 |
| Road Surface Type: | Concrete |
| Roof: | Composition |
| Rooms Total: | 9 |
| Security Features: | SmokeDetectors |
| Sewer: | PublicSewer |
| Status: | Active |
| State Or Province: | TX |
| Stories: | 2 |
| Street Number Numeric: | 9,411 |
| Tax Year: | 2026 |
| Universal Property: | US-48201-N-1231050020045-R-N |
| Water Source: | Public |
| Window Features: | Window Coverings |
| Year Built Source: | PublicRecords |
| Listing Key: | 1192835915 |
| Current Price: | $349,000.00 |
| Country Subdivision: | 48201 |
| Record Signature: | 1,123,299,496 |
| Universal Parcel Id: | urn:reso:upi:2.0:US:48201:123-105-002-0045 |
Listing Courtesy of: eXp Realty LLC
Listing Agent: Nathan C Dunmire Sr.
928-503-9641
Mortgage Calculator
The data on this website relating to real estate for sale comes in part from the IDX Program of the Houston Association of REALTORS®.
All information is believed accurate but not guaranteed. The properties displayed may not be all of the properties available through the IDX Program. Any use of this site other than by potential buyers or sellers is strictly prohibited.
© 2026 Houston Association of REALTORS®.
Houston Association of REALTORS® data last updated on October 15, 2026 03:22 AM - ET.
Property Last Updated: October 15, 2026 03:22 AM - ET
