9310 Dazzling Tentacle Drive
Baytown, TX 77521
$1,999
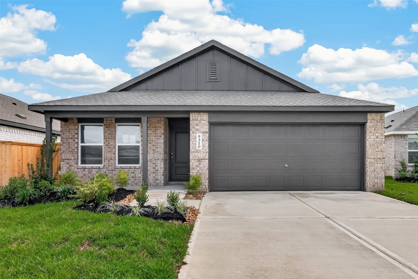
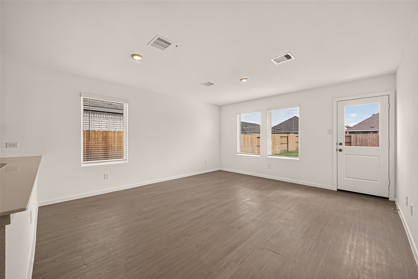
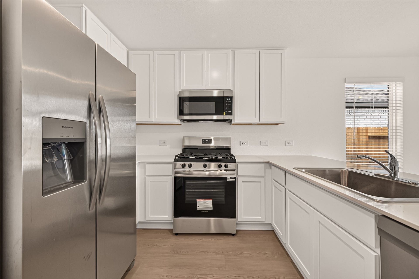
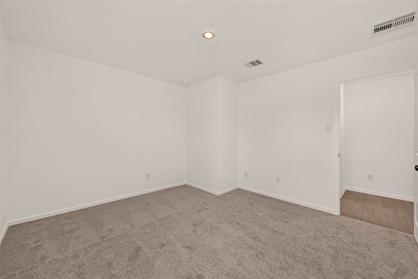
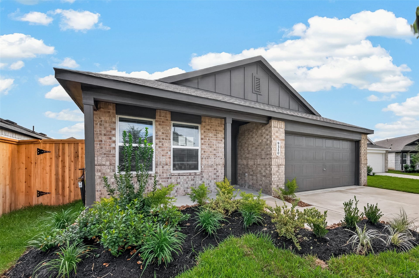
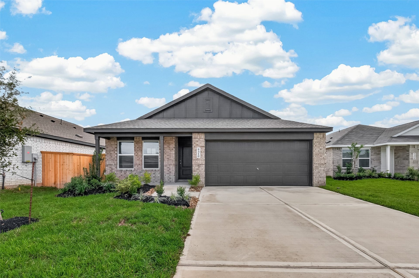
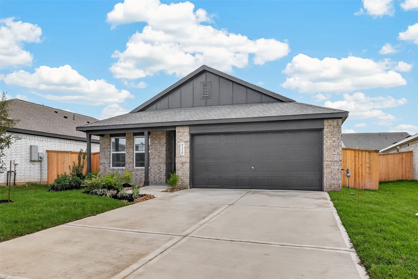
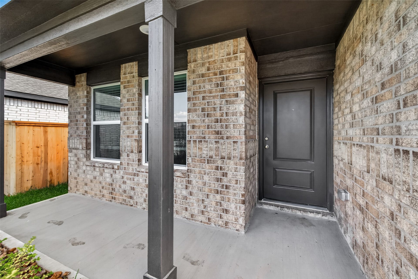
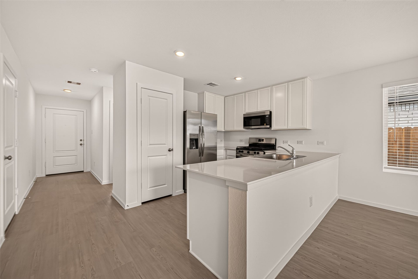
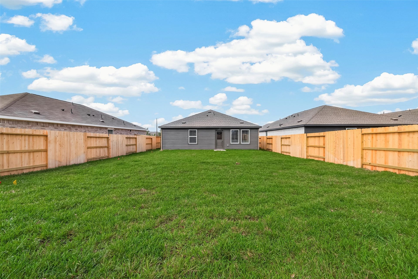
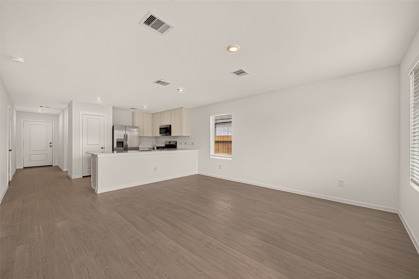
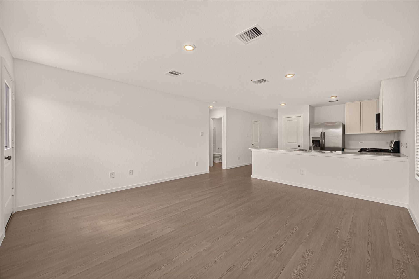
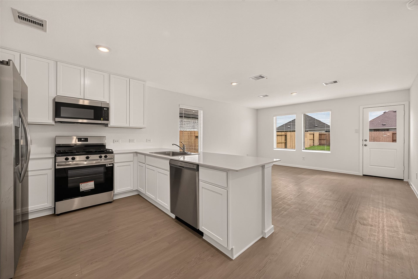
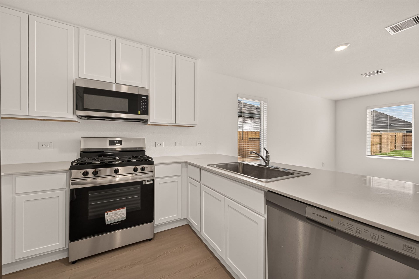
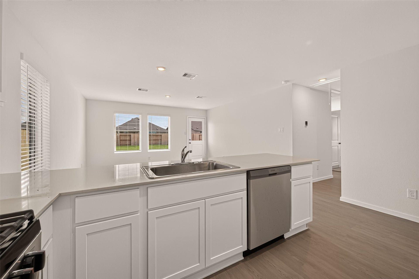
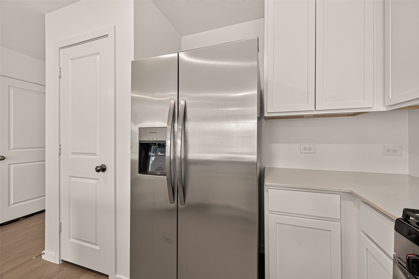
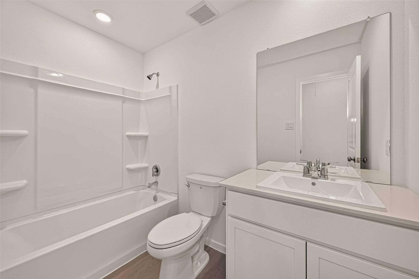
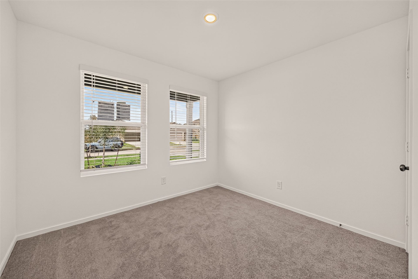
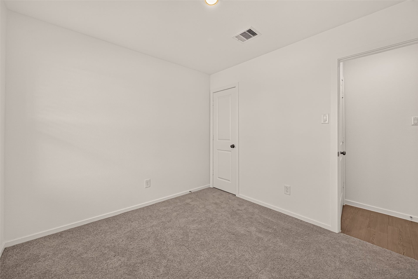
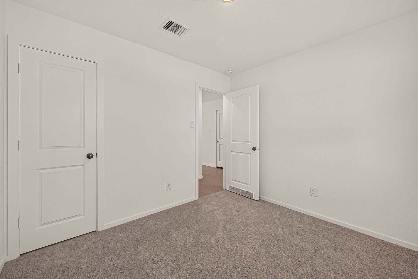
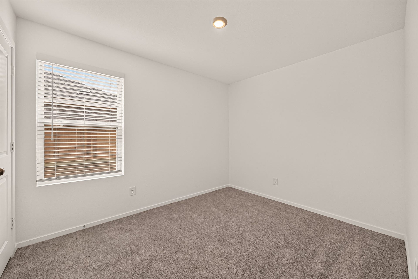
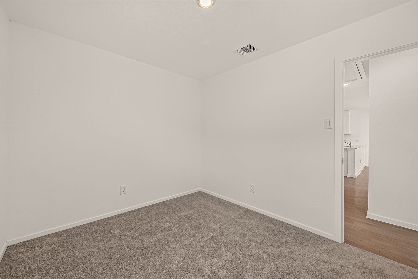
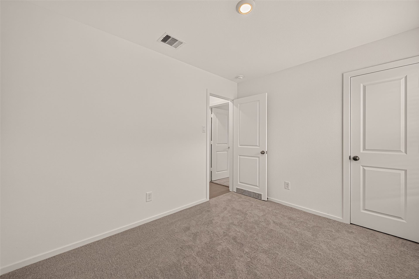
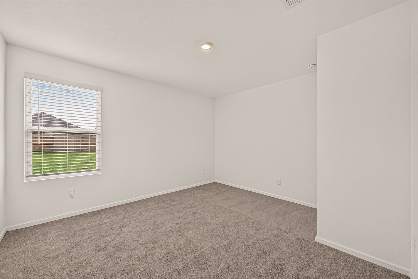
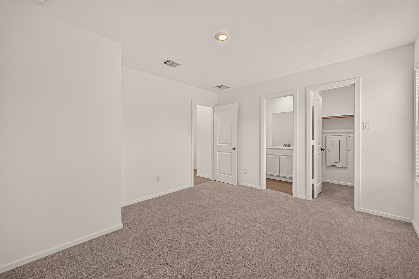
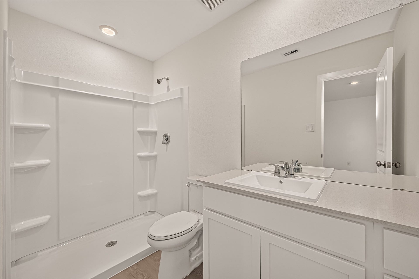
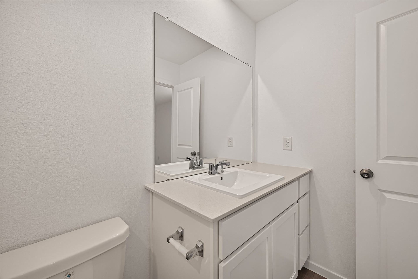
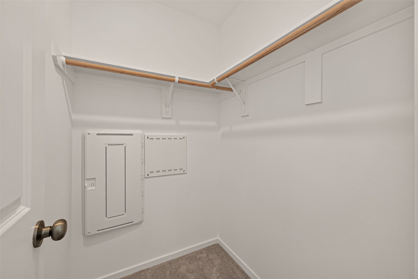
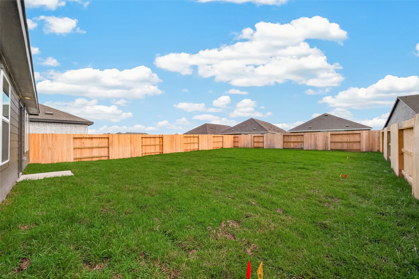
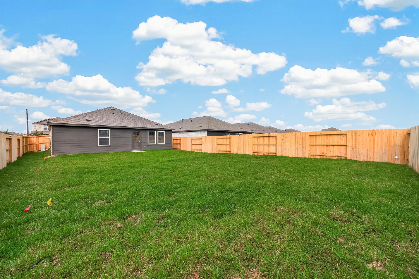
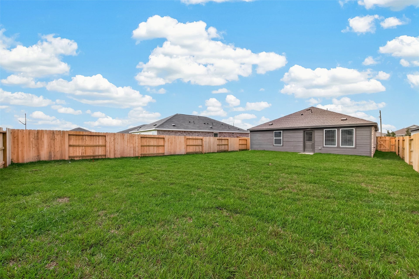
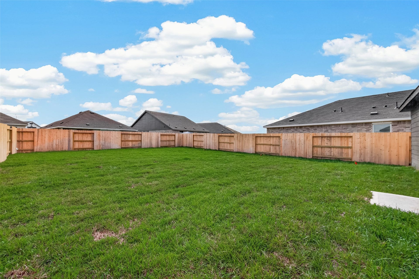
Step into seamless modern living with this freshly built single-level home. The welcoming entry opens into a light-filled main living space, anchored by a stylish kitchen with peninsula seating that flows directly into the dining area and spacious family room. Tucked away for privacy, the primary suite includes a private full bath and a generous walk-in closet, while two additional bedrooms offer comfortable space for guests or a home office. Complete with a two-car garage and easy access to the backyard, this move-in-ready property is a must-see—book a tour today!
| Listing Id: | 88668960 |
|---|---|
| List Price: | $1,999 |
| Property Type: | Residential Lease |
| Property Sub Type: | Detached |
| Status: | Active |
| Bedrooms Total: | 3 |
| Bathrooms Full: | 2 |
| Living Area: | 1,084 |
| Lot Size Acres: | 0.1461 |
| Architectural Style: | Detached and Traditional |
| Waterfront?: | No |
| City: | Baytown |
| County Or Parish: | Harris |
| Subdivision: | Scotts Bend Sec 8 Final Plat |
| Postal Code: | 77521 |
| Year Built: | 2026 |
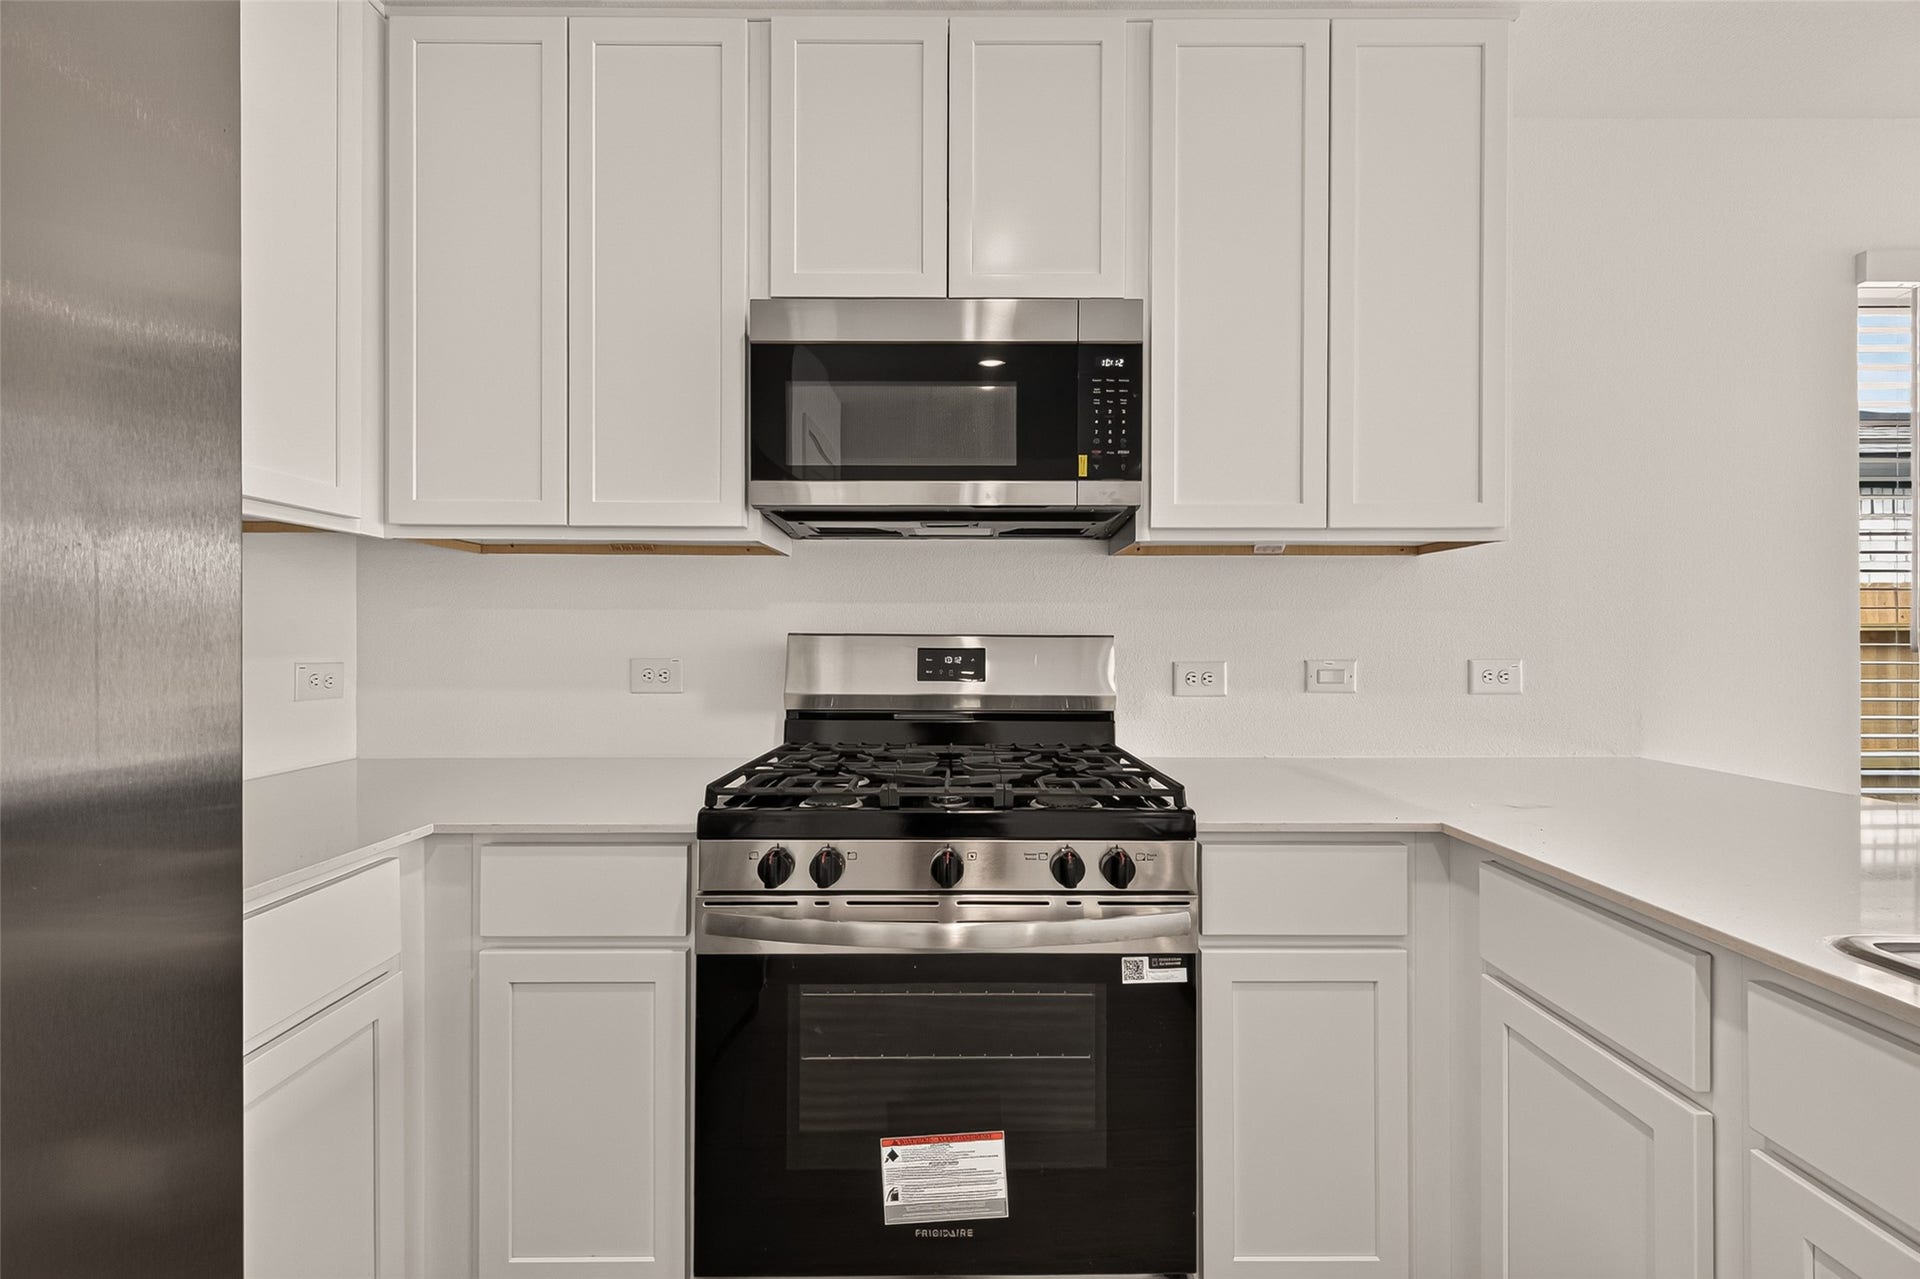
| Appliances: | Dishwasher, Free Standing Range, Microwave, and Oven |
| Room Type: | LivingRoom |
| Association Name: | ACMI |
| Attached Garage?: | Yes |
| Availability Date: | 2026-10-08 |
| Basement Yn: | No |
| Bathrooms Total Integer: | 2 |
| Building Area Total: | 1,084.0 |
| Community Features: | CommunityPool |
| Cooling: | Central Air and Gas |
| Cooling?: | Yes |
| Directions: | From I-10 W, take exit 743B for TX-99/Grand Parkway N. Merge onto TX-99 N, then take the exit for Clay Rd. Turn left on Clay Rd, continue west, then turn right onto Peek Rd. Turn left onto Stockdick School Rd, then right onto Harvest Wheat Ln. Continue to 6802 on your right. |
| Disclosures: | None |
| Elementary School: | VICTORIA WALKER ELEMENTARY SCHOOL |
| Elementary School District: | 23 - Goose Creek Consolidated |
| Exterior Features: | Fence, PrivateYard |
| Fencing: | BackYard |
| Flooring: | Carpet, Plank, Vinyl |
| Garage Spaces: | 2.0 |
| Garage?: | Yes |
| Heating: | Central, Electric |
| Heating?: | Yes |
| High School: | GOOSE CREEK MEMORIAL |
| High School District: | 23 - Goose Creek Consolidated |
| Interior Features: | KitchenFamilyRoomCombo, TubShower, LivingDiningRoom |
| Internet Automated Valuation Display?: | Yes |
| Internet Consumer Comment?: | Yes |
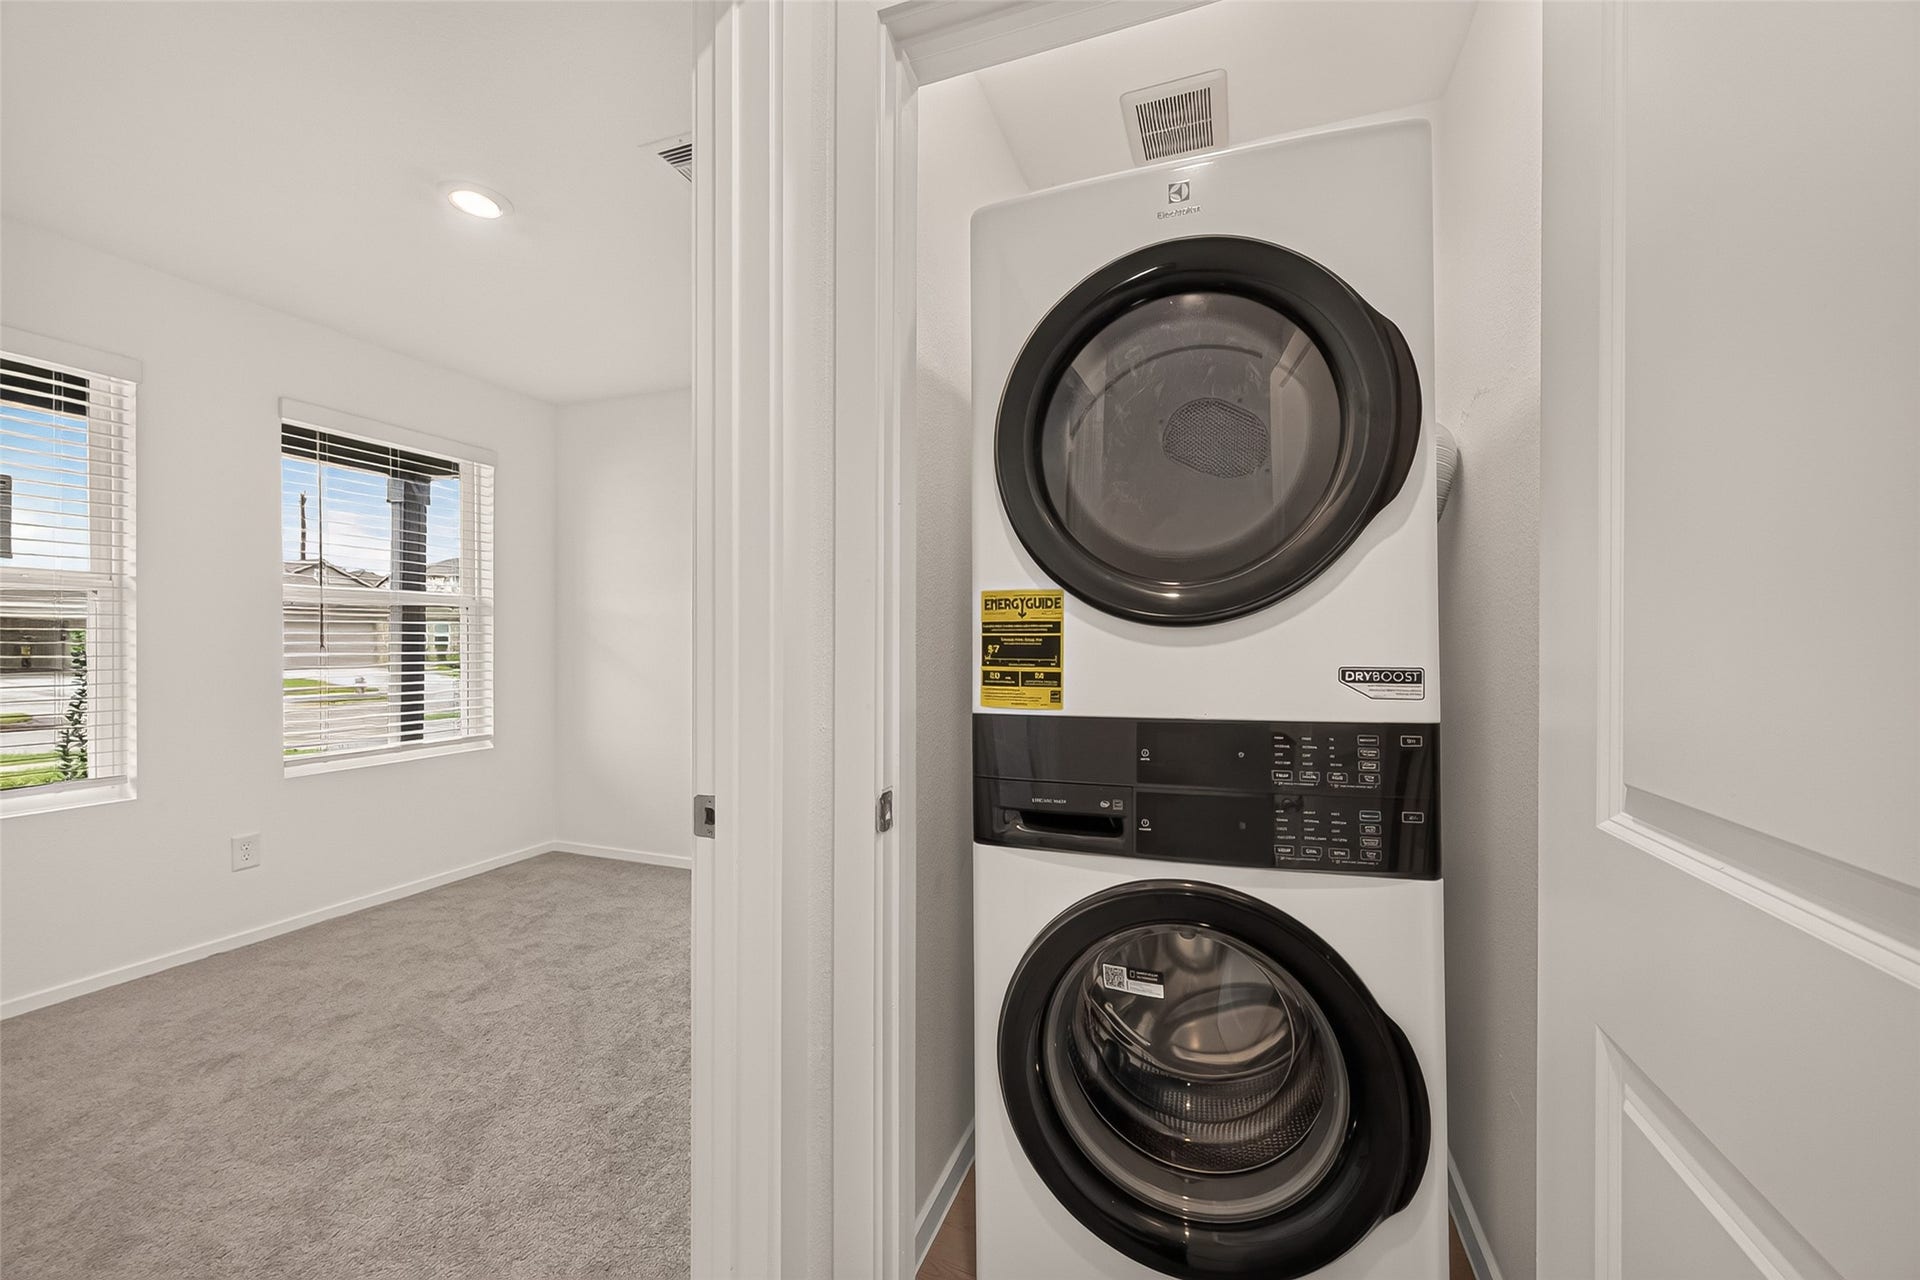
| Laundry Features: | WasherHookup, ElectricDryerHookup |
| Lease Term: | TwelveMonths |
| Levels: | One |
| Listing Agreement: | ExclusiveRightToLease |
| List Team Key: | 14382 |
| List Team Key Numeric: | 14,382 |
| Living Area Source: | Appraiser |
| Lot Features: | Subdivision |
| Lot Size Area: | 6,362.0 |
| Lot Size Source: | Appraiser |
| Lot Size Units: | SquareFeet |
| Middle Or Junior School: | E F GREEN JUNIOR SCHOOL |
| Middle Or Junior School District: | 23 - Goose Creek Consolidated |
| MLS Area Major: | 2 |
| MLS Area Minor: | Baytown/Harris County |
| New Construction?: | Yes |
| Original List Price: | $1,999 |
| Parcel Number: | 149-635-004-0018 |
| Parking Features: | Attached, Garage |
| Parking Total: | 2 |
| Pets Allowed: | Conditional, PetDeposit |
| Postal City: | Baytown |
| Property Condition: | NewConstruction |
| Road Surface Type: | Concrete |
| Rooms Total: | 5 |
| Security Features: | SmokeDetectors |
| Sewer: | PublicSewer |
| Status: | Active |
| State Or Province: | TX |
| Stories: | 1 |
| Street Number Numeric: | 9,310 |
| Universal Property: | US-48201-N-1496350040018-R-N |
| Water Source: | Public |
| Year Built Source: | PublicRecords |
| Listing Key: | 1192600194 |
| Property Sub Type Additional: | Detached, SingleFamilyResidence |
| Current Price: | $1,999.00 |
| Country Subdivision: | 48201 |
| Pets Comments: | PetDepositDescription:500 pet deposit per animal (refundable) |
| Record Signature: | -317,606,084 |
| Universal Parcel Id: | urn:reso:upi:2.0:US:48201:149-635-004-0018 |
Listing Courtesy of: Keller Williams Summit
Listing Agent: Cody A Scurlock
281-946-9987
The data on this website relating to real estate for sale comes in part from the IDX Program of the Houston Association of REALTORS®.
All information is believed accurate but not guaranteed. The properties displayed may not be all of the properties available through the IDX Program. Any use of this site other than by potential buyers or sellers is strictly prohibited.
© 2026 Houston Association of REALTORS®.
Houston Association of REALTORS® data last updated on October 09, 2026 05:07 AM - ET.
Property Last Updated: October 09, 2026 05:07 AM - ET
