927 Peachwood Bend Drive
Houston, TX 77077
$1,799,900
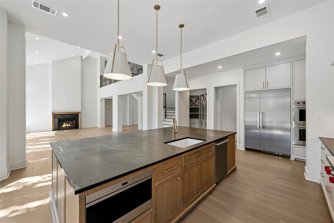
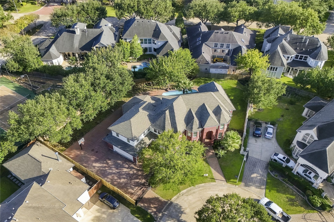
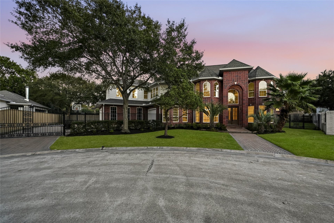
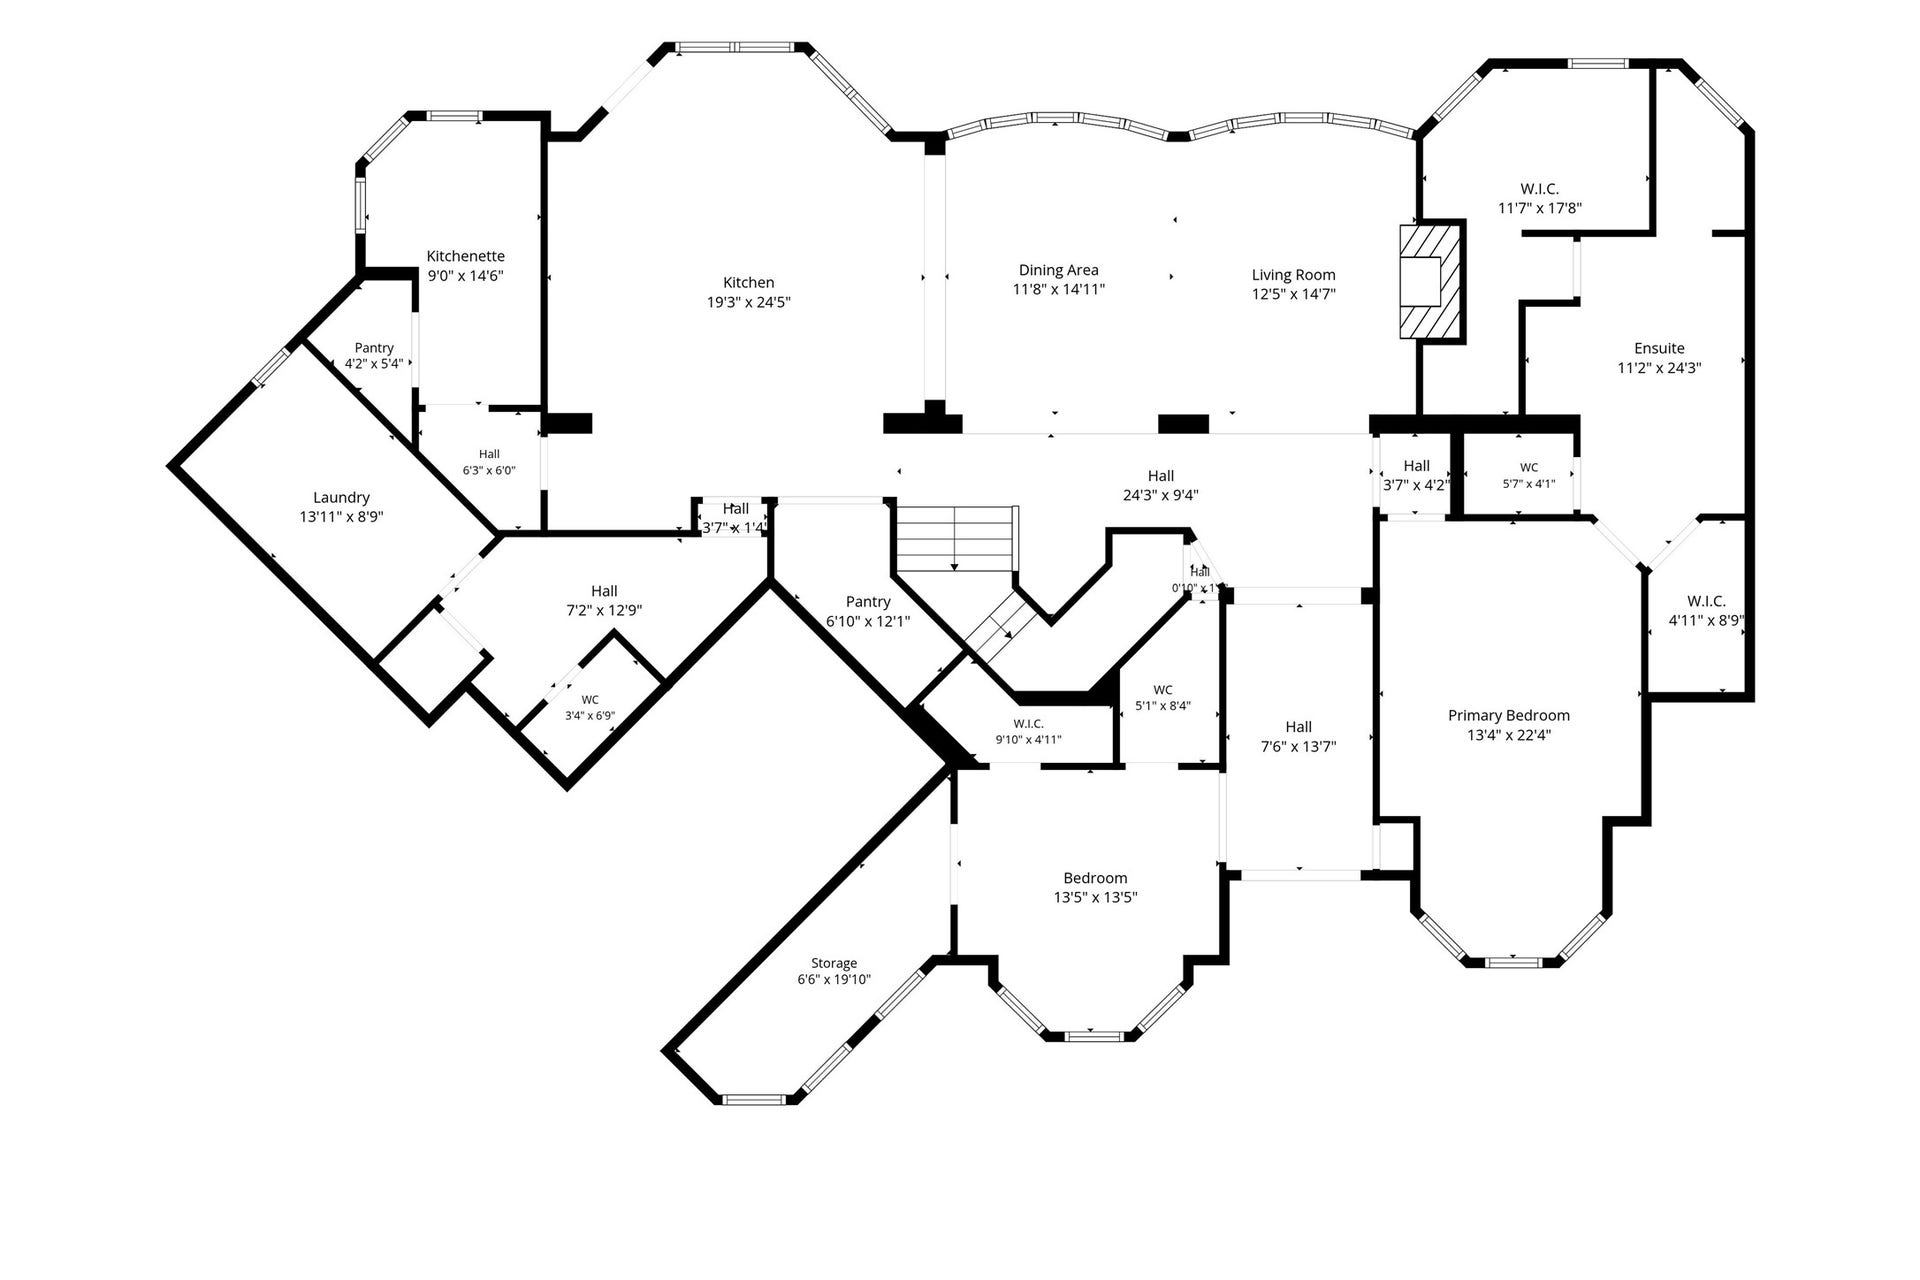
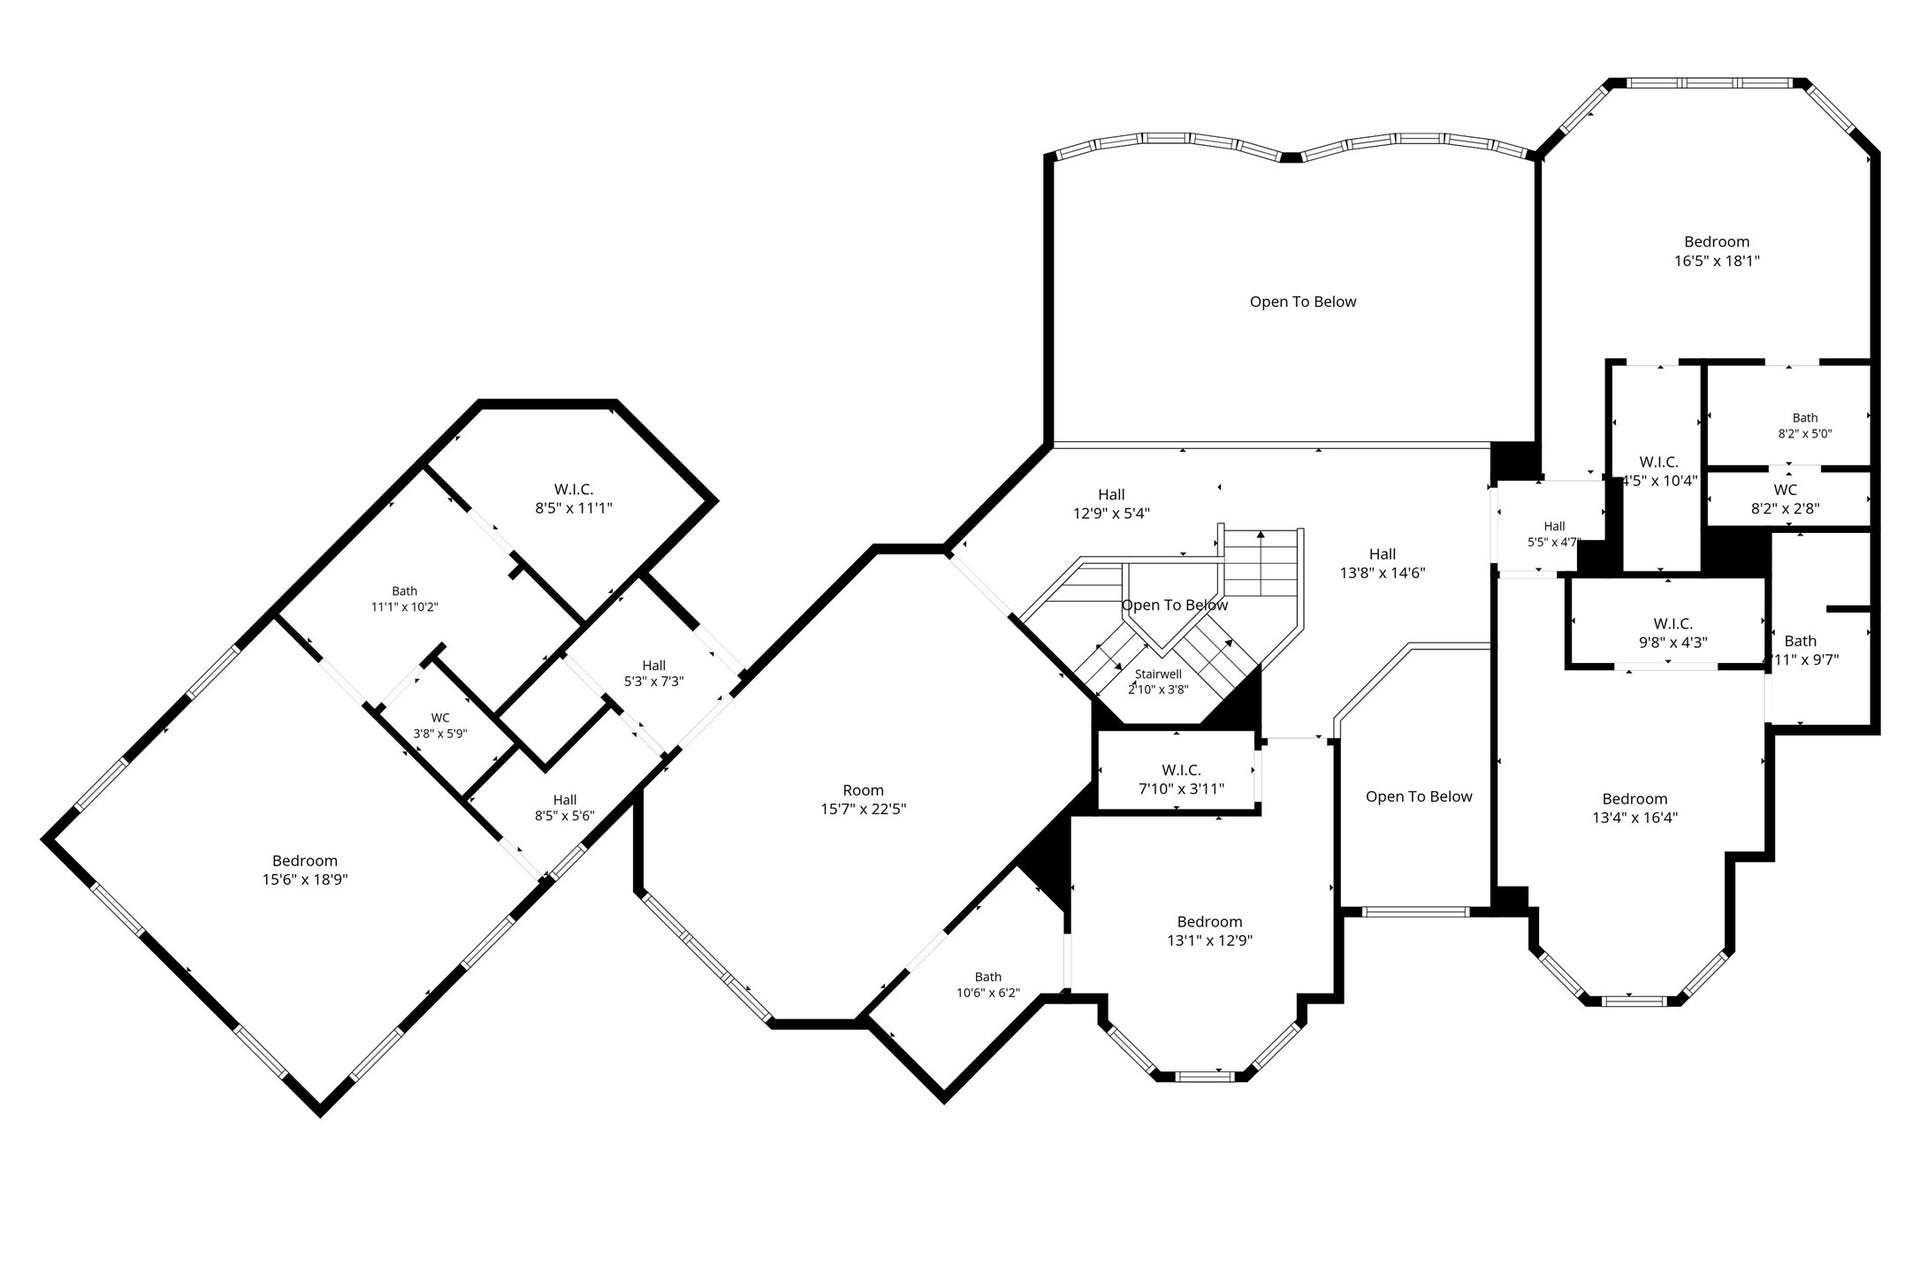
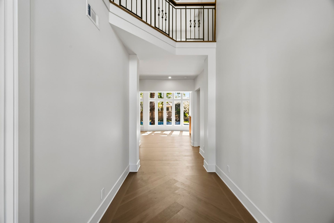
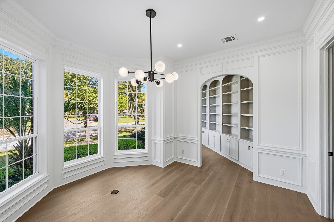
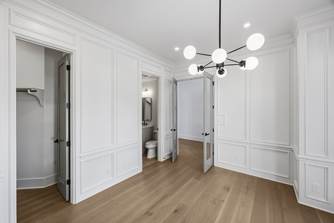
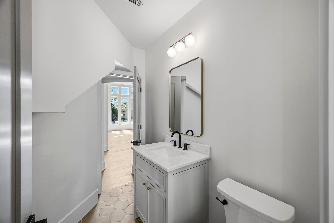
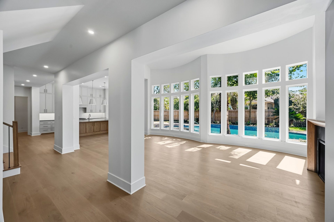
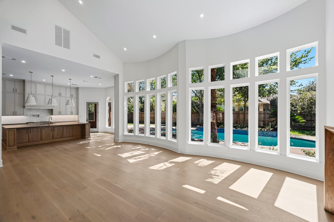
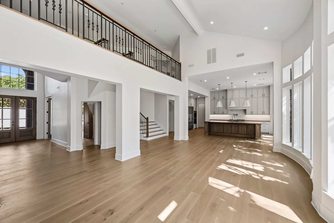
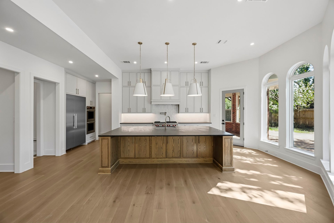
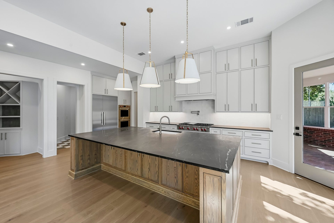
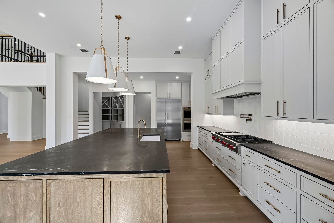
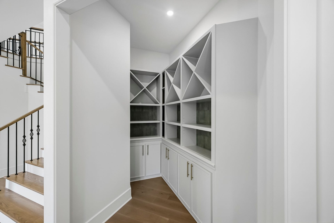
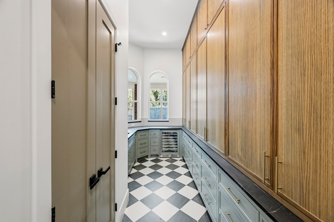
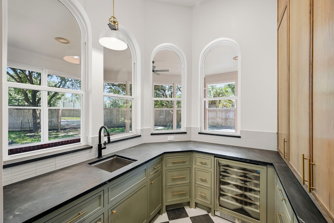
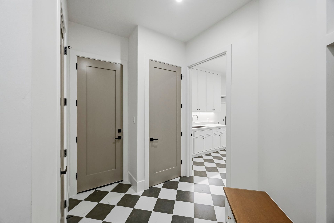
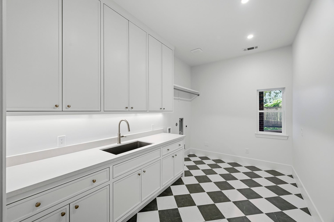
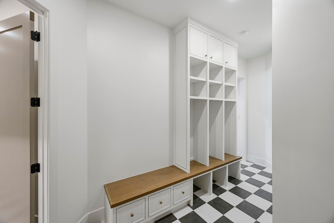
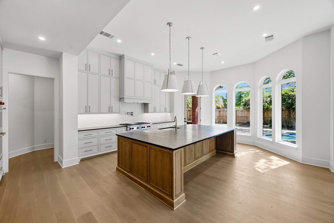
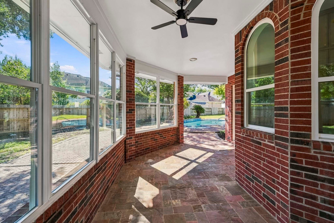
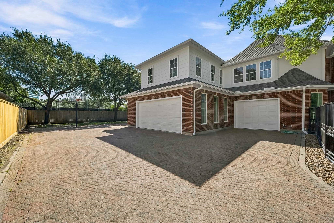
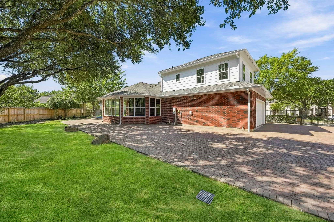
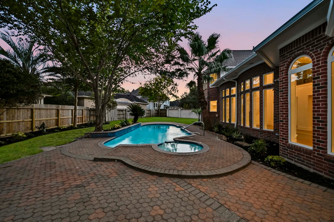
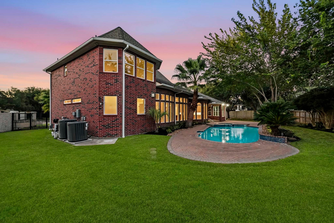
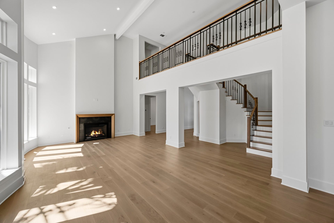
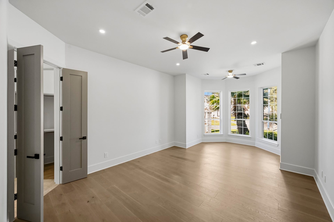
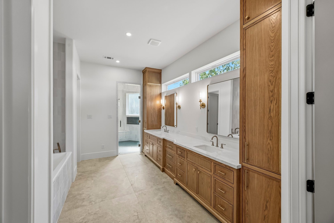
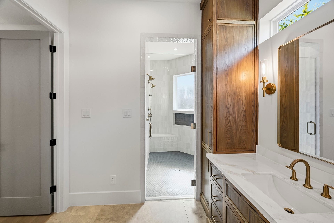
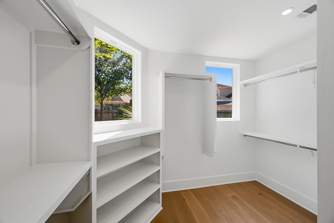
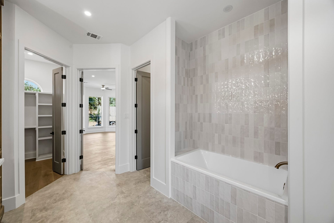
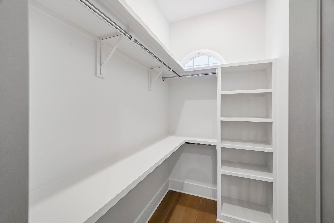
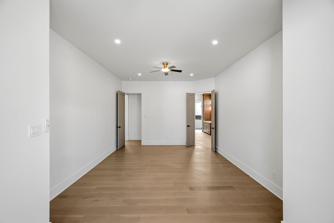
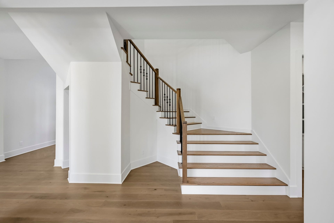
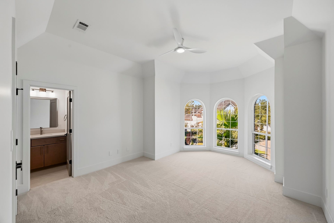
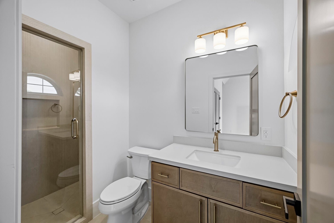
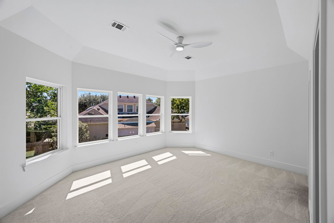
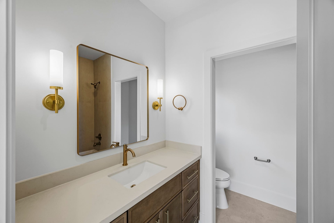
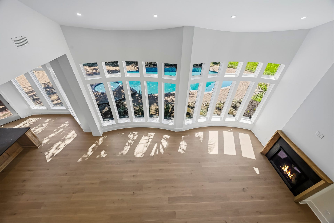
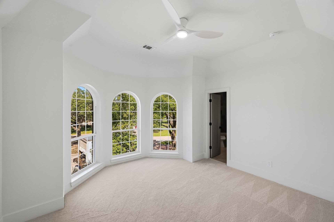
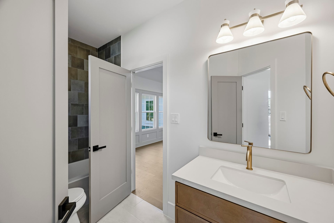
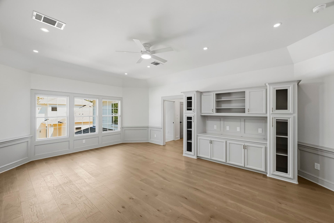
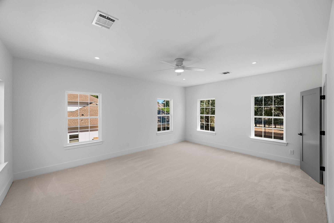
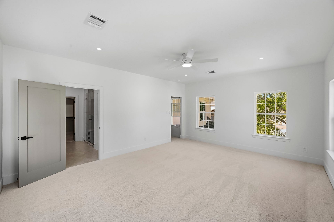
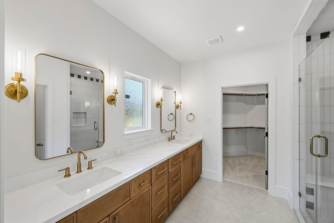
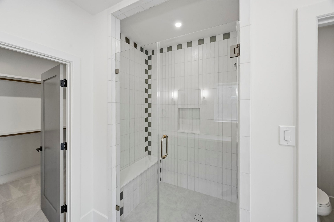
This stunning, one-of-a-kind residence offers an exceptional combination of features not found anywhere else in the Energy Corridor via a truly comprehensive remodel & addition delivered by one of the most awarded homebuilders in Houston: Brooks Construction Group! The gut remodel provides new Miele & Wolf appliances, custom wood cabinetry, quartz/quartzite counters, low-E double pane windows, impact resistant roof, electrical (wiring & breaker panel), lighting (cans & fixtures), premium tile, level 4 drywall, engineered wood floors, solid-core doors, driveway gate motors, HVAC (ducts & registers), plumbing (tankless water heaters & PEX), and pool (plaster, tile, piping, & equipment)! The layout offers unprecedented flexibility with a master suite and flexible study / guest down, plus 4 ensuite secondaries up (via stairs or future elevator)! The open concept layout is complemented by an oversized mudroom, utility room, scullery, 3-car garage + 10-car motor-court, and massive yard!
| Listing Id: | 44211469 |
|---|---|
| List Price: | $1,799,900 |
| Property Type: | Residential |
| Property Sub Type: | Detached |
| Status: | Active |
| Bedrooms Total: | 5 |
| Bathrooms Full: | 6 |
| Bathrooms Half: | 1 |
| Living Area: | 5,623 |
| Association Fee: | $2,750 |
| Tax Annual Amount: | $20,709 |
| Lot Size Acres: | 0.3876 |
| Architectural Style: | Traditional |
| Waterfront?: | No |
| City: | Houston |
| County Or Parish: | Harris |
| Subdivision: | Parkway Villages |
| Postal Code: | 77077 |
| Year Built: | 1995 |
| Accessibility Features: | AccessibleElevatorInstalled, AccessibleKitchen |
| Appliances: | Double Oven, Dishwasher, Electric Oven, Disposal, Gas Range, Microwave, Refrigerator, Tankless Water Heater, and Wine Refrigerator |
| Association Amenities: | ControlledAccess |
| Association Fee: | $2,750 |
| Association Fee Frequency: | Annually |
| Room Type: | EntryFoyer, FamilyRoom, GameRoom, GuestQuarters, Kitchen, Library, LivingRoom, Office, Pantry, UtilityRoom, WineRoom, HalfBath |
| Association Name: | Crest Management |
| Association Phone: | 281-945-4632 |
| Association?: | Yes |
| Attached Garage?: | Yes |
| Basement Yn: | No |
| Bathrooms Total Integer: | 7 |
| Bedrooms Possible: | 6 |
| Builder Name: | Brooks Construction Group |
| Building Area Total: | 5,623.0 |
| Community Features: | Curbs |
| Construction Materials: | Brick, CementSiding |
| Cooling: | Central Air and Electric |
| Cooling?: | Yes |
| Direction Faces: | Northwest |
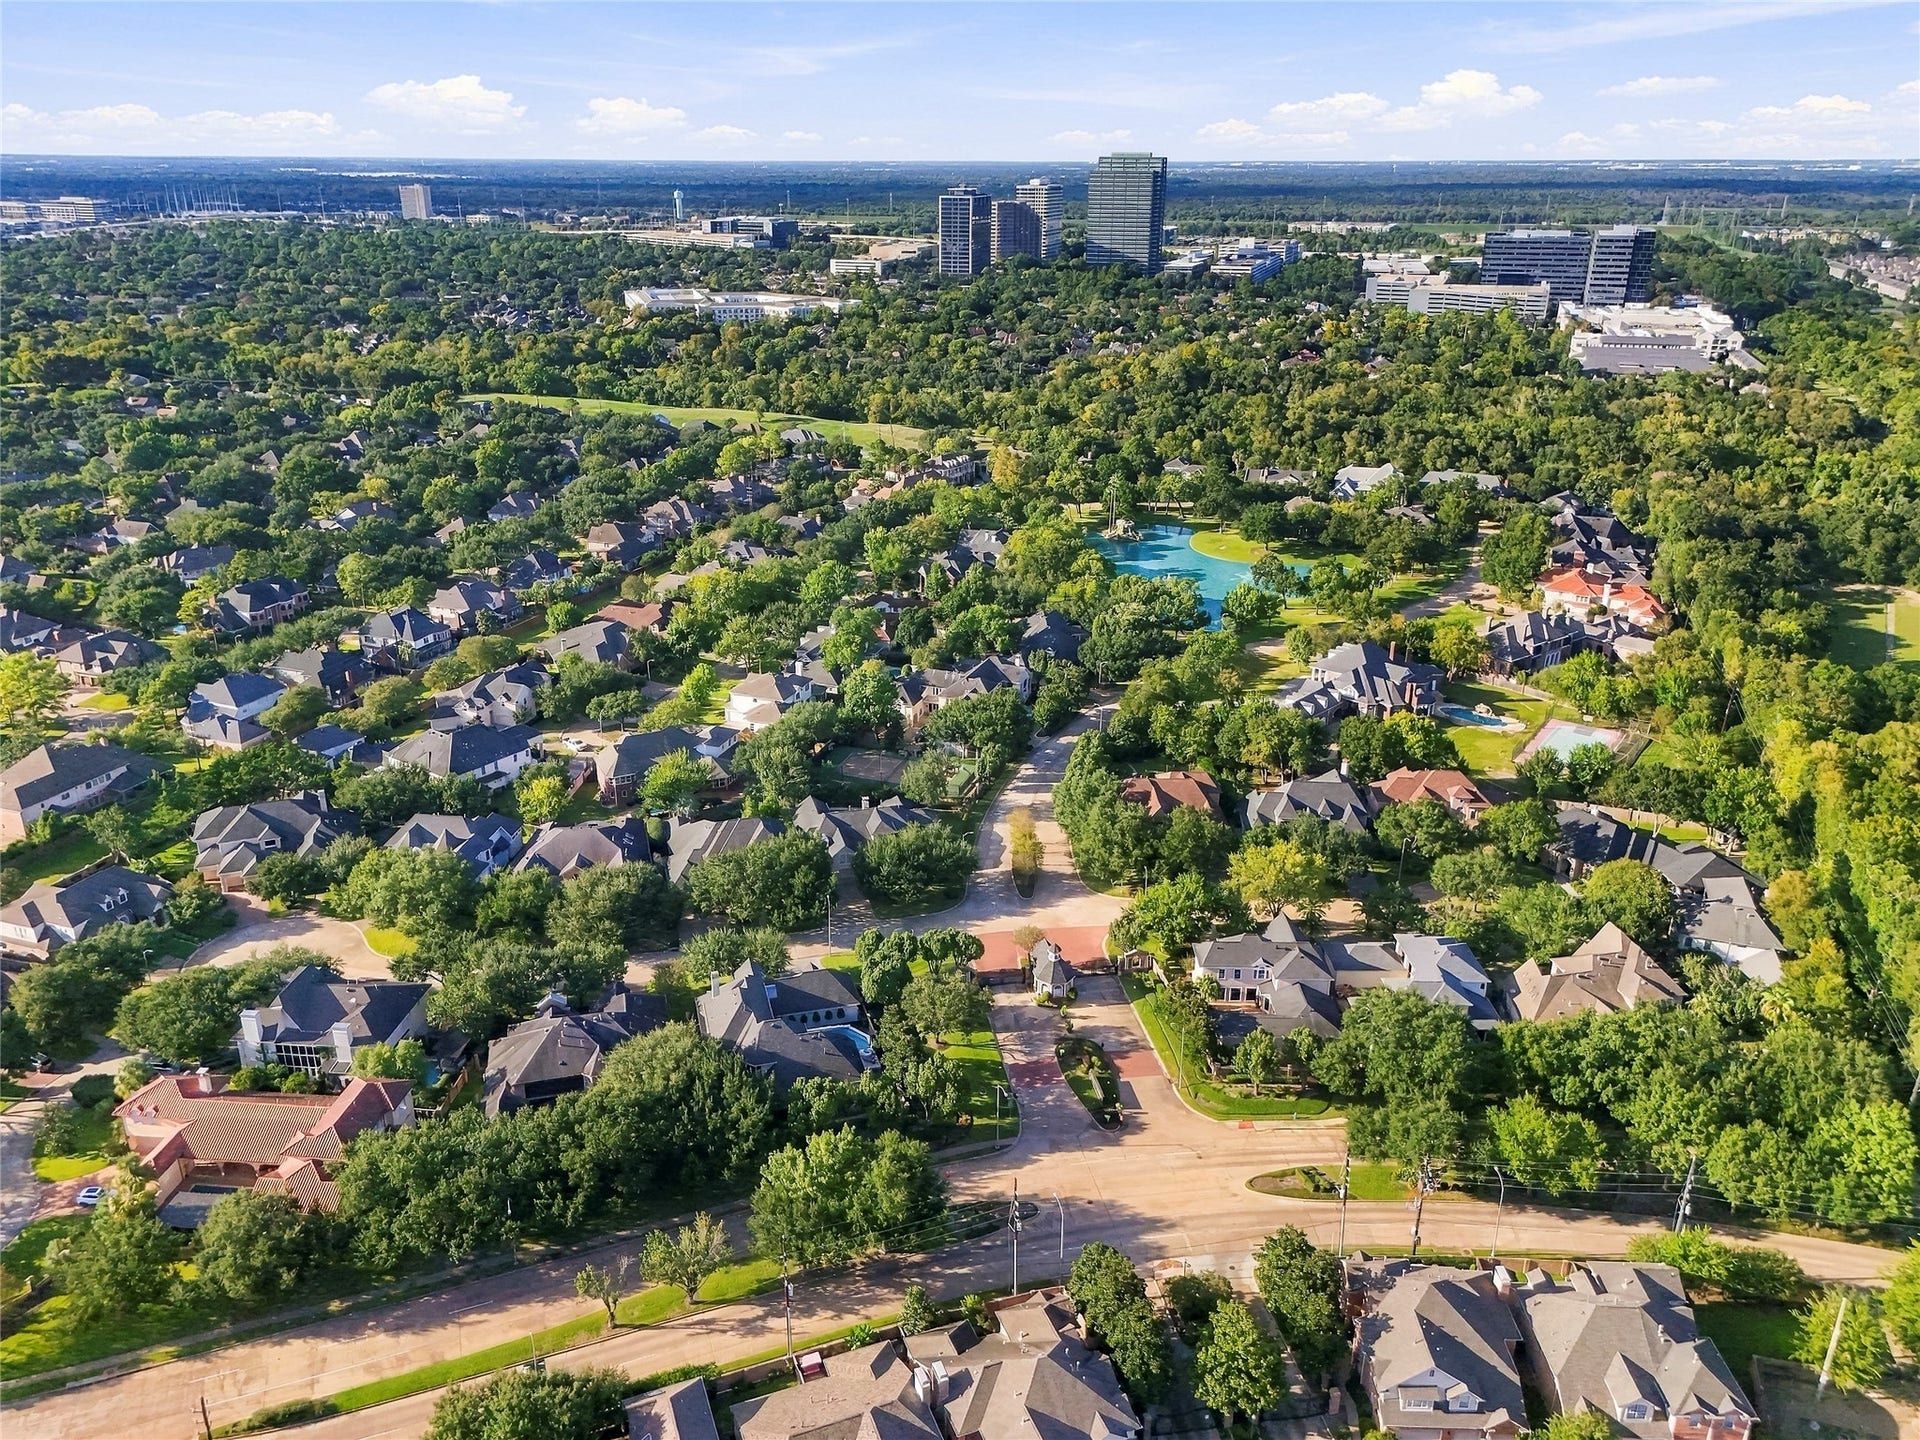
| Directions: | From I-10: Head south on Eldridge Parkway for 1.15 miles, turn right (west) onto Enclave Parkway and continue for .2 miles and make first right (north) into neighborhood entrance, pass through gates, continue straight for .1 miles and make 2nd left (west) onto Lori Hall, take next left (south) onto Peachwood Bend, home as the end of the cul-de-sac on left! |
| Elementary School: | BUSH ELEMENTARY SCHOOL (HOUSTON) |
| Elementary School District: | 27 - Houston |
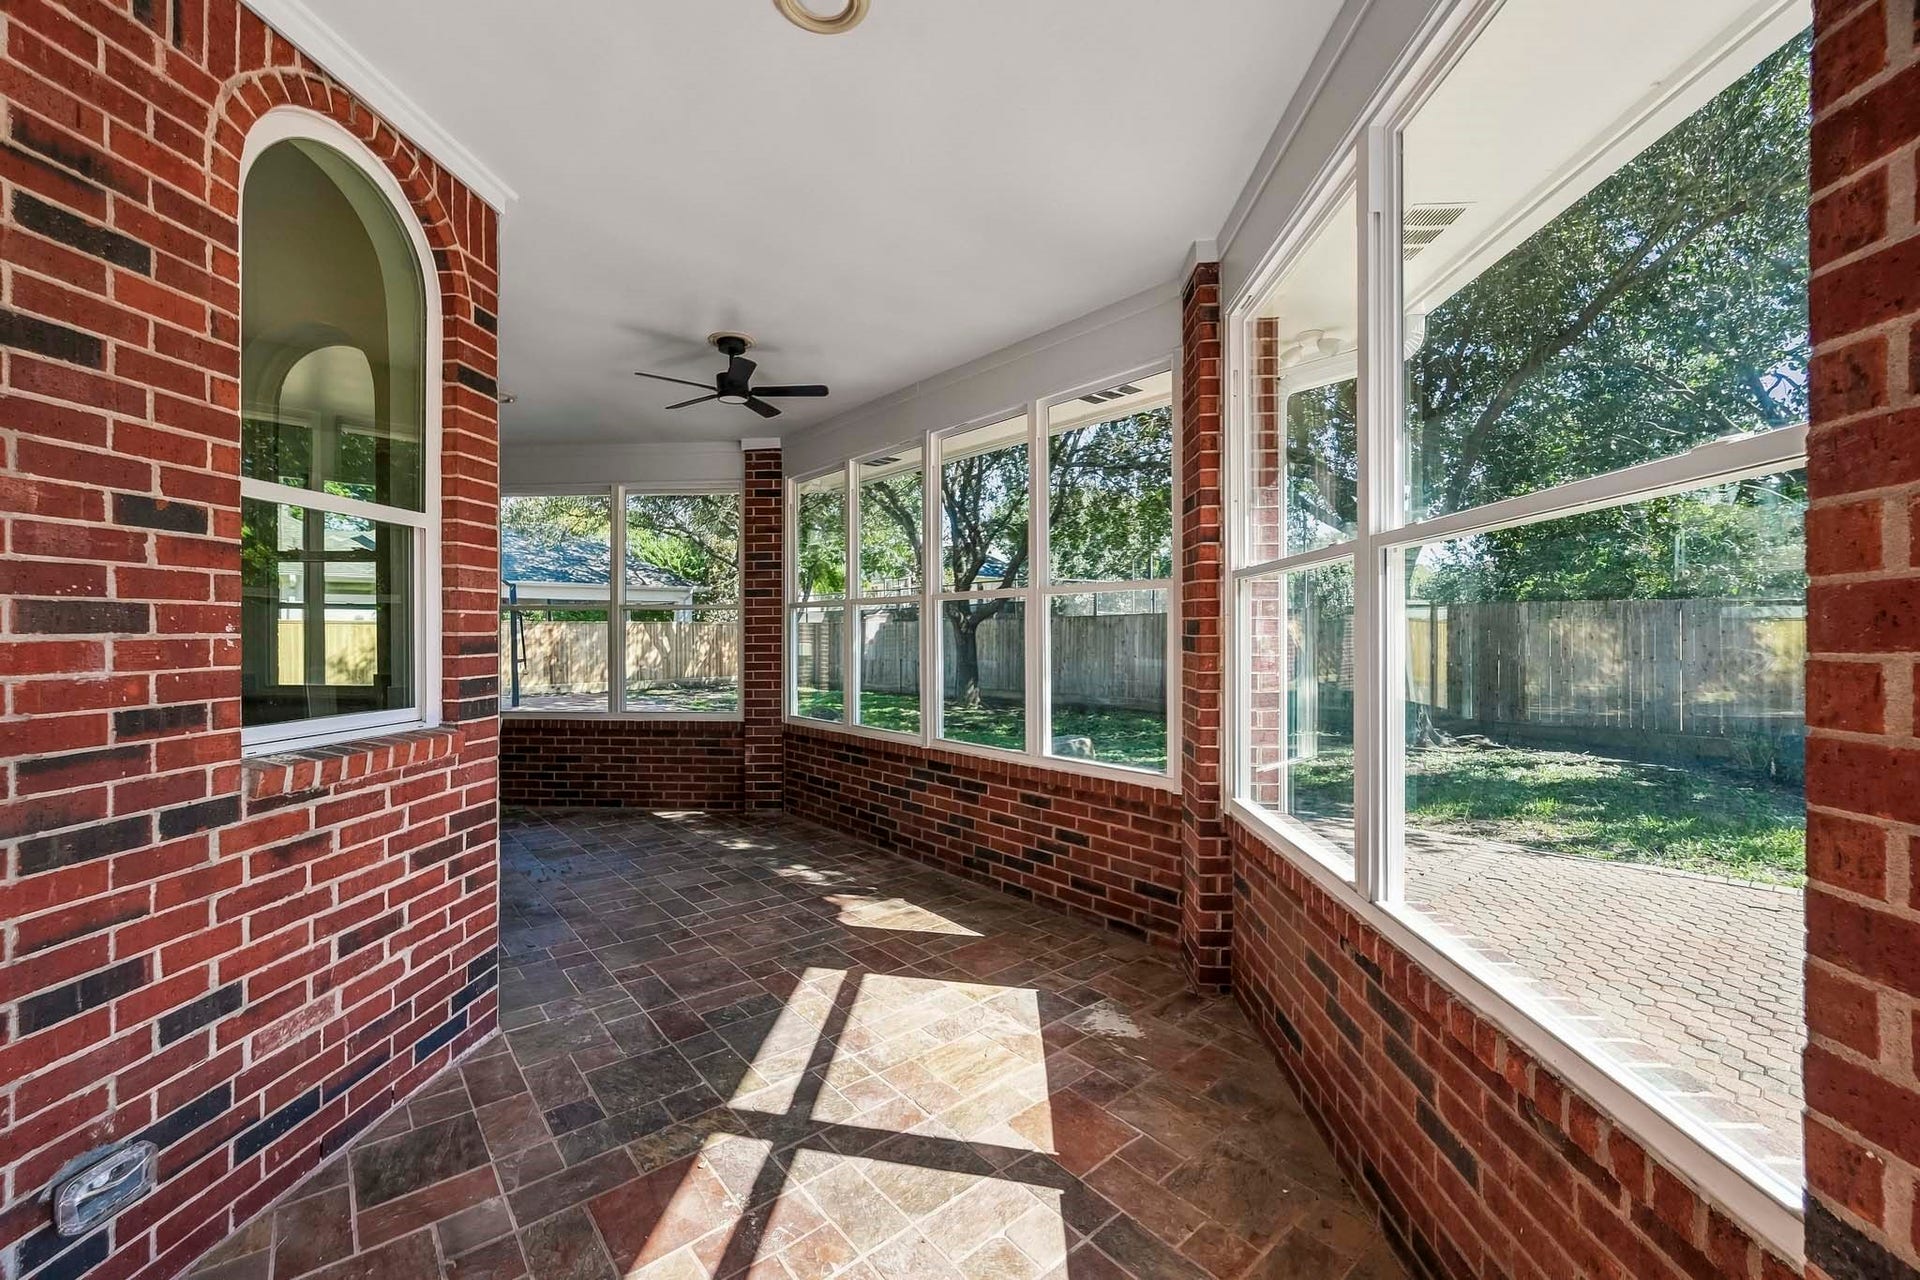
| Exterior Features: | CoveredPatio, Deck, FullyFenced, Fence, Patio |
| Fencing: | BackYard |
| Fireplace Features: | GasLog |
| Fireplaces Total: | 1 |
| Fireplace?: | Yes |
| Flooring: | EngineeredHardwood, Tile |
| Foundation Details: | Slab |
| Garage Spaces: | 3.0 |
| Garage?: | Yes |
| Green Energy Efficient: | Hvac, Lighting, Roof, Thermostat, WaterHeater, Windows |
| Heating: | Central, Gas |
| Heating?: | Yes |
| High School: | WESTSIDE HIGH SCHOOL |
| High School District: | 27 - Houston |
| Interior Features: | BreakfastBar, ButlersPantry, DoubleVanity, EntranceFoyer, ElevatorShaft, EnSuiteBathroom, FullBathOnMainLevel, HighCeilings, KitchenIsland, BathInPrimaryBedroom, MainLevelPrimary, MultiplePrimarySuites, PotsAndPanDrawers, Pantry, QuartzCounters, QuartziteCounters, SelfClosingCabinetDoors, SelfClosingDrawers, SoakingTub, SeparateShower, TwoBedroomsDown |
| Internet Automated Valuation Display?: | Yes |
| Internet Consumer Comment?: | Yes |
| Laundry Features: | WasherHookup, ElectricDryerHookup, GasDryerHookup |
| Levels: | Two |
| Listing Agreement: | ExclusiveRightToLease |
| Living Area Source: | Builder |
| Lot Features: | CulDeSac, Subdivision, PondOnLot, SideYard |
| Lot Size Area: | 16,883.0 |
| Lot Size Source: | Appraiser |
| Lot Size Units: | SquareFeet |
| Middle Or Junior School: | WEST BRIAR MIDDLE SCHOOL |
| Middle Or Junior School District: | 27 - Houston |
| MLS Area Major: | 31 |
| MLS Area Minor: | Energy Corridor |
| Original List Price: | $1,799,900 |
| Parcel Number: | 117-615-001-0020 |
| Parking Features: | AdditionalParking, Attached, Driveway, ElectricGate, Garage, Oversized |
| Parking Total: | 3 |
| Patio And Porch Features: | Covered, Deck, Patio |
| Pool Features: | Gunite, Heated, PoolSpaCombo |
| Pool Private?: | Yes |
| Postal City: | Houston |
| Postal Code Plus4: | 1556 |
| Public Survey Section: | 4 |
| Road Surface Type: | Concrete |
| Roof: | Composition |
| Rooms Total: | 18 |
| Security Features: | ControlledAccess, SmokeDetectors |
| Sewer: | PublicSewer |
| Status: | Active |
| State Or Province: | TX |
| Stories: | 2 |
| Street Number Numeric: | 927 |
| Tax Year: | 2025 |
| Universal Property: | US-48201-N-1176150010020-R-N |
| Water Source: | Public |
| Window Features: | Low Emissivity Windows |
| Year Built Source: | PublicRecords |
| Listing Key: | 1192909715 |
| Current Price: | $1,799,900.00 |
| Country Subdivision: | 48201 |
| Record Signature: | 1,541,041,345 |
| Universal Parcel Id: | urn:reso:upi:2.0:US:48201:117-615-001-0020 |
Listing Courtesy of: Connected Realty
Listing Agent: Oliver M Carter
713-256-0709
Mortgage Calculator
The data on this website relating to real estate for sale comes in part from the IDX Program of the Houston Association of REALTORS®.
All information is believed accurate but not guaranteed. The properties displayed may not be all of the properties available through the IDX Program. Any use of this site other than by potential buyers or sellers is strictly prohibited.
© 2026 Houston Association of REALTORS®.
Houston Association of REALTORS® data last updated on October 14, 2026 03:16 AM - ET.
Property Last Updated: October 14, 2026 03:16 AM - ET
