923 Chinquapin Place
Houston, TX 77094
$1,425,001 - $1,638,000
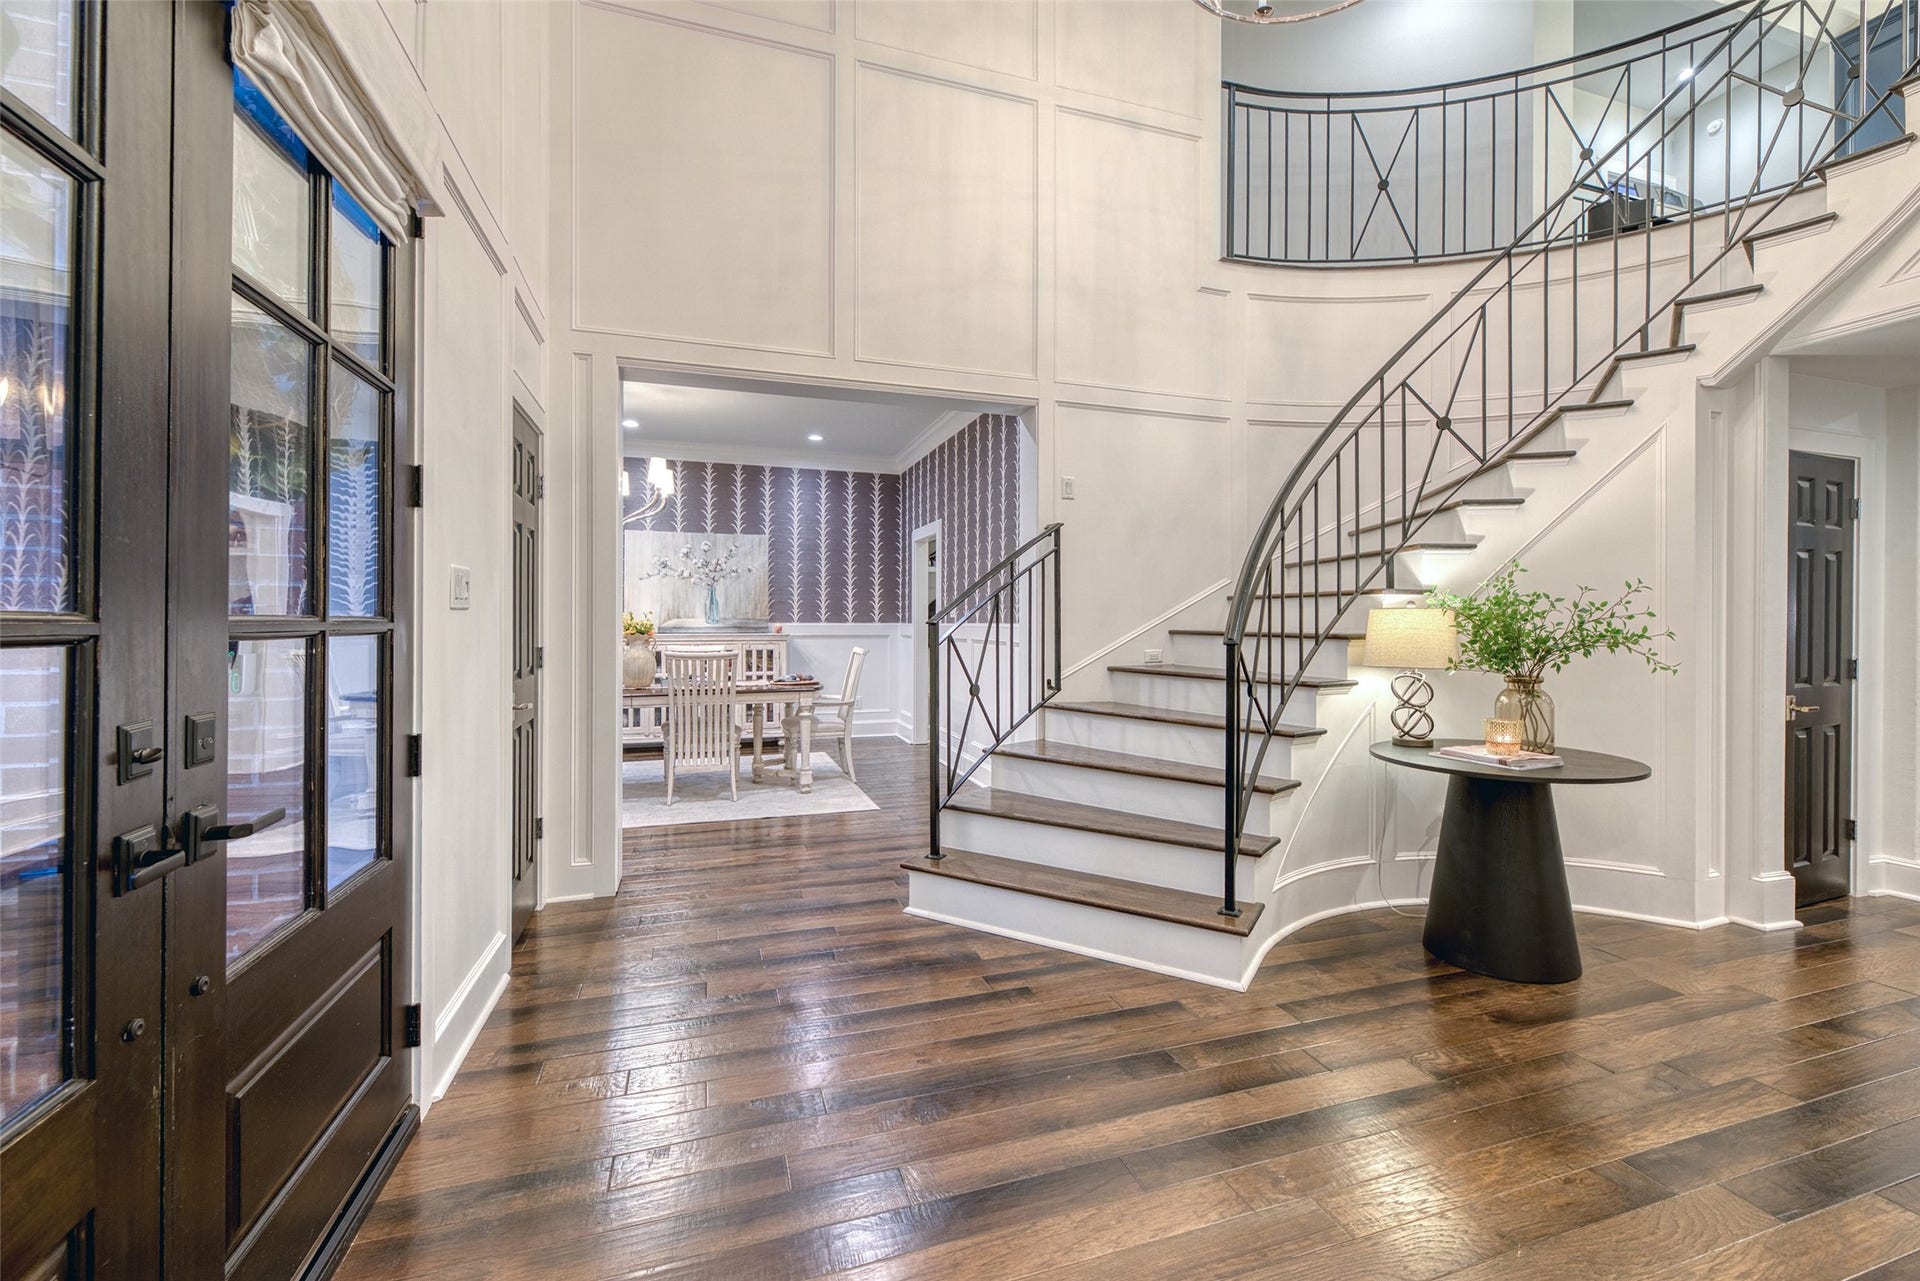
Completely reimagined by designer Lynda Pashen, this exceptional Green Trails Forest residence underwent a transformative, down-to-the-studs renovation in 2018. The redesign went far beyond finishes, with a reconfigured floor plan, all-new windows, hardwood throughout both levels and custom millwork. The chef's kitchen pairs porcelain counters and custom inset cabinetry with Sub-Zero, Wolf, Bosch and Scotsman appliances. Primary suite down with sitting area and two custom closets; four bedrooms, game room with wet bar and media room up. Outdoors is the showstopper: a 520 SF pavilion with Blaze five-burner kitchen, wood-burning fireplace, mosquito misting and pool bath overlooking a rebuilt gunite pool surrounded by beautiful travertine, waterfall and color lighting. 22kW Generac installed 2025. Behind the gates of Green Trails Forest, minutes from the Energy Corridor, with highly rated Katy ISD schools, exceptional amenities and a remarkably low tax rate.
| Listing Id: | 64498826 |
|---|---|
| List Price: | $1,550,000 |
| Close Price: | $1,525,000 |
| Close Date: | 2026-11-10 |
| Property Type: | Residential |
| Property Sub Type: | Detached |
| Status: | Closed |
| Bedrooms Total: | 5 |
| Bathrooms Full: | 3 |
| Bathrooms Half: | 2 |
| Living Area: | 5,336 |
| Association Fee: | $1,945 |
| Tax Annual Amount: | $23,801 |
| Lot Size Acres: | 0.303 |
| Architectural Style: | Traditional |
| Waterfront?: | No |
| City: | Houston |
| County Or Parish: | Harris |
| Subdivision: | Green Trails Forest |
| Postal Code: | 77094 |
| Year Built: | 1996 |
| Appliances: | Double Oven, Dishwasher, Disposal, Gas Range, Ice Maker, Microwave, and Refrigerator |
| Association Amenities: | Gated |
| Association Fee: | $1,945 |
| Association Fee Frequency: | Annually |
| Association Fee Includes: | Recreation Facilities |
| Room Type: | DiningRoom, FamilyRoom, GameRoom, MediaRoom, Office, Pantry, UtilityRoom, HalfBath, SittingRoom |
| Association Name: | Crest Management |
| Association Phone: | 281-945-4716 |
| Association?: | Yes |
| Attached Garage?: | Yes |
| Basement Yn: | No |
| Bathrooms Total Integer: | 5 |
| Building Area Total: | 5,336.0 |
| Construction Materials: | Brick |
| Cooling: | Central Air and Electric |
| Cooling?: | Yes |
| Directions: | I-10 West from Town, Exit Fry Road South, Turn Right into Green Trails Forest. Make your first right after the gates and Left on Chinquapin |
| Disclosures: | MunicipalUtilityDistrictDisclosure |
| Elementary School: | NOTTINGHAM COUNTRY ELEMENTARY SCHOOL |
| Elementary School District: | 30 - Katy |
| Exclusions: | Safe and TV mounts do not convey. Outdoor TV does convey. |
| Exterior Features: | CoveredPatio, Deck, FullyFenced, Fence, IrrigationSprinklers, OutdoorKitchen, Patio, TennisCourts |
| Fencing: | BackYard |
| Fireplace Features: | GasLog, WoodBurning, Outside |
| Fireplaces Total: | 2 |
| Fireplace?: | Yes |
| Flooring: | Wood |
| Foundation Details: | Slab |
| Garage Spaces: | 3.0 |
| Garage?: | Yes |
| Green Energy Efficient: | Hvac, Thermostat, Windows |
| Heating: | Central, Gas |
| Heating?: | Yes |
| High School: | TAYLOR HIGH SCHOOL (KATY) |
| High School District: | 30 - Katy |
| Interior Features: | BreakfastBar, CrownMolding, DoubleVanity, EntranceFoyer, HollywoodBath, HighCeilings, KitchenIsland, KitchenFamilyRoomCombo, BathInPrimaryBedroom, MainLevelPrimary, MultipleStaircases, PotsAndPanDrawers, Pantry, PorcelainCounters, SelfClosingCabinetDoors, SittingAreaInPrimary, SelfClosingDrawers, SoakingTub, SeparateShower, Vanity, WalkInPantry |
| Internet Automated Valuation Display?: | Yes |
| Internet Consumer Comment?: | Yes |
| Laundry Features: | WasherHookup, ElectricDryerHookup, GasDryerHookup |
| Lease Considered?: | No |
| Levels: | Two |
| Listing Agreement: | ExclusiveRightToLease |
| Living Area Source: | Appraiser |
| Lot Features: | Subdivision, Wooded, SideYard |
| Lot Size Area: | 13,198.0 |
| Lot Size Source: | Appraiser |
| Lot Size Units: | SquareFeet |
| Middle Or Junior School: | MEMORIAL PARKWAY JUNIOR HIGH SCHOOL |
| Middle Or Junior School District: | 30 - Katy |
| MLS Area Major: | 36 |
| MLS Area Minor: | Katy - Southeast |
| New Construction?: | No |
| Original List Price: | $1,650,000 |
| Other Equipment: | Intercom |
| Parcel Number: | 118-572-002-0018 |
| Parking Features: | AdditionalParking, Attached, Driveway, Garage, GarageDoorOpener, PorteCochere |
| Parking Total: | 3 |
| Patio And Porch Features: | Covered, Deck, Patio |
| Pending Timestamp: | 2026-10-12 |
| Pool Features: | Gunite |
| Pool Private?: | Yes |
| Postal City: | Houston |
| Postal Code Plus4: | 1168 |
| Public Survey Section: | 0 |
| Road Surface Type: | Concrete |
| Roof: | Composition |
| Rooms Total: | 11 |
| Security Features: | Intercom, SecuritySystemOwned, ControlledAccess, SmokeDetectors |
| Sewer: | PublicSewer |
| Status: | Closed |
| State Or Province: | TX |
| Stories: | 2 |
| Street Number Numeric: | 923 |
| Tax Year: | 2025 |
| Universal Property: | US-48201-N-1185720020018-R-N |
| Water Source: | Public |
| Window Features: | Low Emissivity Windows and Window Coverings |
| Year Built Source: | PublicRecords |
| Listing Key: | 1180048343 |
| Current Price: | $1,525,000.00 |
| Country Subdivision: | 48201 |
| Record Signature: | 800,711,023 |
| Universal Parcel Id: | urn:reso:upi:2.0:US:48201:118-572-002-0018 |
Listing Courtesy of: Keller Williams Premier Realty
Listing Agent: Cyndi A Kornegay
713-898-9722
Mortgage Calculator
The data on this website relating to real estate for sale comes in part from the IDX Program of the Houston Association of REALTORS®.
All information is believed accurate but not guaranteed. The properties displayed may not be all of the properties available through the IDX Program. Any use of this site other than by potential buyers or sellers is strictly prohibited.
© 2026 Houston Association of REALTORS®.
Houston Association of REALTORS® data last updated on November 12, 2026 12:47 AM - ET.
Property Last Updated: November 12, 2026 12:47 AM - ET
