9226 Edgeloch Drive
Spring, TX 77379
$399,000
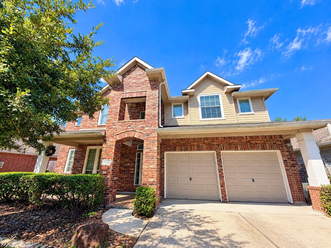
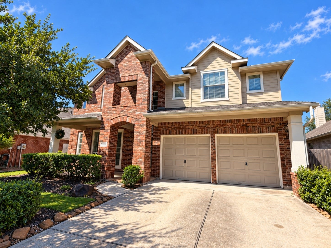
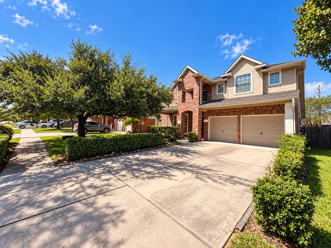
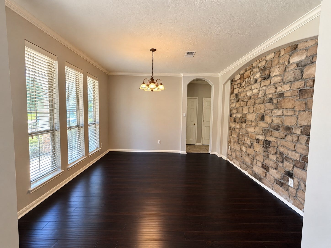
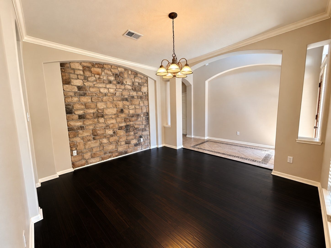
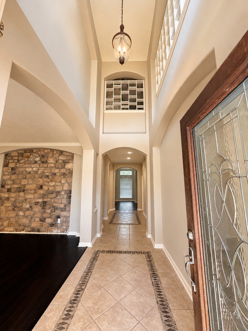
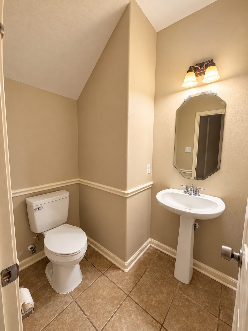
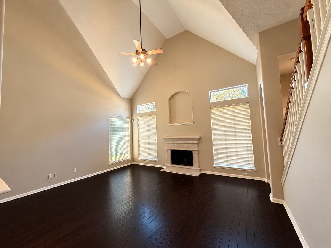
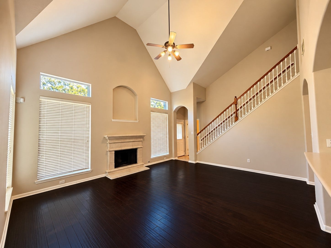
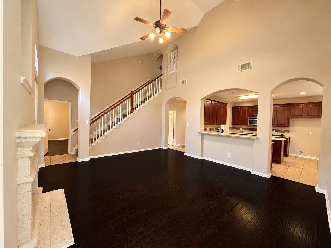
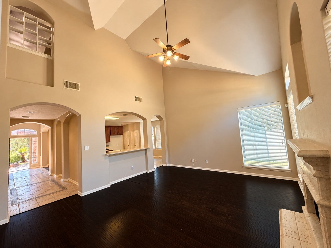
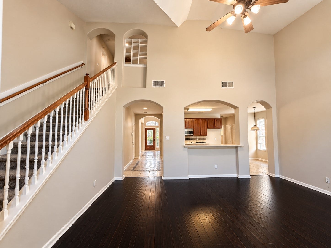
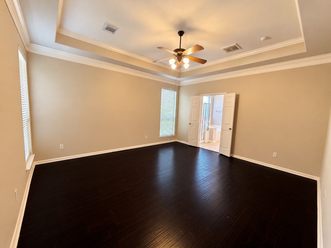
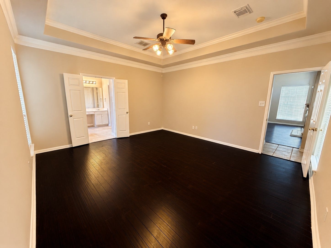
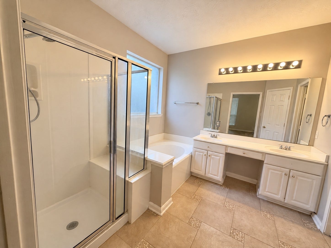
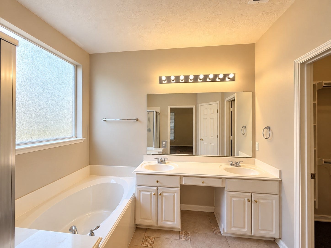
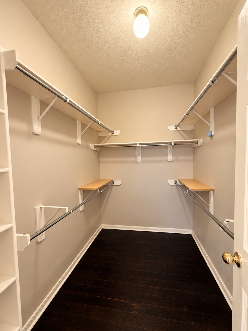
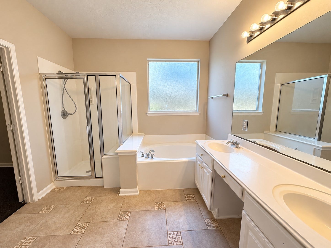
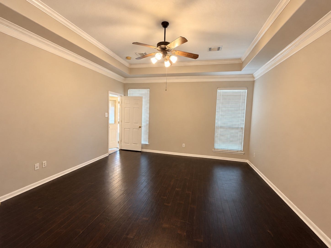
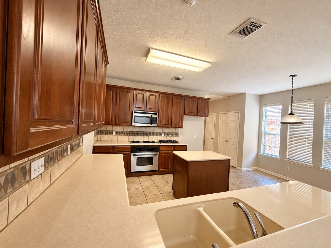
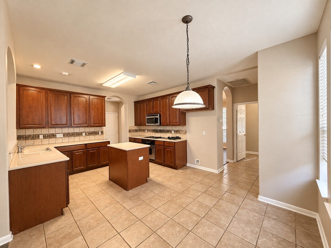
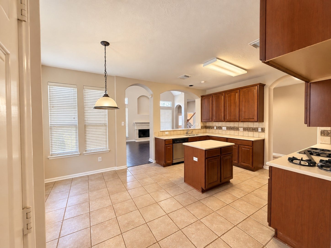
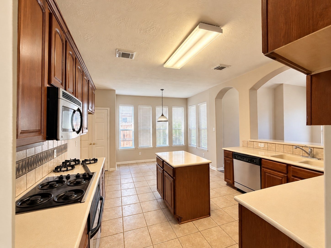
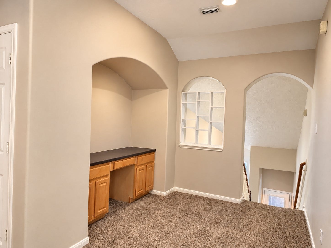
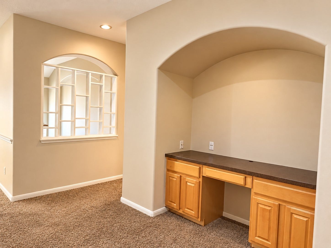
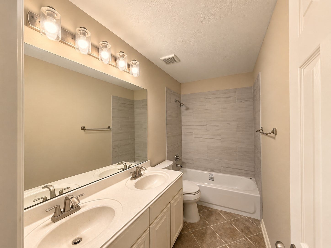
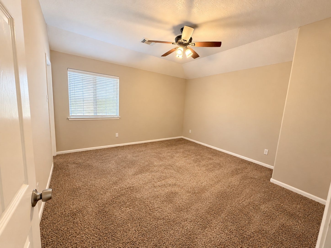
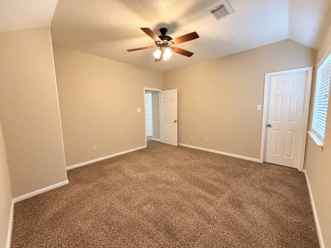
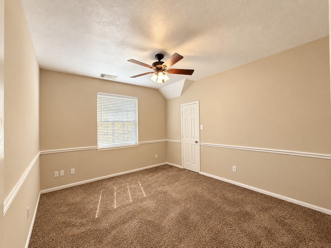
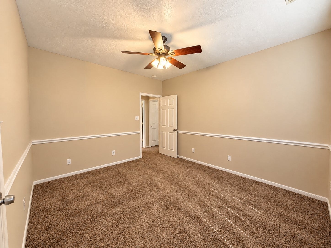
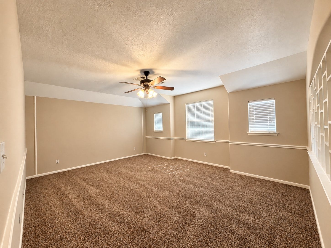
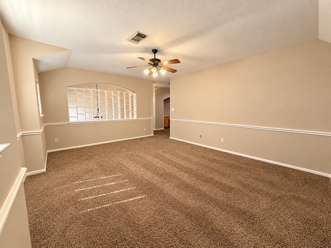
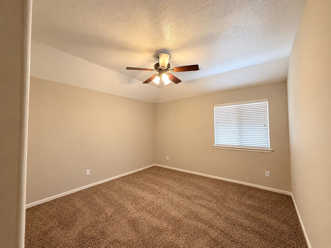
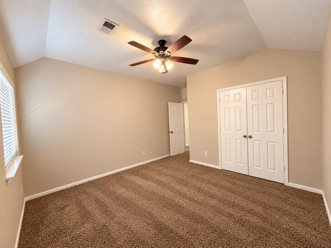
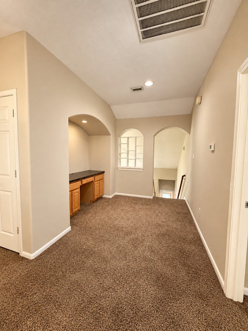
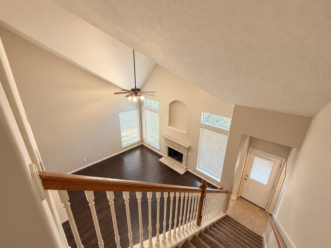
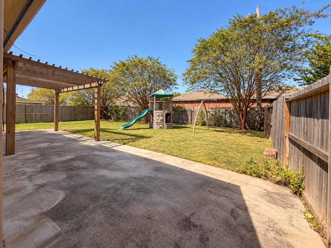
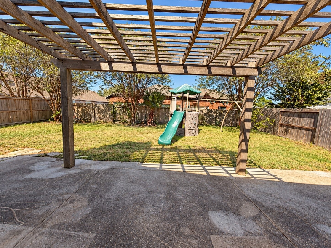
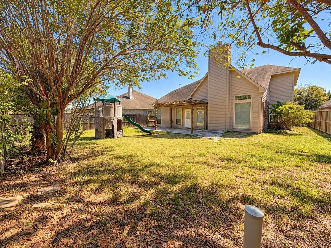
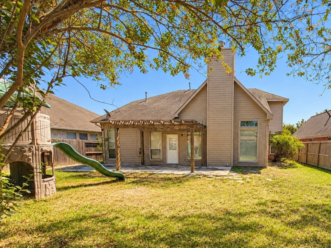
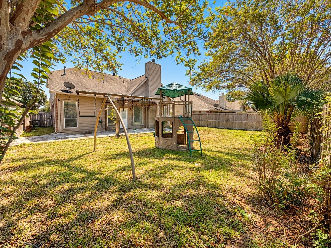
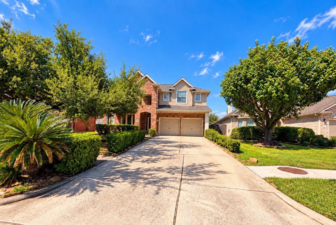
Welcome to this two-story home in Gleannloch Farms, featuring 4 bedrooms, 2.5 baths, and a 2-car attached garage. The downstairs primary suite offers privacy, while three secondary bedrooms and an upstairs game room provide space to relax and gather. The kitchen features an island and breakfast area, complemented by a separate formal dining room. High ceilings and a fireplace highlight the living room. One bathroom has been renovated, adding an updated touch to the home. The primary bath features double sinks, a separate shower, and a soaking tub. Enjoy a covered front porch and a fenced backyard with room for outdoor activities.
| Listing Id: | 36331768 |
|---|---|
| List Price: | $399,000 |
| Property Type: | Residential |
| Property Sub Type: | Detached |
| Status: | Active |
| Bedrooms Total: | 4 |
| Bathrooms Full: | 2 |
| Bathrooms Half: | 1 |
| Living Area: | 2,778 |
| Association Fee: | $1,272 |
| Tax Annual Amount: | $8,852 |
| Lot Size Acres: | 0.1575 |
| Architectural Style: | Traditional |
| Waterfront?: | No |
| City: | Spring |
| County Or Parish: | Harris |
| Subdivision: | Gleannloch Farms Sec 22 |
| Postal Code: | 77379 |
| Year Built: | 2002 |
| Appliances: | Cooktop |
| Association Fee: | $1,272 |
| Association Fee Frequency: | Annually |
| Room Type: | BreakfastRoomNook, DiningRoom, GameRoom, LivingRoom |
| Association Name: | FirstService Residential |
| Association Phone: | 281-225-8015 |
| Association?: | Yes |
| Attached Garage?: | Yes |
| Basement Yn: | No |
| Bathrooms Total Integer: | 3 |
| Building Area Total: | 2,778.0 |
| Community Features: | MasterPlannedCommunity |
| Construction Materials: | Brick, CementSiding |
| Cooling: | Central Air and Electric |
| Cooling?: | Yes |
| Directions: | From Spring Cypress Rd, head north on Champion Forest Dr. Turn right onto Northpointe Dr, left onto Gleannbury Pointe Dr, then right onto Edgeloch Dr. The home is on the left. |
| Elementary School: | FRANK ELEMENTARY SCHOOL |
| Elementary School District: | 32 - Klein |
| Fireplaces Total: | 1 |
| Fireplace?: | Yes |
| Flooring: | Brick, Wood |
| Foundation Details: | Slab |
| Garage Spaces: | 2.0 |
| Garage?: | Yes |
| Heating: | Central, Gas |
| Heating?: | Yes |
| High School: | KLEIN CAIN HIGH SCHOOL |
| High School District: | 32 - Klein |
| Interior Features: | DoubleVanity, KitchenIsland, MainLevelPrimary, SoakingTub, ThreeBedroomsUp, WalkInPantry |
| Internet Automated Valuation Display?: | Yes |
| Internet Consumer Comment?: | Yes |
| Levels: | Two |
| Listing Agreement: | ExclusiveRightToLease |
| Listing Terms: | Cash, Conventional, FHA, InvestorFinancing, VaLoan |
| Living Area Source: | Appraiser |
| Lot Features: | Subdivision |
| Lot Size Area: | 6,860.0 |
| Lot Size Source: | Appraiser |
| Lot Size Units: | SquareFeet |
| Middle Or Junior School: | DOERRE INTERMEDIATE SCHOOL |
| Middle Or Junior School District: | 32 - Klein |
| MLS Area Major: | 14 |
| MLS Area Minor: | Spring/Klein/Tomball |
| Original List Price: | $399,000 |
| Parcel Number: | 123-104-001-0060 |
| Parking Features: | Attached, Garage |
| Parking Total: | 2 |
| Postal City: | Spring |
| Postal Code Plus4: | 4373 |
| Public Survey Section: | 22 |
| Roof: | Composition |
| Rooms Total: | 5 |
| Sewer: | PublicSewer |
| Status: | Active |
| State Or Province: | TX |
| Stories: | 2 |
| Street Number Numeric: | 9,226 |
| Tax Year: | 2026 |
| Universal Property: | US-48201-N-1231040010060-R-N |
| Water Source: | Public |
| Year Built Source: | PublicRecords |
| Listing Key: | 1193107074 |
| Current Price: | $399,000.00 |
| Country Subdivision: | 48201 |
| Record Signature: | 873,882,974 |
| Universal Parcel Id: | urn:reso:upi:2.0:US:48201:123-104-001-0060 |
Listing Courtesy of: Uriah Real Estate Organization LLC
Listing Agent: Uri Uriah
830-600-5263
Mortgage Calculator
The data on this website relating to real estate for sale comes in part from the IDX Program of the Houston Association of REALTORS®.
All information is believed accurate but not guaranteed. The properties displayed may not be all of the properties available through the IDX Program. Any use of this site other than by potential buyers or sellers is strictly prohibited.
© 2026 Houston Association of REALTORS®.
Houston Association of REALTORS® data last updated on October 15, 2026 03:22 AM - ET.
Property Last Updated: October 15, 2026 03:22 AM - ET
