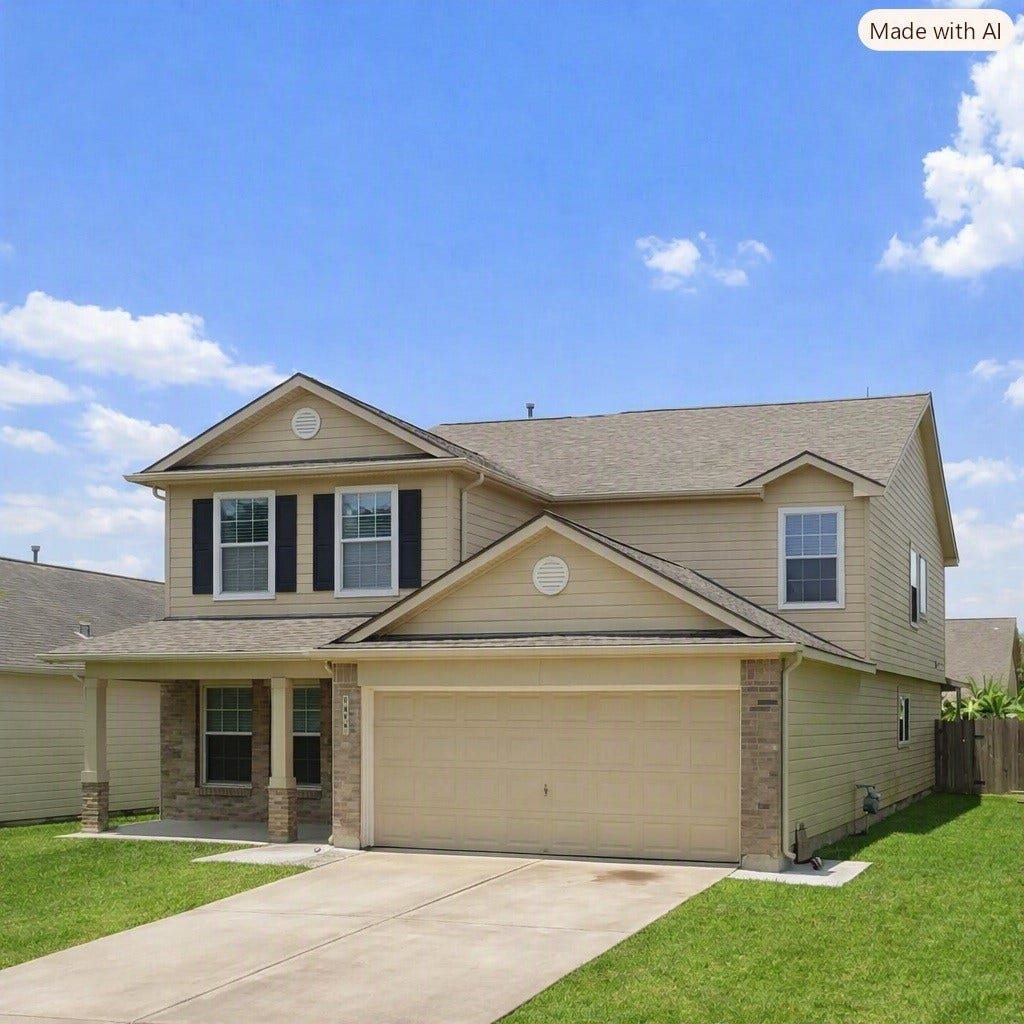
9203 Delmont Park Lane
Houston, TX 77075
$314,000
Discover the space, flexibility, and comfort you have been looking for in this inviting two-story Clearwood Crossing home. With four bedrooms and two-and-a-half baths, the thoughtfully designed layout offers room to live, entertain, work, and unwind. A welcoming living area with a fireplace sets the scene for cozy evenings, while the kitchen and dining areas bring everyone together. Near the entrance, an added flex room with a window and A/C vent is ideal for a home office, study, or creative space. Upstairs, a spacious game room offers even more possibilities for movie nights, recreation, or a second living area. Step into the backyard and enjoy a custom covered patio built for outdoor dining, lively entertaining, and memorable family gatherings. Comfortable bedrooms provide personal retreats, and the attached garage adds everyday convenience. Close to schools, shopping, dining, and major routes, this home has the flexibility to fit your lifestyle. Schedule your private showing today!
| Listing Id: | 12089529 |
|---|---|
| List Price: | $314,000 |
| Property Type: | Residential |
| Property Sub Type: | Detached |
| Status: | Active |
| Bedrooms Total: | 4 |
| Bathrooms Full: | 3 |
| Living Area: | 2,738 |
| Association Fee: | $375 |
| Tax Annual Amount: | $8,729 |
| Lot Size Acres: | 0.1136 |
| Architectural Style: | Traditional |
| Waterfront?: | No |
| City: | Houston |
| County Or Parish: | Harris |
| Subdivision: | Clearwood Xing |
| Postal Code: | 77075 |
| Year Built: | 2006 |
| Appliances: | Dishwasher, Disposal, Gas Oven, Gas Range, Microwave, Dryer, Refrigerator, and Washer |
| Association Fee: | $375 |
| Association Fee Frequency: | Annually |
| Association Name: | Principal Management Group of Hou |
| Association Phone: | 713-329-7100 |
| Association?: | Yes |
| Attached Garage?: | Yes |
| Basement Yn: | No |
| Bathrooms Total Integer: | 3 |
| Building Area Total: | 2,738.0 |
| Construction Materials: | Brick |
| Cooling: | Central Air and Electric |
| Cooling?: | Yes |
| Direction Faces: | North |
| Directions: | From I-45 South, exit Genoa Red Bluff Rd and head east, then turn right onto Clearwood Dr, and make another right onto Delmont Park Ln where the home will be on your right. |
| Elementary School: | BUSH ELEMENTARY SCHOOL (PASADENA) |
| Elementary School District: | 41 - Pasadena |
| Exterior Features: | PavedDriveway |
| Flooring: | Laminate |
| Foundation Details: | Slab |
| Garage Spaces: | 2.0 |
| Garage?: | Yes |
| Heating: | Central, Electric |
| Heating?: | Yes |
| High School: | DOBIE HIGH SCHOOL |
| High School District: | 41 - Pasadena |
| Interior Features: | MultiLevelBedroom, CeilingFans |
| Internet Automated Valuation Display?: | Yes |
| Internet Consumer Comment?: | Yes |
| Laundry Features: | WasherHookup, GasDryerHookup |
| Levels: | Two |
| Listing Agreement: | ExclusiveRightToLease |
| Listing Terms: | Cash, Conventional, FHA, VaLoan |
| Living Area Source: | Appraiser |
| Lot Features: | Subdivision |
| Lot Size Area: | 4,950.0 |
| Lot Size Source: | Appraiser |
| Lot Size Units: | SquareFeet |
| Middle Or Junior School: | MORRIS MIDDLE SCHOOL (PASADENA) |
| Middle Or Junior School District: | 41 - Pasadena |
| MLS Area Major: | 3 |
| MLS Area Minor: | Southbelt/Ellington |
| Original List Price: | $314,000 |
| Parcel Number: | 126-546-002-0023 |
| Parking Features: | Attached, Garage |
| Parking Total: | 2 |
| Postal City: | Houston |
| Postal Code Plus4: | 2733 |
| Public Survey Section: | 03 |
| Roof: | Composition |
| Rooms Total: | 10 |
| Sewer: | PublicSewer |
| Status: | Active |
| State Or Province: | TX |
| Stories: | 2 |
| Street Number Numeric: | 9,203 |
| Tax Year: | 2026 |
| Universal Property: | US-48201-N-1265460020023-R-N |
| Water Source: | Public |
| Year Built Source: | PublicRecords |
| Listing Key: | 1190927623 |
| Current Price: | $314,000.00 |
| Country Subdivision: | 48201 |
| Record Signature: | -1,035,374,801 |
| Universal Parcel Id: | urn:reso:upi:2.0:US:48201:126-546-002-0023 |
Listing Courtesy of: Champions NextGen Real Estate
Listing Agent: Carlos Nuncio
281-734-3105
Mortgage Calculator
The data on this website relating to real estate for sale comes in part from the IDX Program of the Houston Association of REALTORS®.
All information is believed accurate but not guaranteed. The properties displayed may not be all of the properties available through the IDX Program. Any use of this site other than by potential buyers or sellers is strictly prohibited.
© 2026 Houston Association of REALTORS®.
Houston Association of REALTORS® data last updated on October 08, 2026 06:16 PM - ET.
Property Last Updated: October 08, 2026 06:16 PM - ET
