

9119 Henrietta Street, #A/B
Houston, TX 77088
$489,800
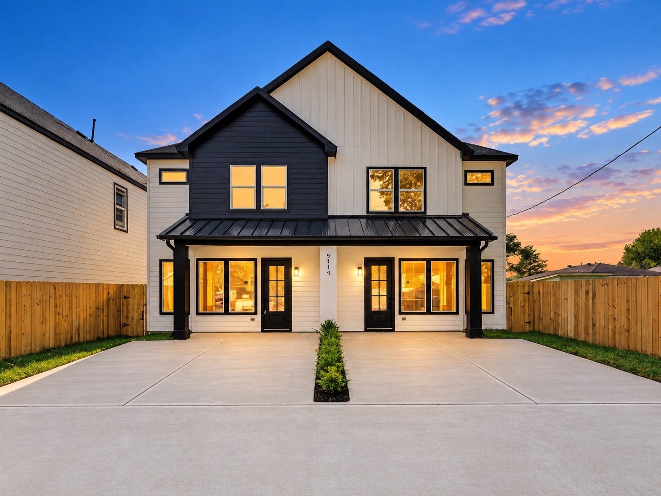
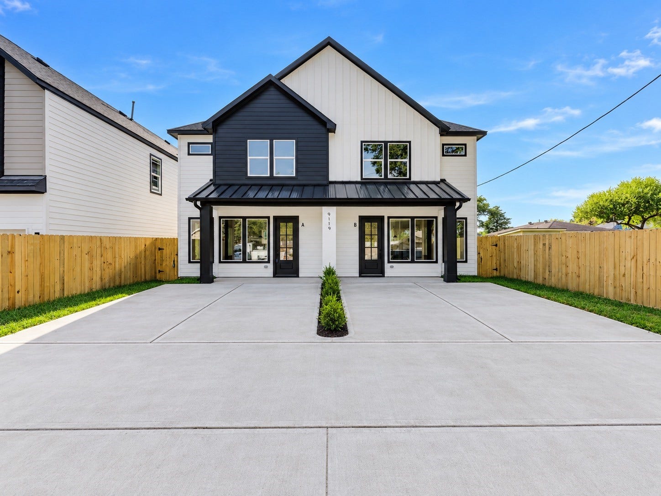
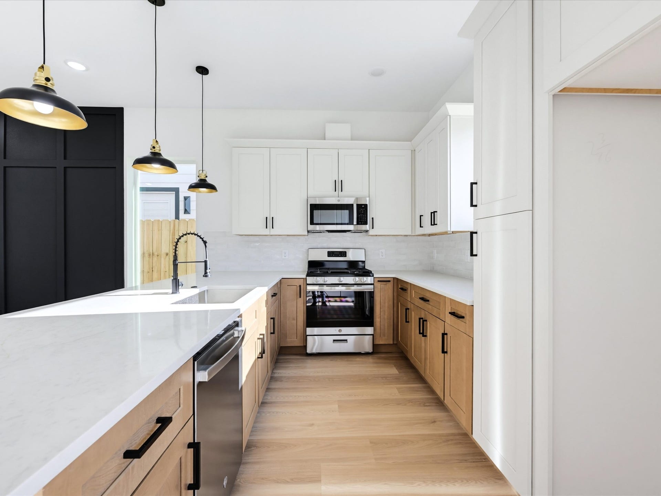
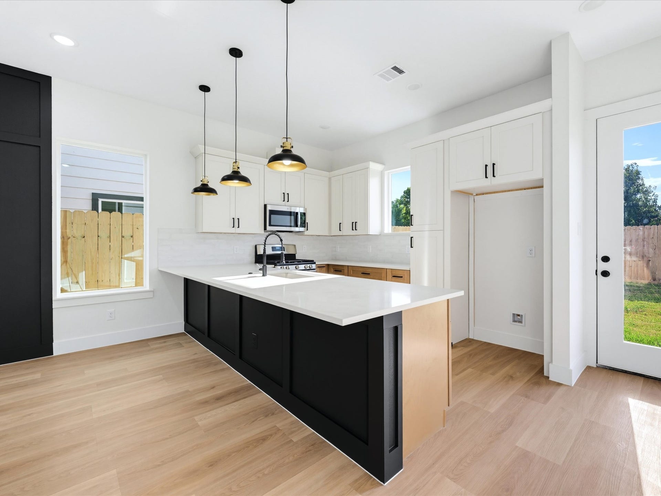
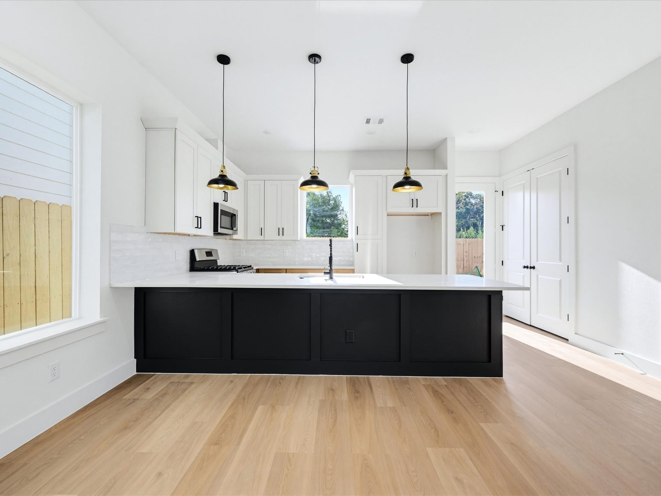
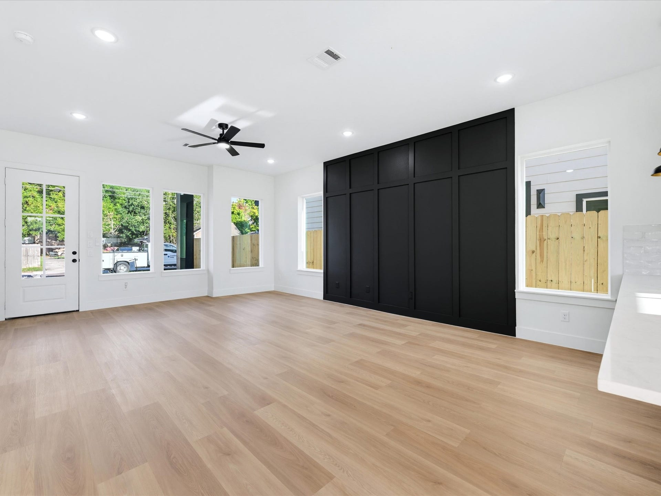
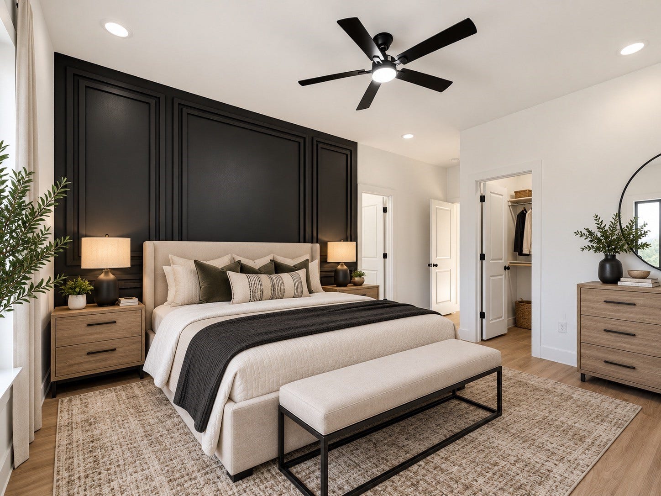
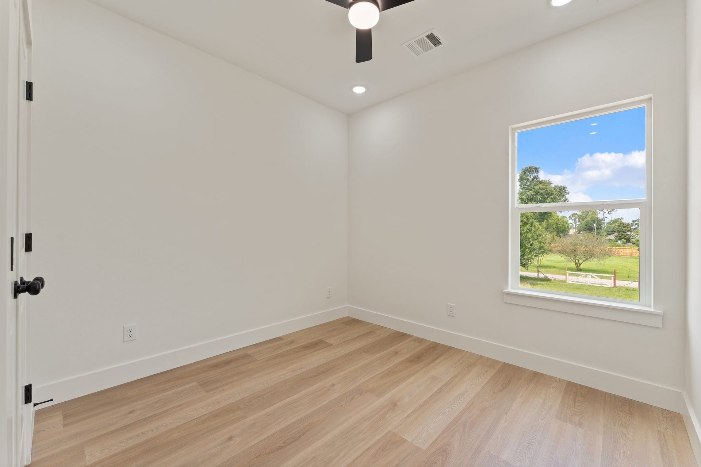
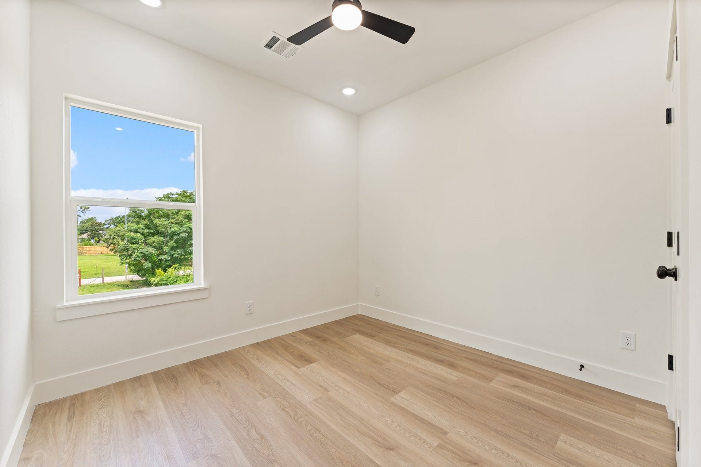
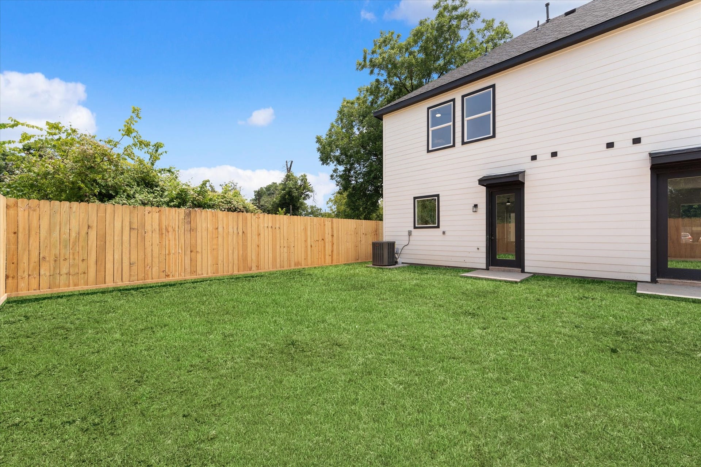
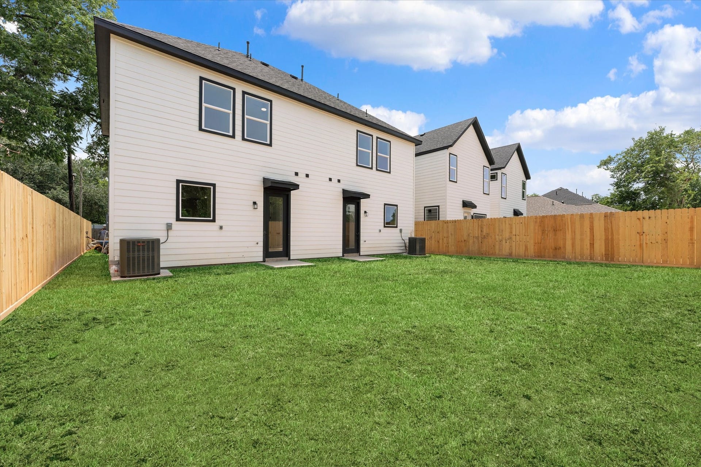
This stunning, thoughtfully upgraded side-by-side duplex
stands apart from the typical duplex, offering the privacy,
comfort, and feel of two individual homes with no units
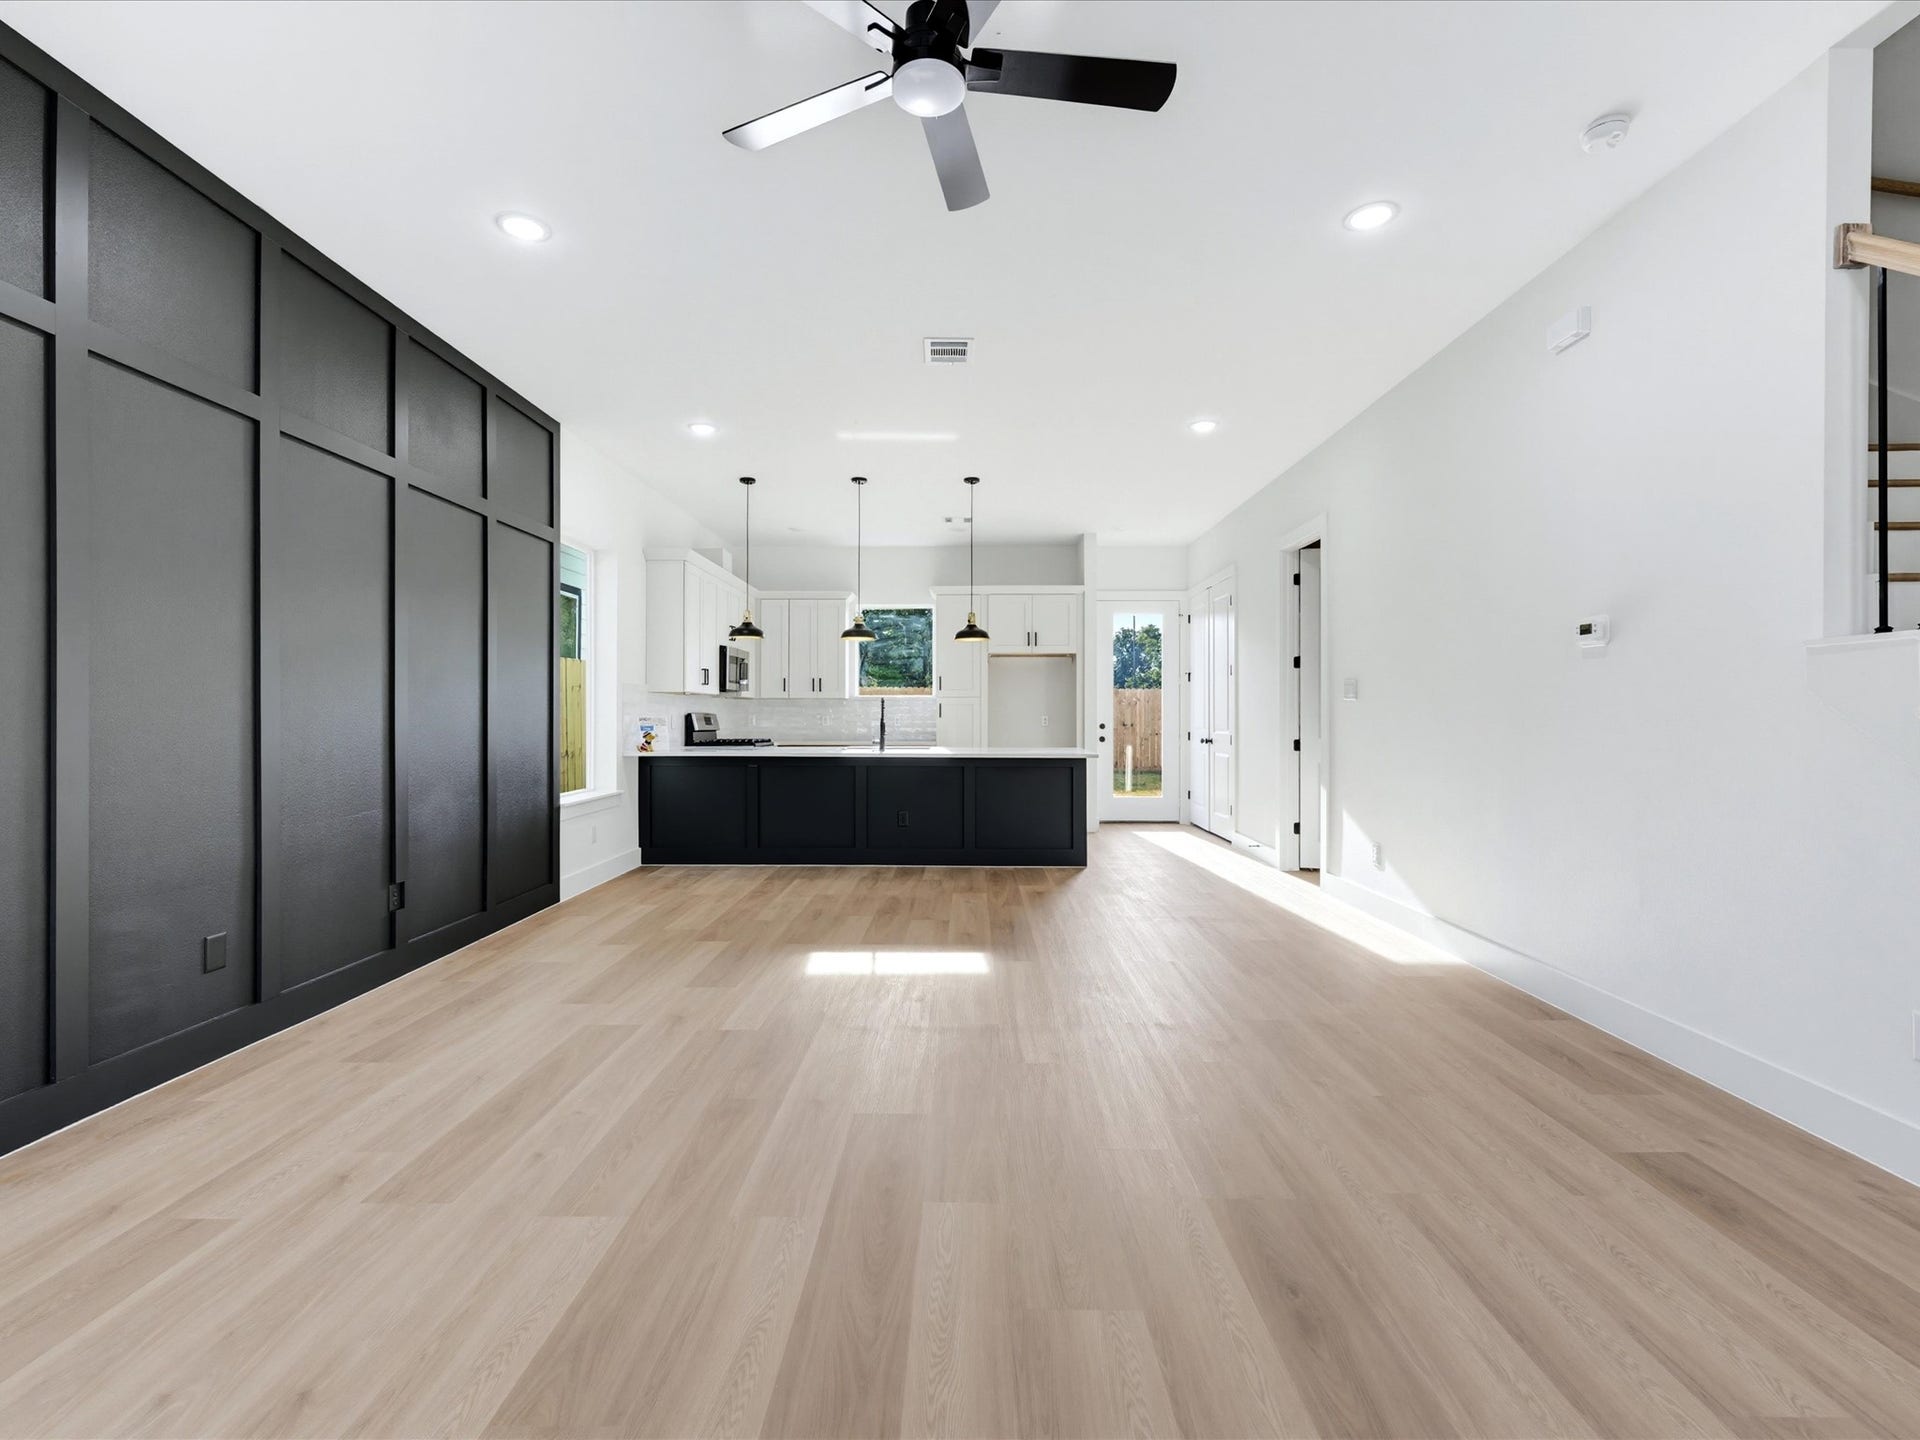
stacked above or below. Each two-story residence features
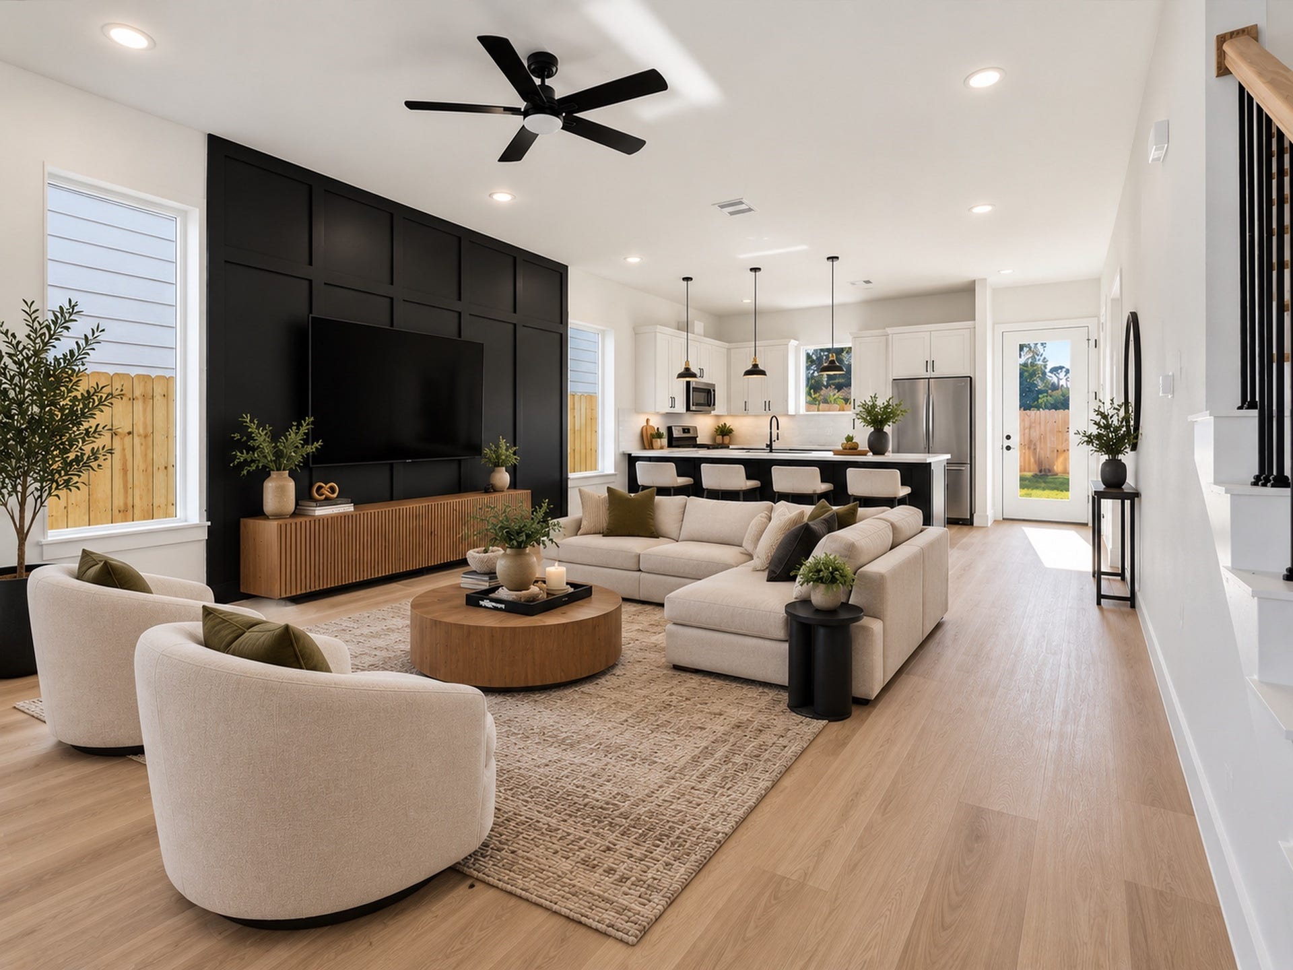
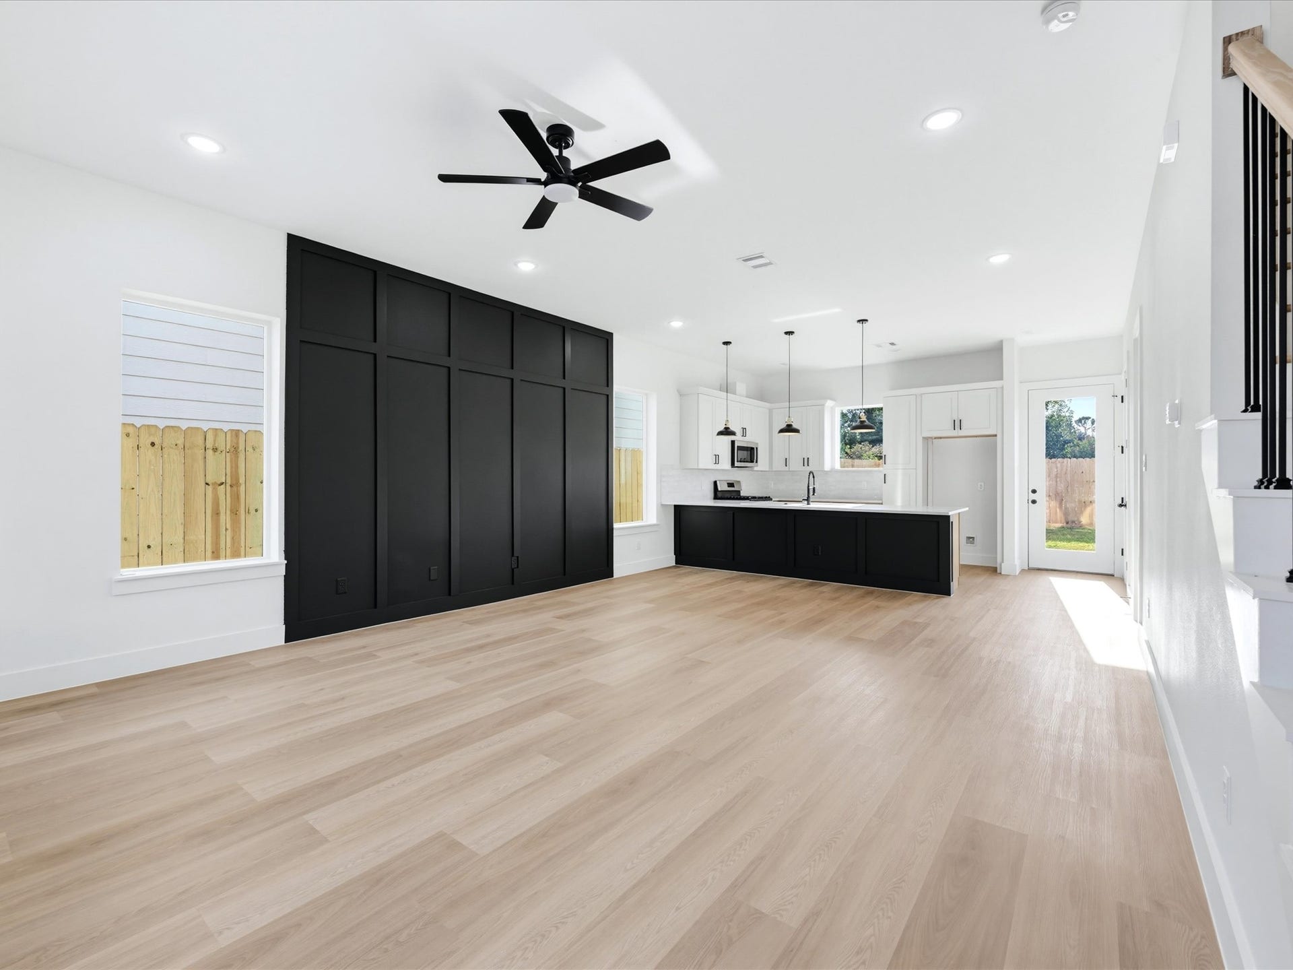
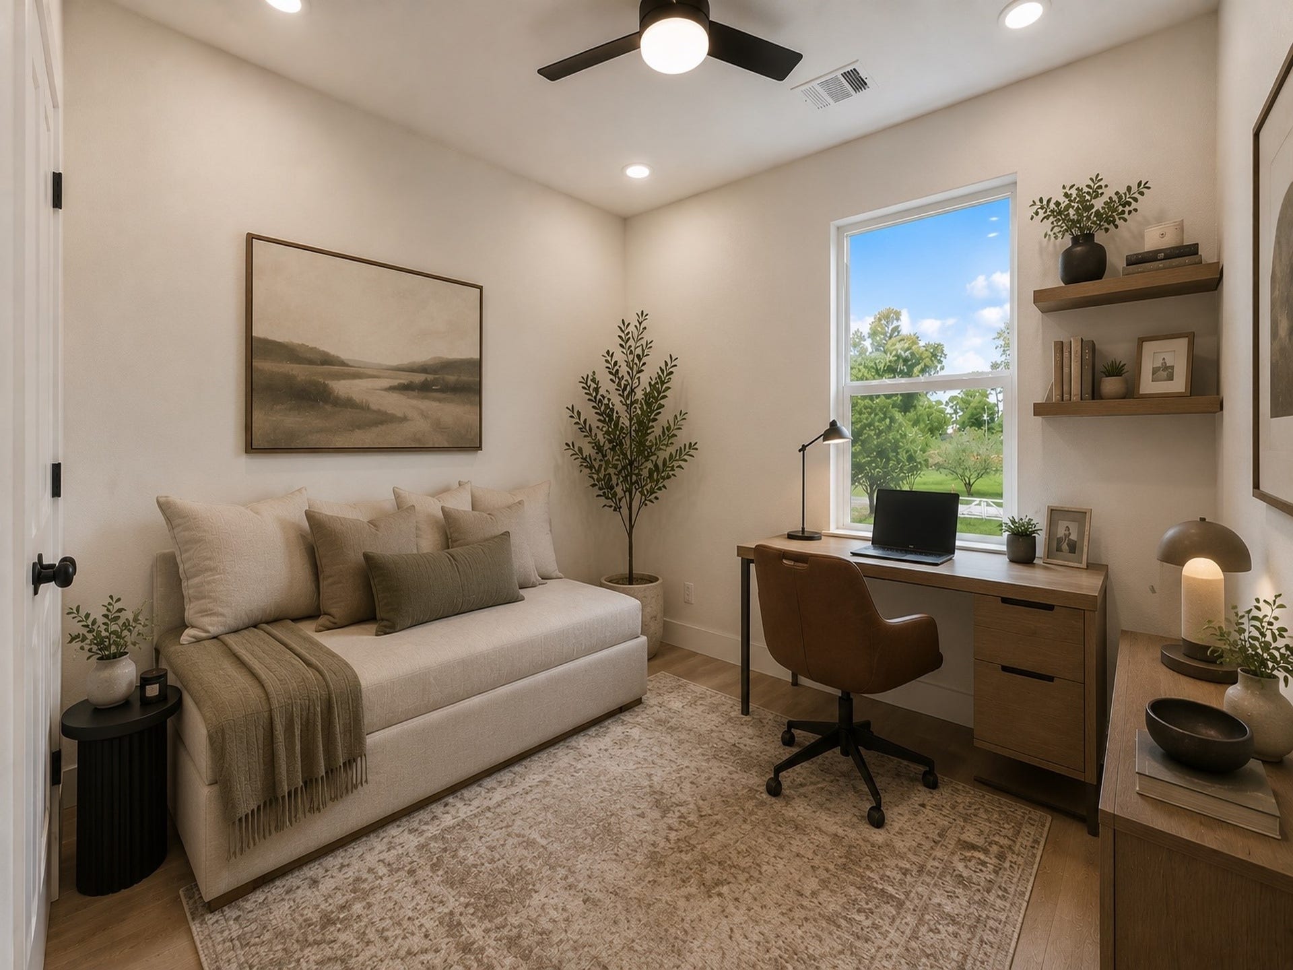
3 bedrooms and 2.5 bath its own private entrance and driveway, bright open-concept
living, a modern kitchen with stainless-steel appliances,
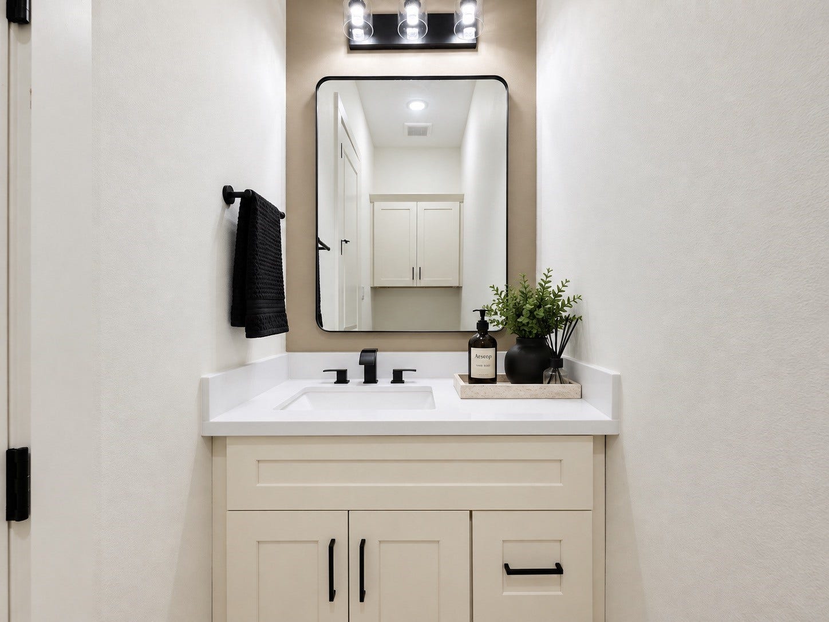
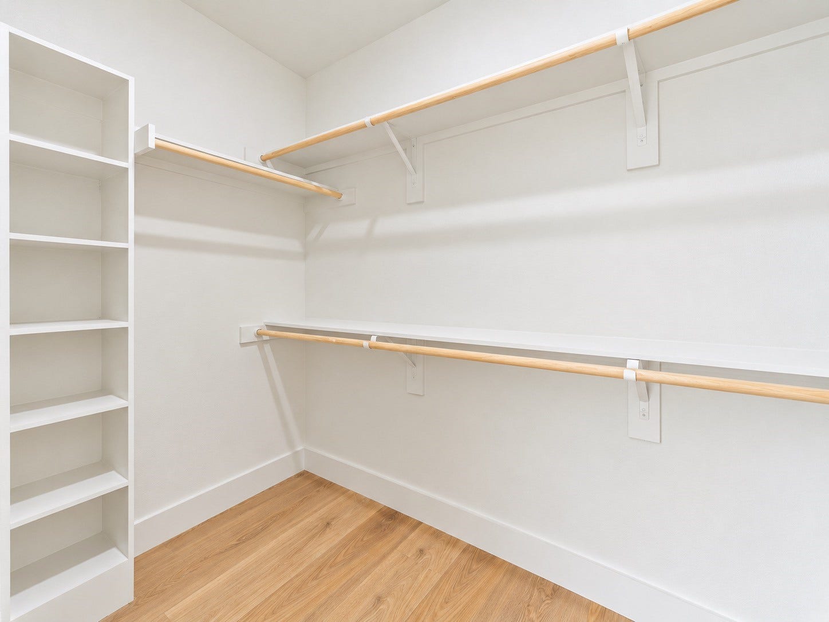
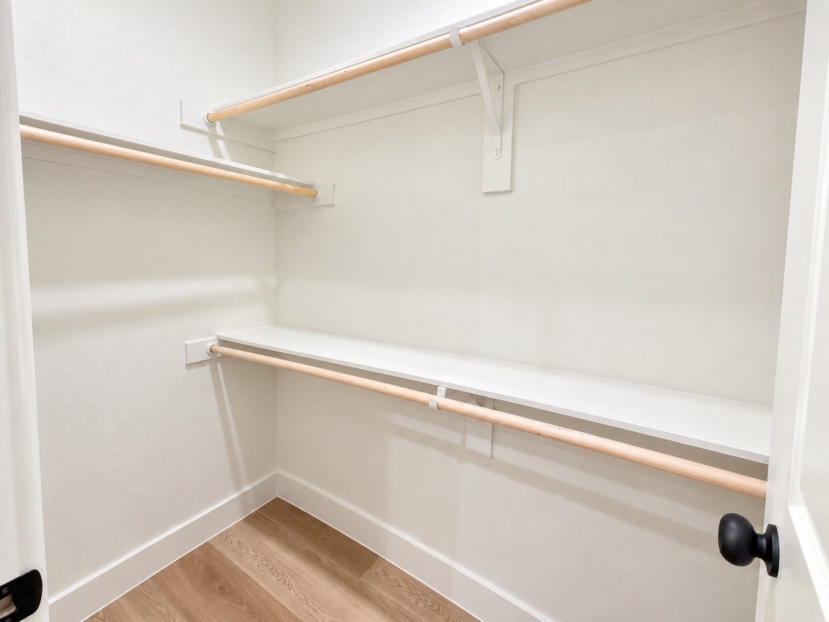
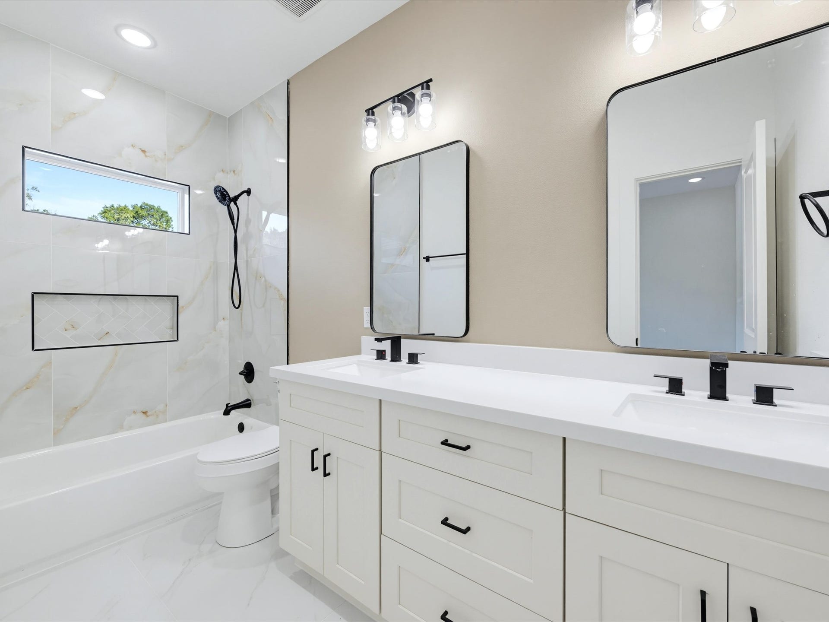
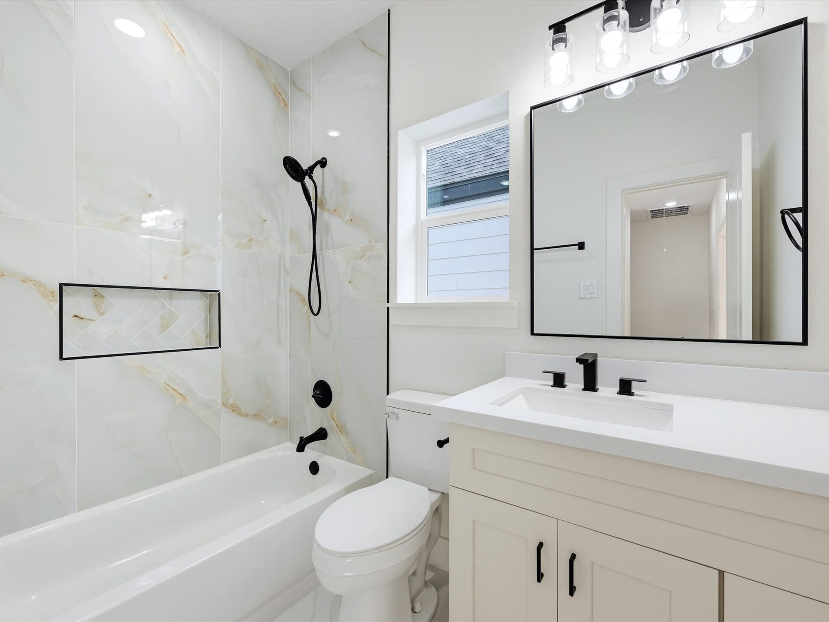
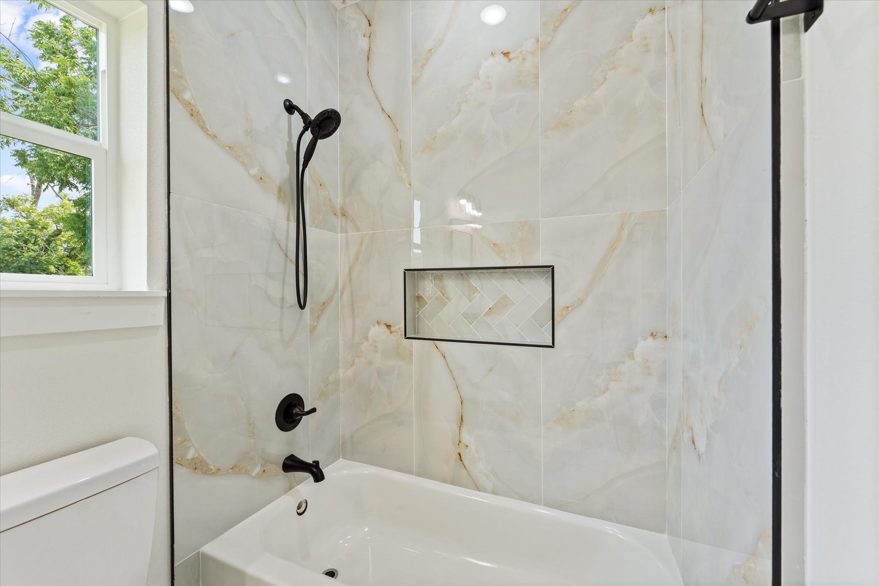
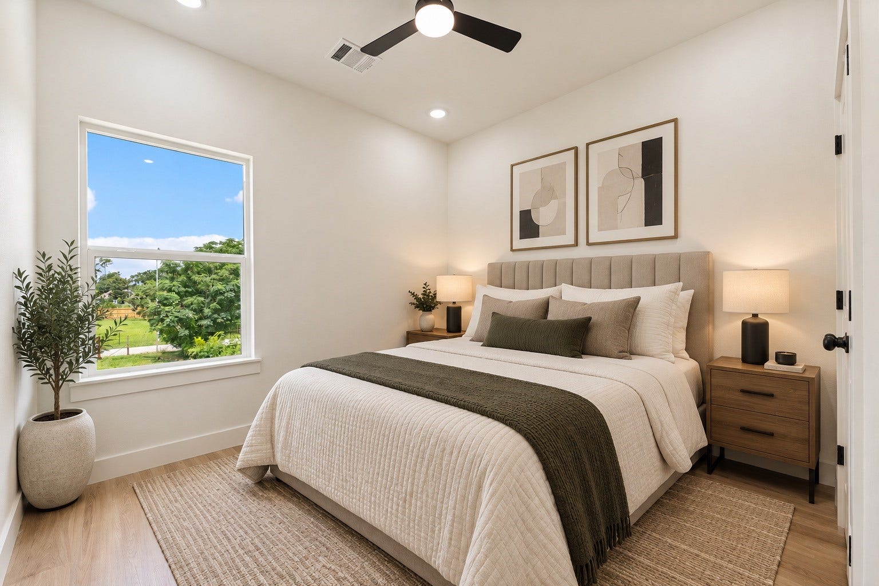
stylish bathrooms, and an impressive primary suite with two
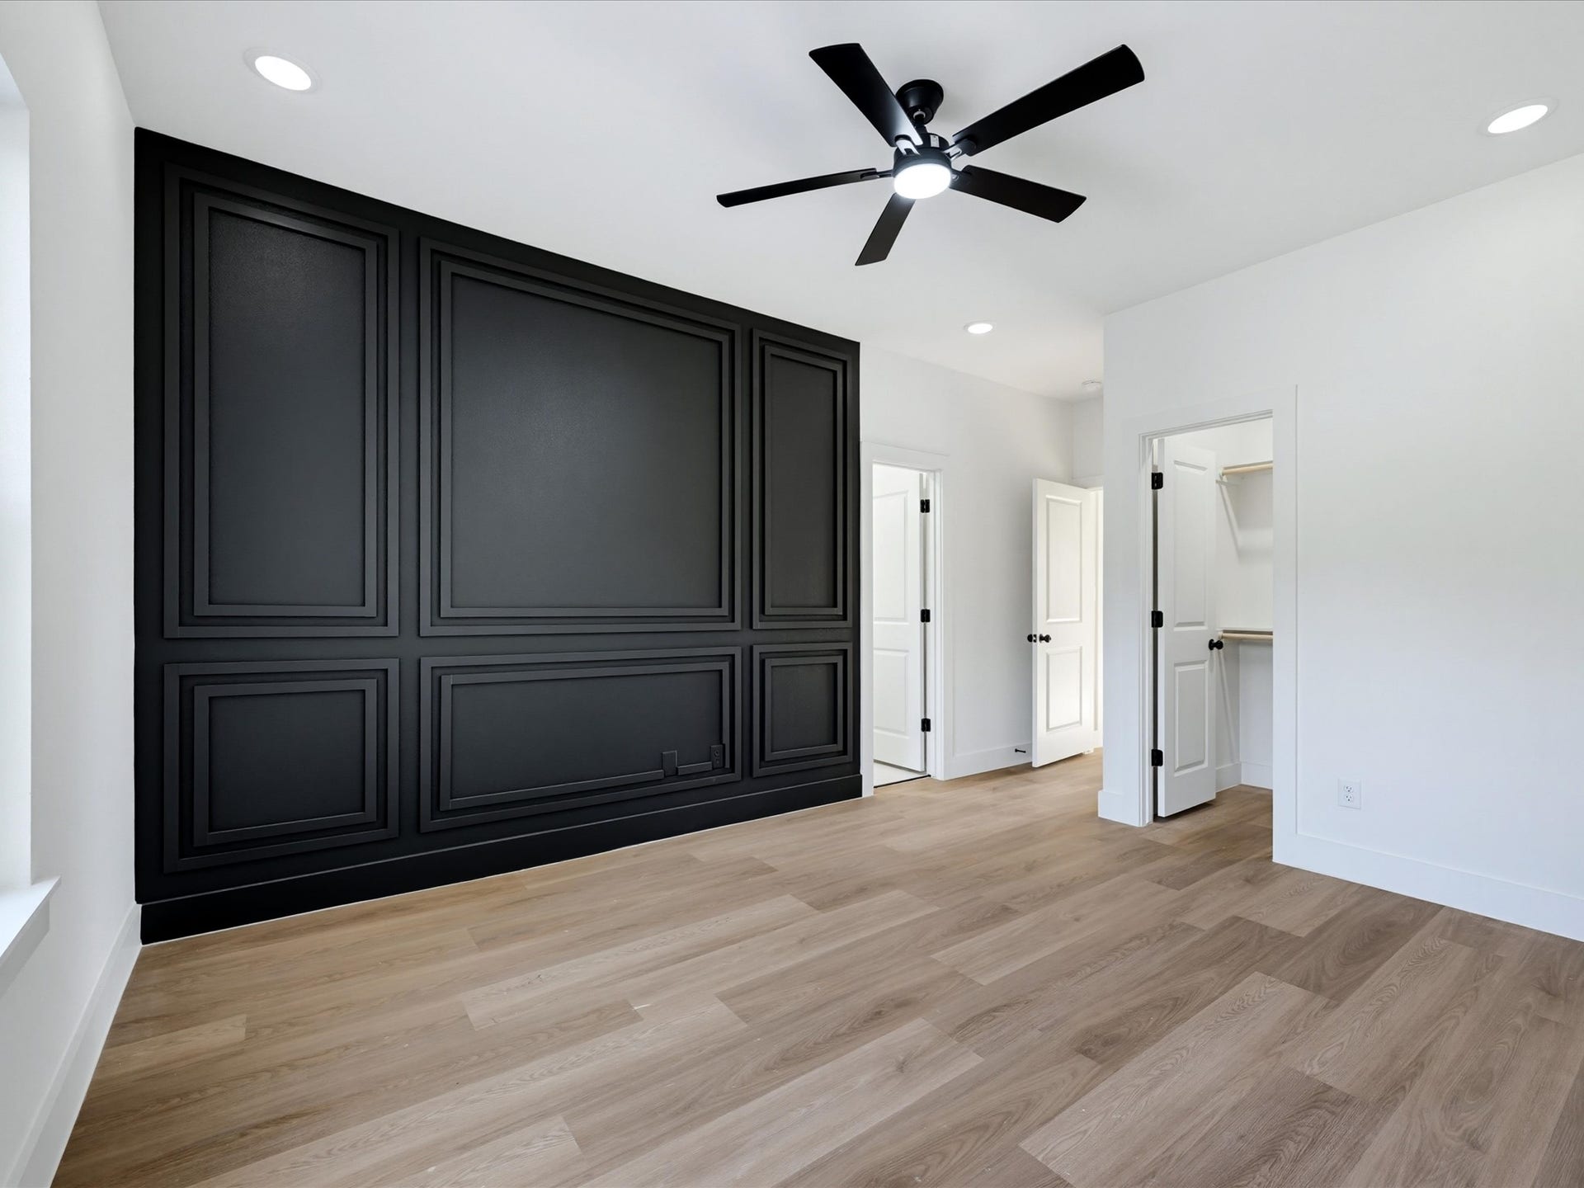
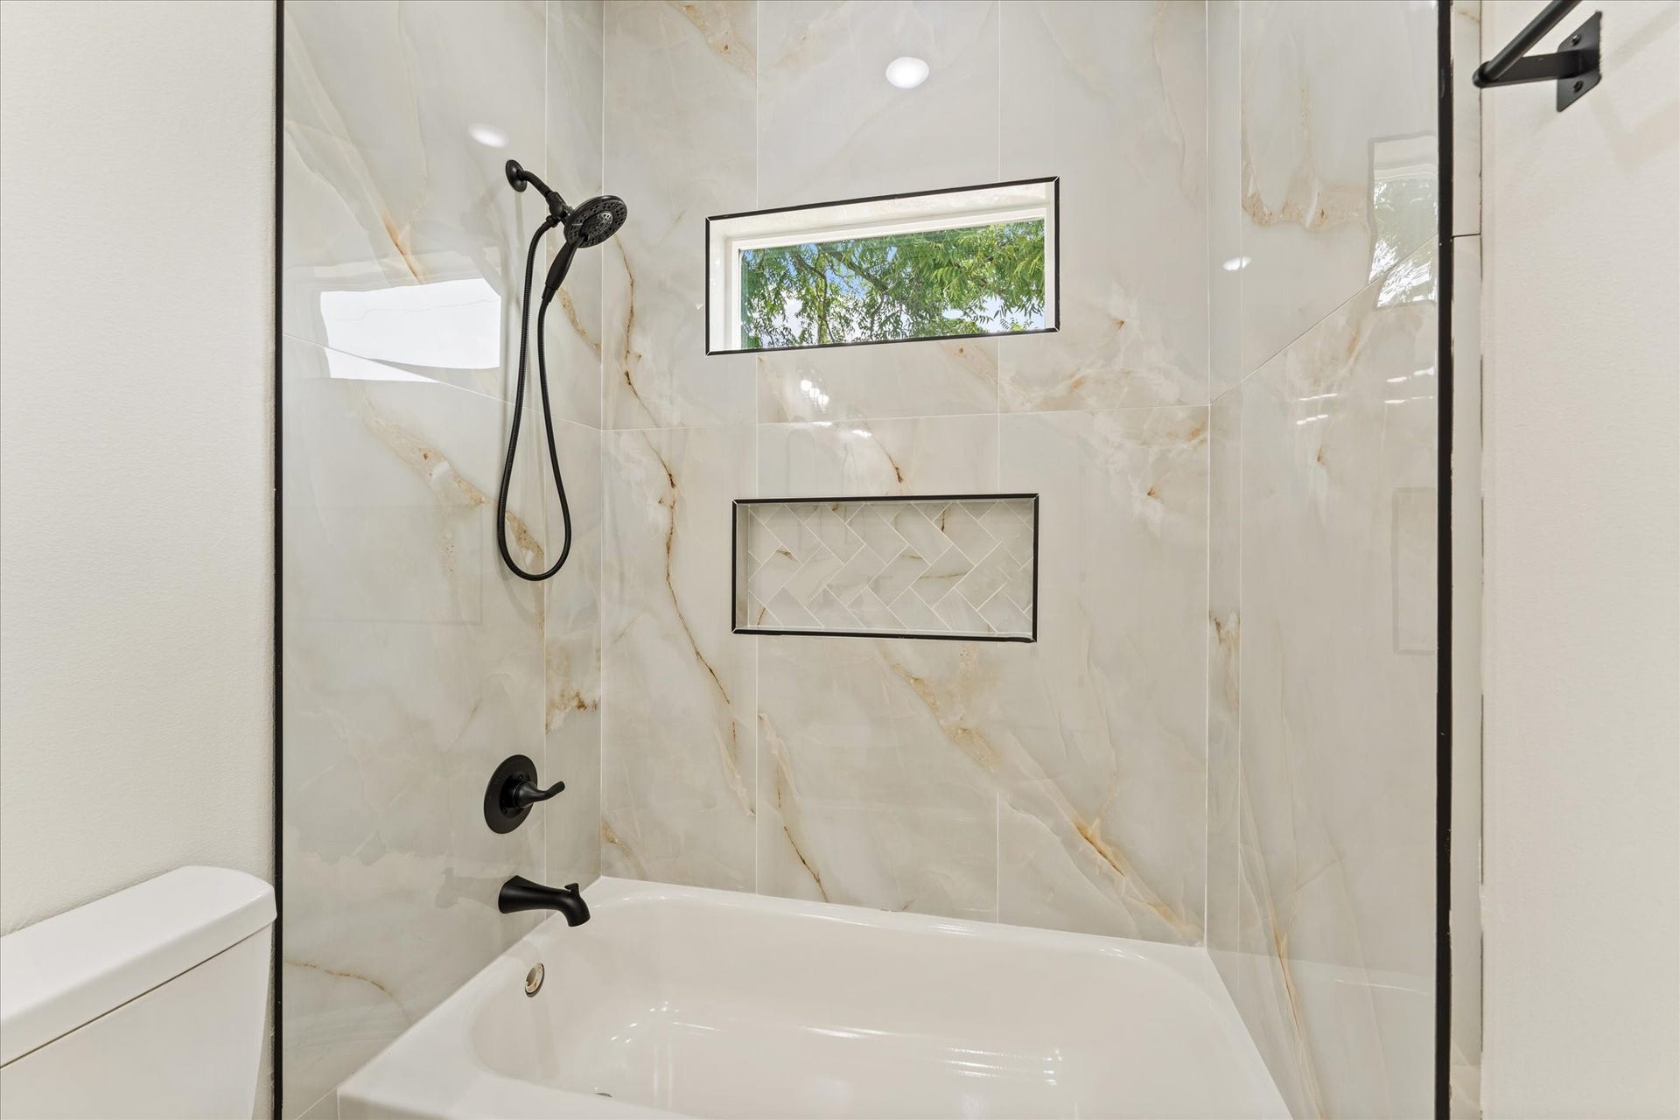
separate walk in closets. Elevated with custom accent
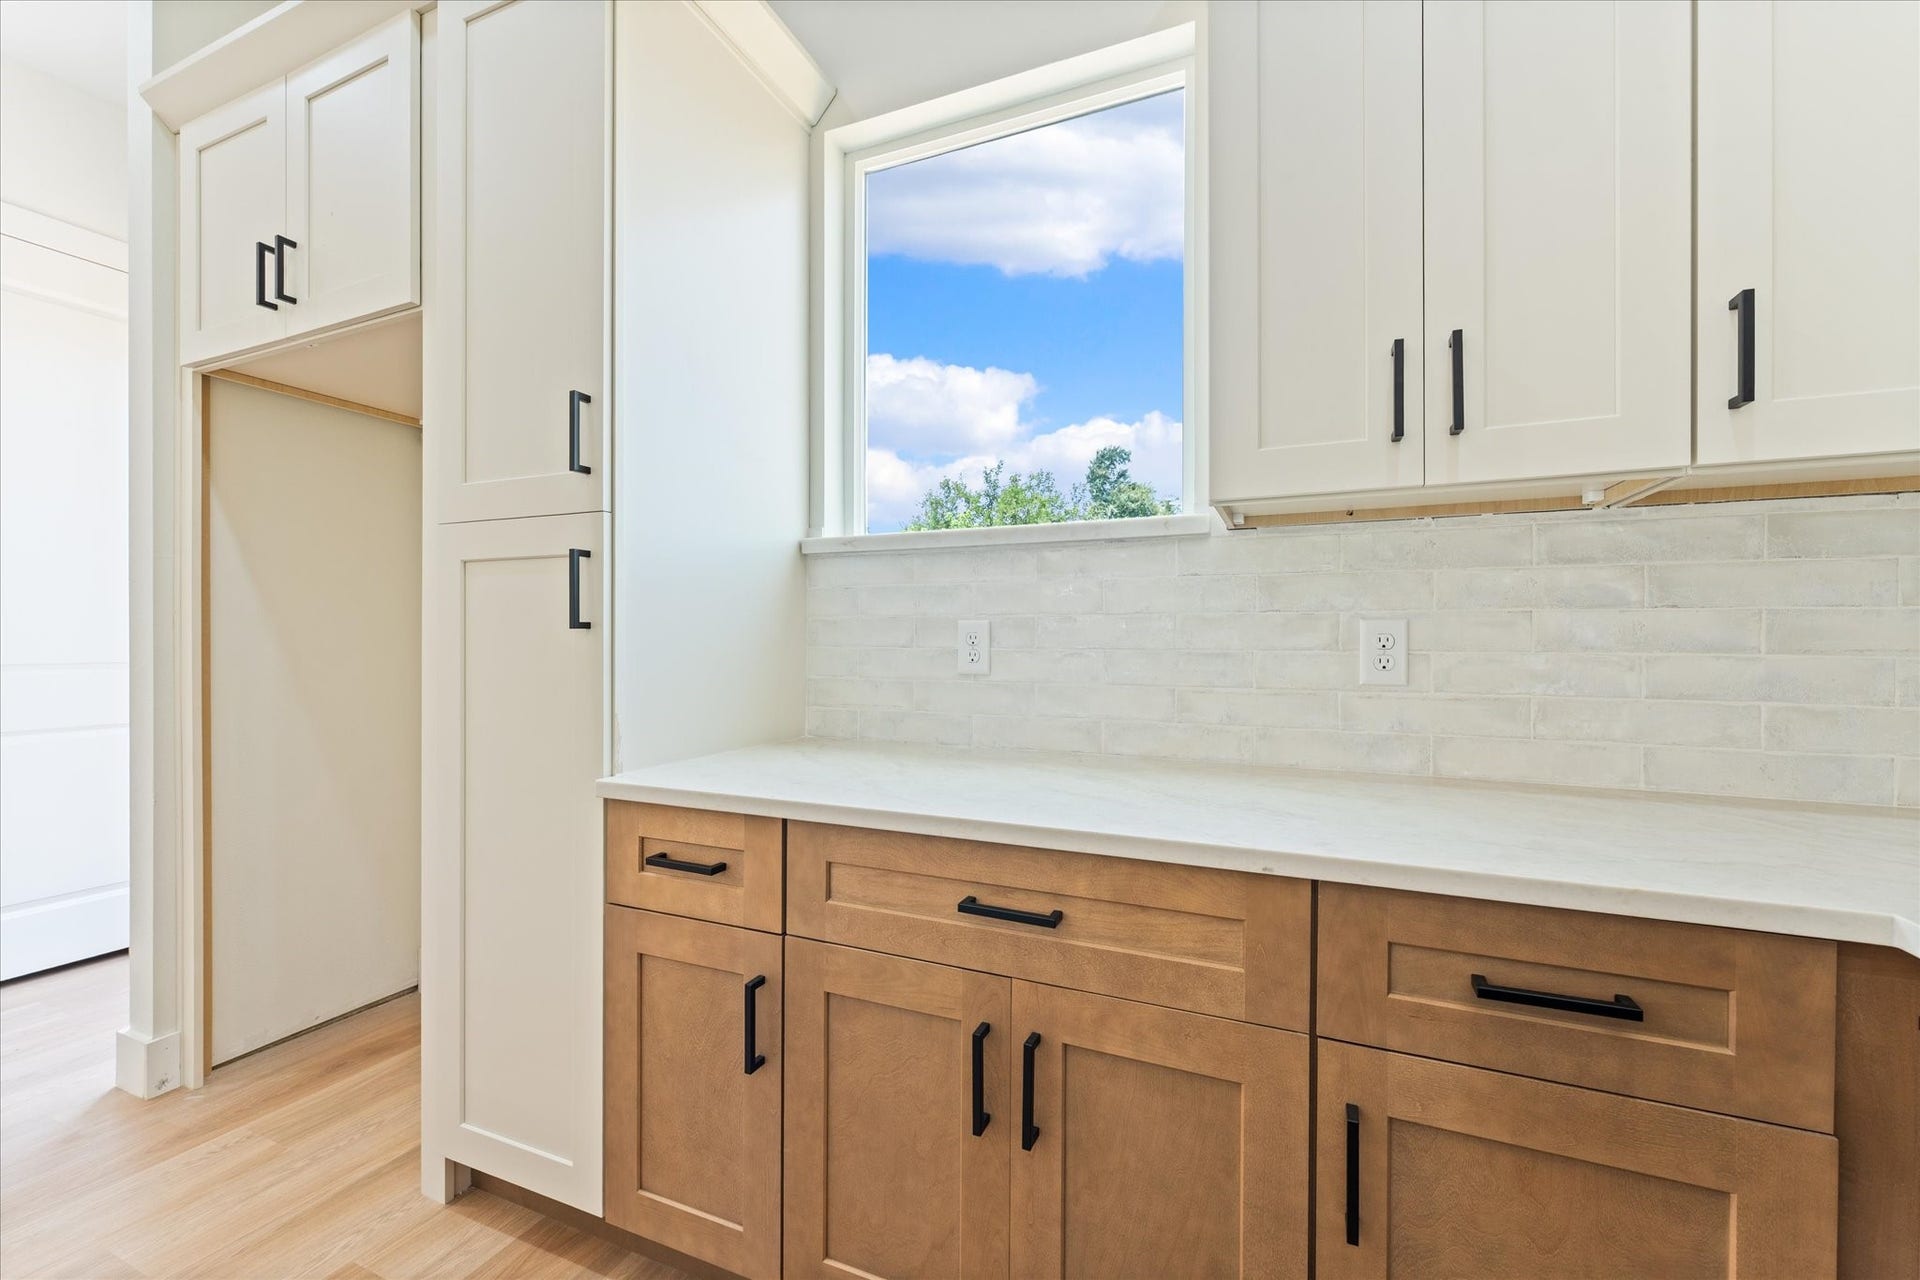
walls, designer lighting, modern black fixtures, and warm
wood finishes, every detail was selected to give the home a
polished, upscale feel. Ideal for investors, multigenerational
living, or an owner-occupant looking to live in one side while
generating rental income from the other, this rare layout
combines modern design, added privacy, income
potential, with no HOA restrictions and exceptional value
all in one property.
| Listing Id: | 16879103 |
|---|---|
| List Price: | $489,800 |
| Property Type: | Residential Income |
| Property Sub Type: | Duplex |
| Status: | Active |
| Bedrooms Total: | 3 |
| Bathrooms Full: | 2 |
| Living Area: | 2,708 |
| Tax Annual Amount: | $1,473 |
| Waterfront?: | No |
| City: | Houston |
| County Or Parish: | Harris |
| Subdivision: | Highland Acre Homes |
| Postal Code: | 77088 |
| Year Built: | 2026 |
| Number Of Units Total: | 2 |
| Appliances: | Dishwasher, Disposal, and Microwave |
| Basement Yn: | No |
| Bathrooms Total Integer: | 2 |
| Builder Name: | Champions Developers LLC |
| Building Area Total: | 2,708.0 |
| Cooling: | Central Air and Electric |
| Cooling?: | Yes |
| Directions: | Head northwest on I-45 N, exit 55B toward Little York Rd, left onto W Little York Rd, right to continue on S Victory Dr, right onto Wheatley St, left onto Ferguson Way, left onto Henrietta St, property will be on the right. |
| Disclosures: | None |
| Elementary School: | ANDERSON ACADEMY |
| Elementary School District: | 1 - Aldine |
| Fencing: | Partial |
| Heating: | Central, Gas |
| Heating?: | Yes |
| High School: | CARVER H S FOR APPLIED TECH/ENGINEERING/ARTS |
| High School District: | 1 - Aldine |
| Internet Automated Valuation Display?: | Yes |
| Internet Consumer Comment?: | Yes |
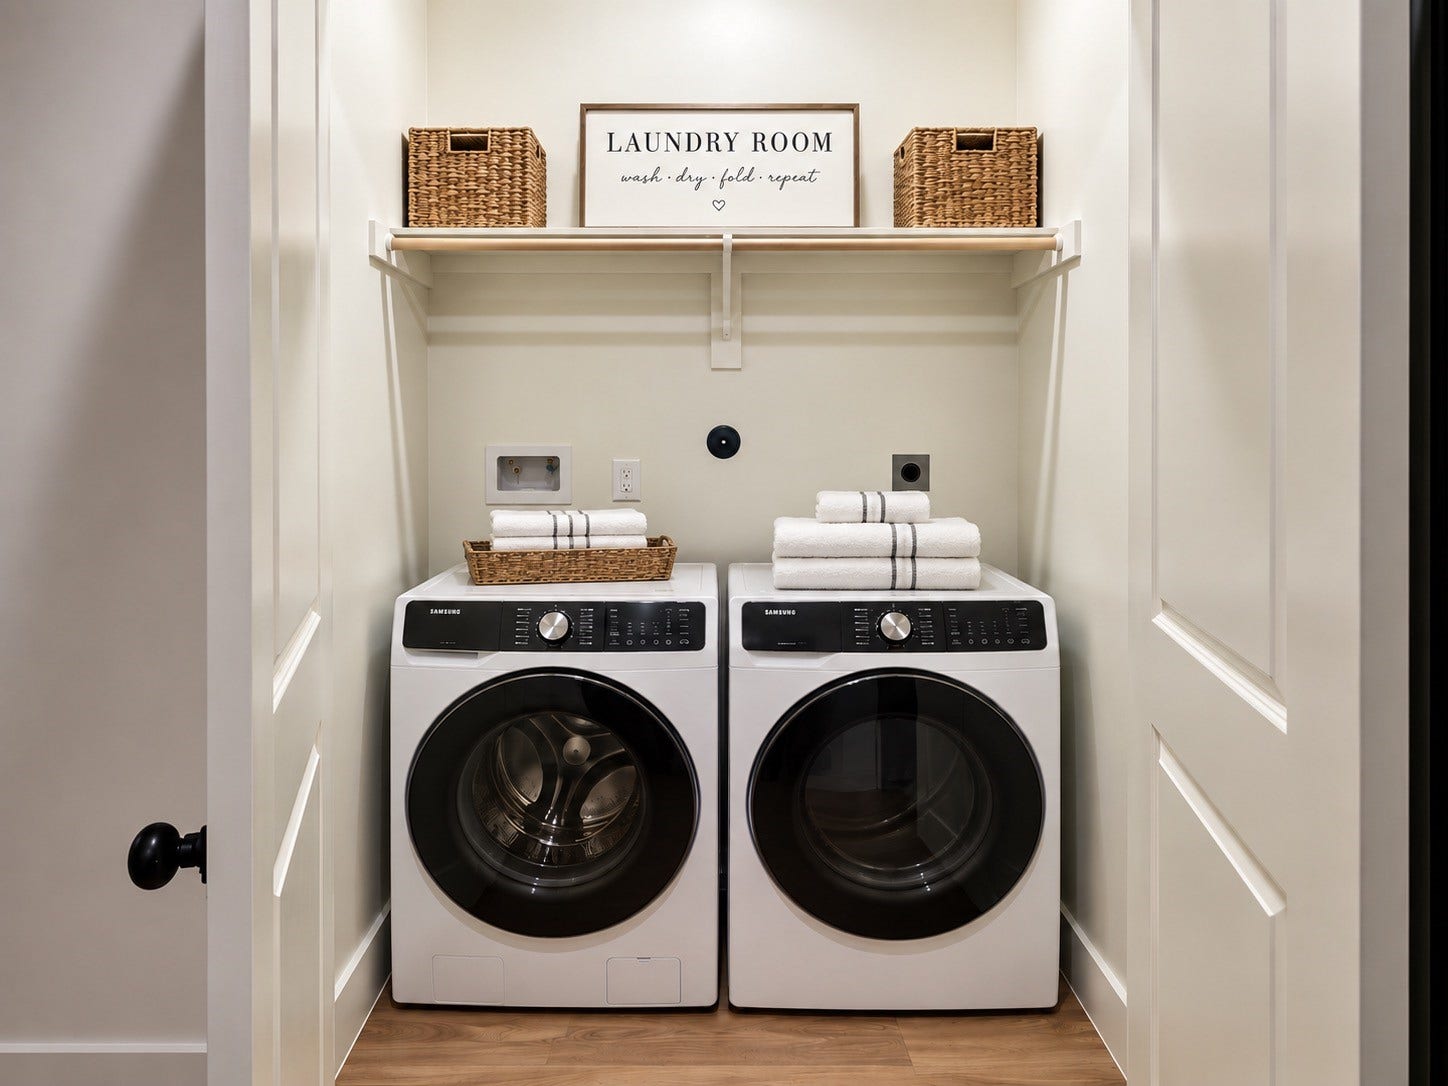
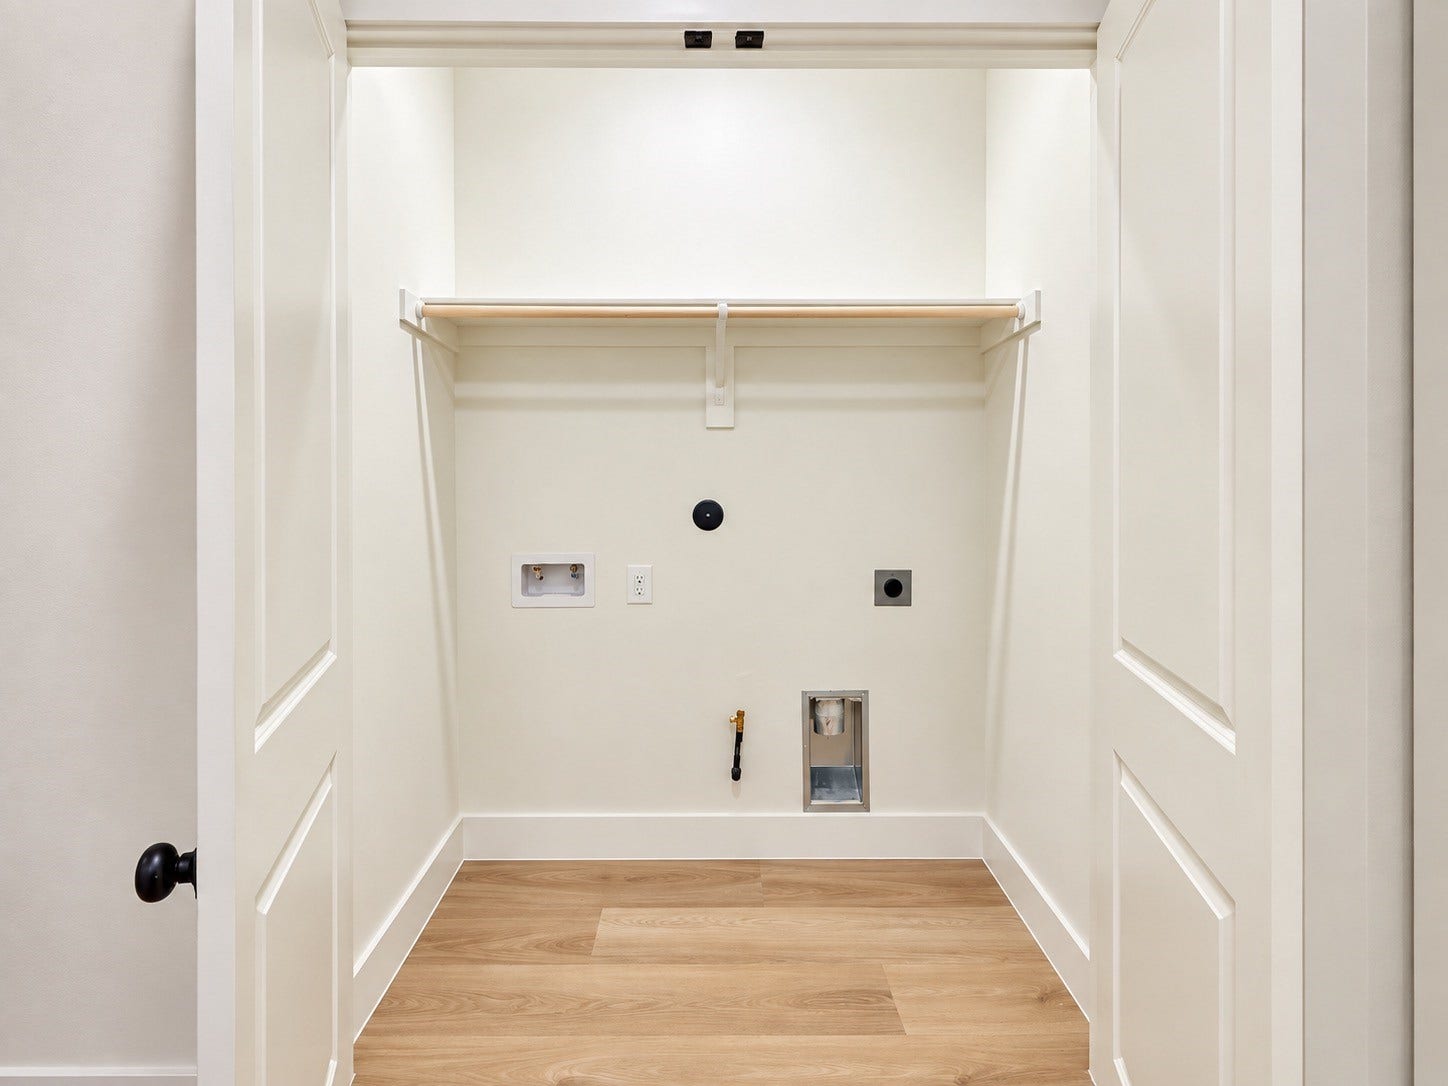
| Laundry Features: | WasherHookup, DryerHookup |
| Levels: | Two |
| Listing Agreement: | ExclusiveRightToLease |
| Listing Terms: | Cash, Conventional, FHA, InvestorFinancing, VaLoan |
| Living Area Source: | Appraiser |
| Lot Size Area: | 5,000.0 |
| Lot Size Source: | Appraiser |
| Lot Size Units: | SquareFeet |
| Middle Or Junior School: | DREW ACADEMY |
| Middle Or Junior School District: | 1 - Aldine |
| MLS Area Major: | 11 |
| MLS Area Minor: | Northwest Houston |
| New Construction?: | Yes |
| Operating Expense Includes: | Other |
| Original List Price: | $489,800 |
| Other Parking: | More than Two |
| Parcel Number: | NA |
| Postal City: | Houston |
| Property Condition: | NewConstruction |
| Public Survey Section: | 01 |
| Roof: | Composition |
| Status: | Active |
| State Or Province: | TX |
| Stories: | 2 |
| Street Number Numeric: | 9,119 |
| Tax Year: | 2025 |
| Universal Property: | US-48201-N-NA-R-N |
| Utilities: | Electricity Available, Natural Gas Available, and Water Available |
| Year Built Source: | PublicRecords |
| Listing Key: | 1190394934 |
| Property Sub Type Additional: | Duplex |
| Current Price: | $489,800.00 |
| Country Subdivision: | 48201 |
| Record Signature: | 2,087,829,163 |
| Universal Parcel Id: | urn:reso:upi:2.0:US:48201:NA |
Listing Courtesy of: HomeSmart
Listing Agent: Erica Gonzales
832-520-1801
Mortgage Calculator
The data on this website relating to real estate for sale comes in part from the IDX Program of the Houston Association of REALTORS®.
All information is believed accurate but not guaranteed. The properties displayed may not be all of the properties available through the IDX Program. Any use of this site other than by potential buyers or sellers is strictly prohibited.
© 2026 Houston Association of REALTORS®.
Houston Association of REALTORS® data last updated on October 08, 2026 05:22 PM - ET.
Property Last Updated: October 08, 2026 05:22 PM - ET
