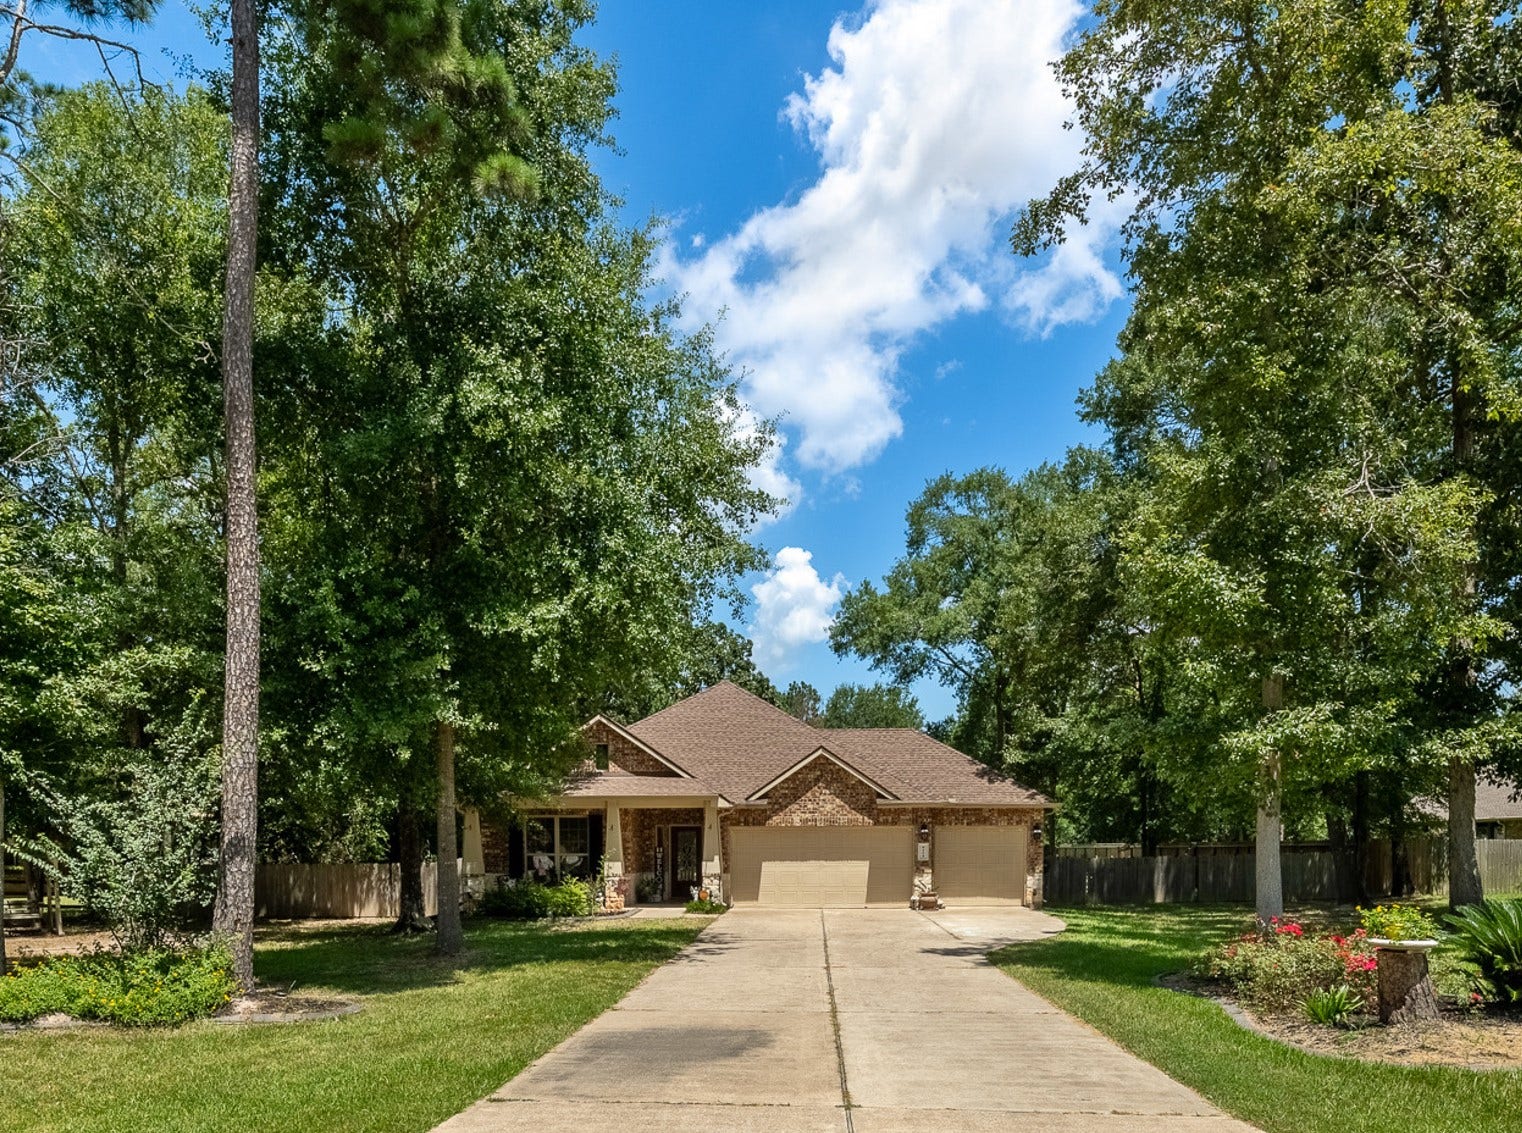
9114 Silver Back Trail
Conroe, TX 77303
$420,001 - $482,000
Presenting 9114 Silver Back Trail. A captivating 2,212 sqft home on a expansive 1.1-acre lot, offering the perfect blend of quiet country living. This beautiful layout features a 3 bedroom 2.5 bath. A dedicated study and formal dining room with gorgeous wood floors, while easy-to-maintain. tile runs through the rest of the home. The heart of the living space features a cozy wood-burning fireplace and a seamless flow into the kitchen, complete with a convenient butler’s pantry.
Perfect for entertaining, the home is wired for sound in the living room and out on the covered back patio, which boasts a custom built-in wood bar—ideal for large gatherings. The expansive backyard also features
a 24 ft x 12 ft "She Shed" ready for hobbies, storage or a home retreat. Additional highlights include an attached 3-car garage with epoxy floors, an installed water softener system, and an over-sized driveway. Enjoy peaceful mornings on the front porch and endless space to breathe.
| Listing Id: | 10981321 |
|---|---|
| List Price: | $435,000 |
| Close Price: | $420,000 |
| Close Date: | 2026-10-07 |
| Property Type: | Residential |
| Property Sub Type: | Detached |
| Status: | Closed |
| Bedrooms Total: | 3 |
| Bathrooms Full: | 2 |
| Bathrooms Half: | 1 |
| Living Area: | 2,212 |
| Association Fee: | $285 |
| Tax Annual Amount: | $6,841 |
| Lot Size Acres: | 1.0587 |
| Architectural Style: | Traditional |
| Waterfront?: | No |
| City: | Conroe |
| County Or Parish: | Montgomery |
| Subdivision: | Deer Trail Two 02 |
| Postal Code: | 77303 |
| Year Built: | 2015 |
| Appliances: | Dishwasher, Electric Oven, Electric Range, Disposal, Microwave, Oven, and Energy Star Qualified Appliances |
| Association Fee: | $285 |
| Association Fee Frequency: | Annually |
| Room Type: | DiningRoom, LivingRoom, Office, Pantry, HalfBath |
| Association Name: | Deer Trail POA/IMC Managment |
| Association Phone: | 936-756-0032 |
| Association?: | Yes |
| Attached Garage?: | Yes |
| Basement Yn: | No |
| Bathrooms Total Integer: | 3 |
| Bedrooms Possible: | 3 |
| Building Area Total: | 2,212.0 |
| Construction Materials: | Brick |
| Cooling: | Central Air and Electric |
| Cooling?: | Yes |
| Directions: | From Interstate 45 (I-45), take Exit 90 (League Line Road) and travel east on League Line Road/E. Wally Wilkerson Parkway. Continue to FM 1484 and head north, then turn onto Willis-Waukegan Road. Enter the Deer Trail II subdivision via Wapiti Trail, continue to Axis Trail, then turn onto Silver Back Trail. The destination is second house to the right. |
| Elementary School: | BARTLETT ELEMENTARY (CONROE) |
| Elementary School District: | 11 - Conroe |
| Exterior Features: | CoveredPatio, FullyFenced, Porch, Patio, Storage |
| Fireplace Features: | WoodBurning |
| Fireplaces Total: | 1 |
| Fireplace?: | Yes |
| Foundation Details: | Slab |
| Garage Spaces: | 3.0 |
| Garage?: | Yes |
| Green Energy Efficient: | Appliances, Thermostat |
| Green Indoor Air Quality: | Ventilation |
| Heating: | Central, Electric |
| Heating?: | Yes |
| High School: | CONROE HIGH SCHOOL |
| High School District: | 11 - Conroe |
| Interior Features: | AllBedroomsDown, ButlersPantry, DoubleVanity, FullBathOnMainLevel, KitchenIsland, KitchenFamilyRoomCombo, BathInPrimaryBedroom, MainLevelPrimary, SoakingTub, SeparateShower, TwoBedroomsDown, TubShower, WalkInClosets, CeilingFans, ProgrammableThermostat |
| Internet Automated Valuation Display?: | Yes |
| Internet Consumer Comment?: | Yes |
| Laundry Features: | WasherHookup, ElectricDryerHookup |
| Levels: | One |
| Listing Agreement: | ExclusiveRightToLease |
| Listing Terms: | Cash, Conventional, FHA, InvestorFinancing, VaLoan |
| Living Area Source: | Appraiser |
| Lot Features: | Subdivision |
| Lot Size Area: | 46,117.0 |
| Lot Size Source: | Appraiser |
| Lot Size Units: | SquareFeet |
| Middle Or Junior School: | STOCKTON JUNIOR HIGH SCHOOL |
| Middle Or Junior School District: | 11 - Conroe |
| MLS Area Major: | 19 |
| MLS Area Minor: | Conroe Northeast |
| Original List Price: | $445,000 |
| Other Equipment: | SatelliteDish |
| Other Structures: | Sheds |
| Parcel Number: | 451709 |
| Parking Features: | Attached, Driveway, Garage, GarageDoorOpener |
| Parking Total: | 3 |
| Patio And Porch Features: | Covered, Deck, Patio, Porch |
| Pending Timestamp: | 2026-09-11 |
| Postal City: | Conroe |
| Postal Code Plus4: | 1972 |
| Public Survey Section: | 2 |
| Roof: | Composition |
| Rooms Total: | 9 |
| Sewer: | SepticTank |
| Status: | Closed |
| State Or Province: | TX |
| Stories: | 1 |
| Street Number Numeric: | 9,114 |
| Tax Year: | 2025 |
| Universal Property: | US-48339-N-451709-R-N |
| Year Built Source: | PublicRecords |
| Listing Key: | 1176360334 |
| Current Price: | $420,000.00 |
| Country Subdivision: | 48339 |
| Record Signature: | -2,085,449,303 |
| Universal Parcel Id: | urn:reso:upi:2.0:US:48339:451709 |
Listing Courtesy of: Next Trend Realty LLC
Listing Agent: Andrea G Espino
346-525-7676
Mortgage Calculator
The data on this website relating to real estate for sale comes in part from the IDX Program of the Houston Association of REALTORS®.
All information is believed accurate but not guaranteed. The properties displayed may not be all of the properties available through the IDX Program. Any use of this site other than by potential buyers or sellers is strictly prohibited.
© 2026 Houston Association of REALTORS®.
Houston Association of REALTORS® data last updated on October 09, 2026 06:41 AM - ET.
Property Last Updated: October 09, 2026 06:41 AM - ET
