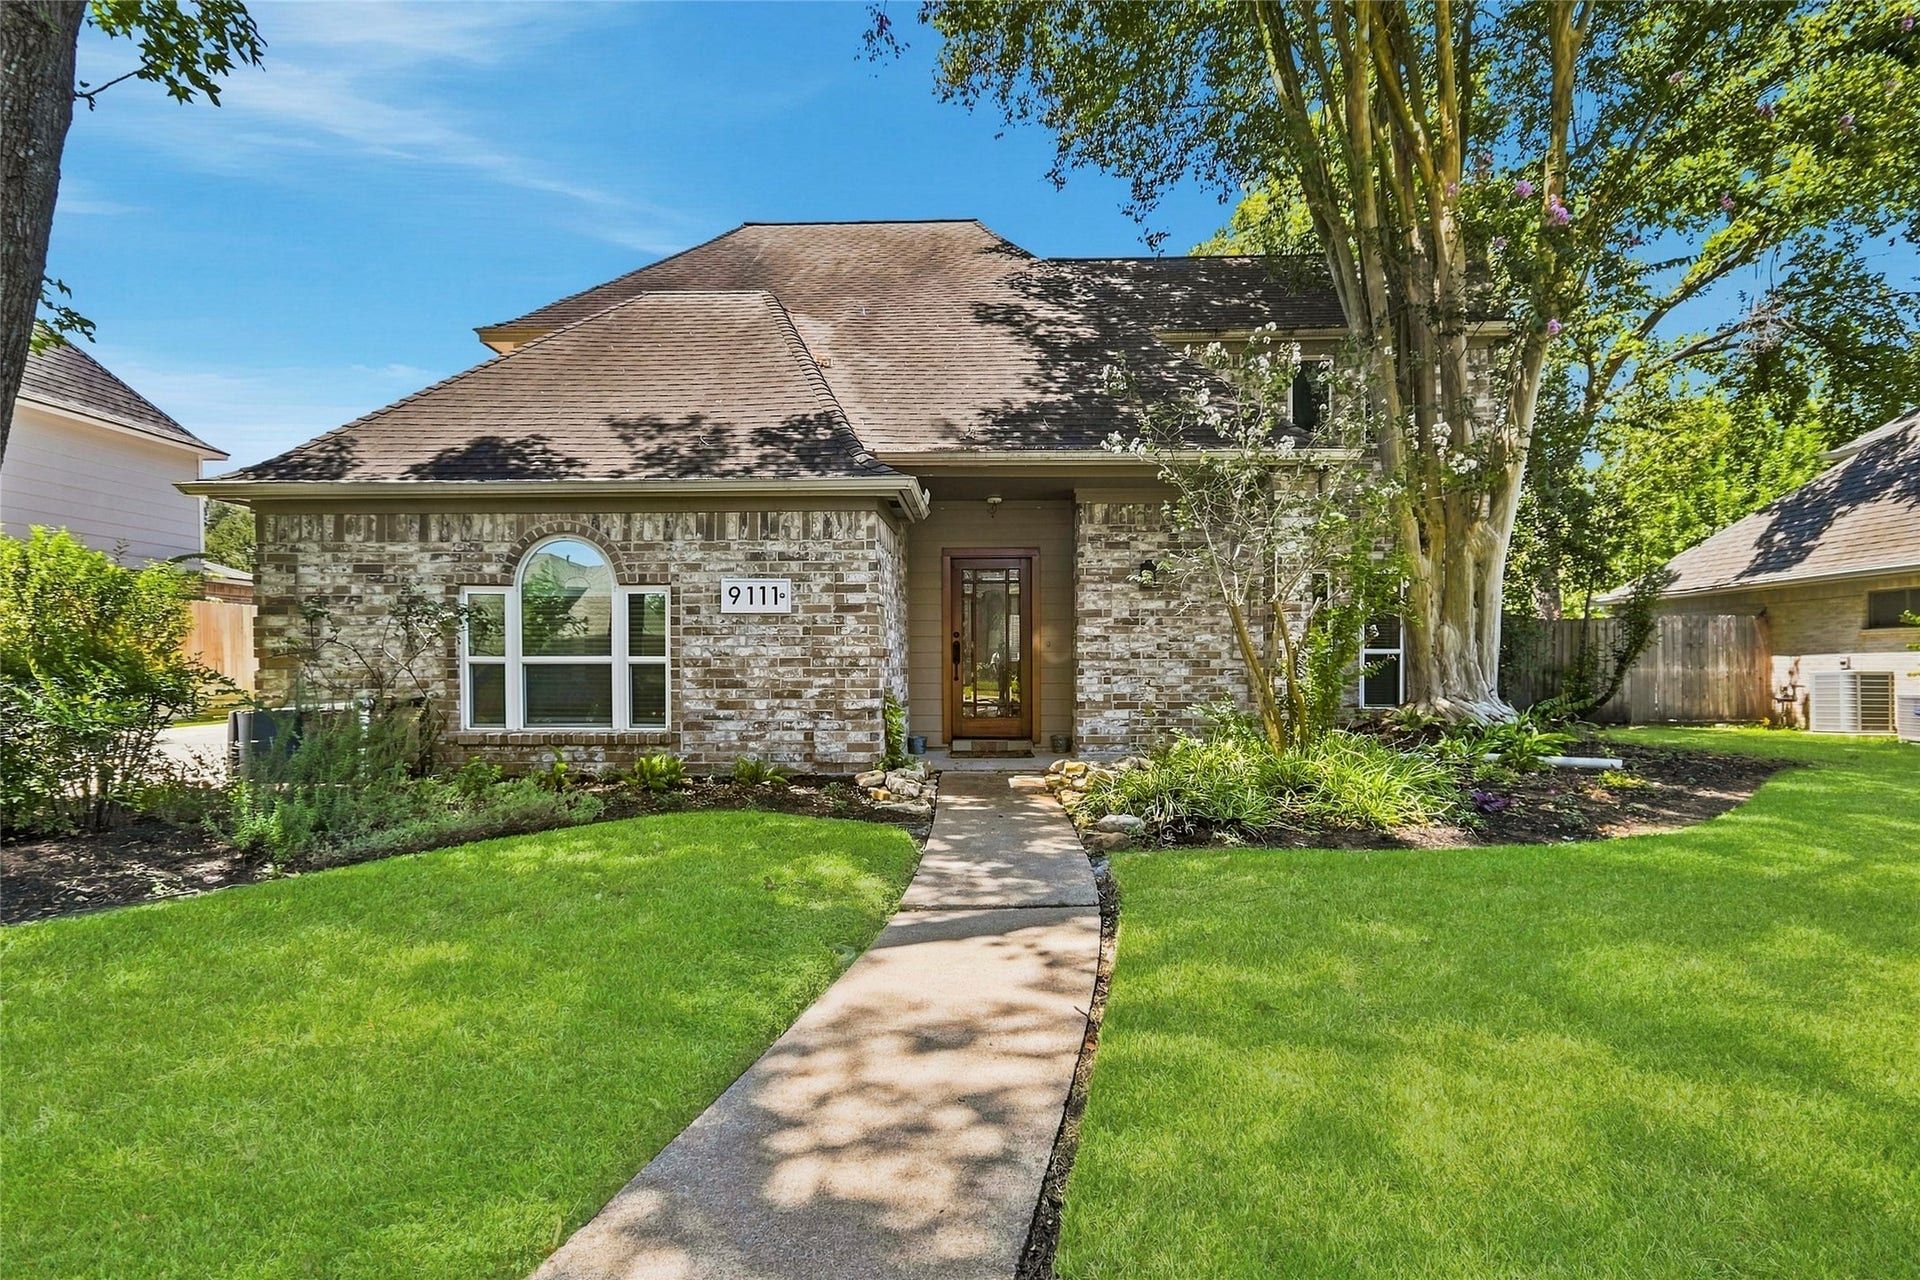
9111 Tepee Trail
Houston, TX 77064
$325,001 - $370,000
This updated 4-bedroom, 2.5-bath home in established Winchester Country Trails community stands out with a renovated kitchen and spacious backyard. The kitchen features an oversized island with seating, gas cooktop with statement vent hood, stainless steel appliances, beverage refrigerator, extensive cabinetry, and abundant prep and storage space. Open to the living and dining areas, the layout is bright, inviting, and ideal for everyday living and entertaining. Large windows fill the home with natural light, while neutral finishes create a fresh, modern feel. Four bedrooms offer flexibility for guests or a home office. Outside, enjoy a large lawn, mature trees, and patio with plenty of room for grilling, dining, and relaxing. Conveniently located near Beltway 8 and 290, 9111 Tepee Trail combines an updated interior, exceptional kitchen, generous outdoor space, a generac generator, and an established neighborhood setting.
| Listing Id: | 91553642 |
|---|---|
| List Price: | $349,900 |
| Close Price: | $345,000 |
| Close Date: | 2026-11-06 |
| Property Type: | Residential |
| Property Sub Type: | Detached |
| Status: | Closed |
| Bedrooms Total: | 4 |
| Bathrooms Full: | 2 |
| Bathrooms Half: | 1 |
| Living Area: | 2,427 |
| Association Fee: | $675 |
| Tax Annual Amount: | $7,595 |
| Lot Size Acres: | 0.2244 |
| Architectural Style: | Traditional |
| Waterfront?: | No |
| City: | Houston |
| County Or Parish: | Harris |
| Subdivision: | Winchester Country Trails |
| Postal Code: | 77064 |
| Year Built: | 1983 |
| Association Fee: | $675 |
| Association Fee Frequency: | Annually |
| Association Fee Includes: | Clubhouse |
| Association Name: | Winchester Country |
| Association Phone: | 281-870-0585 |
| Association?: | Yes |
| Attached Garage?: | No |
| Basement Yn: | No |
| Bathrooms Total Integer: | 3 |
| Building Area Total: | 2,427.0 |
| Construction Materials: | Brick |
| Cooling: | Central Air and Electric |
| Cooling?: | Yes |
| Directions: | From 290 go north on Jones Rd. Right on West Rd, Right on Rio Grande, Left on Hondo Hill and left on Tepee Trail. Home will be on your Left. From Sam Houston Tollway go west on West Rd, left on Rio Grande, left on Hondo Hill and left on Tepee Trail, the home will be on your left. |
| Elementary School: | BANG ELEMENTARY SCHOOL |
| Elementary School District: | 13 - Cypress-Fairbanks |
| Fireplaces Total: | 1 |
| Fireplace?: | Yes |
| Foundation Details: | Slab |
| Garage Spaces: | 2.0 |
| Garage?: | Yes |
| Heating: | Central, Gas |
| Heating?: | Yes |
| High School: | JERSEY VILLAGE HIGH SCHOOL |
| High School District: | 13 - Cypress-Fairbanks |
| Interior Features: | MainLevelPrimary |
| Internet Automated Valuation Display?: | Yes |
| Internet Consumer Comment?: | Yes |
| Lease Considered?: | No |
| Levels: | Two |
| Listing Agreement: | ExclusiveRightToLease |
| Living Area Source: | Appraiser |
| Lot Features: | Subdivision |
| Lot Size Area: | 9,775.0 |
| Lot Size Source: | Appraiser |
| Lot Size Units: | SquareFeet |
| Middle Or Junior School: | COOK MIDDLE SCHOOL |
| Middle Or Junior School District: | 13 - Cypress-Fairbanks |
| MLS Area Major: | 10 |
| MLS Area Minor: | Jersey Village |
| New Construction?: | No |
| Original List Price: | $361,278 |
| Parcel Number: | 115-075-002-0019 |
| Parking Features: | Detached, Garage |
| Parking Total: | 2 |
| Pending Timestamp: | 2026-10-15 |
| Pool Private?: | No |
| Postal City: | Houston |
| Postal Code Plus4: | 7061 |
| Public Survey Section: | 1 |
| Roof: | Composition |
| Rooms Total: | 4 |
| Sewer: | PublicSewer |
| Status: | Closed |
| State Or Province: | TX |
| Stories: | 2 |
| Street Number Numeric: | 9,111 |
| Tax Year: | 2025 |
| Universal Property: | US-48201-N-1150750020019-R-N |
| Water Source: | Public |
| Year Built Source: | PublicRecords |
| Listing Key: | 1182496423 |
| Current Price: | $345,000.00 |
| Country Subdivision: | 48201 |
| Record Signature: | -2,113,057,756 |
| Universal Parcel Id: | urn:reso:upi:2.0:US:48201:115-075-002-0019 |
Listing Courtesy of: The Zilveti Group, LLC
Listing Agent: Andres Zilveti
832-512-1096
Mortgage Calculator
The data on this website relating to real estate for sale comes in part from the IDX Program of the Houston Association of REALTORS®.
All information is believed accurate but not guaranteed. The properties displayed may not be all of the properties available through the IDX Program. Any use of this site other than by potential buyers or sellers is strictly prohibited.
© 2026 Houston Association of REALTORS®.
Houston Association of REALTORS® data last updated on November 08, 2026 02:50 AM - ET.
Property Last Updated: November 08, 2026 02:50 AM - ET
