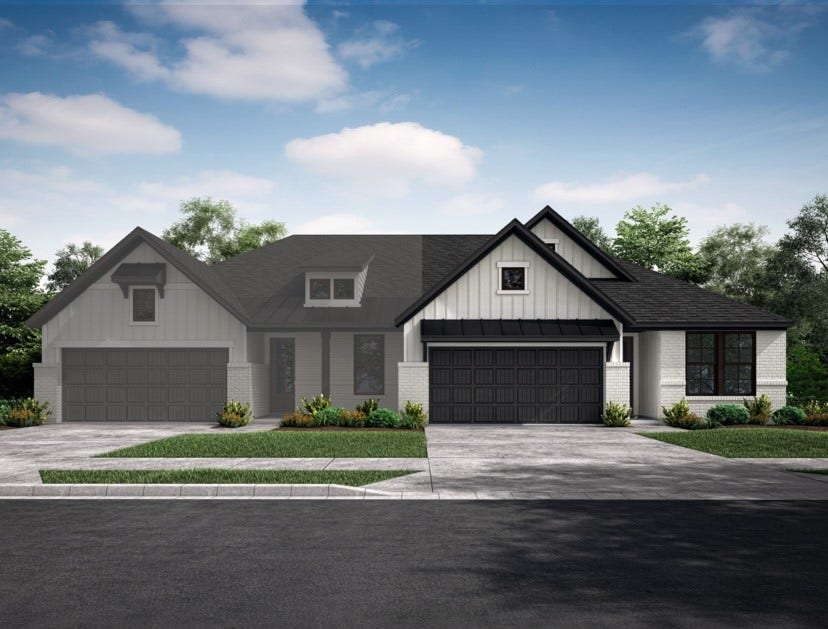
9111 Petroglyph Point Court
Porter, TX 77365
$325,001 - $370,000
BEAZER HOMES NEW CONSTRUCTION – Welcome to 9111 Petroglyph Point Court, a duet home in the master-planned community of The Highlands and zoned to New Caney ISD. This home features 3 bedrooms, 2 full baths, and a 2-car garage. Beazer Homes is proud to be America’s #1 Energy-Efficient homebuilder. Our FY25 average gross HERS score of 32 (38 if excluding solar) was the lowest of the publicly reported scores for the top 30 U.S. homebuilders by volume identified by Builder Magazine’s Top 100 List (based on 2025 total closings). Don’t miss the opportunity to make this home yours—Schedule your private tour today!
| Listing Id: | 82025902 |
|---|---|
| List Price: | $360,471 |
| Close Price: | $349,656 |
| Close Date: | 2026-10-30 |
| Property Type: | Residential |
| Property Sub Type: | Townhouse |
| Status: | Closed |
| Bedrooms Total: | 3 |
| Bathrooms Full: | 2 |
| Living Area: | 1,730 |
| Association Fee: | $1,584 |
| Architectural Style: | Traditional |
| Waterfront?: | No |
| City: | Porter |
| County Or Parish: | Montgomery |
| Subdivision: | The Highlands |
| Postal Code: | 77365 |
| Year Built: | 2026 |
| Appliances: | Dryer, Dishwasher, Free Standing Range, Disposal, Gas Range, Microwave, Oven, Washer, Energy Star Qualified Appliances, and Tankless Water Heater |
| Association Fee: | $1,584 |
| Association Fee Frequency: | Annually |
| Association Fee Includes: | Clubhouse, Common Areas, and Maintenance Grounds |
| Room Type: | BreakfastRoomNook, EntryFoyer, FamilyRoom, UtilityRoom |
| Association Name: | CCMC |
| Attached Garage?: | Yes |
| Basement Yn: | No |
| Bathrooms Total Integer: | 2 |
| Builder Name: | Beazer Homes |
| Building Area Total: | 1,730.0 |
| Community Features: | CommunityPool, MasterPlannedCommunity, Curbs, Gutters |
| Construction Materials: | Brick, CementSiding |
| Cooling: | Central Air and Electric |
| Cooling?: | Yes |
| Direction Faces: | North |
| Directions: | From I-69/US-59 North, take the Grand Parkway (TX-99) East. Exit Valley Ranch Pkwy/New Caney and turn left on Valley Ranch Pkwy. Continue straight and turn right on Birnham Woods Dr. Then turn left on Pinewood Point Dr, and left on Soda Canyon Ln. MODEL HOME: 9229 Soda Canyon Lane, Porter, TX 77365. |
| Disclosures: | MunicipalUtilityDistrictDisclosure |
| Elementary School: | HIGHLANDS ELEMENTARY (NEW CANEY) |
| Elementary School District: | 39 - New Caney |
| Exterior Features: | Deck, Patio, PrivateYard |
| Fireplace Features: | Electric |
| Fireplaces Total: | 1 |
| Fireplace?: | Yes |
| Flooring: | Carpet, Laminate, Tile |
| Foundation Details: | Slab |
| Garage Spaces: | 2.0 |
| Garage?: | Yes |
| Green Energy Efficient: | Appliances, Hvac, Insulation, Lighting, Other, Thermostat, WaterHeater, Windows |
| Heating: | Central, Gas |
| Heating?: | Yes |
| High School: | PORTER HIGH SCHOOL (NEW CANEY) |
| High School District: | 39 - New Caney |
| Interior Features: | BreakfastBar, DoubleVanity, EntranceFoyer, EnSuiteBathroom, HighCeilings, KitchenIsland, KitchenFamilyRoomCombo, PotsAndPanDrawers, QuartzCounters, SelfClosingCabinetDoors, SplitBedrooms, SelfClosingDrawers, ShowerOnly, TubShower, WalkInPantry, WalkInClosets, CeilingFans, ProgrammableThermostat |
| Internet Automated Valuation Display?: | Yes |
| Internet Consumer Comment?: | Yes |
| Lease Considered?: | No |
| Levels: | One |
| Listing Agreement: | ExclusiveRightToLease |
| Listing Terms: | Cash, Conventional, FHA, VaLoan |
| Living Area Source: | Builder |
| Lot Features: | BacksToGreenbeltPark |
| Lot Size Units: | SquareFeet |
| Middle Or Junior School: | WHITE OAK MIDDLE SCHOOL (NEW CANEY) |
| Middle Or Junior School District: | 39 - New Caney |
| MLS Area Major: | 40 |
| MLS Area Minor: | Porter/New Caney West |
| New Construction?: | Yes |
| Original List Price: | $385,471 |
| Parcel Number: | 821685 |
| Parking Features: | Attached, Garage |
| Parking Total: | 2 |
| Patio And Porch Features: | Deck, Patio |
| Pending Timestamp: | 2026-09-27 |
| Pool Private?: | No |
| Postal City: | Porter |
| Property Condition: | UnderConstruction |
| Public Survey Section: | 2 |
| Road Surface Type: | Concrete |
| Roof: | Composition |
| Rooms Total: | 6 |
| Security Features: | SmokeDetectors |
| Sewer: | PublicSewer |
| Status: | Closed |
| State Or Province: | TX |
| Stories: | 1 |
| Stories Total: | 1 |
| Street Number Numeric: | 9,111 |
| Tax Year: | 2025 |
| Universal Property: | US-48339-N-821685-R-N |
| Water Source: | Public |
| Window Features: | Low Emissivity Windows |
| Year Built Source: | Builder |
| Listing Key: | 1188695479 |
| Property Sub Type Additional: | Townhouse |
| Current Price: | $349,656.00 |
| Green Building Verification Type: | EnergyStarCertifiedHomes, HersIndexScore |
| Country Subdivision: | 48339 |
| Record Signature: | -665,440,386 |
| Universal Parcel Id: | urn:reso:upi:2.0:US:48339:821685 |
Listing Courtesy of: Beazer Homes
Listing Agent: Nicole Freer
281-214-0450
Mortgage Calculator
The data on this website relating to real estate for sale comes in part from the IDX Program of the Houston Association of REALTORS®.
All information is believed accurate but not guaranteed. The properties displayed may not be all of the properties available through the IDX Program. Any use of this site other than by potential buyers or sellers is strictly prohibited.
© 2026 Houston Association of REALTORS®.
Houston Association of REALTORS® data last updated on November 05, 2026 02:20 AM - ET.
Property Last Updated: November 05, 2026 02:20 AM - ET
