9101 Harbor Hills Drive
Houston, TX 77054
$2,900
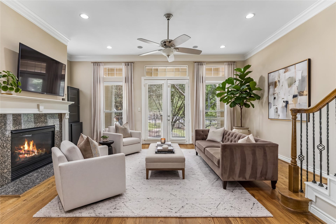
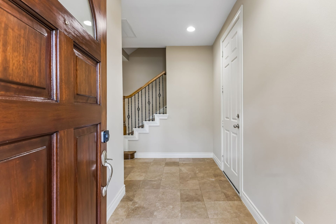
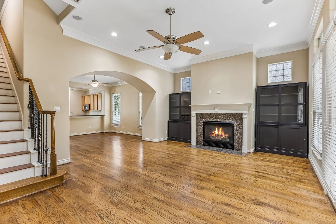
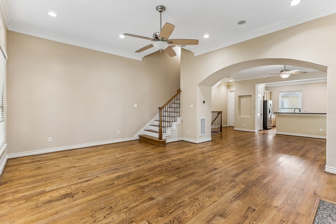
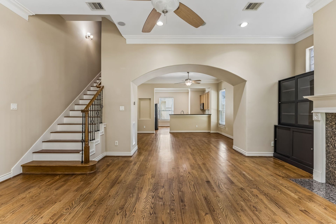
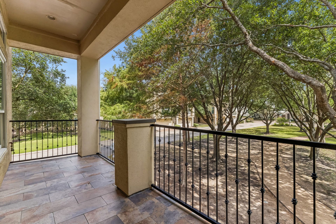
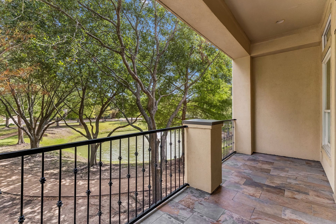
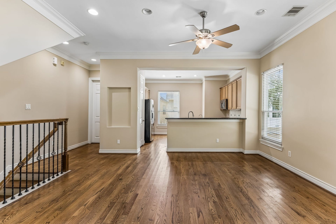
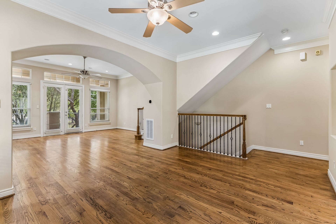
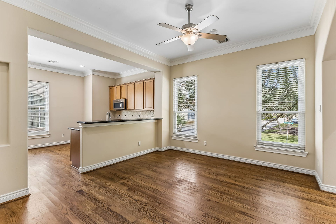
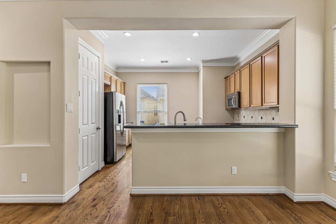
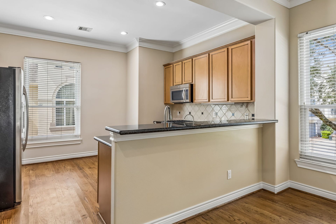
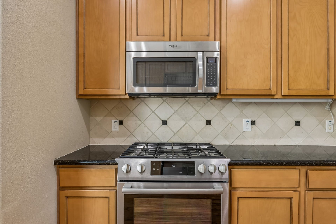
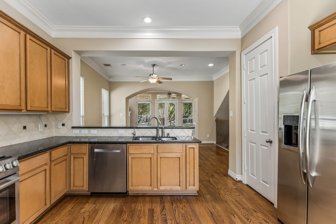
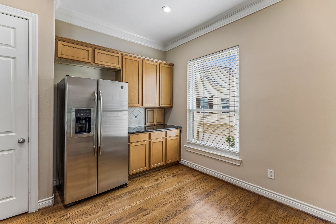
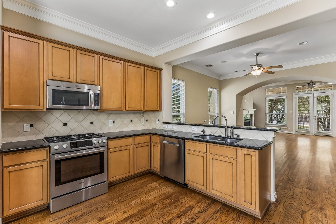
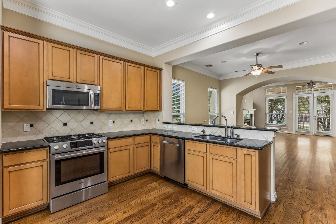
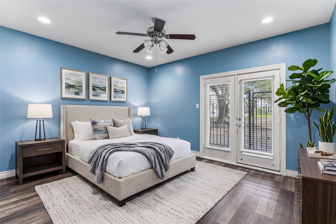
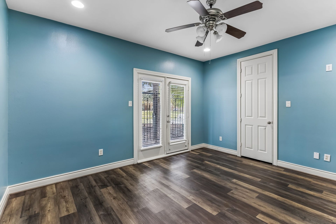
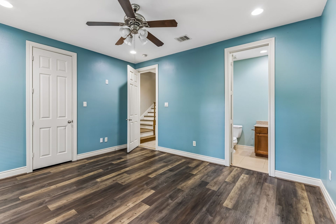
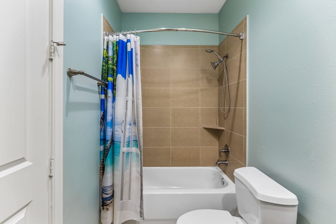
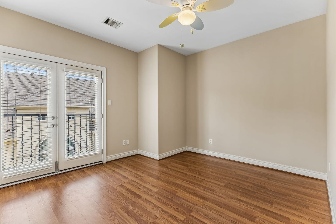
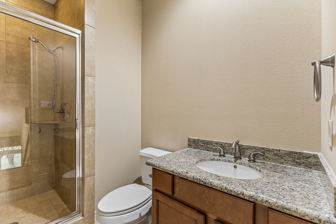
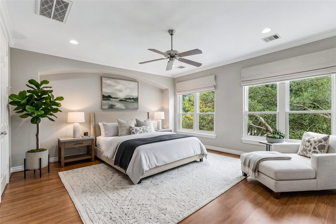
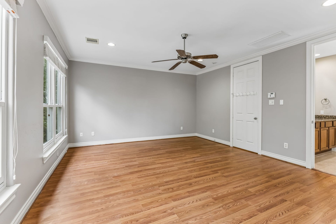
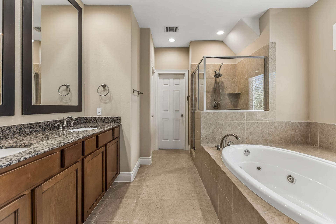
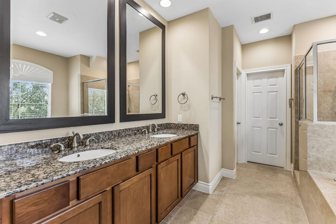
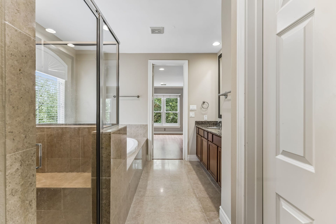
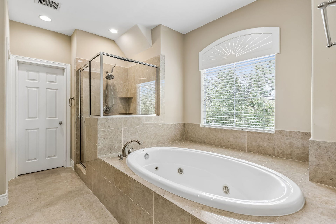
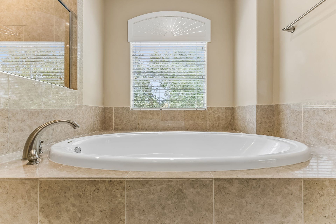
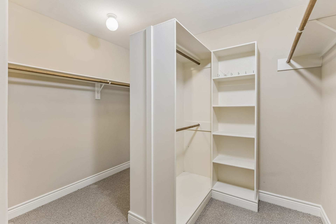
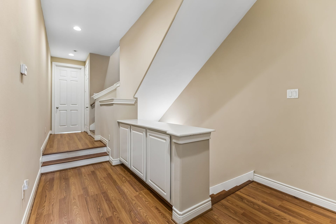
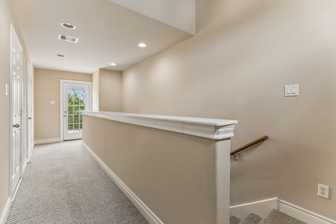
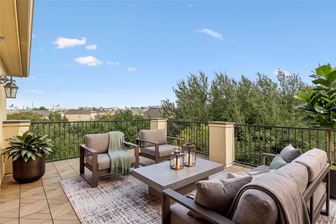
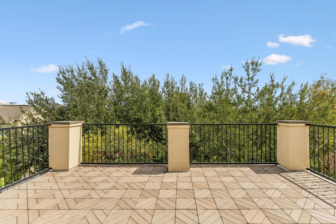
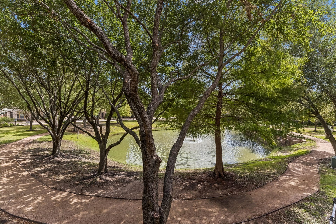
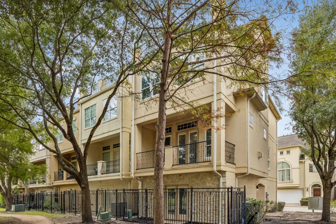
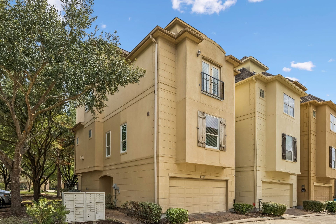
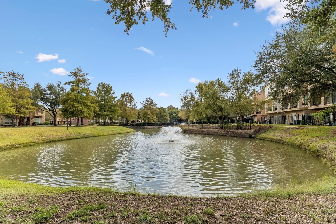
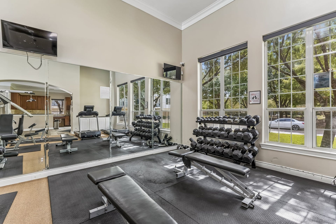
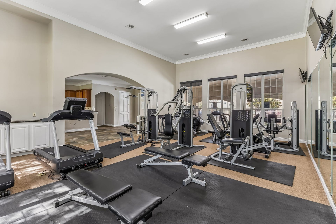
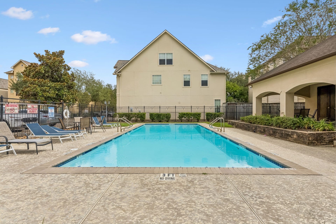
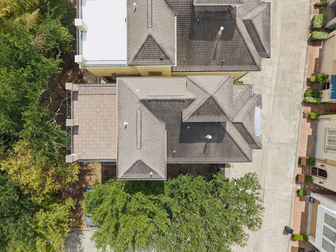
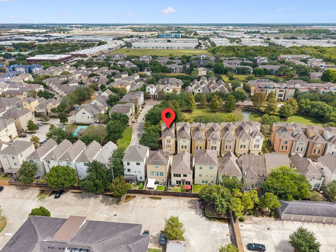
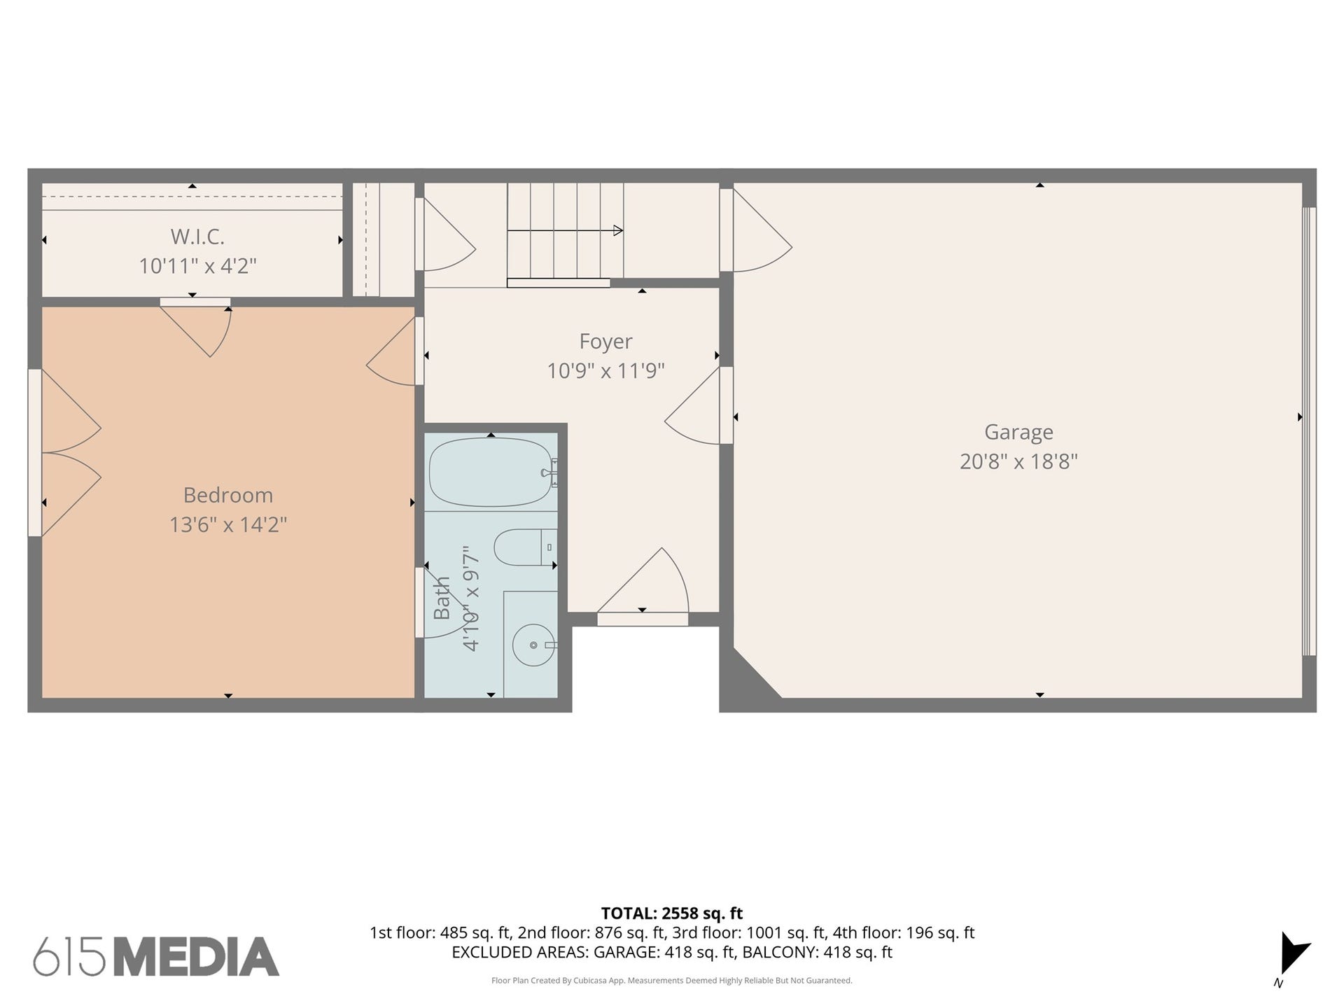
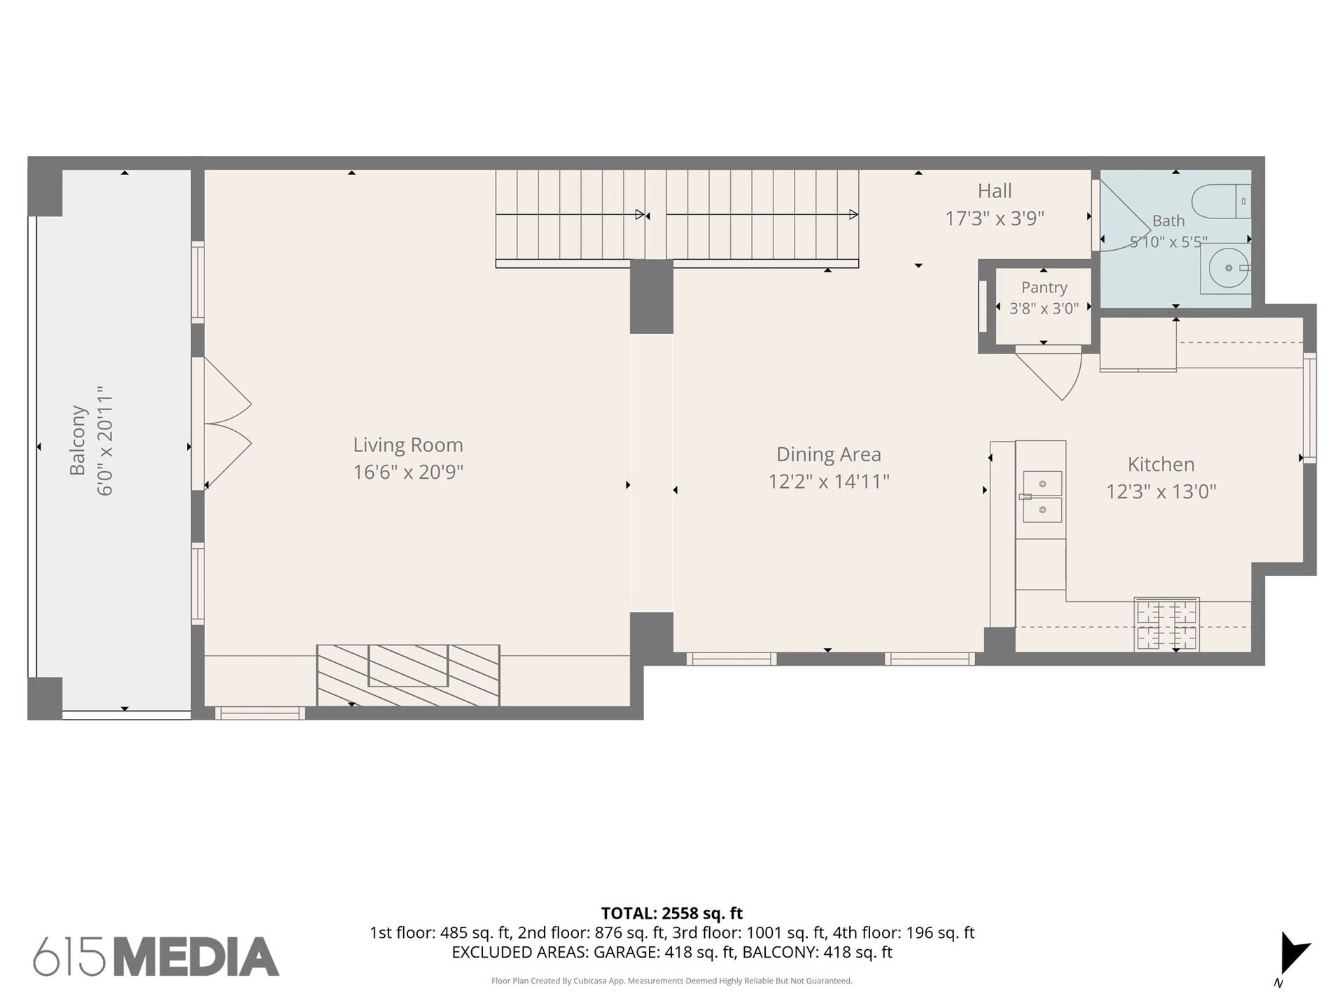
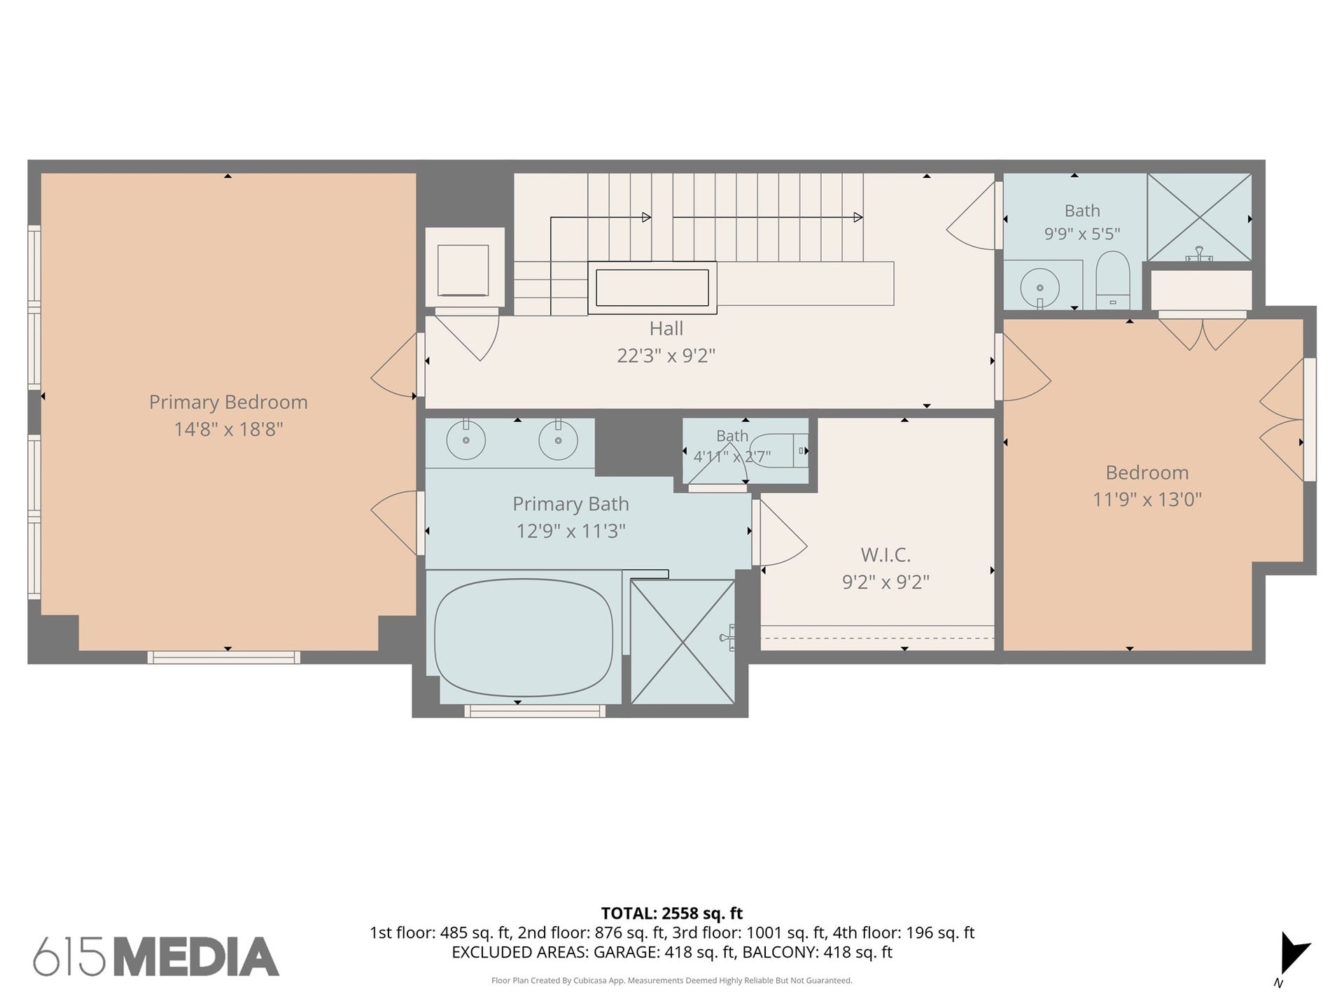
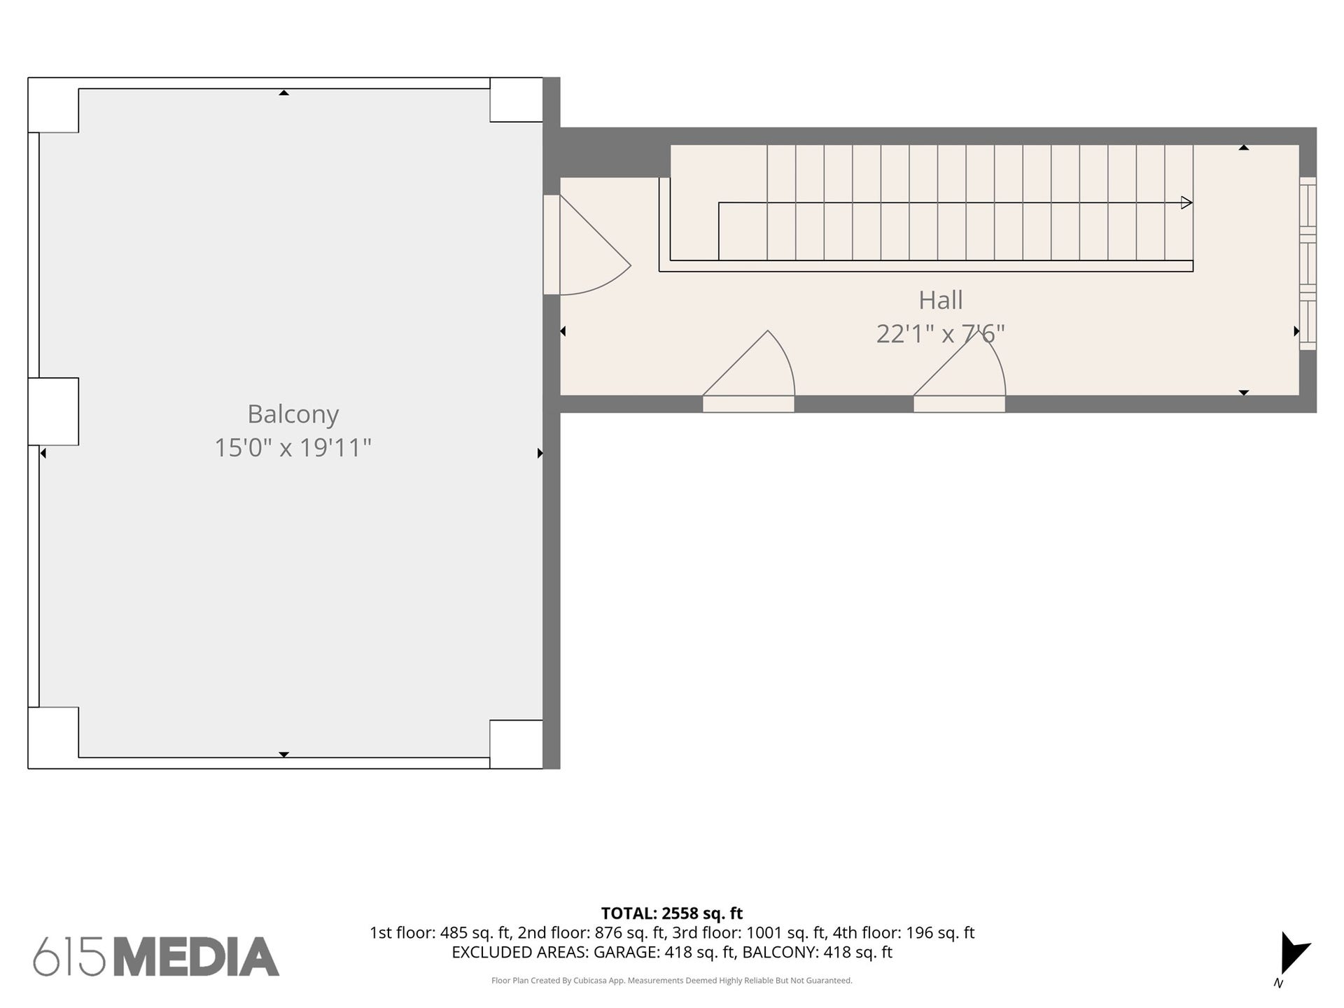
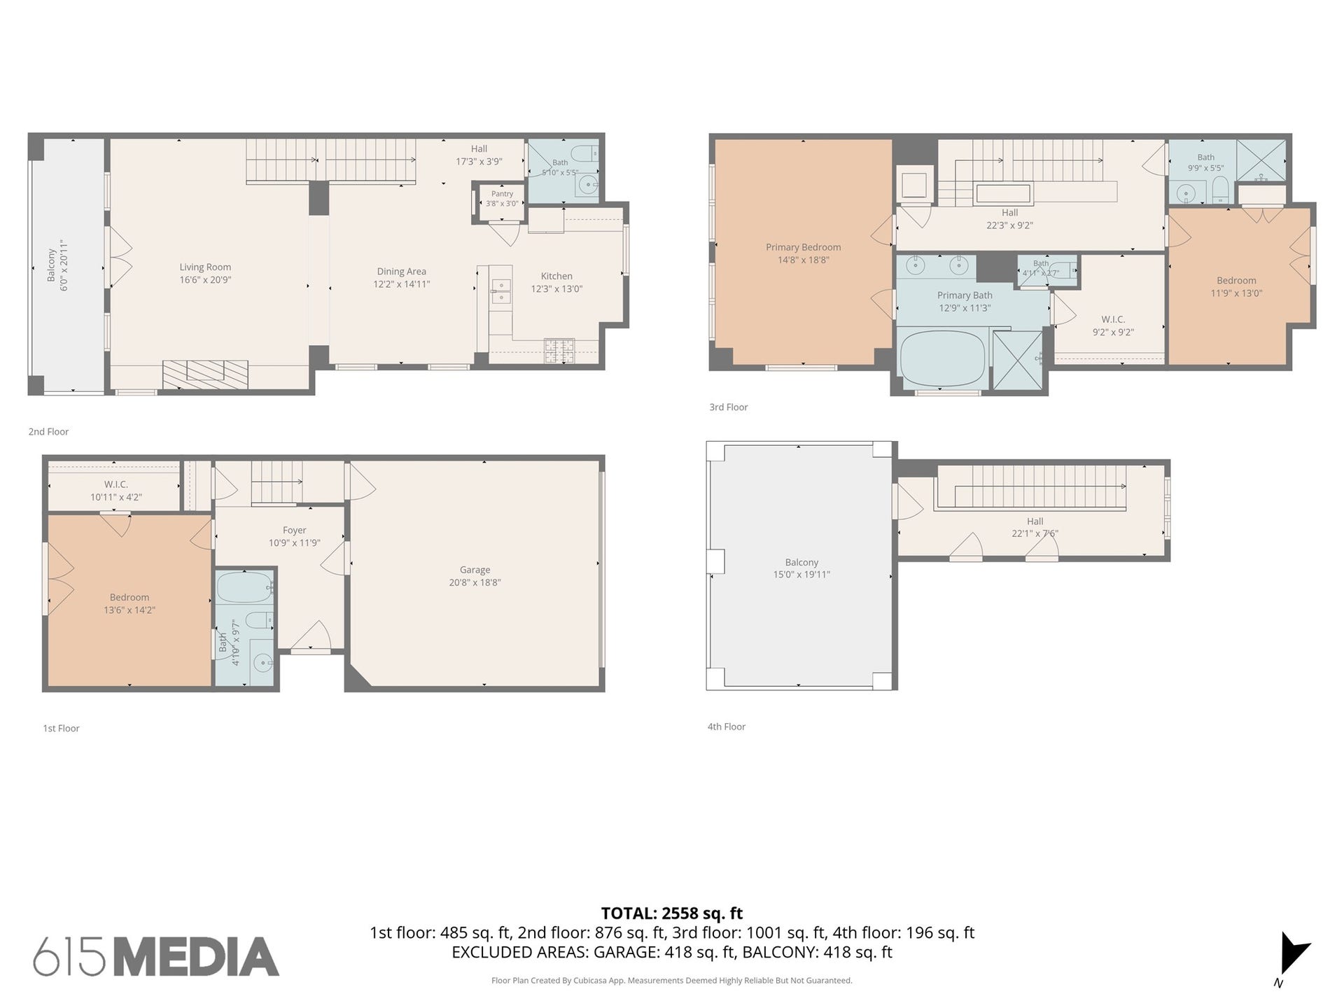
Spacious corner unit overlooking the lake & waterfall with 3 outdoor spaces & amazing views. Move-in ready treehouse-like unit has just been freshly painted (September 2026) with tons of natural light. NO CARPET except for stairs leading to rooftop deck. 1st flr guest suite & private bath. Large kitchen w/ abundant cabinets & breakfast bar. Spacious living room w/ cozy fireplace & balcony overlooking the lake. 3rd flr includes a secondary bed & bath, huge primary suite w/ lake views, spa-like bath including double sinks, jetted tub & separate shower w/ large walk-in closet. 4th flr rooftop balcony has amazing panoramic views including downtown & extra storage room. Updates: fresh paint, soft wash of exterior, all balconies & windows cleaned, A/C less than 2 yrs. Fridge, W/D, water softening system, Ring cameras included. House is across from the pool, fitness center, walking trails, lawn care, 24/7 manned gate & curbside garbage collection. Minutes from Med Center, this one has it all!
| Listing Id: | 61467456 |
|---|---|
| List Price: | $2,900 |
| Property Type: | Residential Lease |
| Property Sub Type: | Detached |
| Status: | Active |
| Bedrooms Total: | 3 |
| Bathrooms Full: | 3 |
| Bathrooms Half: | 1 |
| Living Area: | 2,465 |
| Lot Size Acres: | 0.0319 |
| Architectural Style: | Detached and Traditional |
| Waterfront?: | No |
| City: | Houston |
| County Or Parish: | Harris |
| Subdivision: | Bedford Falls Amd 01 |
| Postal Code: | 77054 |
| Year Built: | 2006 |
| Appliances: | Dishwasher, Gas Cooktop, Disposal, Gas Oven, Microwave, Oven, Dryer, Refrigerator, and Water Softener Owned |
| Association Amenities: | Clubhouse, ControlledAccess, FitnessCenter, MaintenanceGrounds, Pool, Trails, Trash |
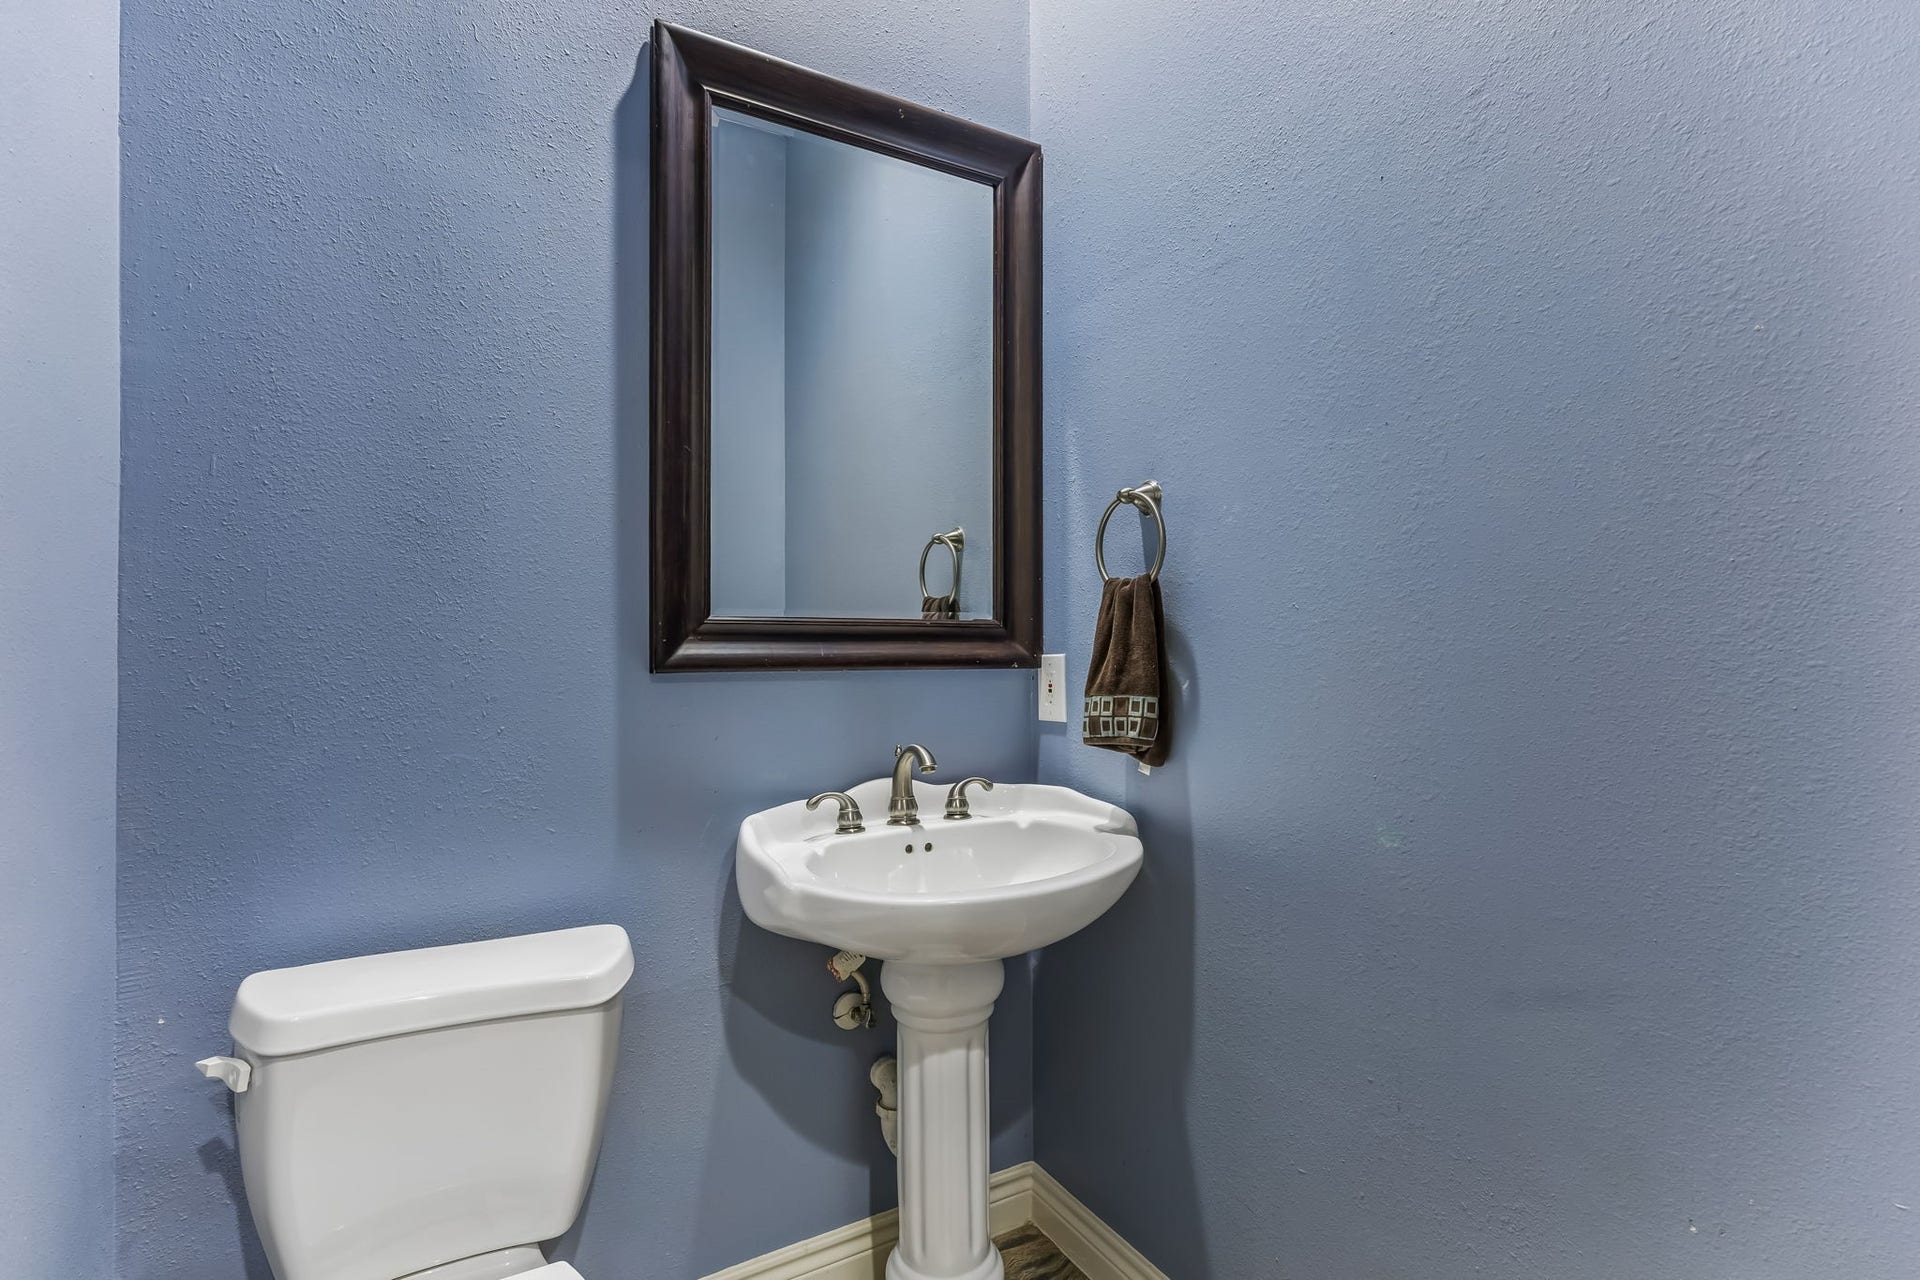
| Room Type: | EntryFoyer, LivingRoom, UtilityRoom, HalfBath |
| Association Name: | Bedford Falls HOA |
| Attached Garage?: | Yes |
| Availability Date: | 2026-11-14 |
| Basement Yn: | No |
| Bathrooms Total Integer: | 4 |
| Building Area Total: | 2,465.0 |
| Community Features: | CommunityPool, Curbs |
| Cooling: | Central Air and Electric |
| Cooling?: | Yes |
| Direction Faces: | East |
| Directions: | From 610 E exit Main/Buffalo Spdwy, right (south) on Buffalo Spdwy, left on W Belfort, right on Lakes of 610, right on Charter Bay at entrasnce to Bedford Falls, sign in at guard house. |
| Disclosures: | None |
| Elementary School: | SHEARN ELEMENTARY SCHOOL |
| Elementary School District: | 27 - Houston |
| Exterior Features: | Balcony, Deck, Patio |
| Fireplace Features: | GasLog |
| Fireplaces Total: | 1 |
| Fireplace?: | Yes |
| Flooring: | Laminate, Tile, Wood |
| Garage Spaces: | 2.0 |
| Garage?: | Yes |
| Green Energy Efficient: | Hvac, Thermostat |
| Heating: | Central, Gas |
| Heating?: | Yes |
| High School: | MADISON HIGH SCHOOL (HOUSTON) |
| High School District: | 27 - Houston |
| Interior Features: | BreakfastBar, Balcony, BedroomOnMainLevel, CrownMolding, DoubleVanity, EntranceFoyer, EnSuiteBathroom, FullBathOnMainLevel, HighCeilings, JettedTub, KitchenFamilyRoomCombo, BathInPrimaryBedroom, Pantry, SeparateShower, TwoBedroomsUp, TubShower, UpperLevelPrimary, Vanity, WalkInClosets, WiredForSound, WindowTreatments |
| Internet Automated Valuation Display?: | Yes |
| Internet Consumer Comment?: | Yes |
| Laundry Features: | WasherHookup, GasDryerHookup |
| Lease Term: | LongTerm |
| Listing Agreement: | ExclusiveRightToLease |
| Living Area Source: | Appraiser |
| Lot Features: | CornerLot, Views |
| Lot Size Area: | 1,391.0 |
| Lot Size Source: | Appraiser |
| Lot Size Units: | SquareFeet |
| Middle Or Junior School: | PERSHING MIDDLE SCHOOL |
| Middle Or Junior School District: | 27 - Houston |
| MLS Area Major: | 18 |
| MLS Area Minor: | Medical Center Area |
| New Construction?: | No |
| Original List Price: | $2,900 |
| Other Equipment: | ReverseOsmosisSystem |
| Parcel Number: | 124-404-004-0001 |
| Parking Features: | AdditionalParking, Attached, Garage, GarageDoorOpener |
| Parking Total: | 2 |
| Patio And Porch Features: | Balcony, Deck, Patio |
| Pets Allowed: | Conditional, PetDeposit |
| Pool Features: | Association |
| Pool Private?: | No |
| Postal City: | Houston |
| Postal Code Plus4: | 6009 |
| Property Attached?: | No |
| Public Survey Section: | 0 |
| Road Surface Type: | Concrete |
| Rooms Total: | 6 |
| Security Features: | SecurityGate, GatedWithAttendant, KeyCardEntry, SecuritySystemOwned, ControlledAccess, SmokeDetectors |
| Sewer: | PublicSewer |
| Status: | Active |
| State Or Province: | TX |
| Stories: | 4 |
| Street Number Numeric: | 9,101 |
| Universal Property: | US-48201-N-1244040040001-R-N |
| Utilities: | Cable Available, Sewer Available, Trash Collection, Water Available, and Yard Maintenance |
| View: | Lake, Water |
| View?: | Yes |
| Water Source: | Public |
| Window Features: | Window Coverings |
| Year Built Source: | PublicRecords |
| Listing Key: | 1195176494 |
| Property Sub Type Additional: | Detached, SingleFamilyResidence |
| Sale Or Lease Indicator: | ForSale |
| Current Price: | $2,900.00 |
| Country Subdivision: | 48201 |
| Pets Comments: | PetDepositDescription:$500 Non-Refumdable |
| Record Signature: | -2,057,381,811 |
| Universal Parcel Id: | urn:reso:upi:2.0:US:48201:124-404-004-0001 |
Listing Courtesy of: Compass RE Texas, LLC - Houston
Listing Agent: Emelie Mavligit
832-660-3181
The data on this website relating to real estate for sale comes in part from the IDX Program of the Houston Association of REALTORS®.
All information is believed accurate but not guaranteed. The properties displayed may not be all of the properties available through the IDX Program. Any use of this site other than by potential buyers or sellers is strictly prohibited.
© 2026 Houston Association of REALTORS®.
Houston Association of REALTORS® data last updated on November 14, 2026 12:56 AM - ET.
Property Last Updated: November 14, 2026 12:56 AM - ET
