910 Judiway Street
Houston, TX 77018
$1,995
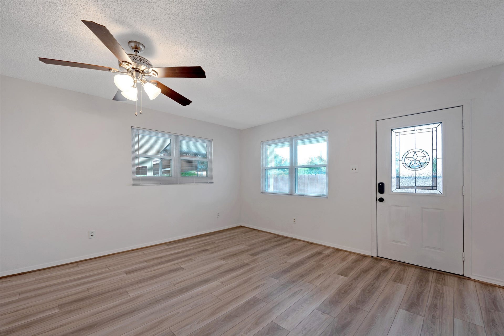
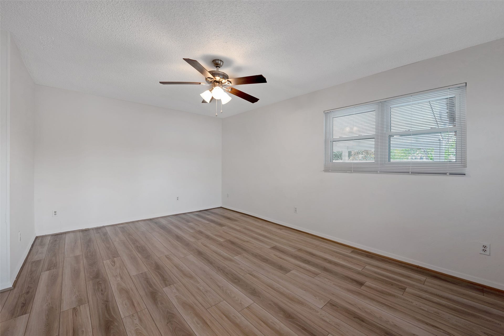
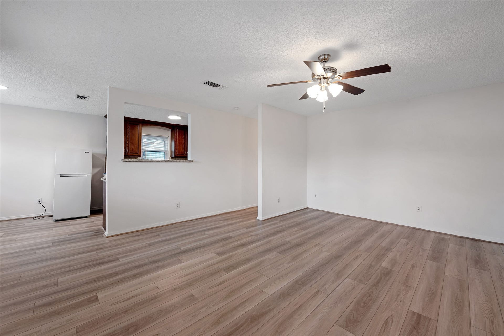
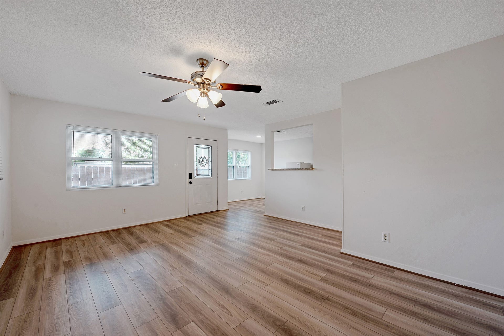
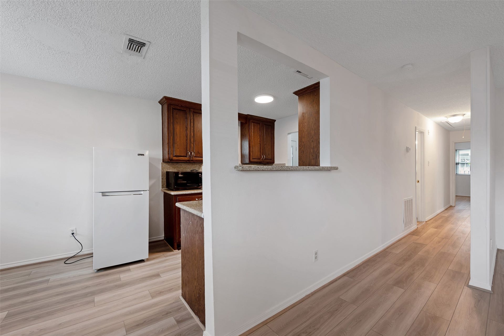
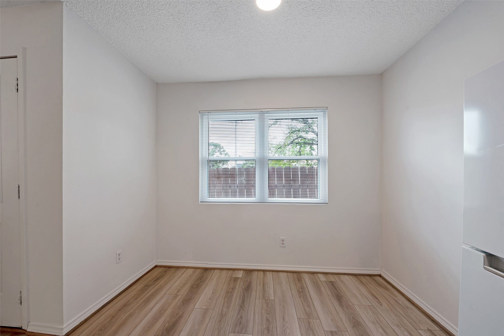
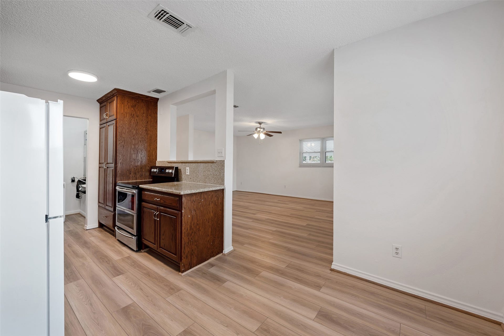
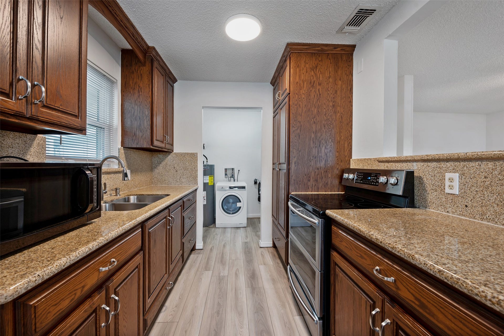
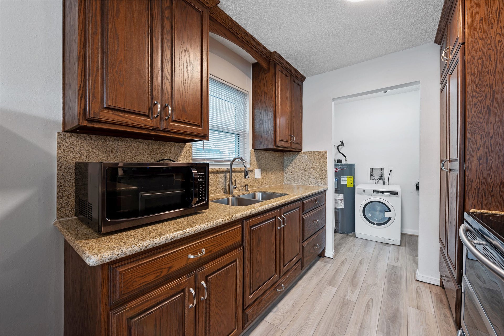
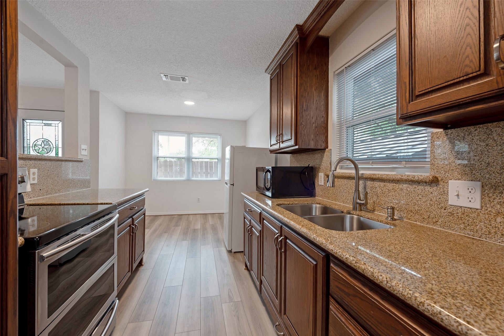
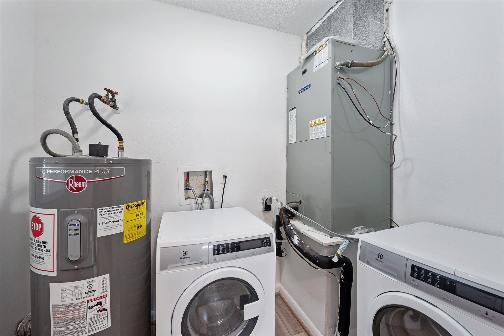
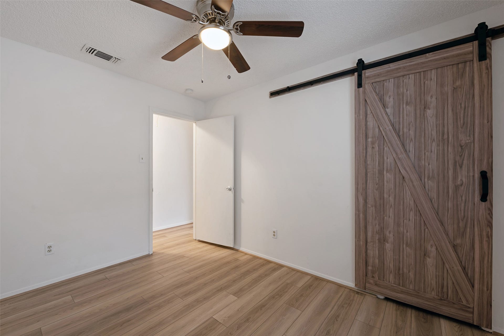
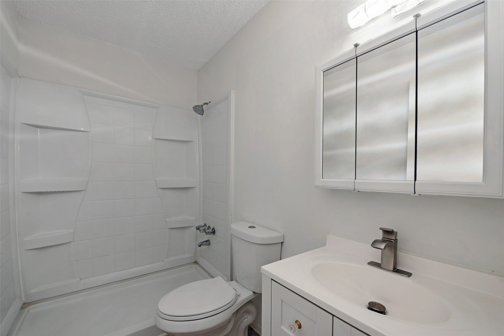
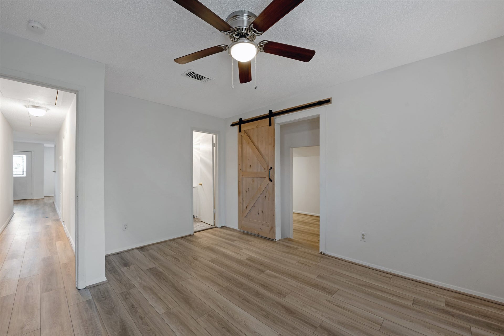
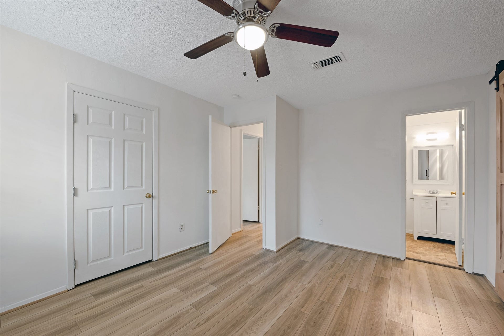
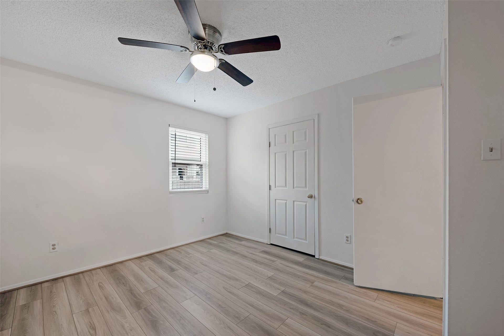
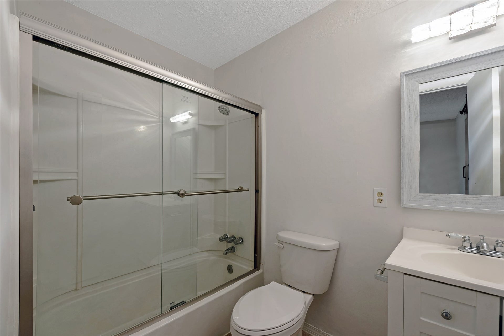
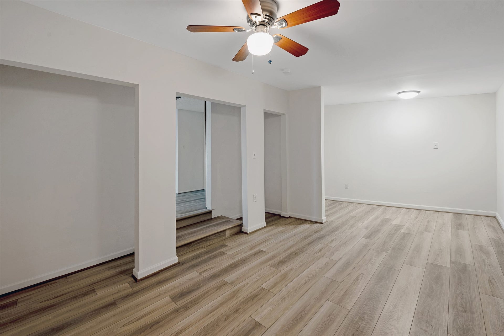
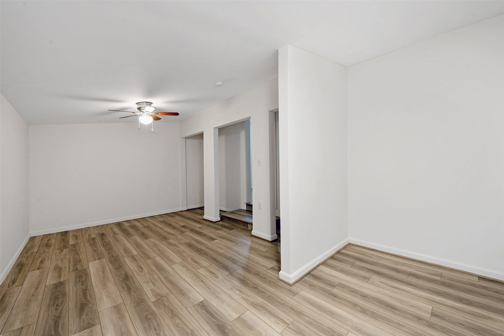
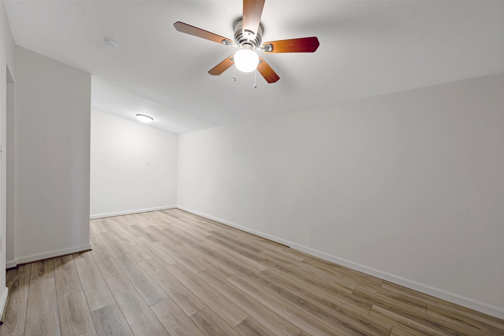
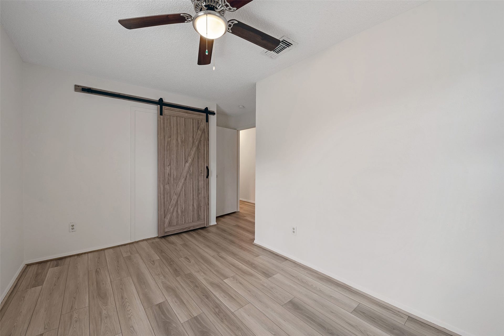
Charming 3-bedroom, 2-bath home in Oak Grove, Oak Forest East. From the moment you step inside, you'll be impressed by the spacious kitchen/dining area with granite countertops, ample cabinets, and appliances, including a freestanding oven and electric cooktop, and refrigerator. The primary bedroom is a true retreat, featuring an oversized walk-in closet to accommodate all your wardrobe needs , and you'll also find the convenience of an in-unit washer and dryer.
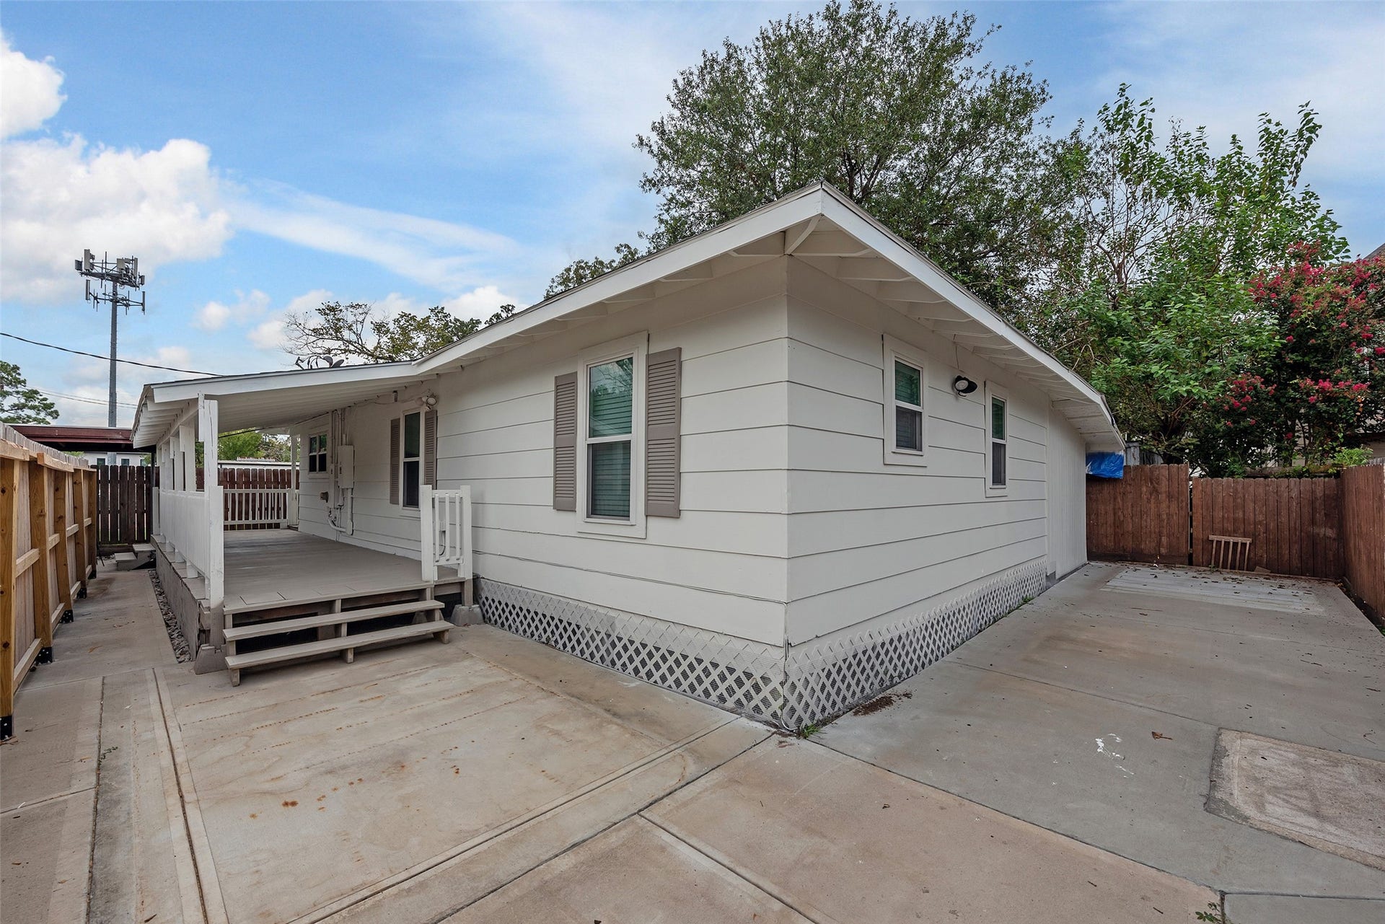
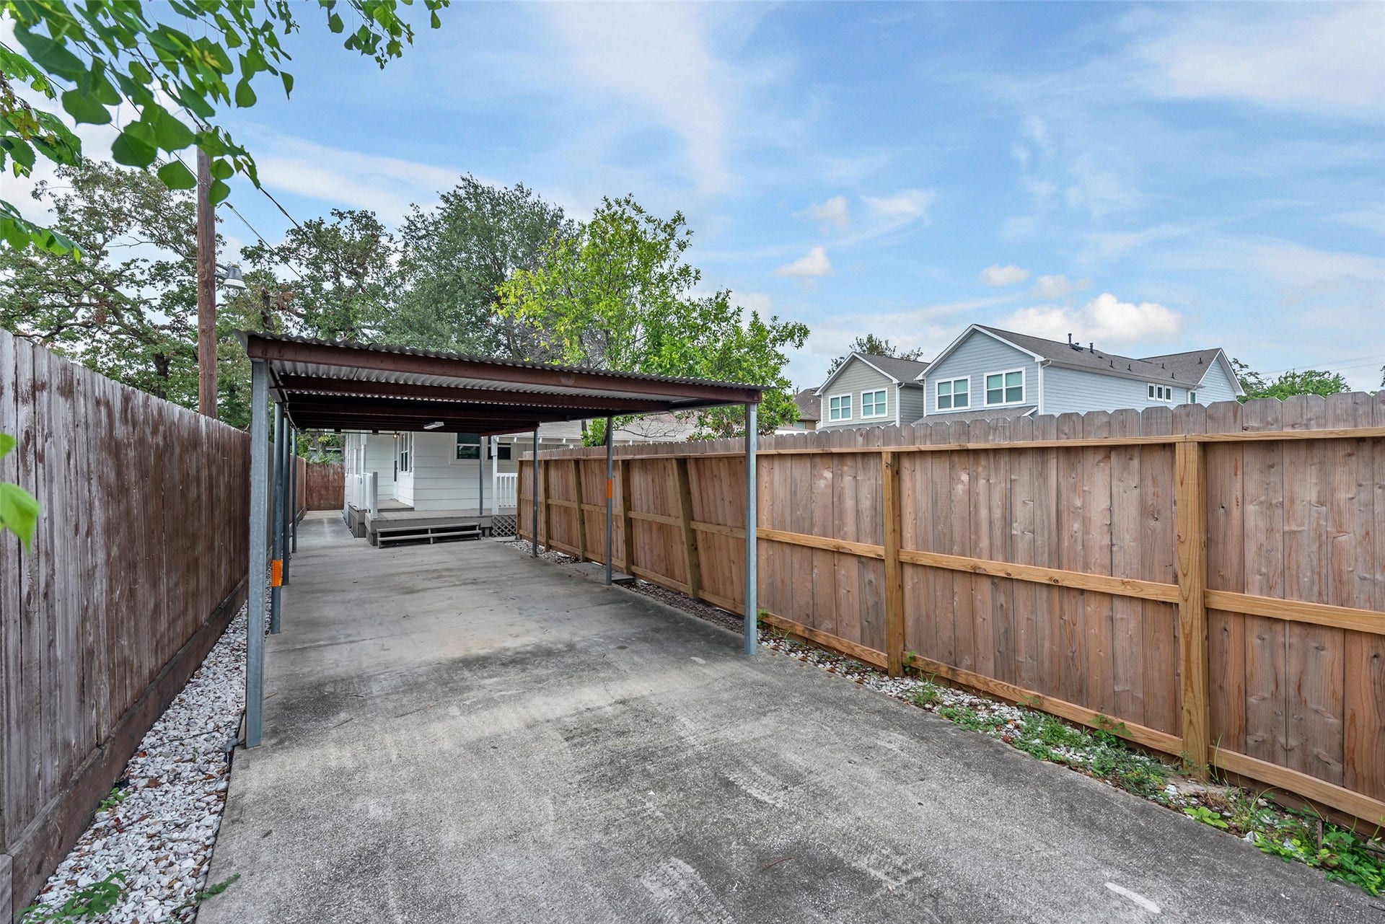
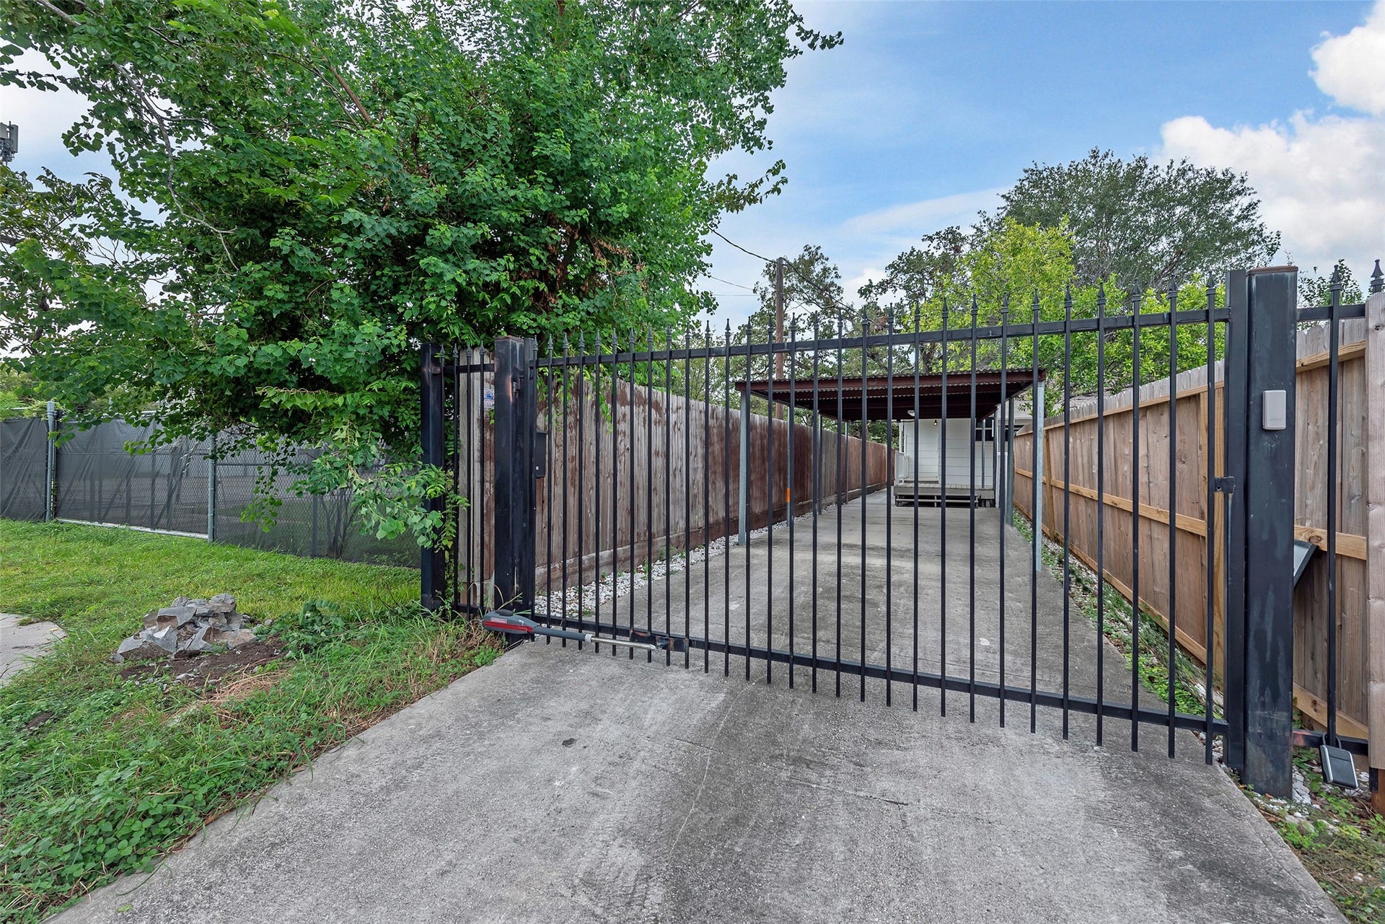
Enjoy the peace of mind that comes with a fully fenced yard, gated carport, and a long single driveway providing plenty of covered parking.
Location is key, and this home offers it all— Perfectly located within walking distance of restaurants, shopping, and entertainment, and just a short drive to the Heights, Galleria, and Downtown. making this the ideal spot for both relaxation and adventure. Don’t miss the chance to make this exceptional property your new home!
| Listing Id: | 17428191 |
|---|---|
| List Price: | $1,995 |
| Property Type: | Residential Lease |
| Property Sub Type: | Detached |
| Status: | Active |
| Bedrooms Total: | 3 |
| Bathrooms Full: | 2 |
| Living Area: | 1,096 |
| Lot Size Acres: | 0.0964 |
| Architectural Style: | Detached and Traditional |
| Waterfront?: | No |
| City: | Houston |
| County Or Parish: | Harris |
| Subdivision: | Oak Grove |
| Postal Code: | 77018 |
| Year Built: | 1950 |
| Appliances: | Electric Cooktop, Disposal, Microwave, Oven, Dryer, Refrigerator, and Washer |
| Room Type: | Kitchen, LivingRoom, UtilityRoom |
| Association Name: | HS Realty |
| Availability Date: | 2026-11-04 |
| Basement Yn: | No |
| Bathrooms Total Integer: | 2 |
| Building Area Total: | 1,096.0 |
| Carport Spaces: | 1.0 |
| Carport?: | Yes |
| Cooling: | Central Air and Electric |
| Cooling?: | Yes |
| Direction Faces: | South |
| Directions: | From 610: Take the North Shepherd exit and head north. Turn left onto West 34th Street. Take a right onto Alba Street, then make a left onto Judiway Street. |
| Disclosures: | None |
| Elementary School: | GARDEN OAKS ELEMENTARY SCHOOL |
| Elementary School District: | 27 - Houston |
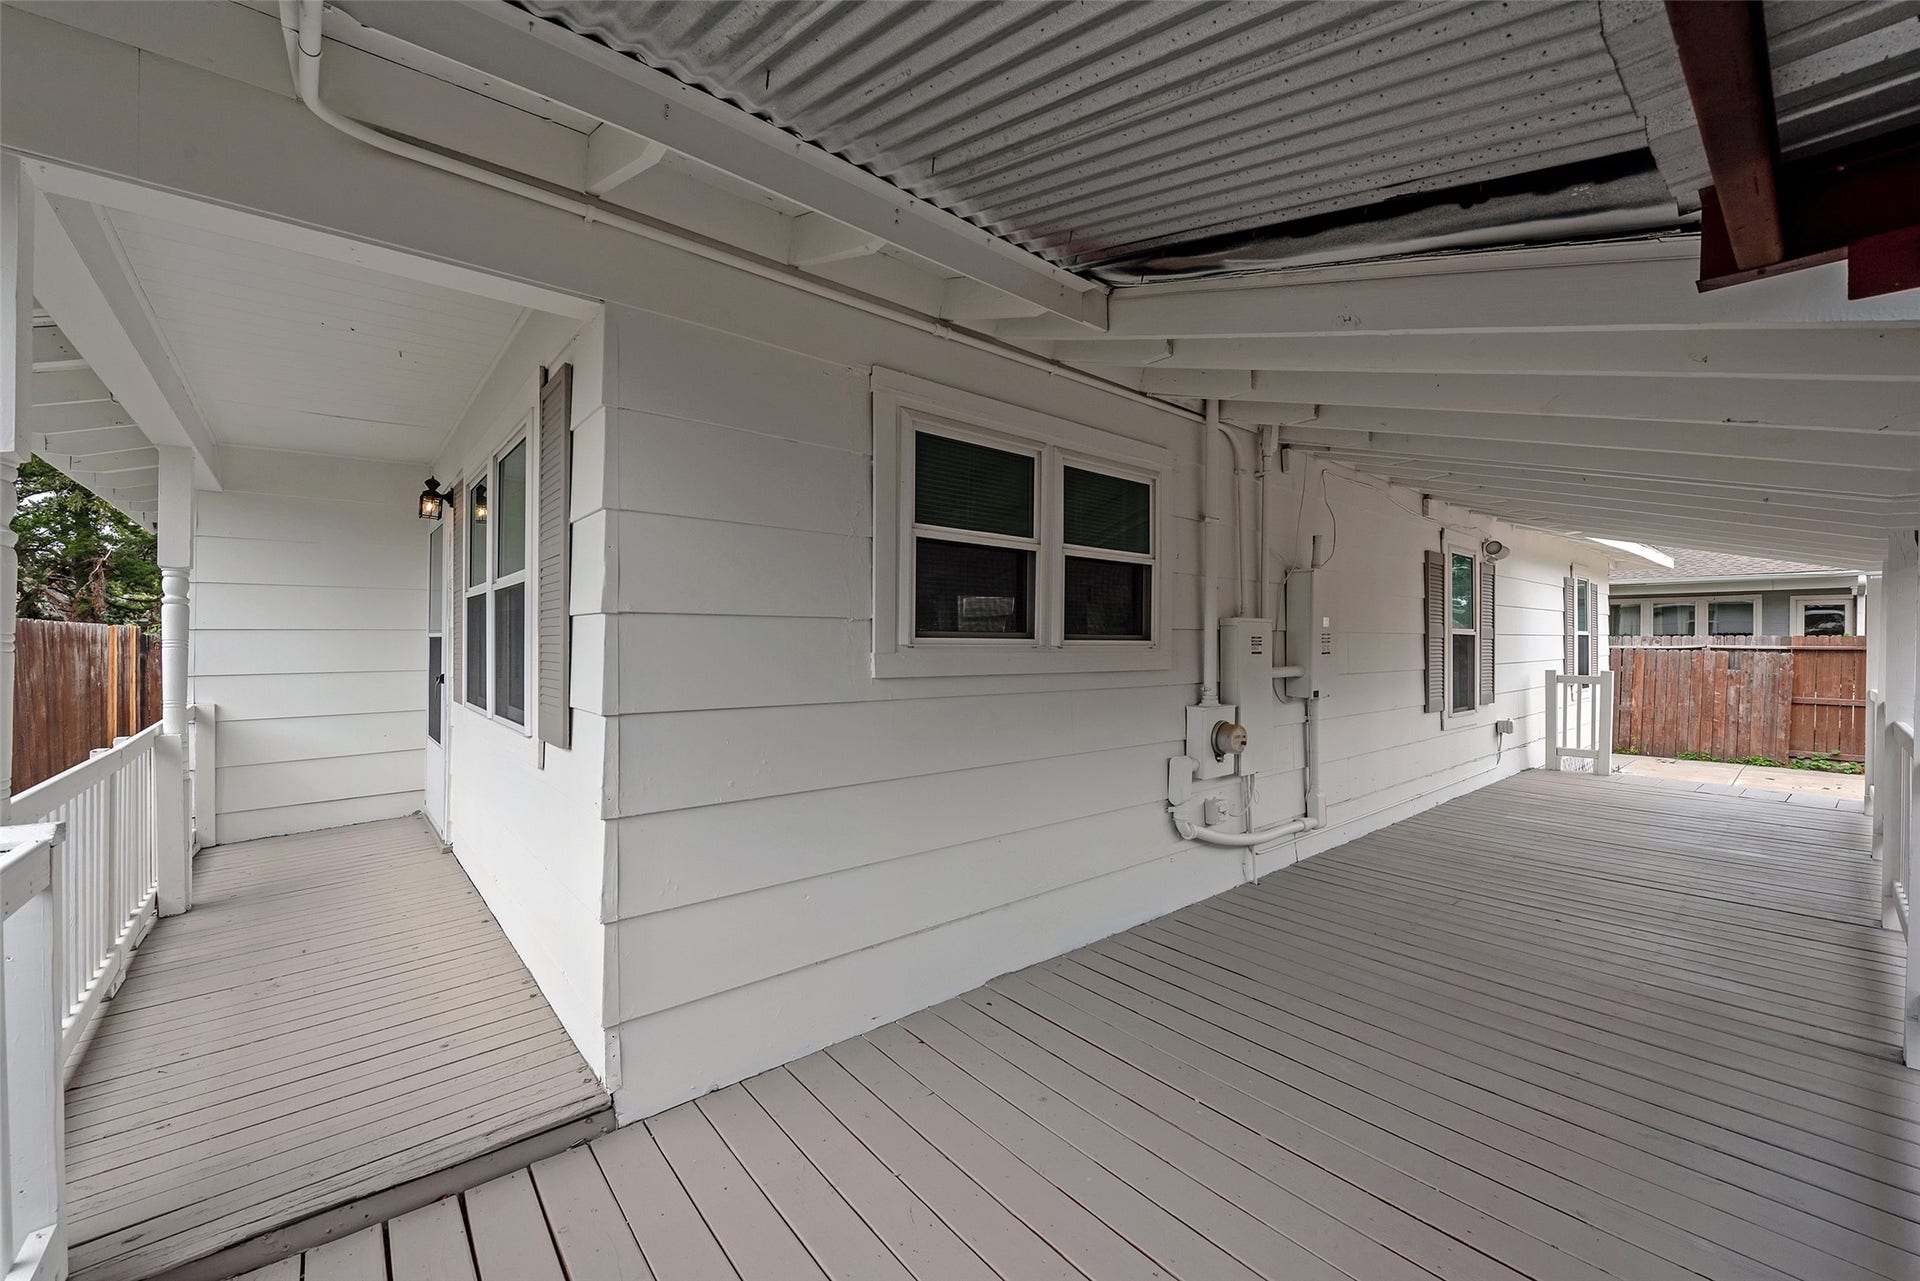
| Exterior Features: | Deck, FullyFenced, PavedDriveway, Patio, Storage |
| Fireplaces Total: | 0 |
| Fireplace?: | No |
| Flooring: | Vinyl |
| Furnished: | Unfurnished |
| Garage?: | No |
| Green Energy Efficient: | Hvac |
| Heating: | Central, Electric |
| Heating?: | Yes |
| High School: | WALTRIP HIGH SCHOOL |
| High School District: | 27 - Houston |
| Interior Features: | AllBedroomsDown, GraniteCounters, MainLevelPrimary, TubShower, WalkInClosets, CeilingFans, KitchenDiningCombo |
| Internet Automated Valuation Display?: | Yes |
| Internet Consumer Comment?: | Yes |
| Laundry Features: | WasherHookup, ElectricDryerHookup |
| Lease Term: | TwelveMonths |
| Levels: | One |
| Listing Agreement: | ExclusiveRightToLease |
| Living Area Source: | Appraiser |
| Lot Features: | Subdivision |
| Lot Size Area: | 4,199.0 |
| Lot Size Source: | Appraiser |
| Lot Size Units: | SquareFeet |
| Middle Or Junior School: | BLACK MIDDLE SCHOOL |
| Middle Or Junior School District: | 27 - Houston |
| MLS Area Major: | 9 |
| MLS Area Minor: | Oak Forest East Area |
| New Construction?: | No |
| Original List Price: | $1,995 |
| Other Structures: | Sheds |
| Parcel Number: | 063-063-000-0168 |
| Parking Features: | DetachedCarport, Driveway, ElectricGate |
| Patio And Porch Features: | Deck, Patio |
| Pets Allowed: | Conditional, PetDeposit |
| Pool Private?: | No |
| Postal City: | Houston |
| Postal Code Plus4: | 6202 |
| Property Attached?: | No |
| Road Surface Type: | Concrete |
| Rooms Total: | 7 |
| Security Features: | SecurityGate, SmokeDetectors |
| Sewer: | PublicSewer |
| Status: | Active |
| State Or Province: | TX |
| Stories: | 1 |
| Stories Total: | 1 |
| Street Number Numeric: | 910 |
| Universal Property: | US-48201-N-0630630000168-R-N |
| Water Source: | Public |
| Year Built Source: | PublicRecords |
| Listing Key: | 1194336317 |
| Property Sub Type Additional: | Detached, SingleFamilyResidence |
| Current Price: | $1,995.00 |
| Country Subdivision: | 48201 |
| Pets Comments: | PetDepositDescription:Pets are considered on a case-by-case basis, PetDepositDescription: with a $350 non-refundable deposit required |
| Record Signature: | -2,078,382,253 |
| Universal Parcel Id: | urn:reso:upi:2.0:US:48201:063-063-000-0168 |
Listing Courtesy of: Leggett Properties
Listing Agent: Leah M Leggett
832-259-6808
The data on this website relating to real estate for sale comes in part from the IDX Program of the Houston Association of REALTORS®.
All information is believed accurate but not guaranteed. The properties displayed may not be all of the properties available through the IDX Program. Any use of this site other than by potential buyers or sellers is strictly prohibited.
© 2026 Houston Association of REALTORS®.
Houston Association of REALTORS® data last updated on November 03, 2026 02:39 AM - ET.
Property Last Updated: November 03, 2026 02:39 AM - ET
