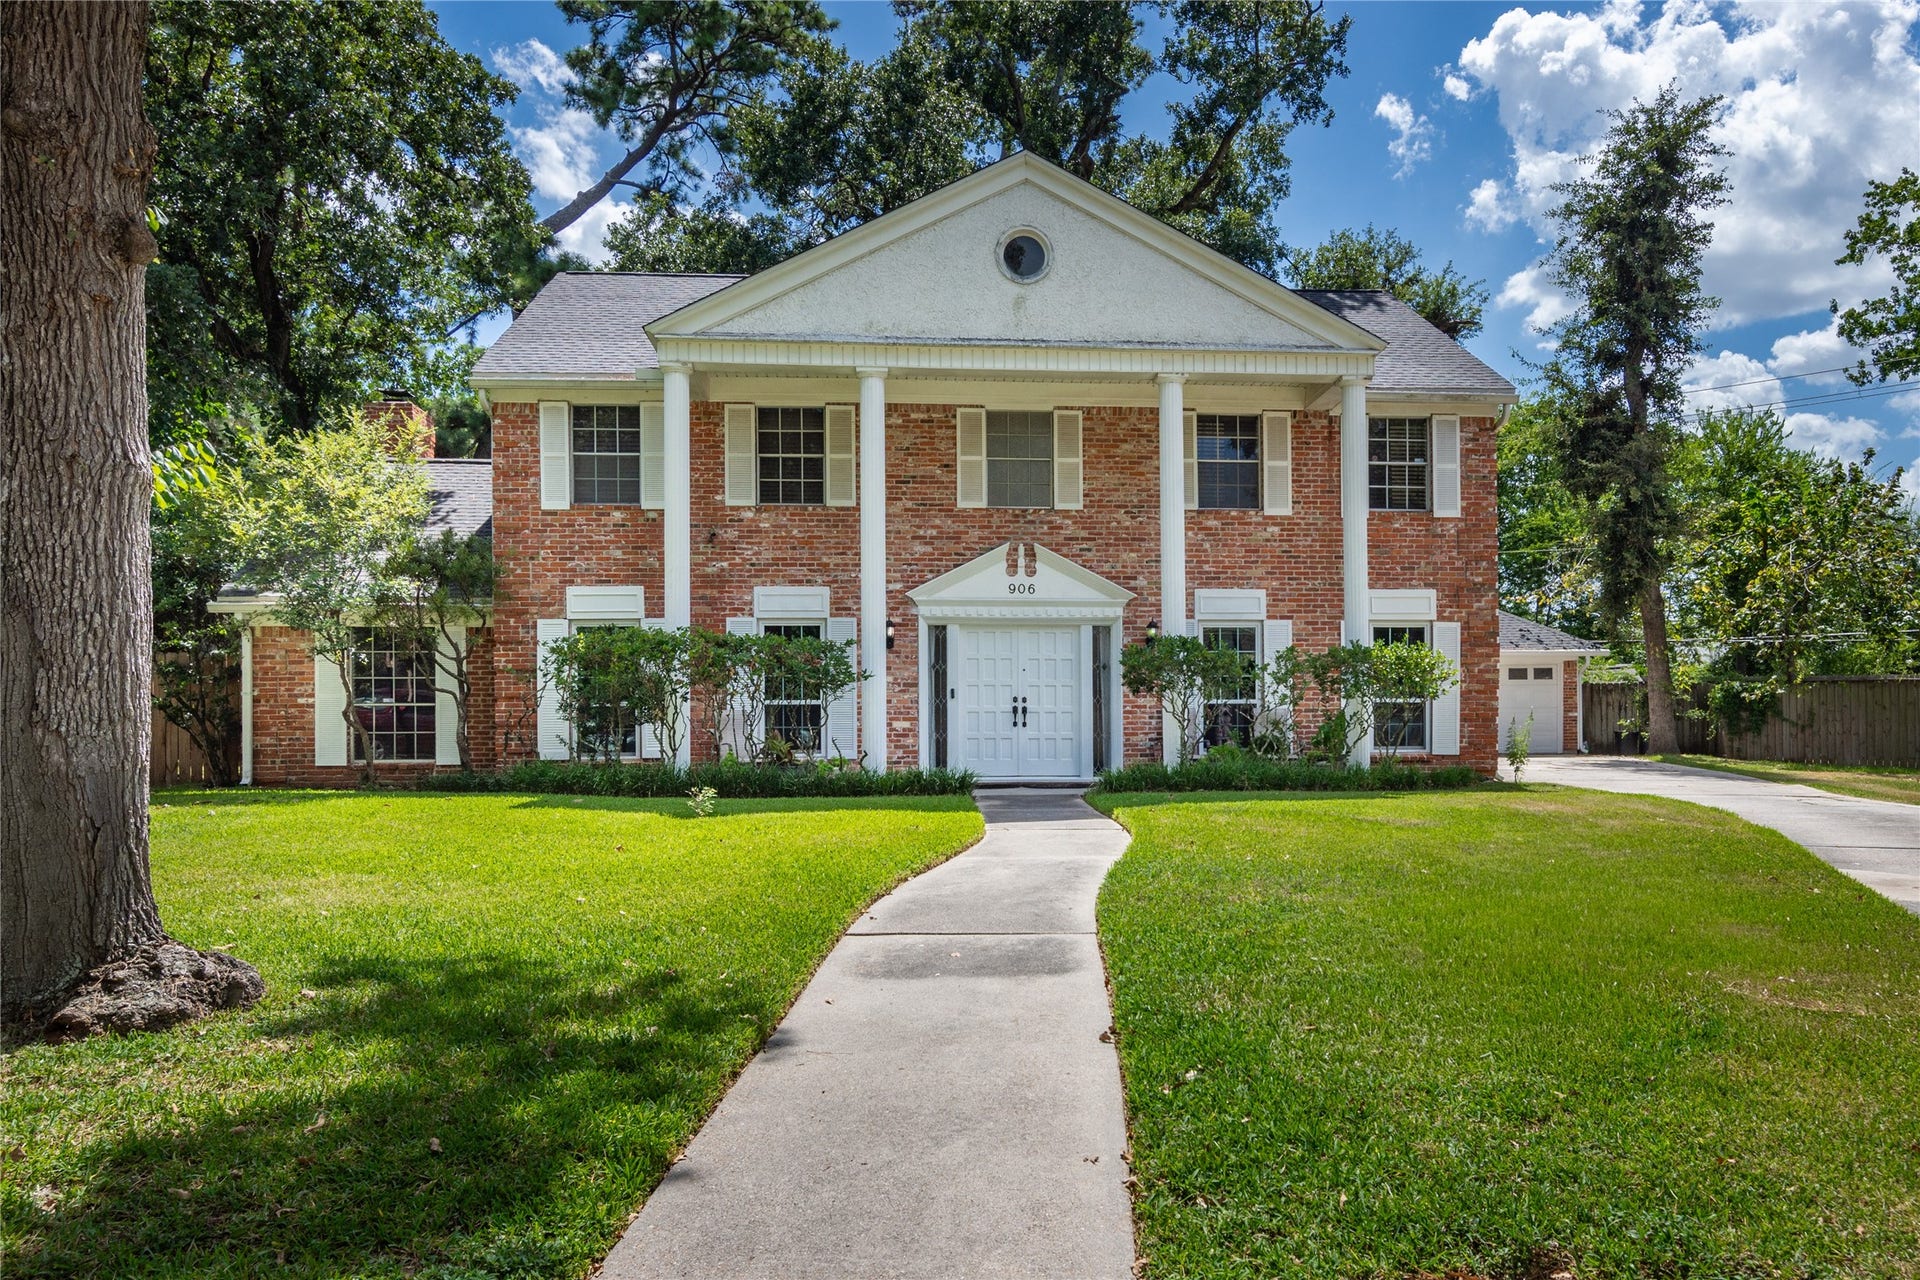
906 Glouchester Lane
Houston, TX 77073
$285,001 - $325,000
Gorgeous, well cared for 4/2.5 2 story Colonial home on a large, charming wooded cul de sac lot with friendly neighbors. Home offers a 2 car garage with workbench, large family room, breakfast and formal dining rooms, dedicated dog room, office, and game room/den. Huge, wooded backyard with ample shade, firepit with wood deck, mature fruit trees, shed, retractable awning for extra shade, and large patio for entertaining. Upgrades include new electrical panel with generator interlock, fresh paint throughout, new roof '26, new carpet '26, new luxury vinyl flooring '25, new water heater '26, whole house replumb '26, new a/c system '19, updated kitchen with granite counters, whole house water filtration, and so much more! Community amenities include clubhouse, pool, tennis courts, and picnic areas.
| Listing Id: | 18787165 |
|---|---|
| List Price: | $314,999 |
| Close Price: | $315,000 |
| Close Date: | 2026-10-27 |
| Property Type: | Residential |
| Property Sub Type: | Detached |
| Status: | Closed |
| Bedrooms Total: | 4 |
| Bathrooms Full: | 2 |
| Bathrooms Half: | 1 |
| Living Area: | 3,088 |
| Association Fee: | $705 |
| Tax Annual Amount: | $6,698 |
| Lot Size Acres: | 0.3734 |
| Architectural Style: | Colonial and Traditional |
| Waterfront?: | No |
| City: | Houston |
| County Or Parish: | Harris |
| Subdivision: | Inverness Forest Sec 02 |
| Postal Code: | 77073 |
| Year Built: | 1969 |
| Appliances: | Double Oven, Electric Oven, and Gas Cooktop |
| Association Amenities: | Clubhouse, PicnicArea, Pool, Security, TennisCourts, Trash |
| Association Fee: | $705 |
| Association Fee Frequency: | Annually |
| Association Fee Includes: | Clubhouse and Common Areas |
| Room Type: | BreakfastRoomNook, DiningRoom, EntryFoyer, FamilyRoom, LivingRoom, Office, UtilityRoom, HalfBath |
| Association Name: | SBB MANAGEMENT/CHAPPERAL |
| Association Phone: | 281-537-0957 |
| Association?: | Yes |
| Attached Garage?: | No |
| Basement Yn: | No |
| Bathrooms Total Integer: | 3 |
| Bedrooms Possible: | 4 |
| Building Area Total: | 3,088.0 |
| Community Features: | CommunityPool |
| Construction Materials: | Brick, CementSiding |
| Cooling: | Central Air and Electric |
| Cooling?: | Yes |
| Direction Faces: | Northeast |
| Directions: | From I45 go East on FM1960 to Inverness Forest. Turn North on Inverness Forest to Glouchester. Turn West on Glouchester into cul de sac. Home on Left. |
| Disclosures: | ExclusionsDisclosure, MunicipalUtilityDistrictDisclosure, None |
| Elementary School: | DUNN ELEMENTARY SCHOOL (ALDINE) |
| Elementary School District: | 1 - Aldine |
| Exclusions: | fireplace stove, RO for fish, compressor in garage |
| Exterior Features: | FullyFenced, Fence, PavedDriveway, Porch, PrivateYard, TennisCourts |
| Fencing: | BackYard |
| Fireplaces Total: | 1 |
| Fireplace?: | Yes |
| Flooring: | Carpet, Plank, Vinyl |
| Foundation Details: | Slab |
| Garage Spaces: | 2.0 |
| Garage?: | Yes |
| Green Energy Efficient: | ExposureShade, Insulation, Thermostat |
| Green Indoor Air Quality: | Ventilation |
| Heating: | Central, Gas |
| Heating?: | Yes |
| High School: | NIMITZ HIGH SCHOOL (ALDINE) |
| High School District: | 1 - Aldine |
| Interior Features: | AllBedroomsUp, DoubleVanity, EntranceFoyer, FullBathOnMainLevel, BathInPrimaryBedroom, Pantry, SeparateShower, TubShower, CeilingFans, ProgrammableThermostat |
| Internet Automated Valuation Display?: | Yes |
| Internet Consumer Comment?: | Yes |
| Laundry Features: | WasherHookup, ElectricDryerHookup, GasDryerHookup |
| Lease Considered?: | No |
| Levels: | Two |
| Listing Agreement: | ExclusiveRightToLease |
| Listing Terms: | Cash, Conventional, FHA, VaLoan |
| Living Area Source: | Appraiser |
| Lot Features: | CulDeSac, Subdivision |
| Lot Size Area: | 16,267.0 |
| Lot Size Source: | Appraiser |
| Lot Size Units: | SquareFeet |
| Middle Or Junior School: | LEWIS MIDDLE SCHOOL |
| Middle Or Junior School District: | 1 - Aldine |
| MLS Area Major: | 12 |
| MLS Area Minor: | Aldine Area |
| New Construction?: | No |
| Original List Price: | $329,000 |
| Parcel Number: | 100-447-000-0017 |
| Parking Features: | Detached, Garage |
| Parking Total: | 2 |
| Patio And Porch Features: | Porch |
| Pending Timestamp: | 2026-10-03 |
| Pool Features: | Association |
| Pool Private?: | No |
| Postal City: | Houston |
| Postal Code Plus4: | 1261 |
| Public Survey Section: | 02 |
| Road Surface Type: | Concrete |
| Roof: | Composition, Shingle, Wood |
| Rooms Total: | 16 |
| Security Features: | Prewired, SmokeDetectors |
| Sewer: | PublicSewer |
| Status: | Closed |
| State Or Province: | TX |
| Stories: | 2 |
| Street Number Numeric: | 906 |
| Tax Year: | 2025 |
| Universal Property: | US-48201-N-1004470000017-R-N |
| Water Source: | Public |
| Year Built Source: | PublicRecords |
| Listing Key: | 1189293333 |
| Current Price: | $315,000.00 |
| Country Subdivision: | 48201 |
| Record Signature: | 2,040,305,111 |
| Universal Parcel Id: | urn:reso:upi:2.0:US:48201:100-447-000-0017 |
Listing Courtesy of: CB&A, Realtors
Listing Agent: Cathy L Gunderman
713-412-2122
Mortgage Calculator
The data on this website relating to real estate for sale comes in part from the IDX Program of the Houston Association of REALTORS®.
All information is believed accurate but not guaranteed. The properties displayed may not be all of the properties available through the IDX Program. Any use of this site other than by potential buyers or sellers is strictly prohibited.
© 2026 Houston Association of REALTORS®.
Houston Association of REALTORS® data last updated on October 28, 2026 02:28 AM - ET.
Property Last Updated: October 28, 2026 02:28 AM - ET
